Leave a Message

Thank you for your message. I will be in touch with you shortly.

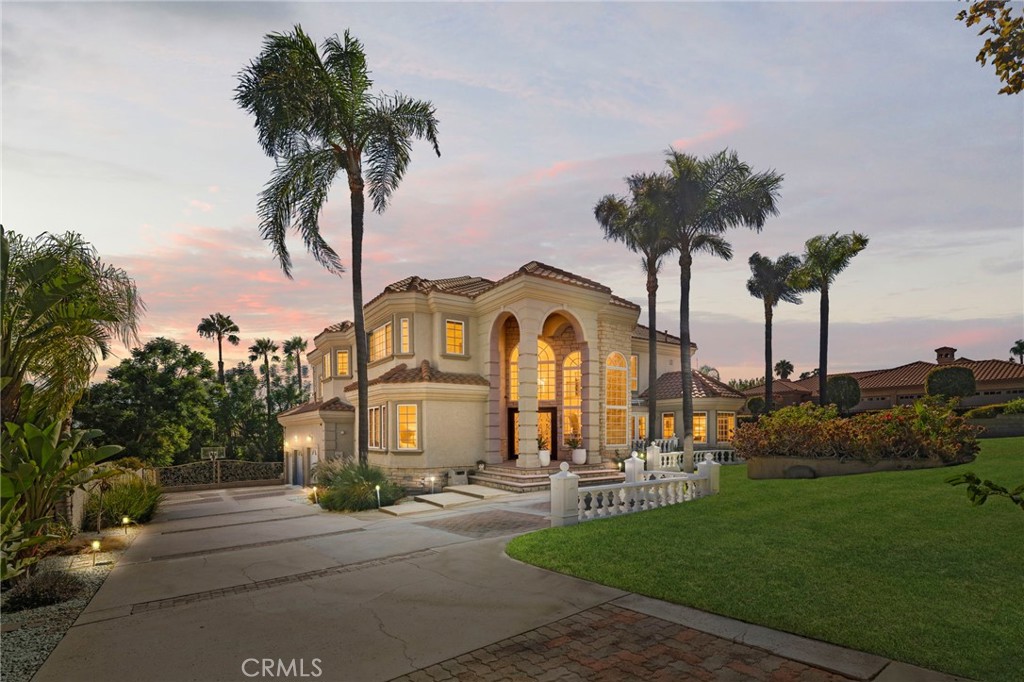
Mediterranean-style home with a tall arched entry, palm trees, and illuminated windows at dusk.
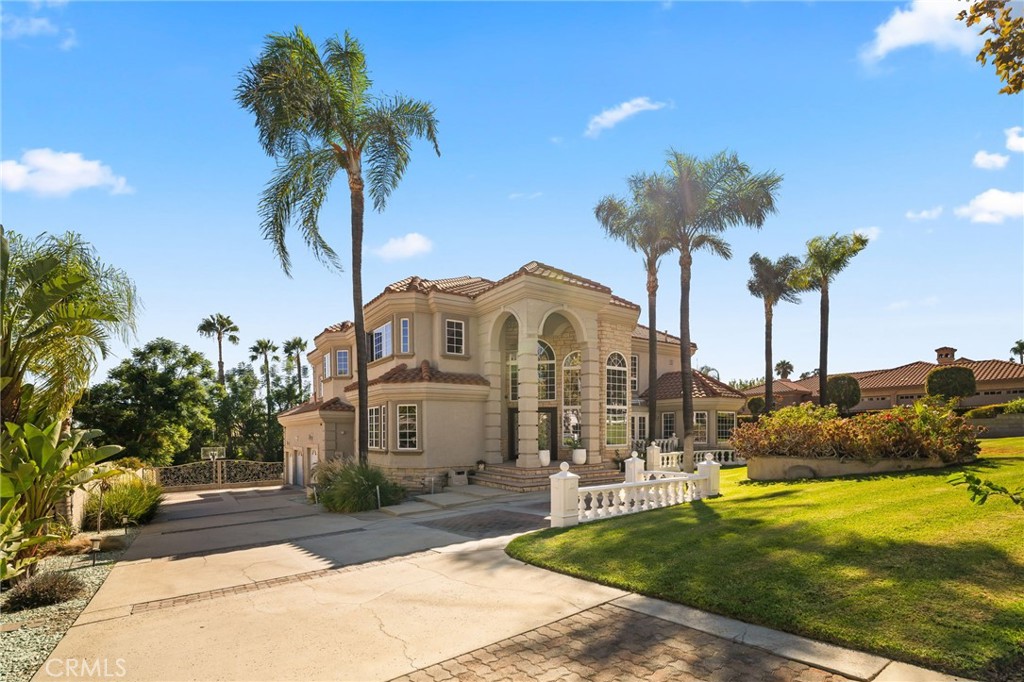
Mediterranean-style home with arched windows, tall palms, a broad driveway, and manicured lawn.
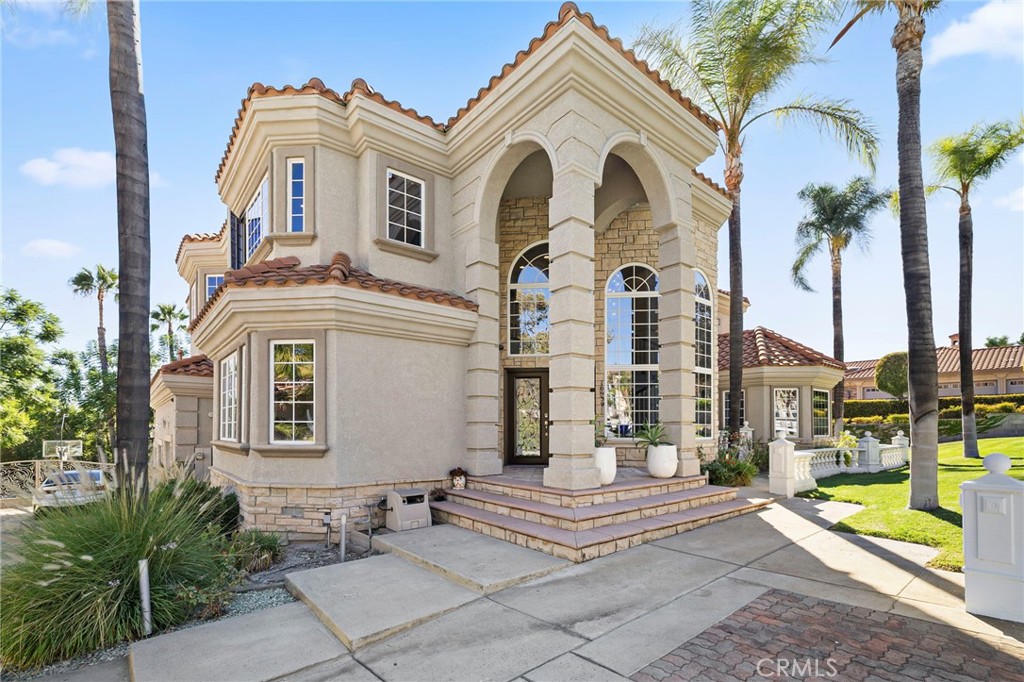
Two-story cream stucco home with a grand arched entry, tall windows, palms, and red tile roof.
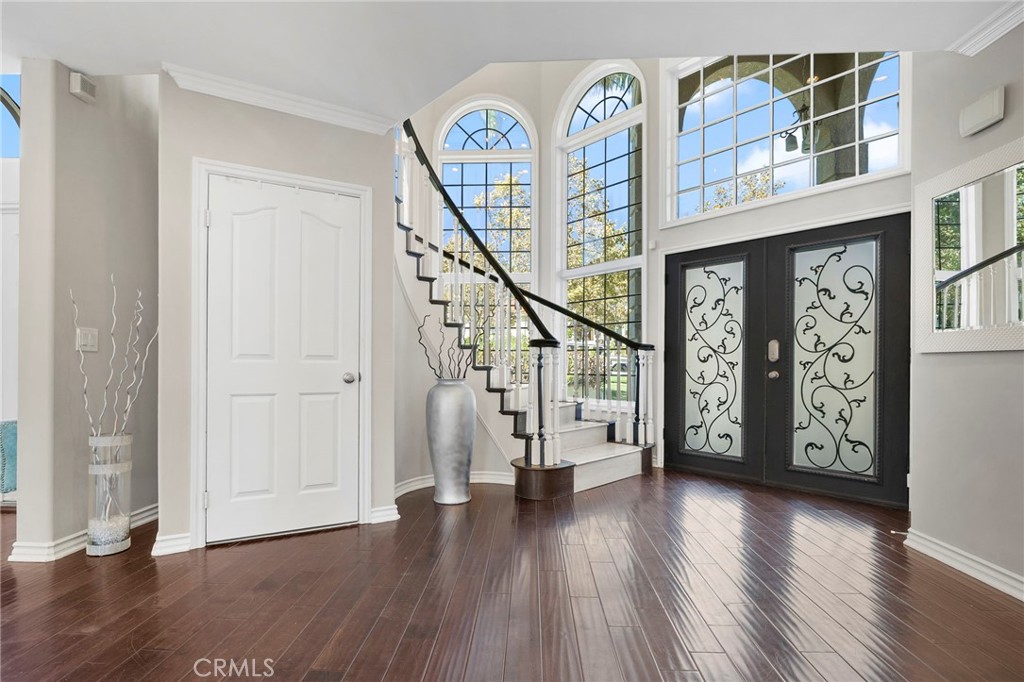
Entry foyer with a staircase, ornate double front doors, and tall arched windows.
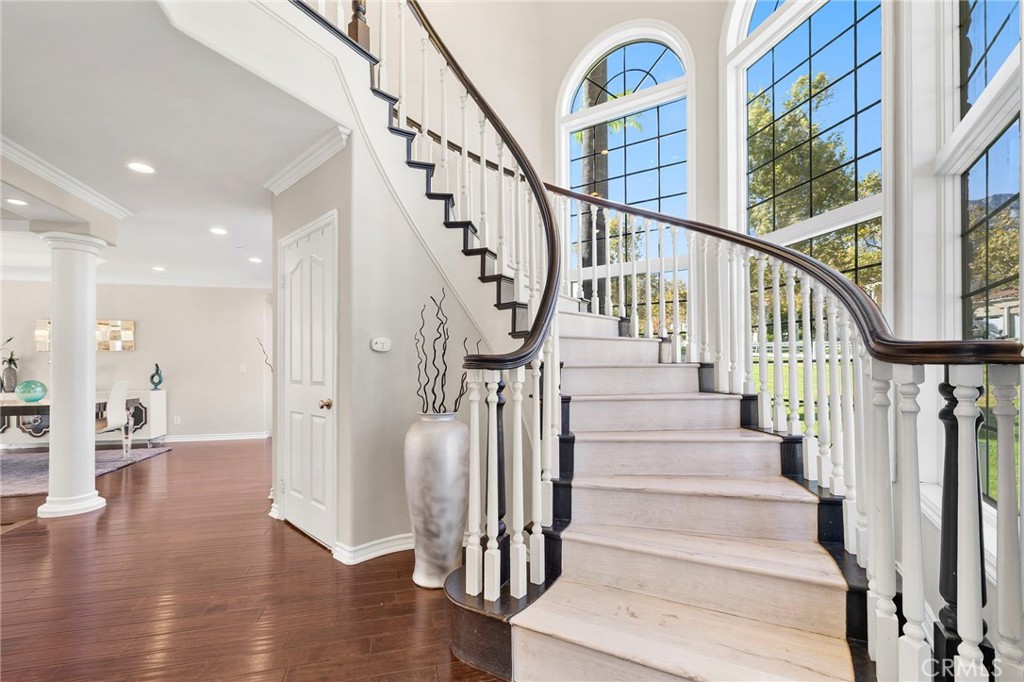
Foyer staircase with tall arched windows, white balusters, and dark wood handrail.
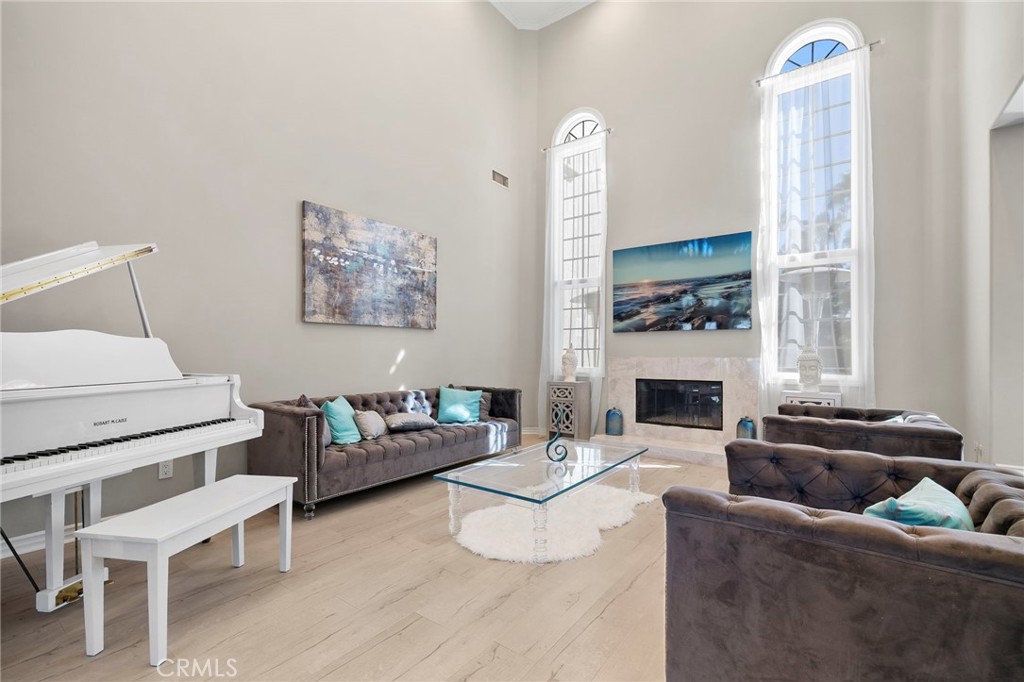
Living room with a white grand piano, gray sofas, and a fireplace beneath tall arched windows.
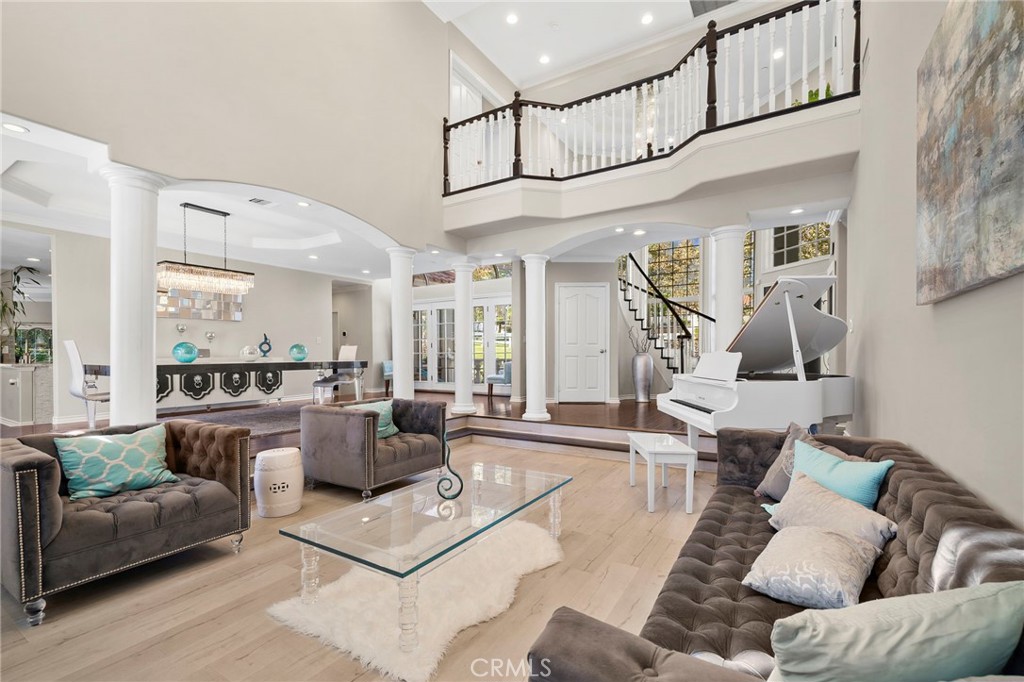
Two-story living room with a white grand piano, tall windows, and gray tufted sofas.
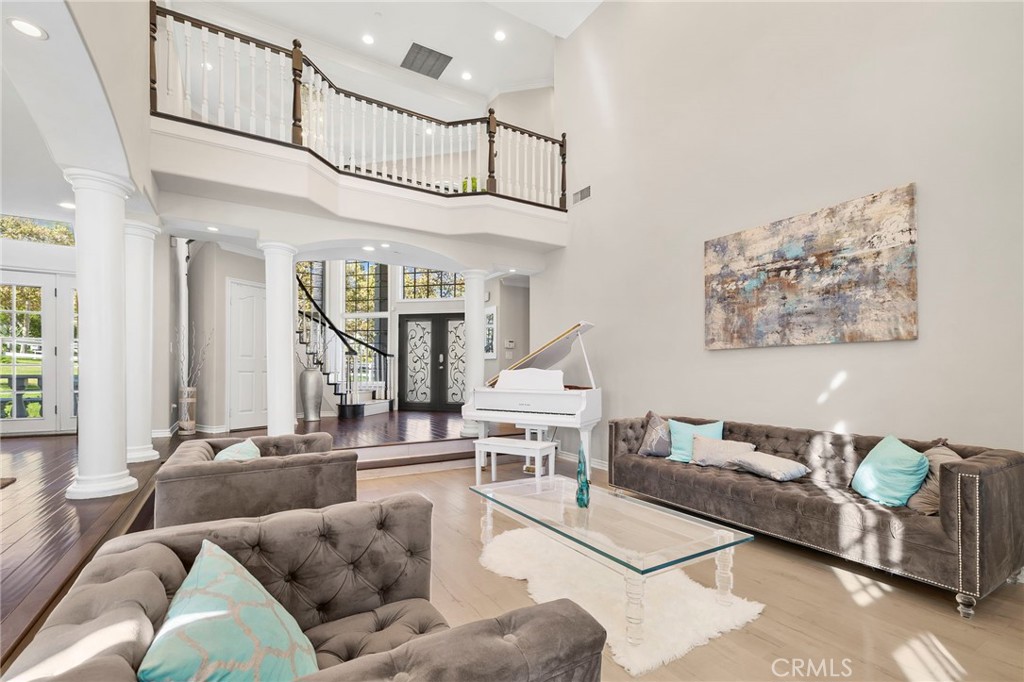
Double-height living room with tufted sofas, a white grand piano, and a curved upstairs balcony.
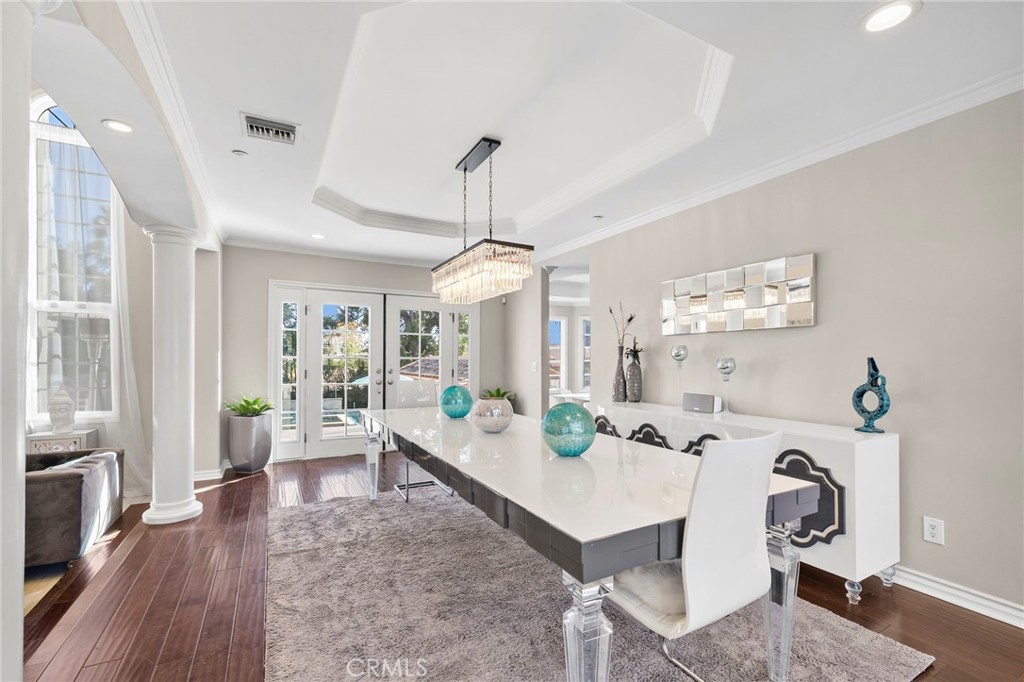
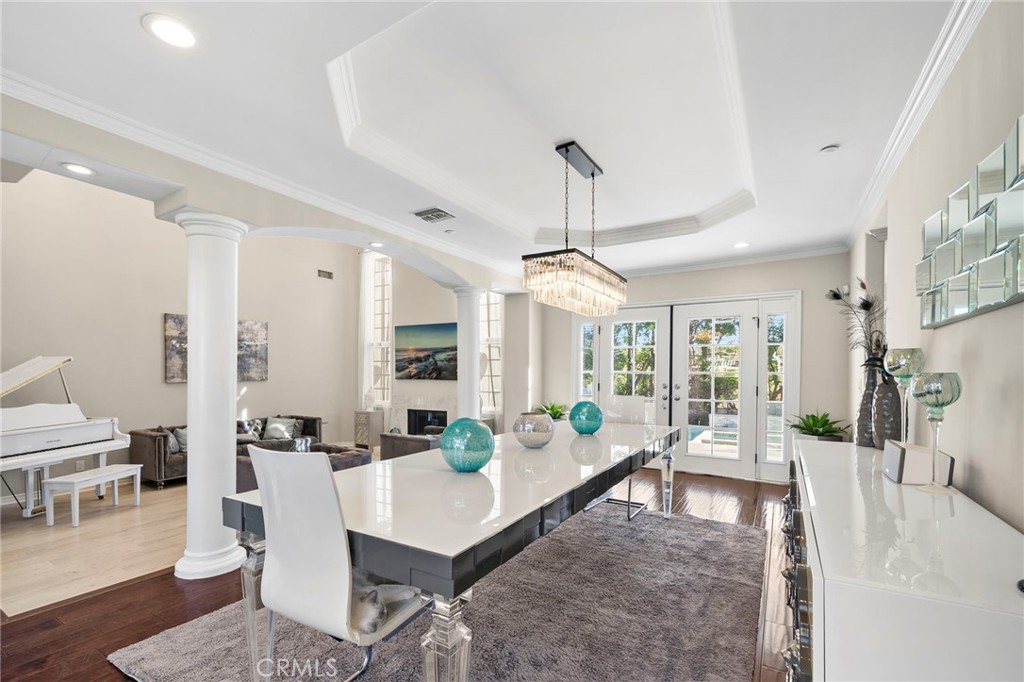
Dining room with a long white table, crystal chandelier, and French doors.
Formal dining room with a long white table, crystal chandelier, and French doors.
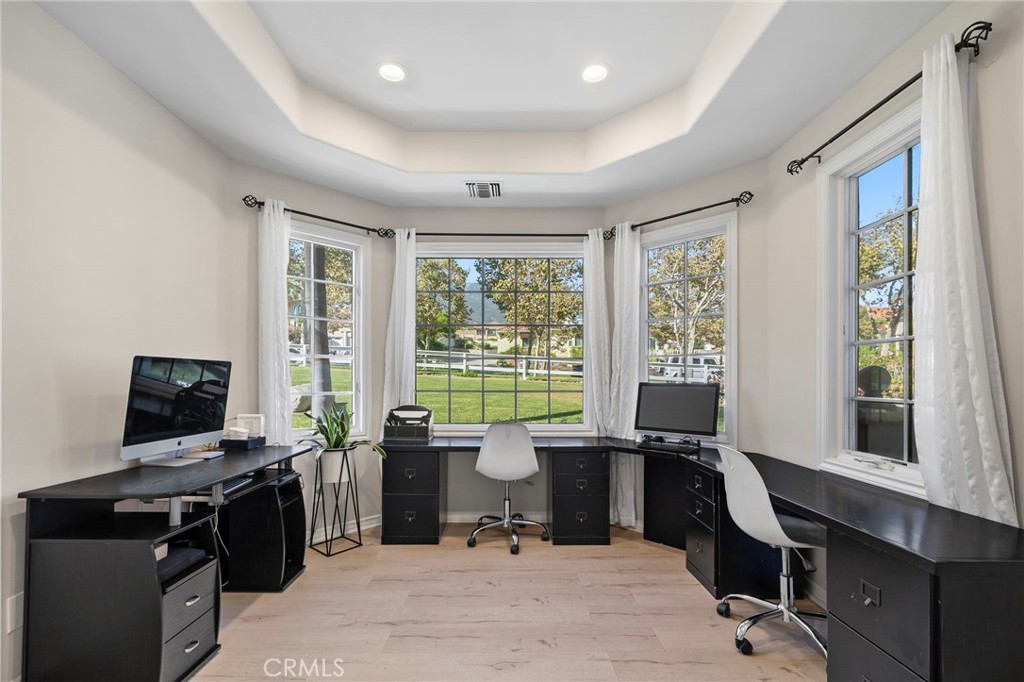
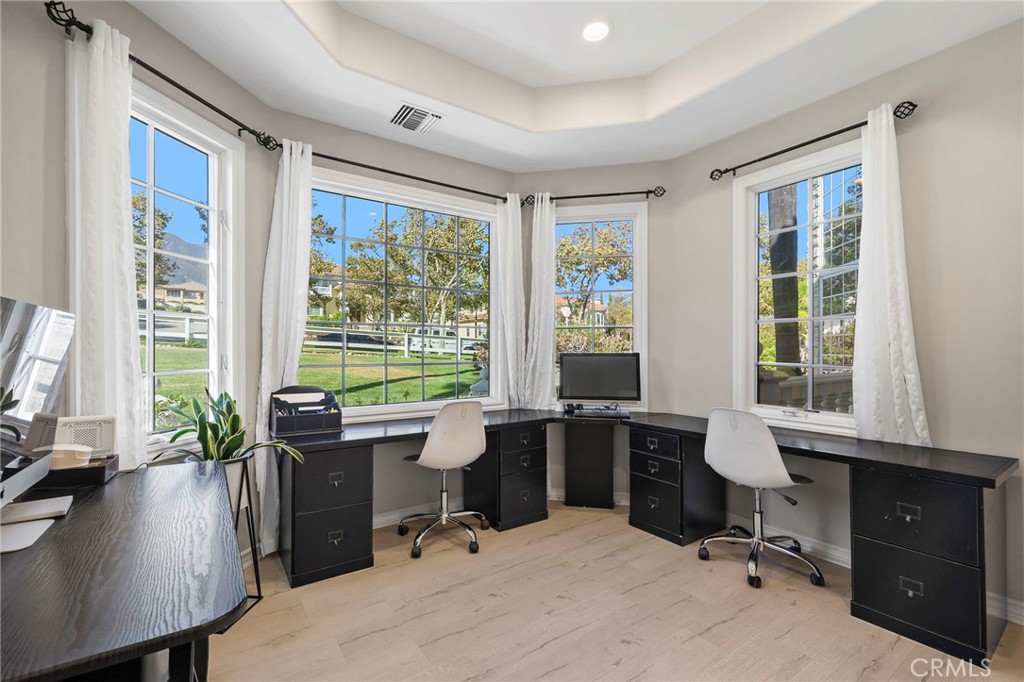
Home office with black built-in desks, white chairs, and large windows overlooking a green lawn.
Home office with wraparound black desks, two white chairs, and large windows overlooking a lawn.
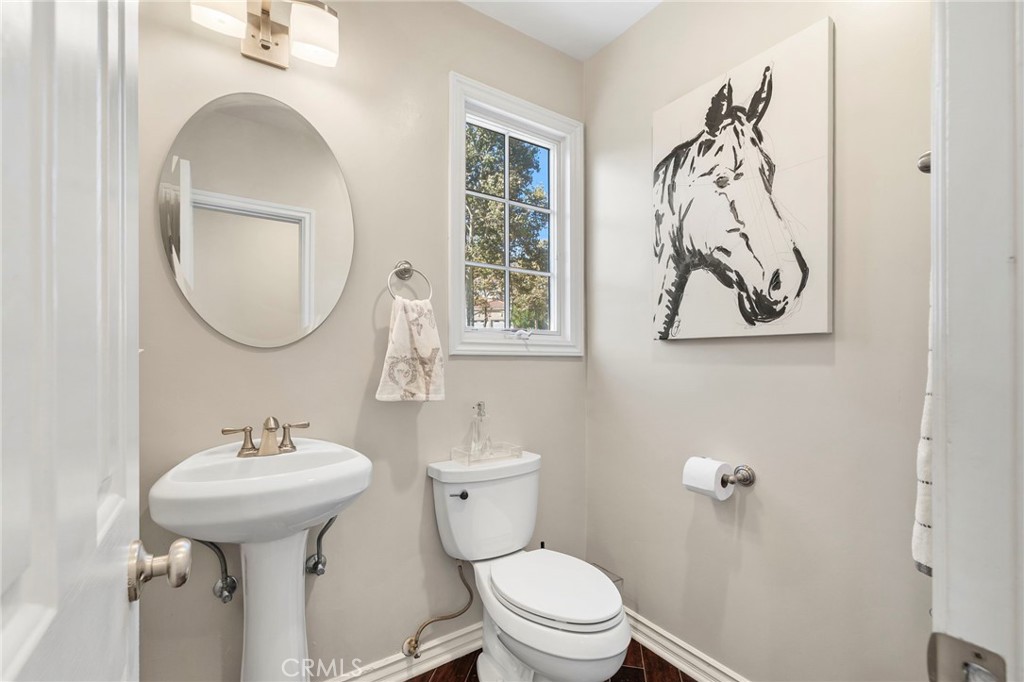
Bathroom with a pedestal sink, toilet, window, and large black-and-white horse artwork.
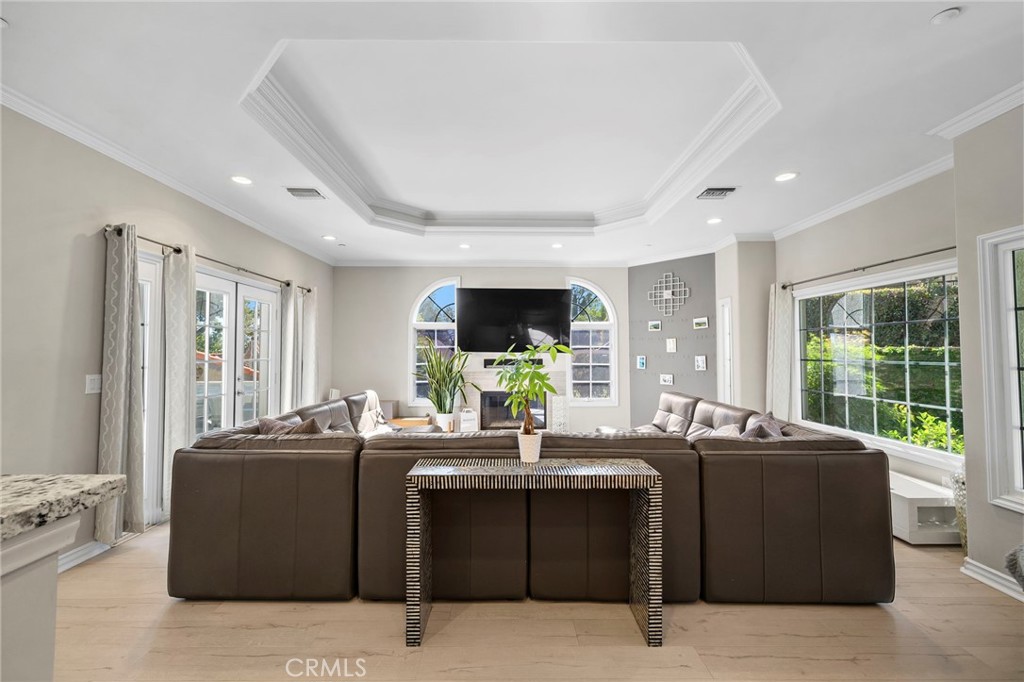
Living room with a brown sectional, wall-mounted television, fireplace, and arched windows.
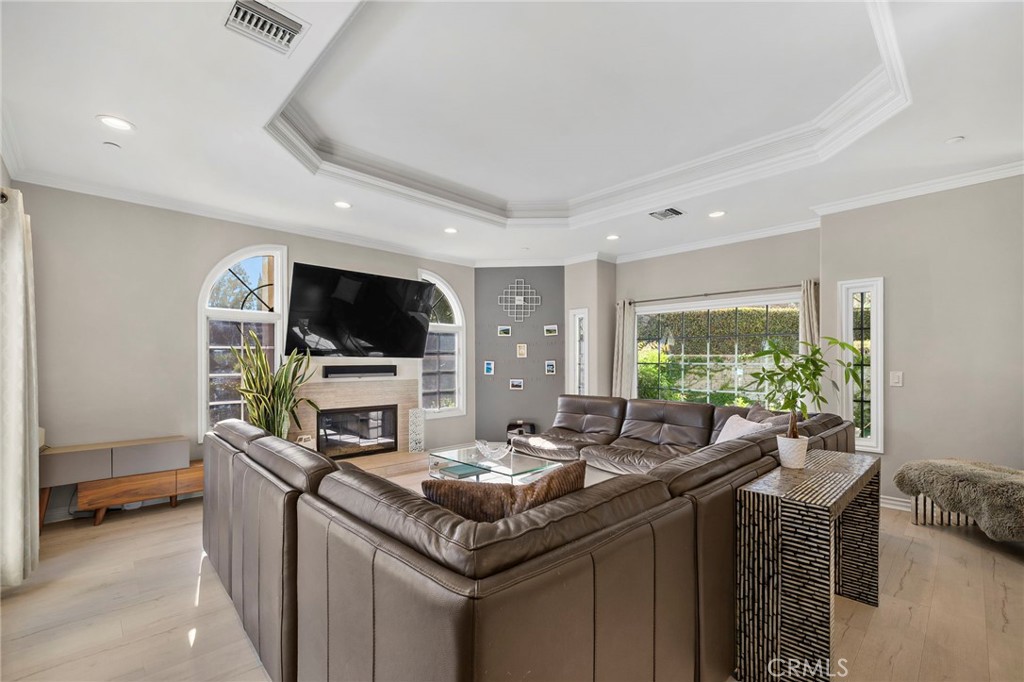
Living room with a brown leather sectional, fireplace, mounted TV, and garden-facing windows.
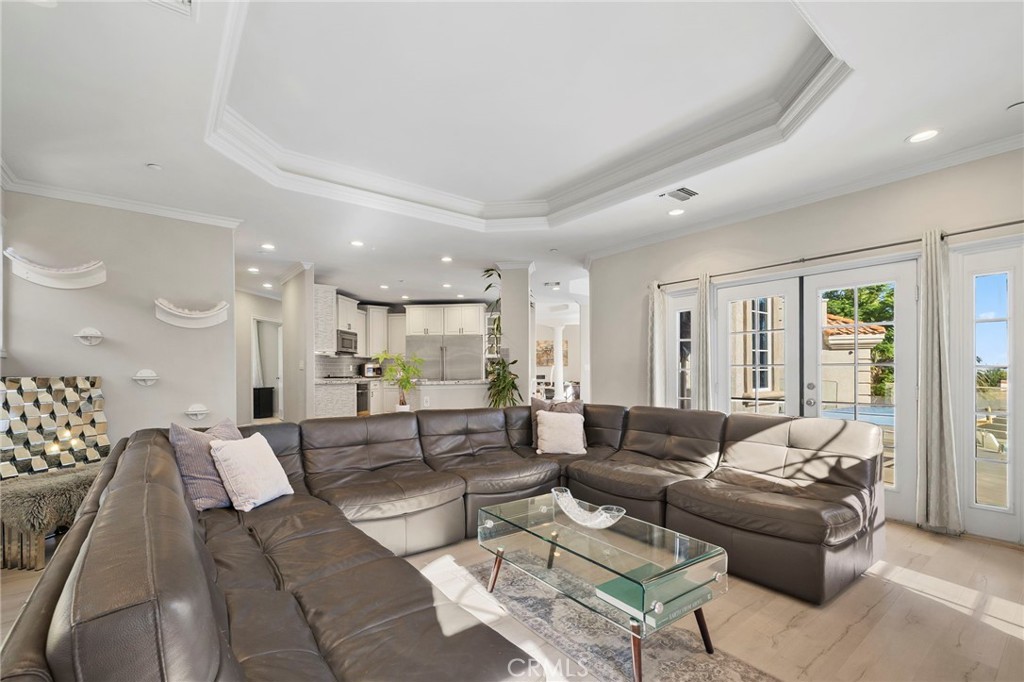
Living room with a brown leather sectional, glass coffee table, and French doors to the patio.
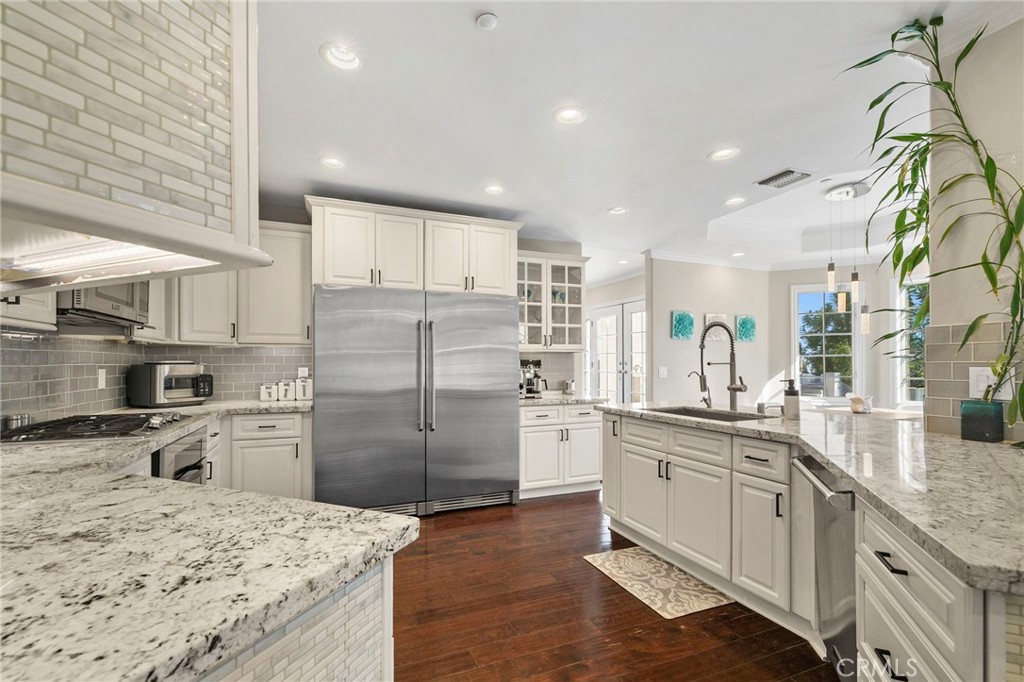
Bright kitchen with white cabinets, granite counters, stainless steel appliances, and a large island.
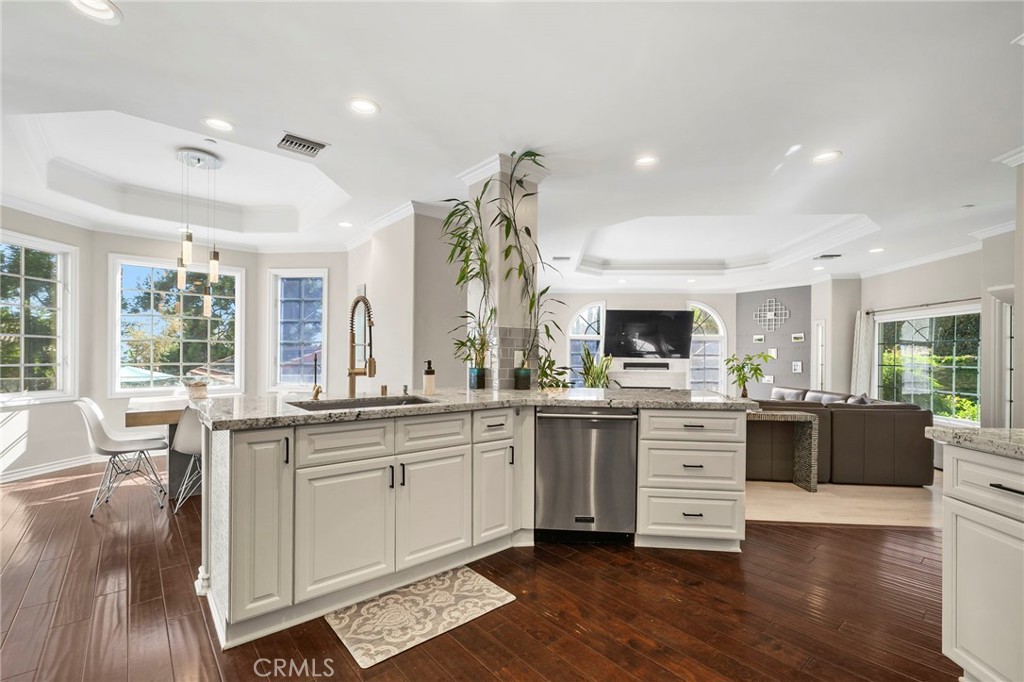
Open-plan kitchen with a granite island, white cabinets, and adjoining living area.
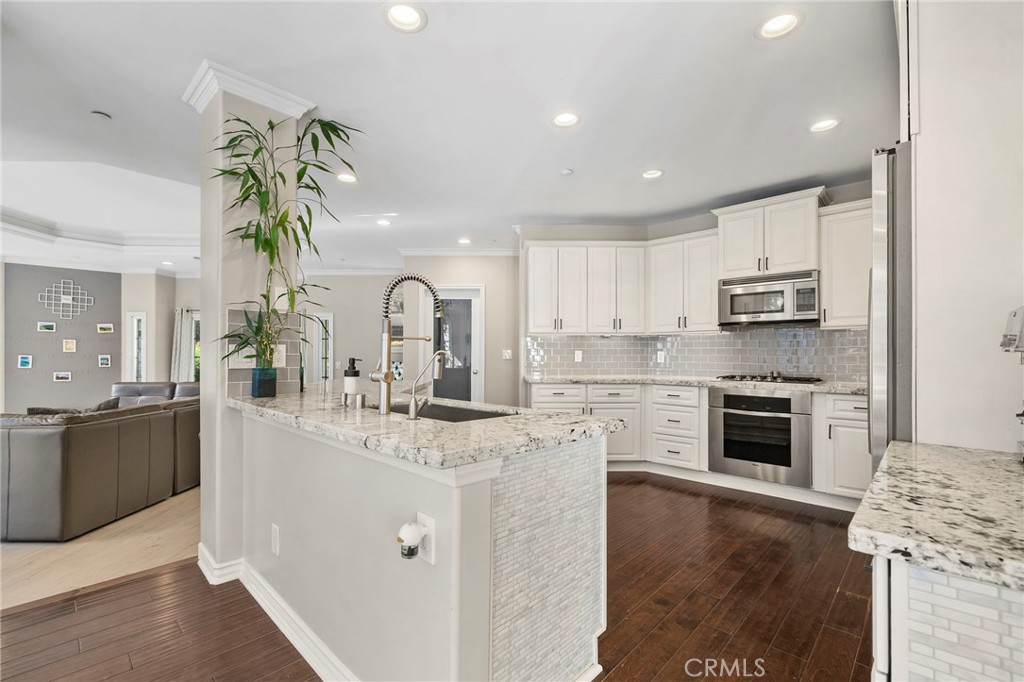
Open-plan kitchen with a granite island, white cabinets, and an adjoining living area.
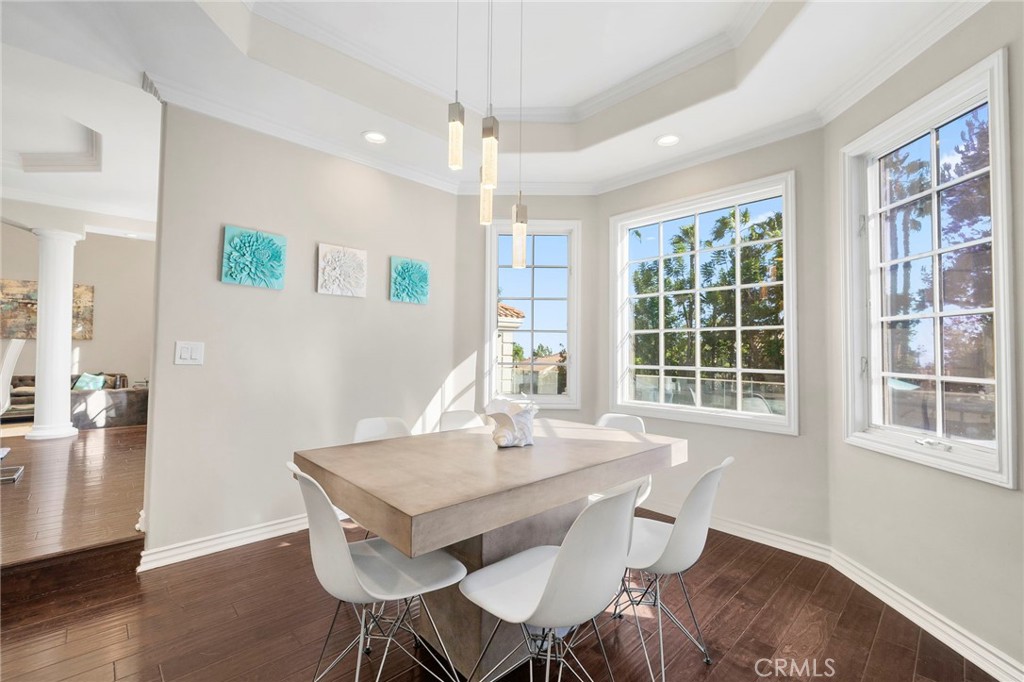
Dining room with a dark wood table, white chairs, and three large windows.
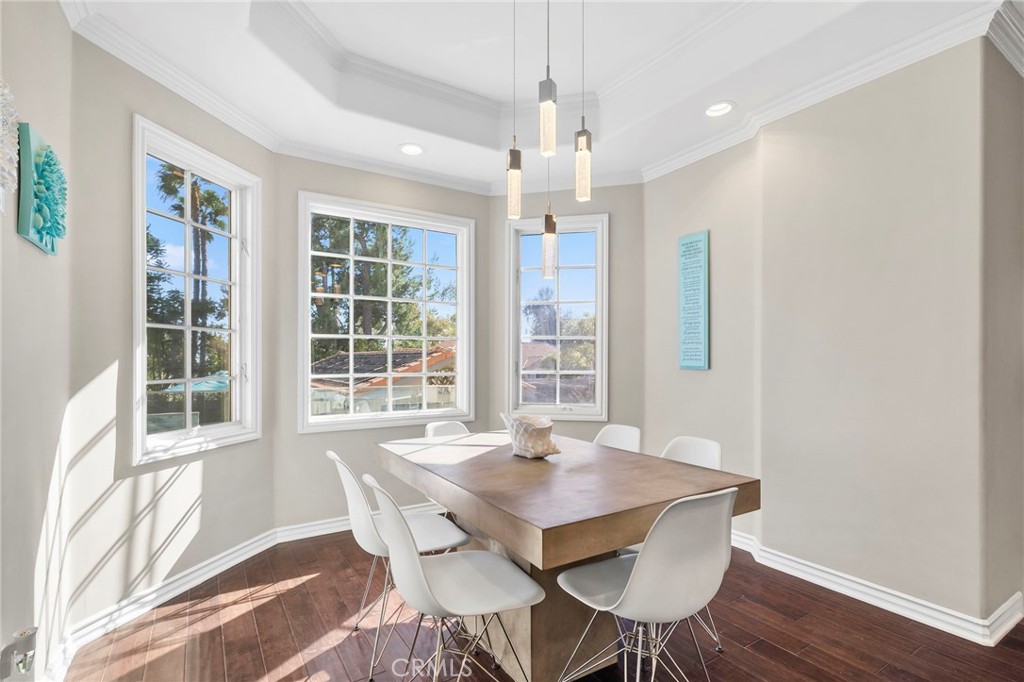
Bright dining room with a rectangular table, white chairs, and large windows overlooking trees.
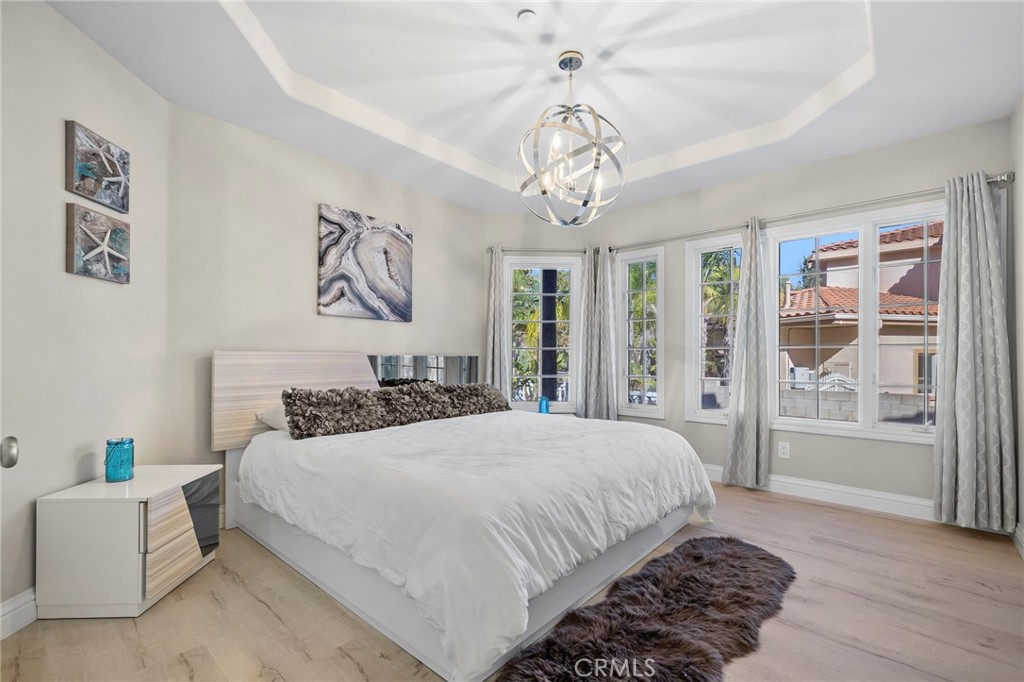
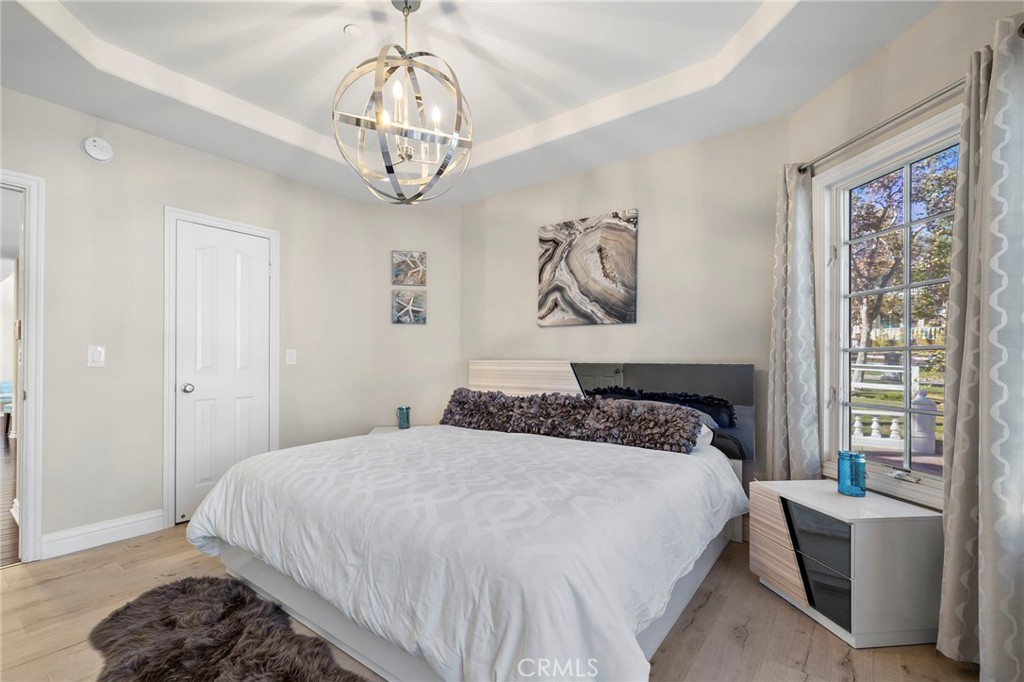
Staged bedroom with a large white bed, sculptural pendant light, and windows overlooking neighboring homes.
Staged bedroom with a large white bed, sculptural chandelier, and glass doors to a balcony.
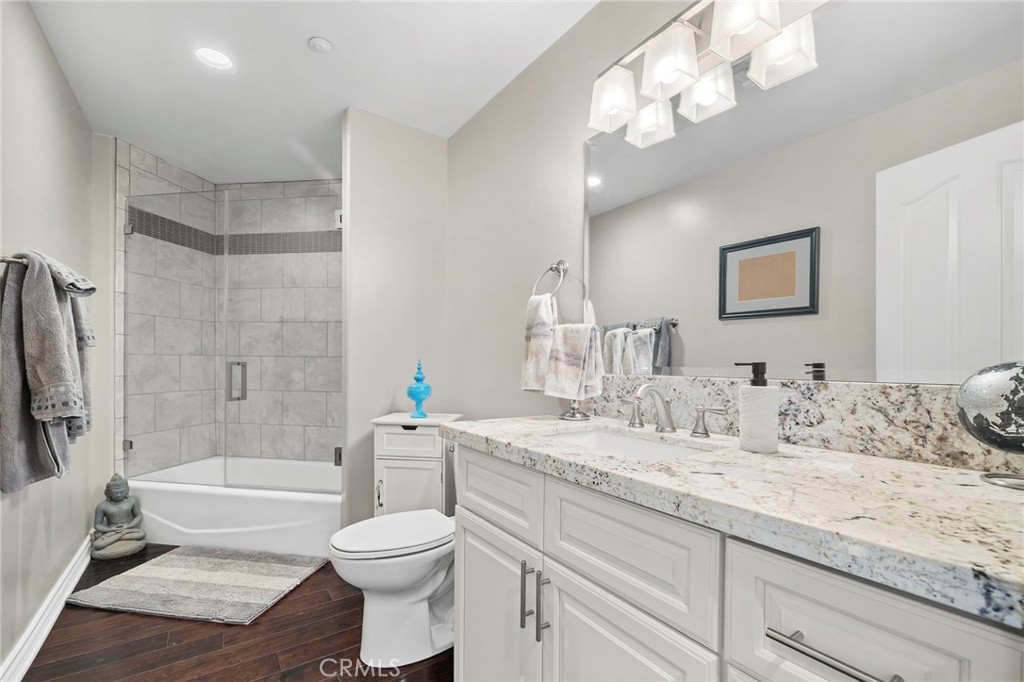
Bathroom with a glass-enclosed tub and shower beside a white double vanity with a stone countertop.
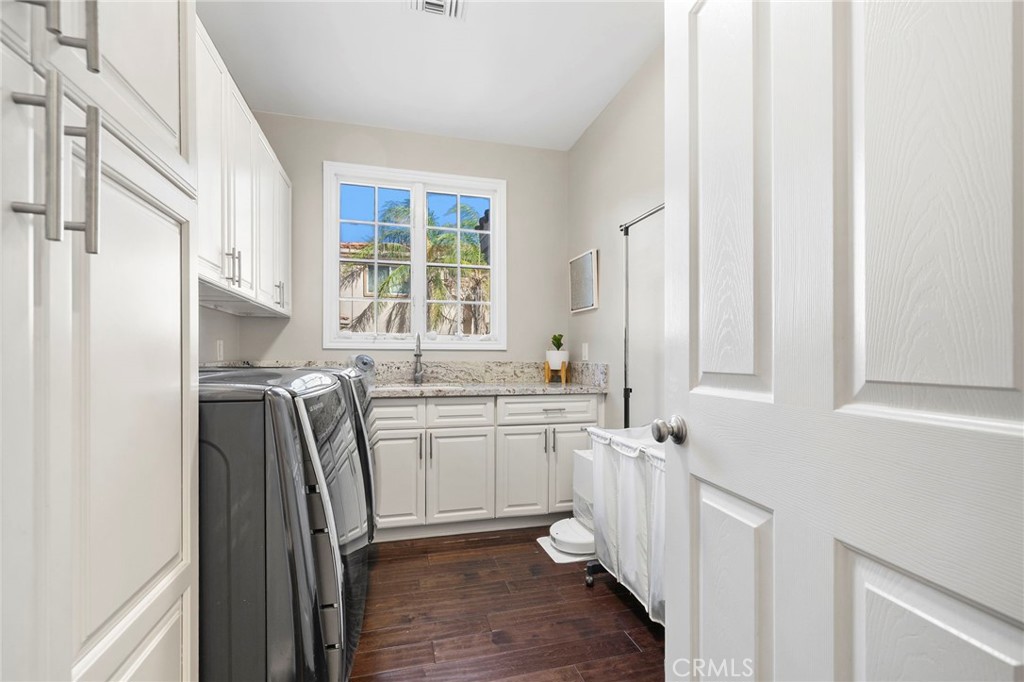
Laundry room with front-loading washer and dryer, white cabinets, and a granite countertop.
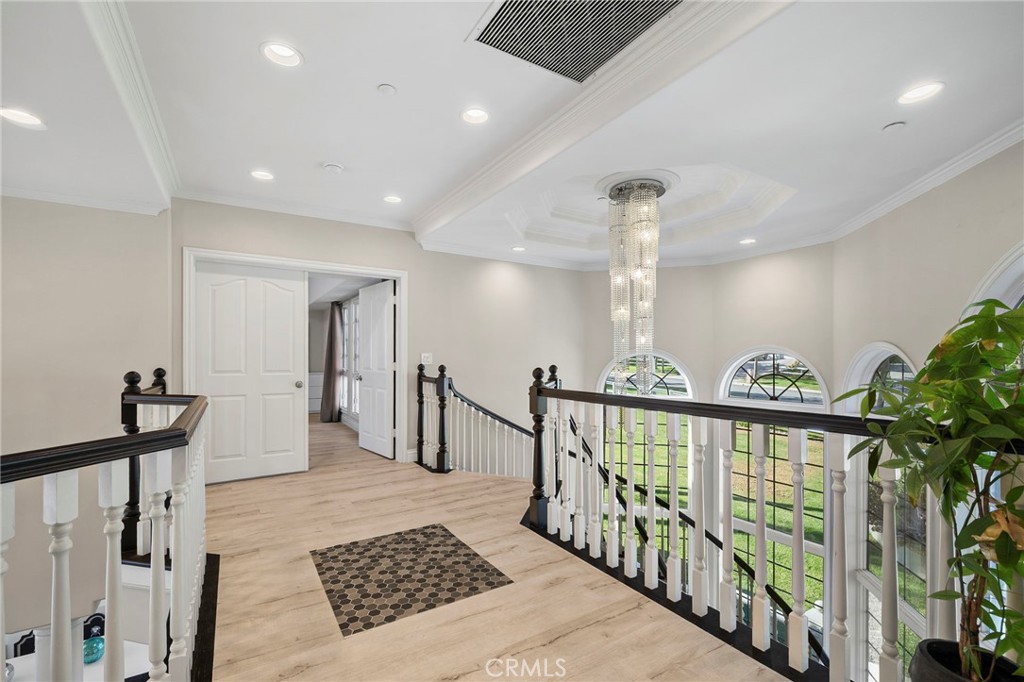
Upstairs landing with arched windows, dark railings, and a crystal chandelier.
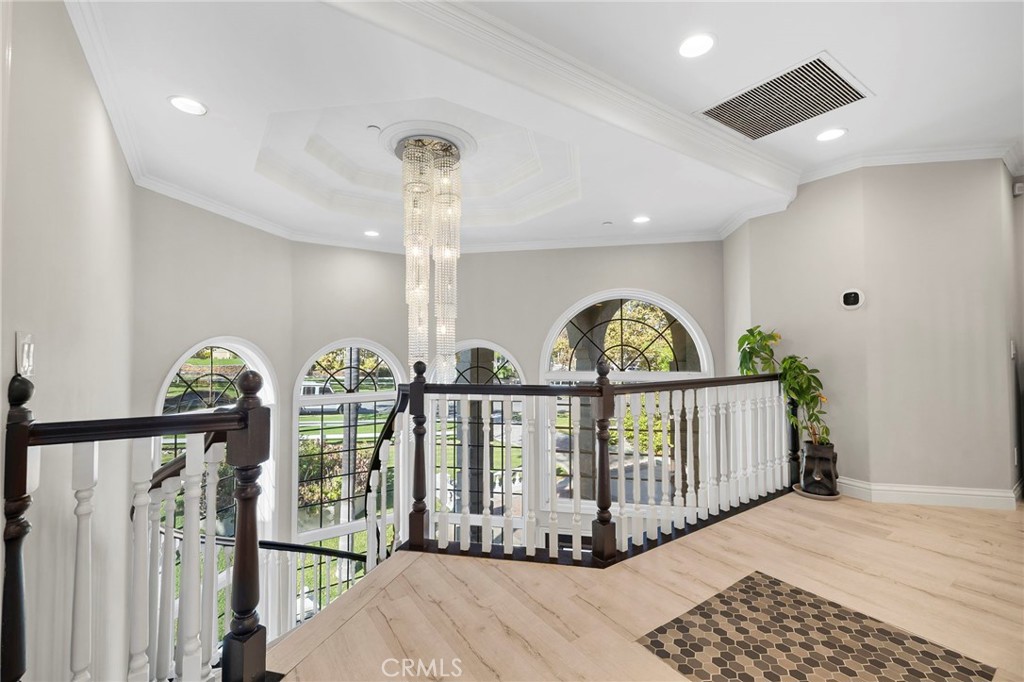
Upstairs landing with arched windows, a crystal chandelier, and a dark-and-white stair railing.
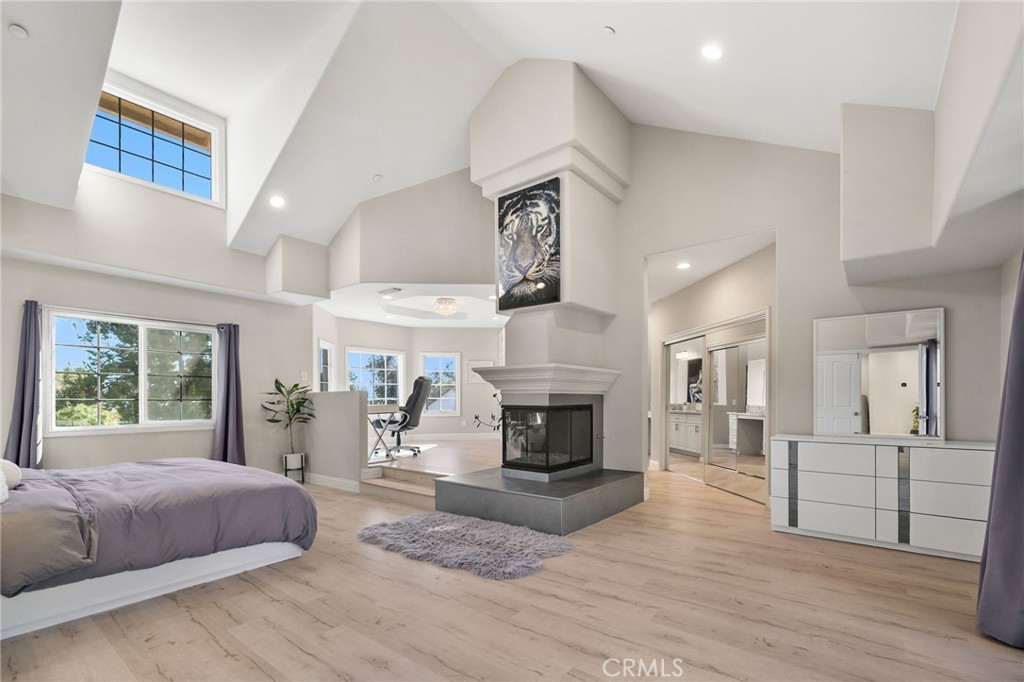
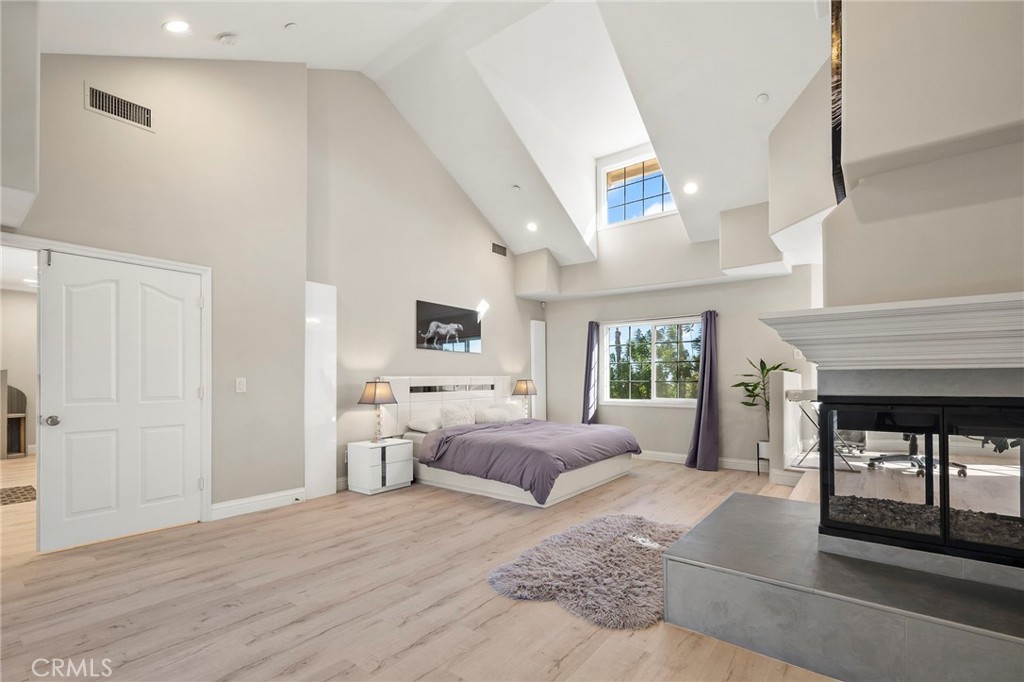
Bedroom with a central glass-sided fireplace, vaulted ceiling, and adjoining office area.
Bedroom with a vaulted ceiling, high clerestory window, and glass-front fireplace.
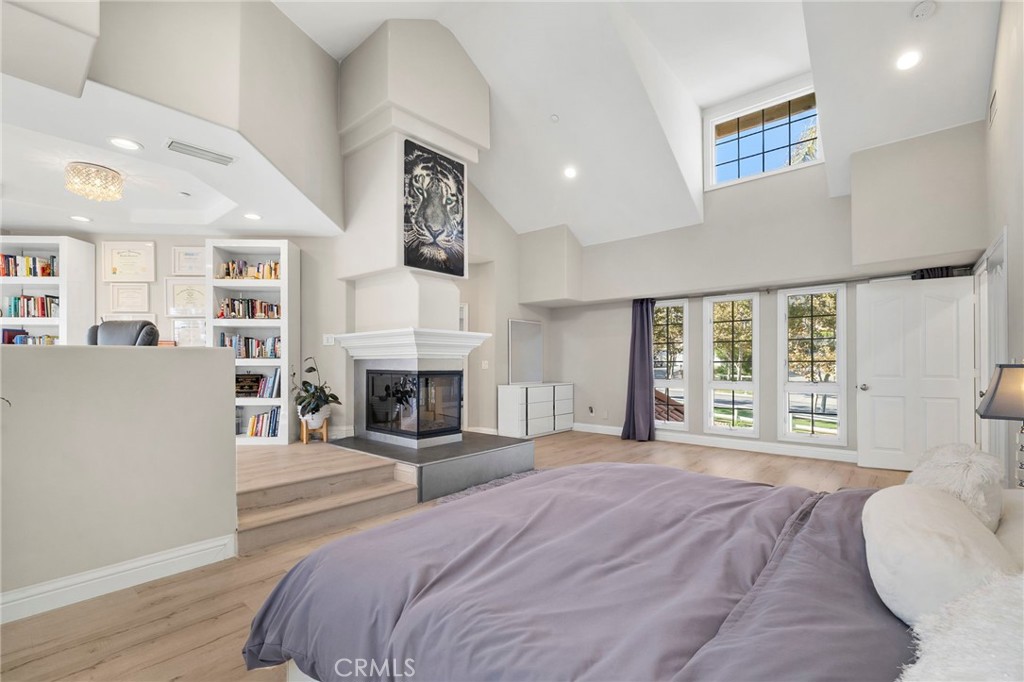
Spacious bedroom with a high vaulted ceiling, fireplace, built-in bookshelves, and tall windows.
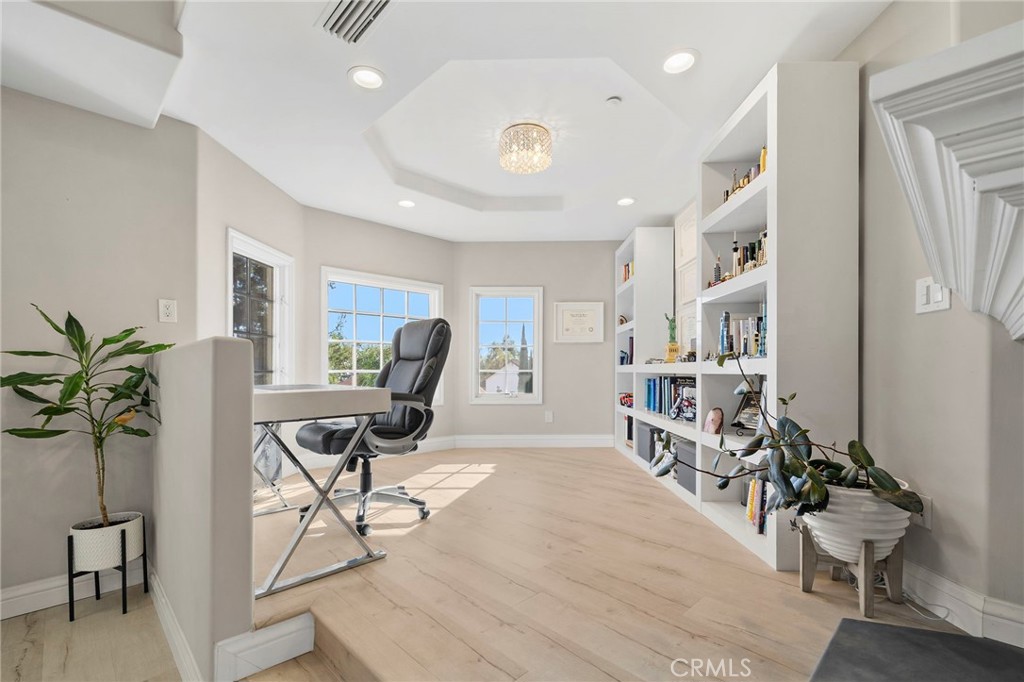
Home office with built-in bookshelves, large windows, and light wood flooring.
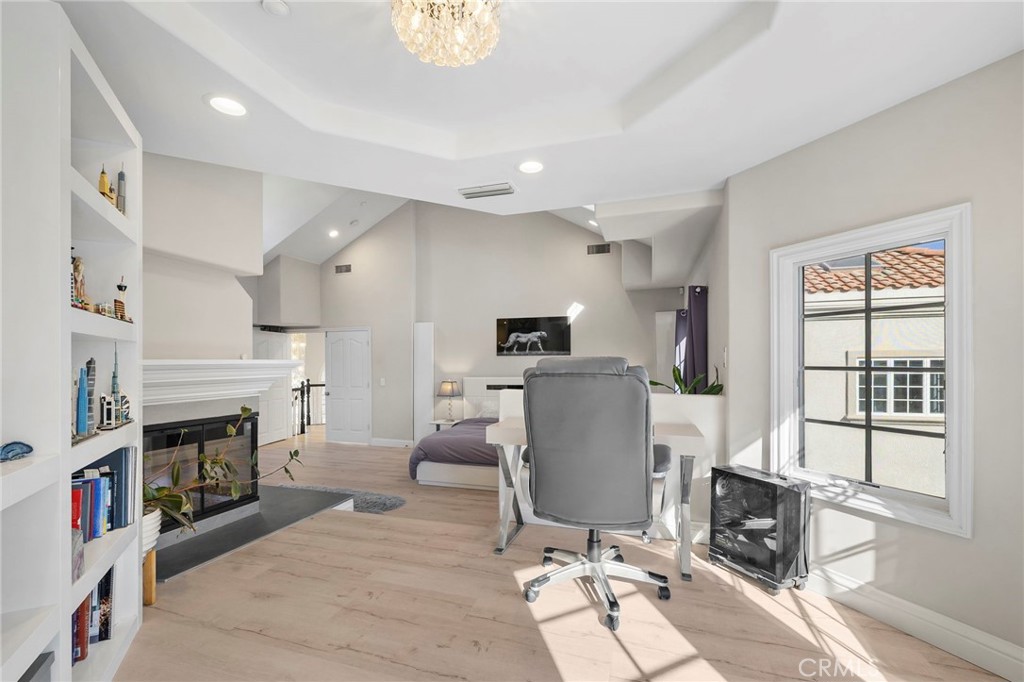
Bedroom with vaulted ceiling, built-in shelving, fireplace, and desk beside a large window.
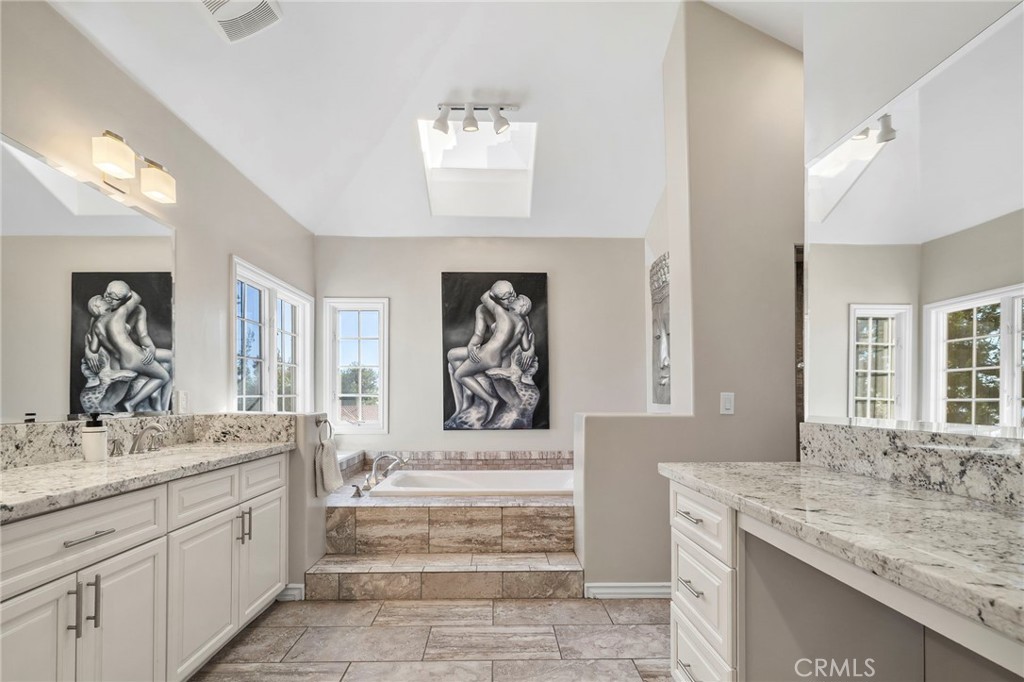
Primary bathroom with a raised soaking tub, double stone-counter vanities, and tall windows.
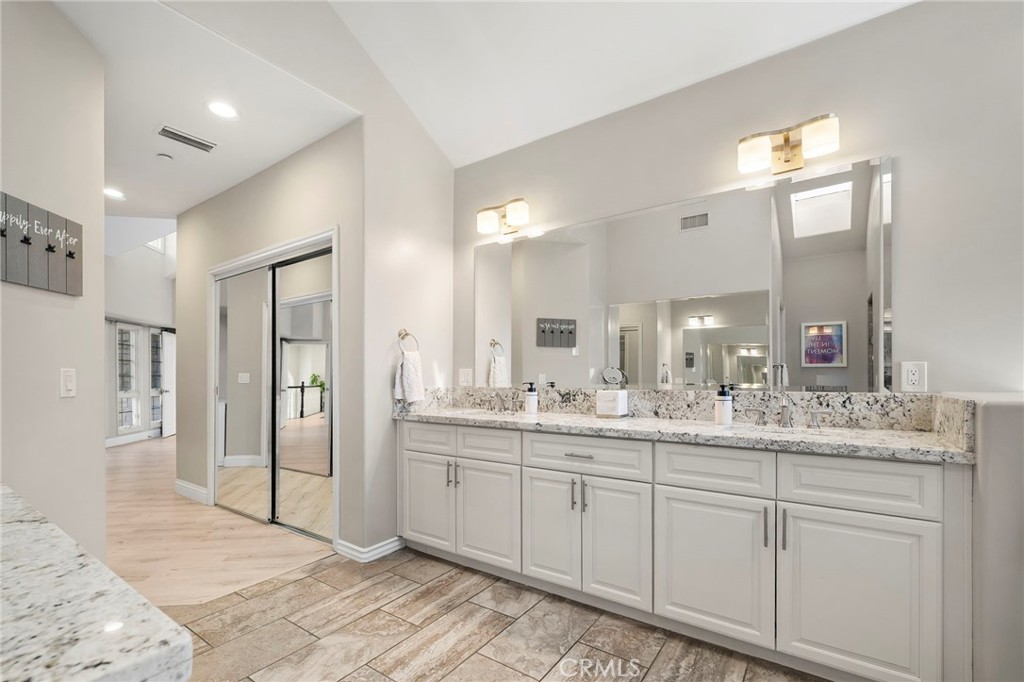
Bathroom vanity with a long stone countertop, large mirrors, and stone-look tile flooring.
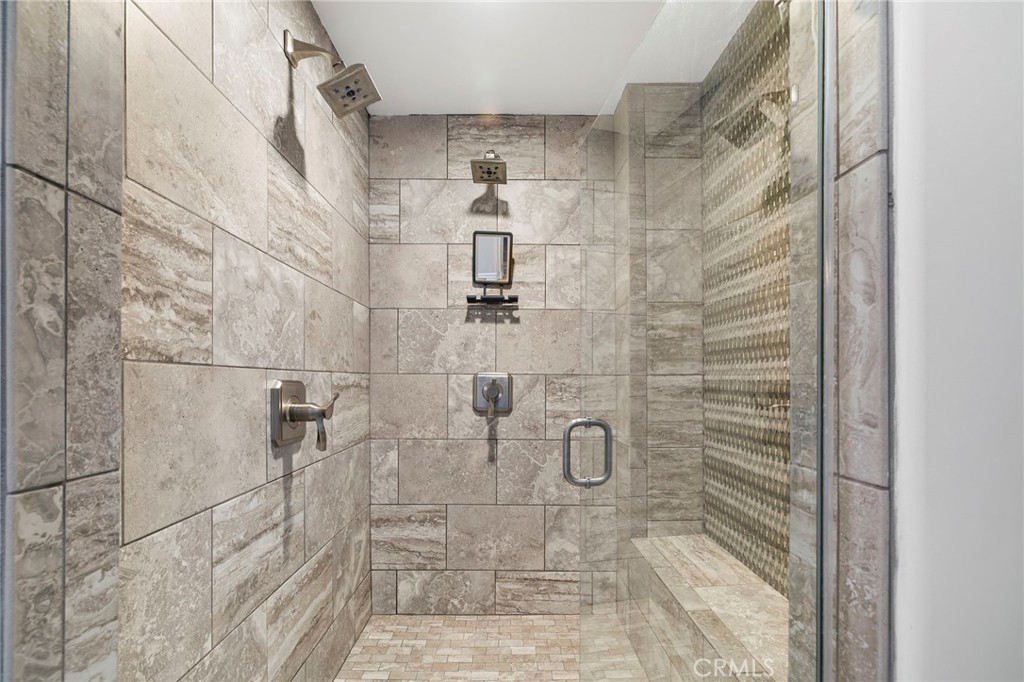
Walk-in shower with stone-look tile, glass enclosure, and multiple shower fixtures.
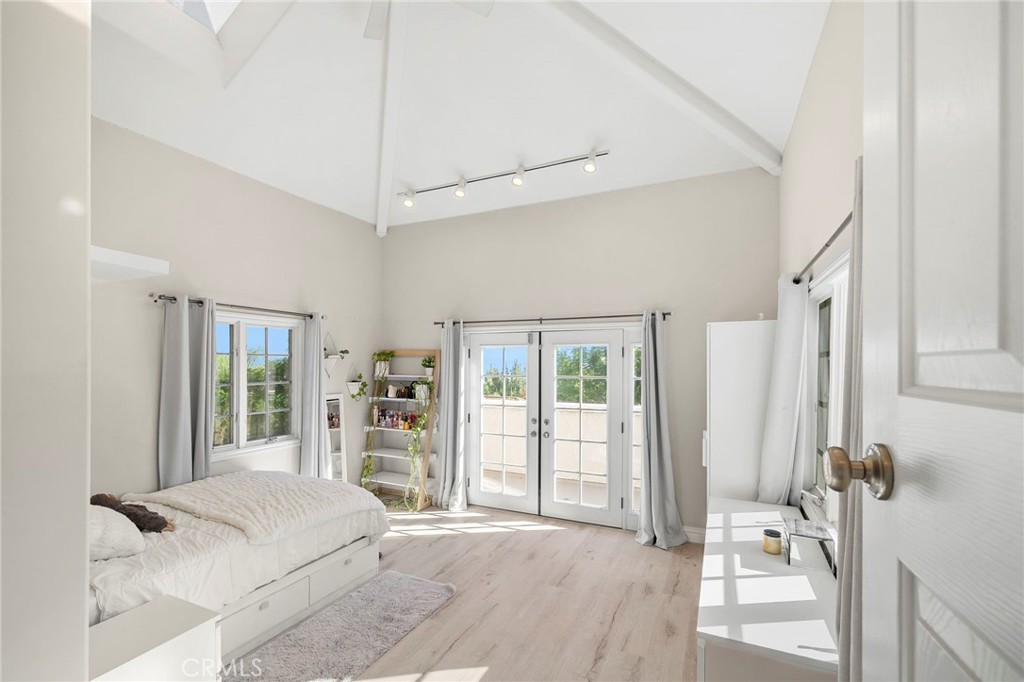
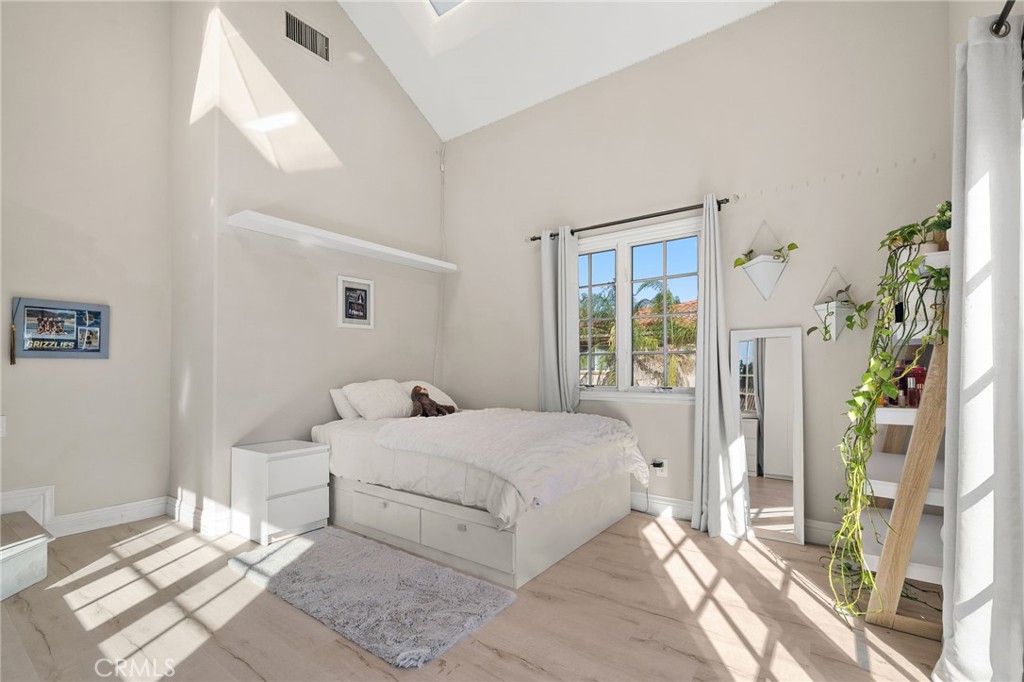
Bright bedroom with a vaulted ceiling, white bed, and glass French doors to a patio.
Bright bedroom with a white bed, vaulted ceiling, and sunlight across the pale wood floor.
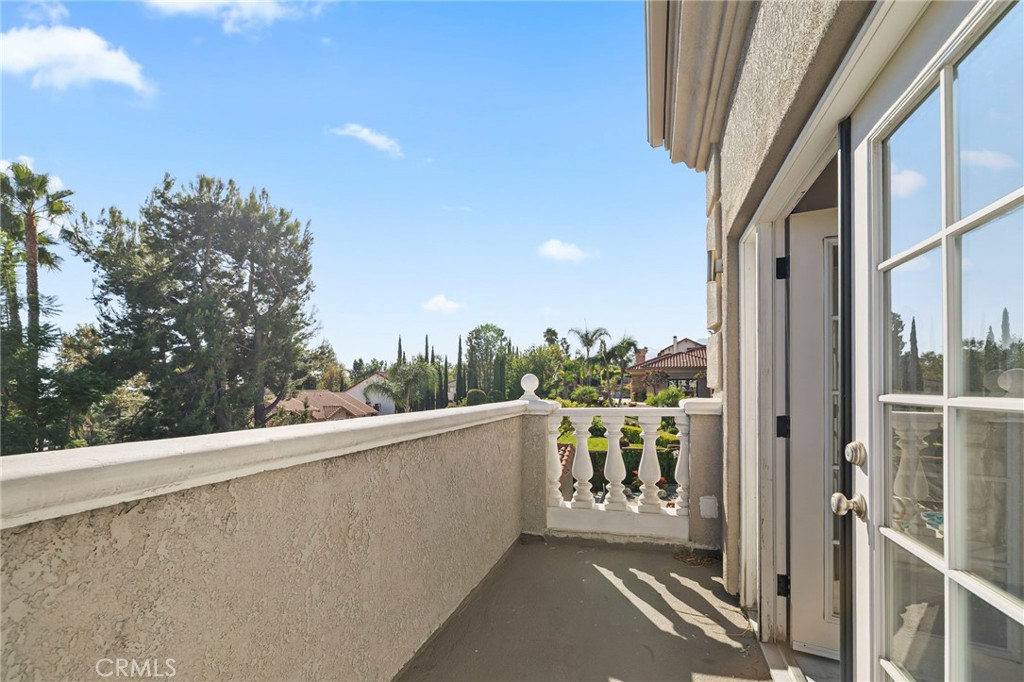
Second-floor balcony with white balustrade and views of neighboring homes and trees.
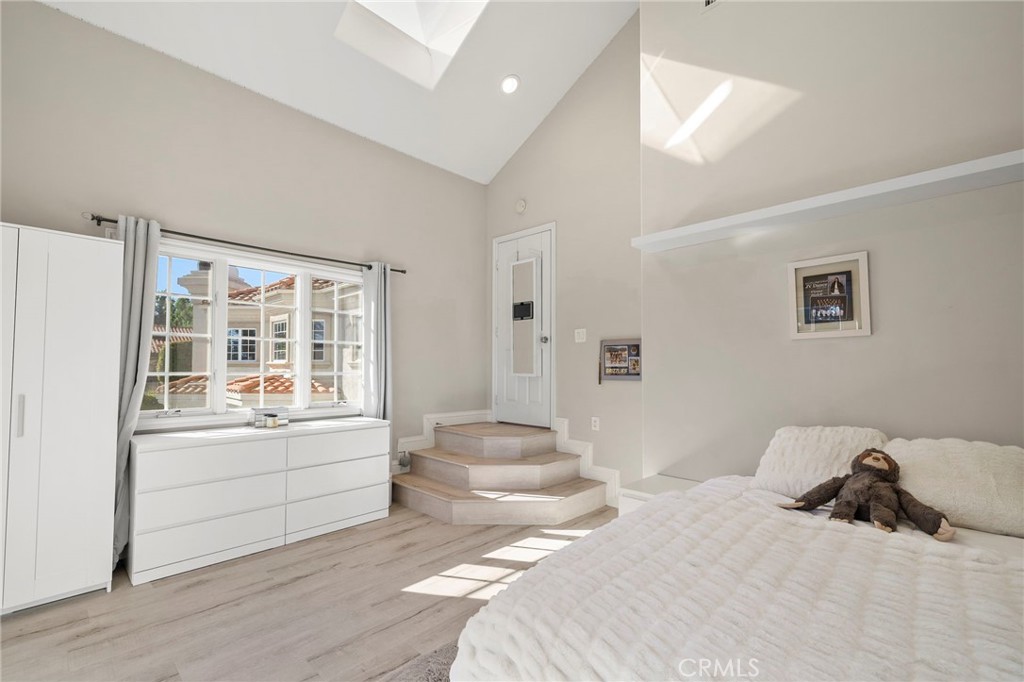
Bedroom with a vaulted skylit ceiling, wide window, and steps beside a white bed.
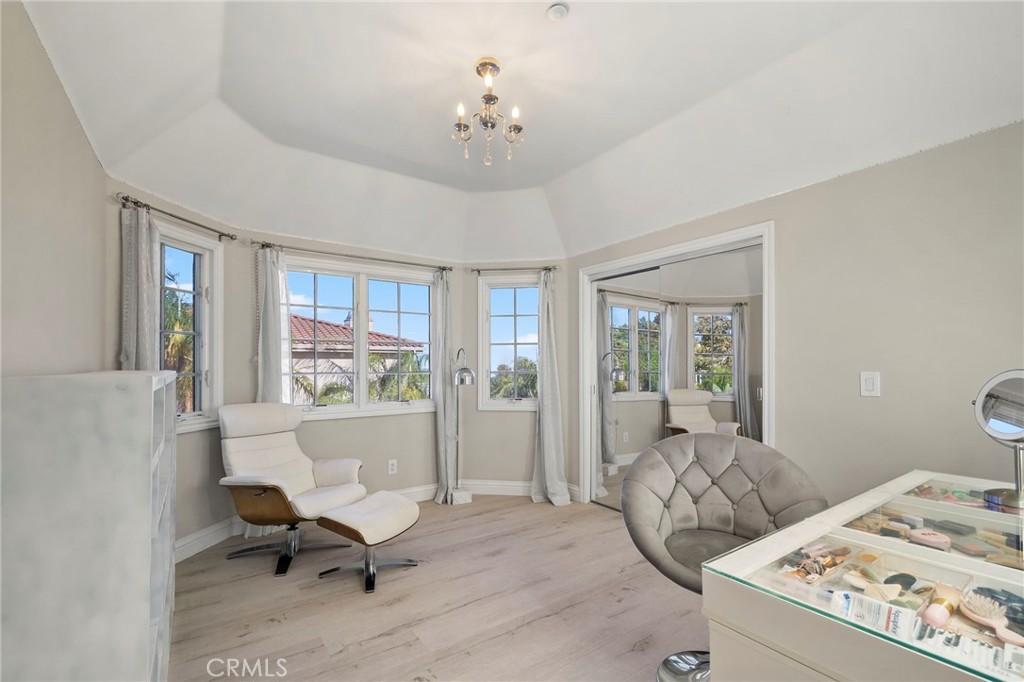
Dressing room with bay windows, a tufted chair, chaise lounge, and glass-top display case.
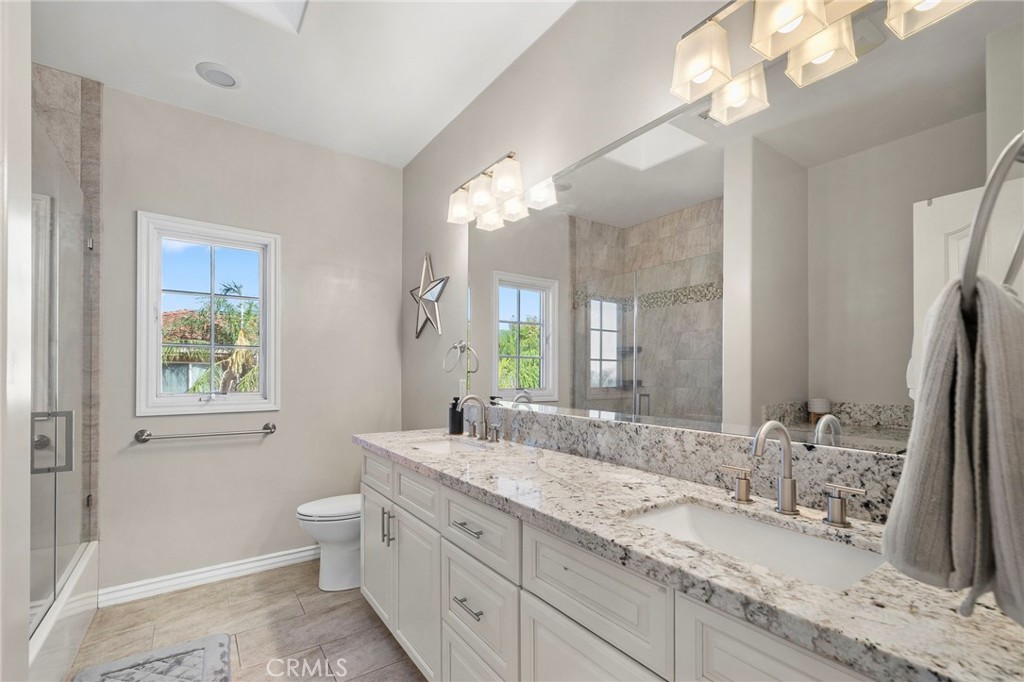
Bathroom with a granite double vanity, large mirror, and tiled glass shower.
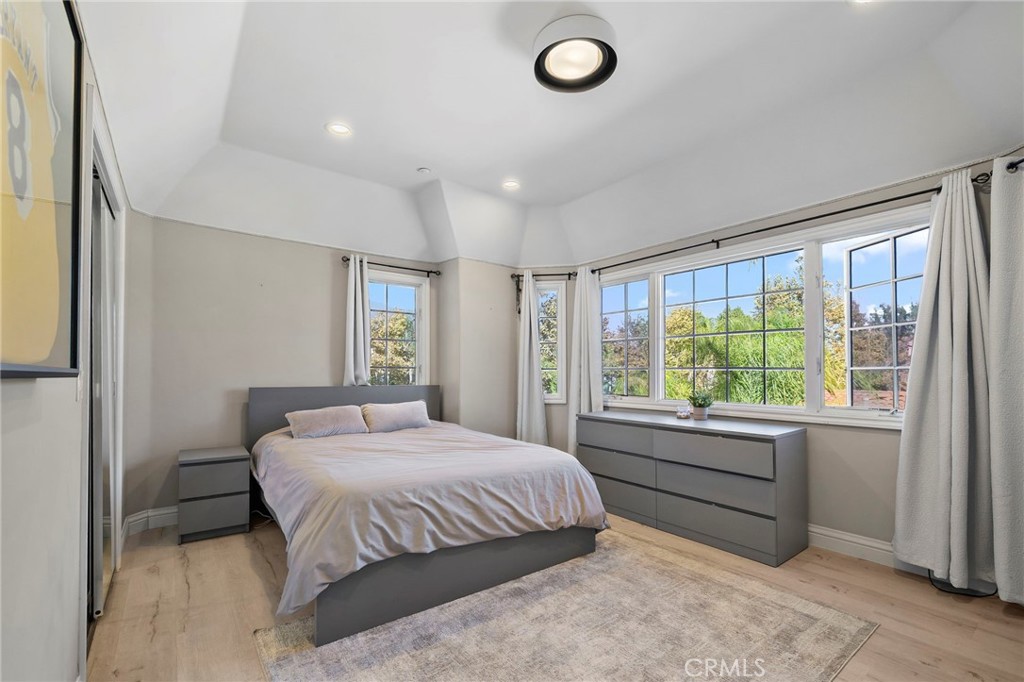
Bedroom with a gray bed beneath large grid-pane windows overlooking greenery.
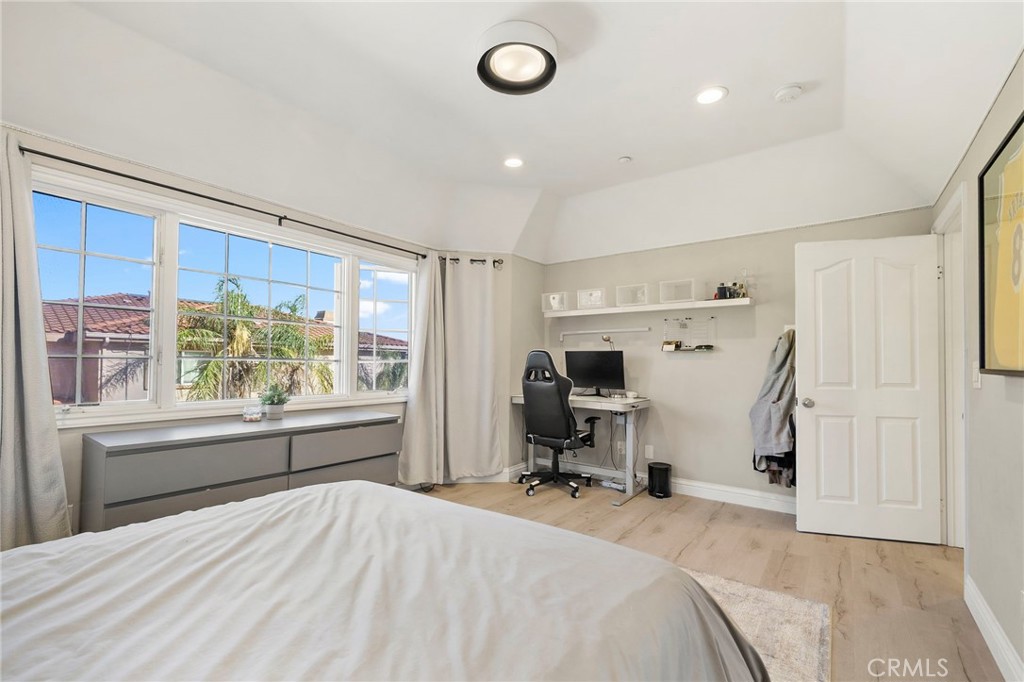
Bedroom with a wide window, built-in drawers, and a compact desk workspace.
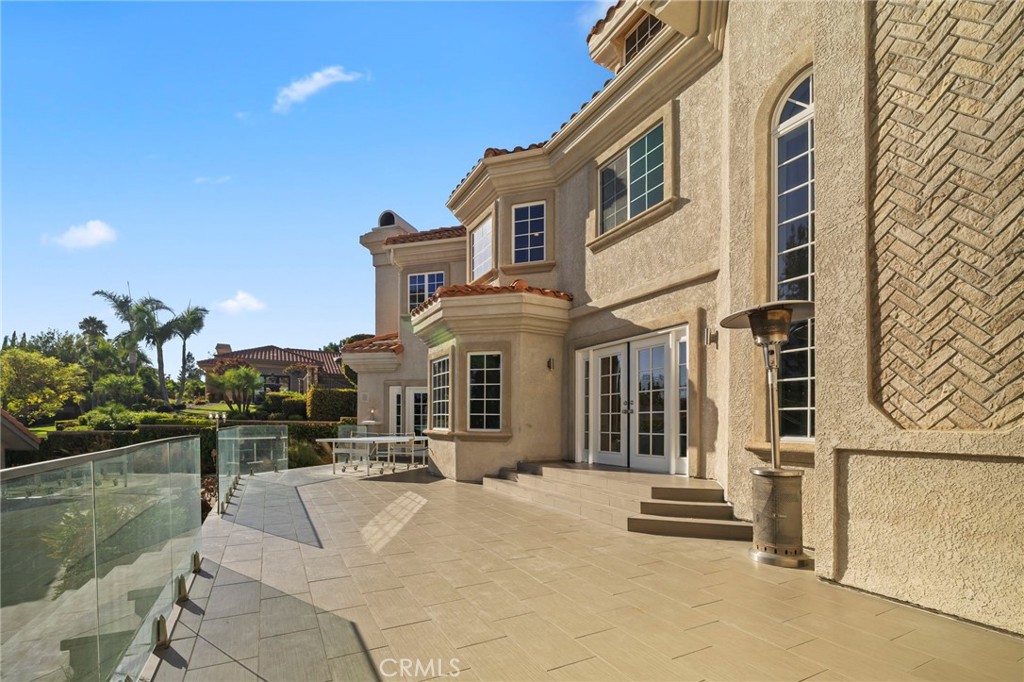
Two-story stucco home with a tiled terrace, glass railing, and French doors.
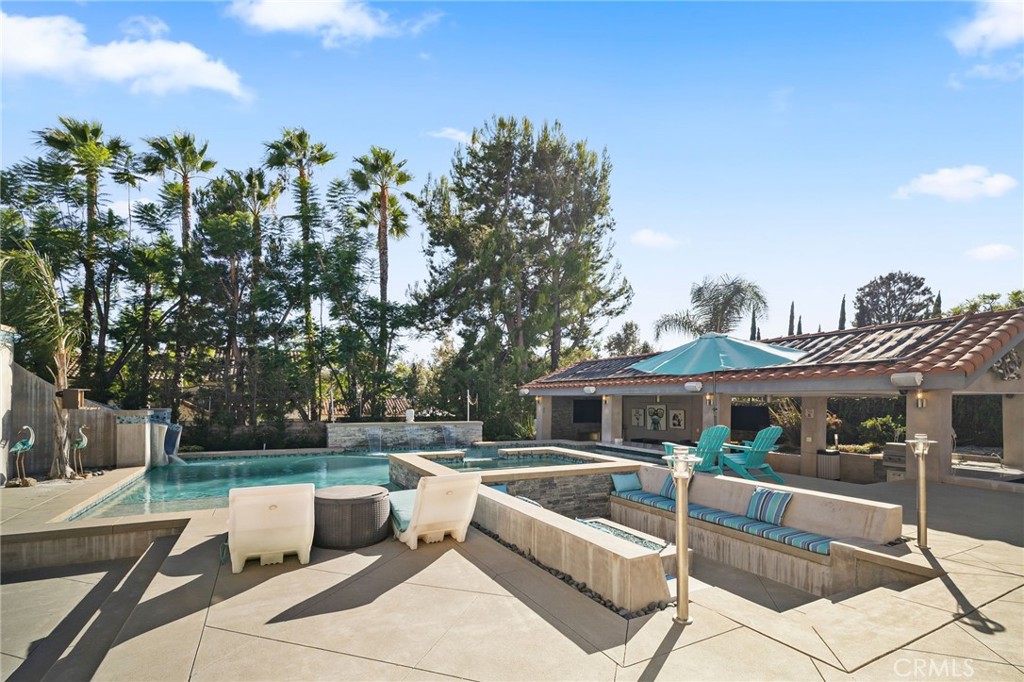
Backyard pool and raised spa beside a covered pavilion and built-in patio seating.
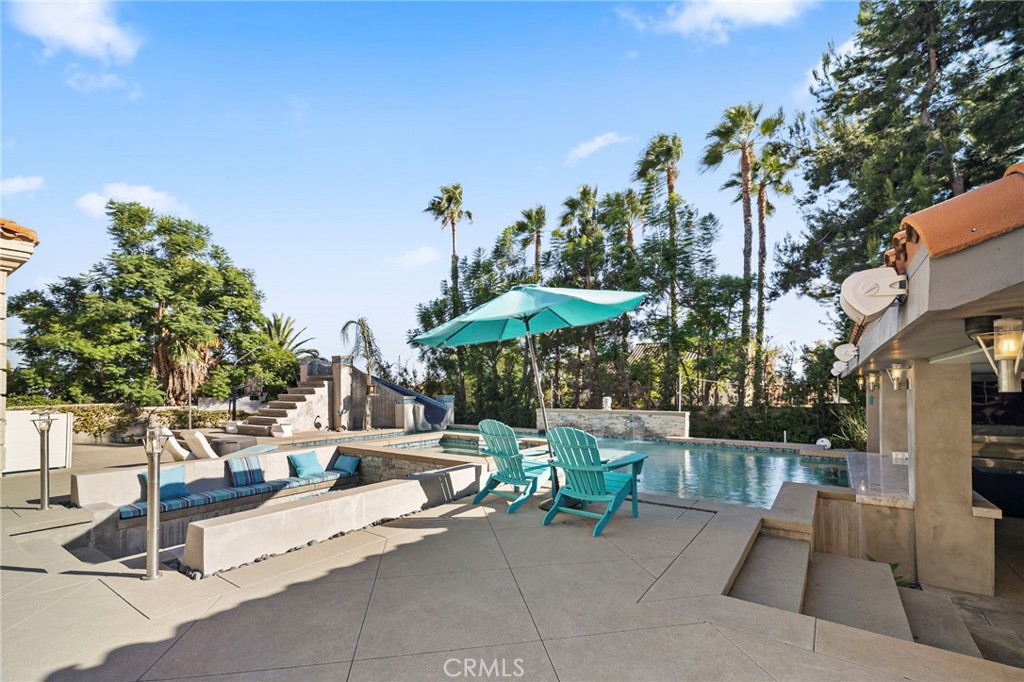
Backyard swimming pool with turquoise chairs and umbrella beside a spacious paved patio.
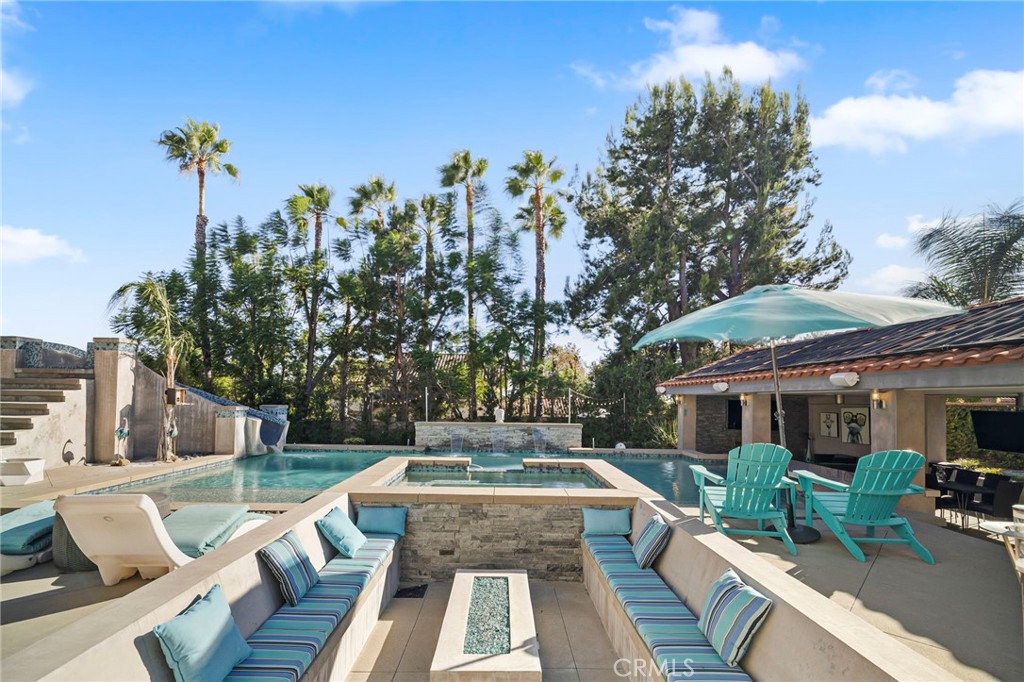
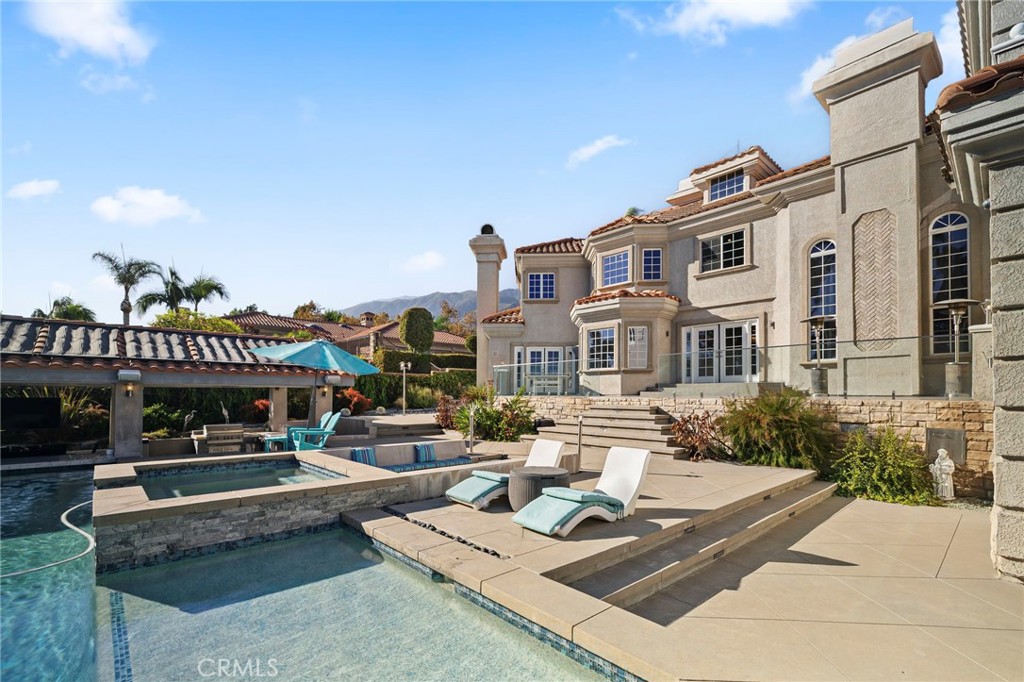
Backyard pool and raised spa with built-in lounge seating, turquoise chairs, and a shade umbrella.
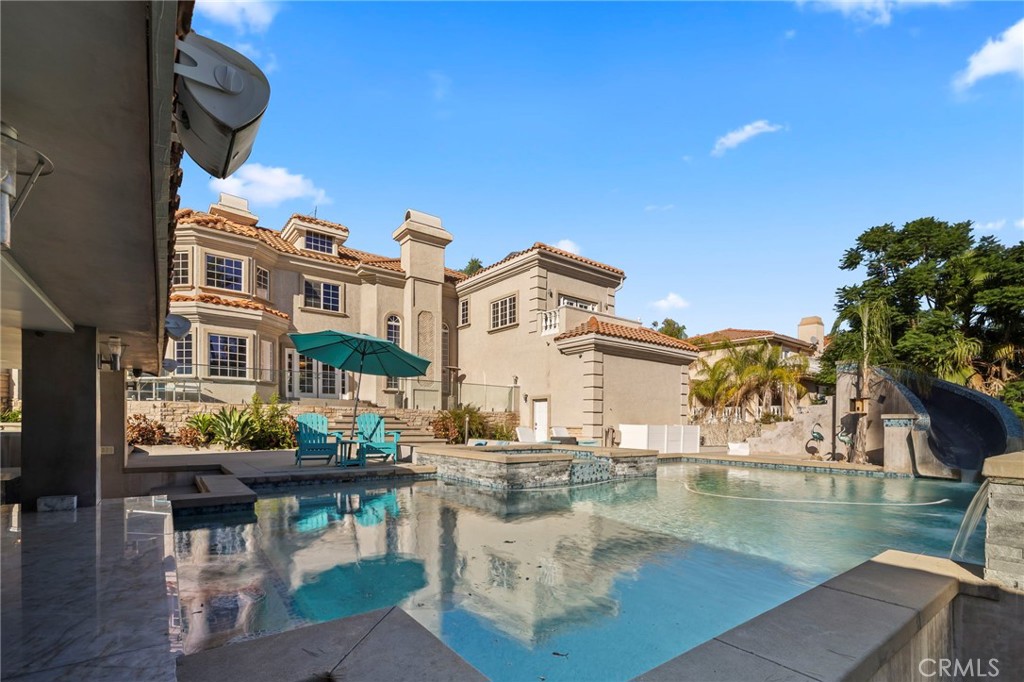
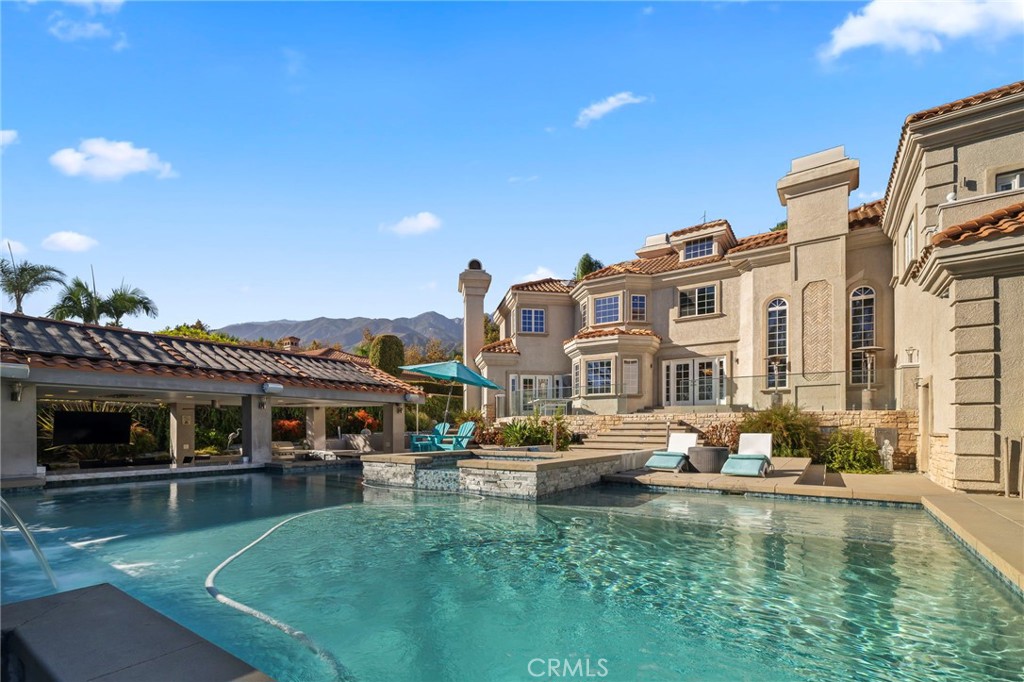
Backyard pool and raised spa with a curved waterslide, turquoise umbrella, and large stucco home.
Backyard pool and raised spa beside a large stucco home, with chaise lounges and distant mountains.
Swimming pool and stone patio beside a large stucco home, with mountains in the distance.
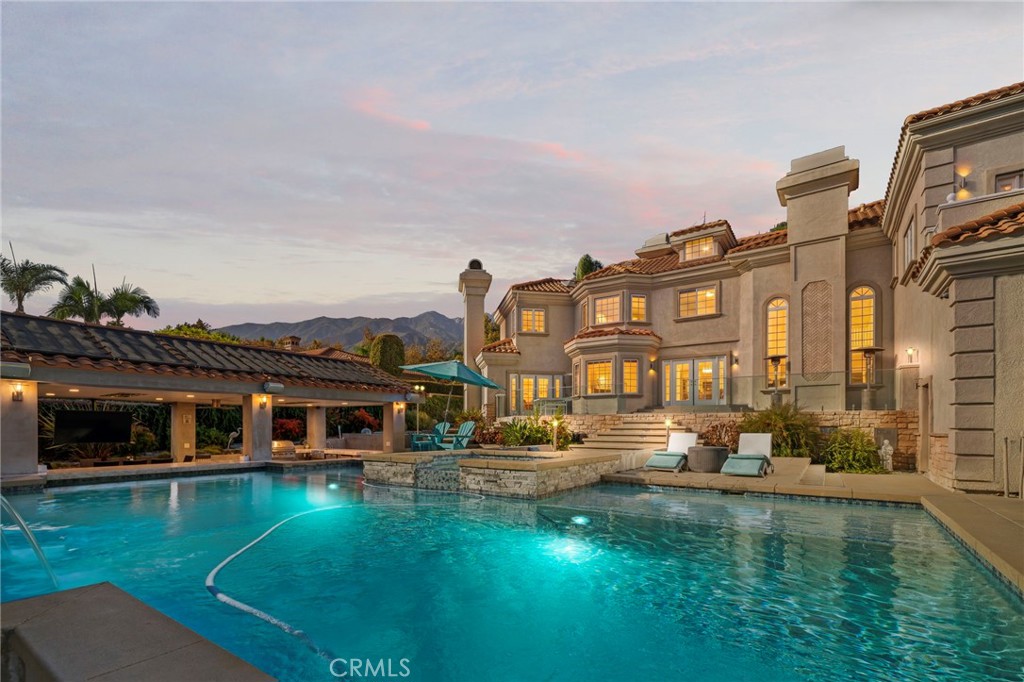
Mediterranean-style home and illuminated pool at dusk, with a covered patio and mountains beyond.
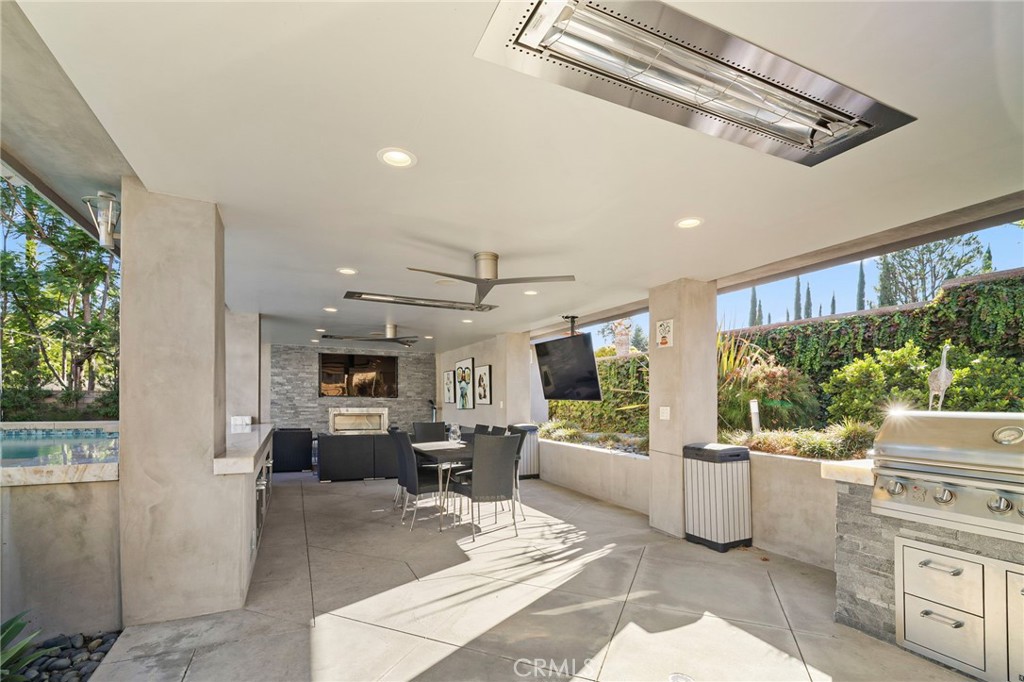
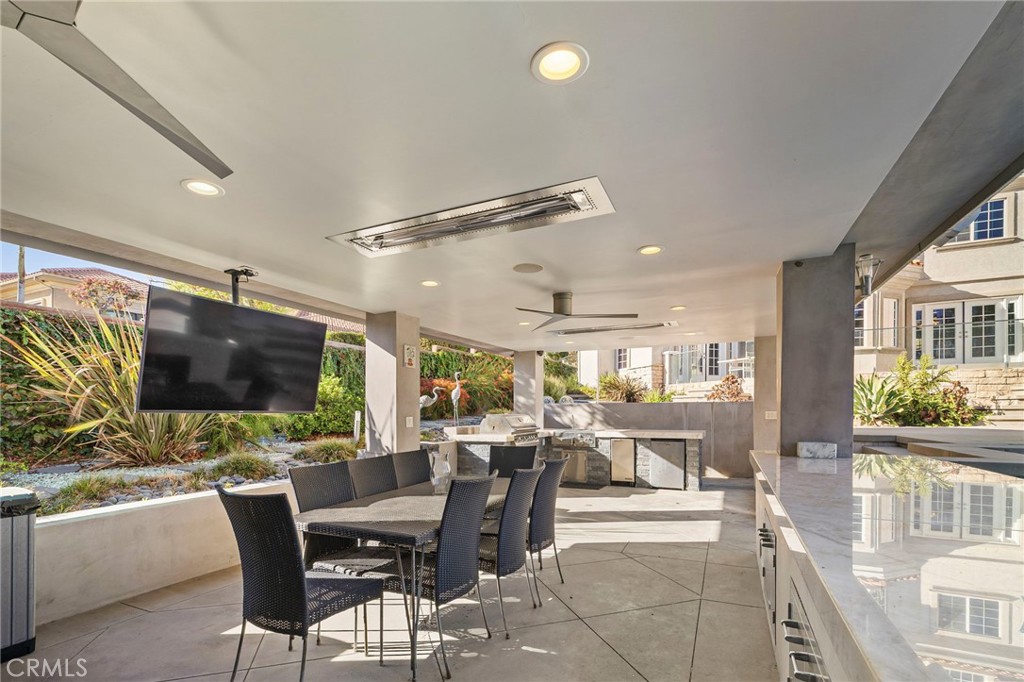
Covered patio with a dining area, stone fireplace, built-in grill, and pool.
Covered patio with dining set, built-in grill, wall-mounted television, and swimming pool.
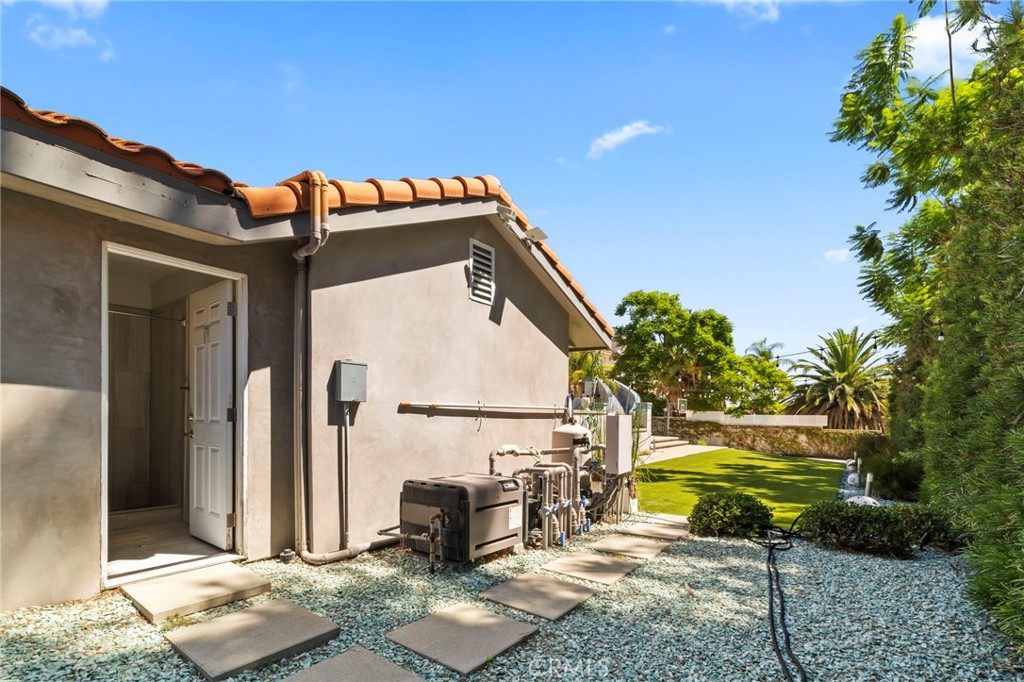
Home side yard with pool equipment, gravel landscaping, stepping stones, and a green lawn.
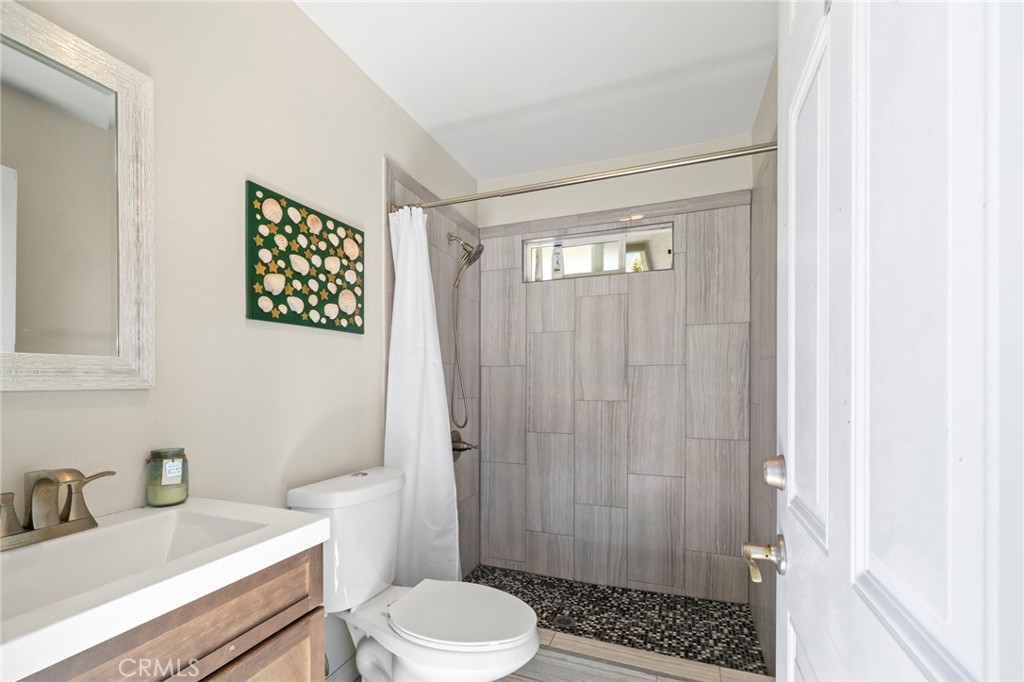
Bathroom with a tiled walk-in shower, small high window, and wood vanity.
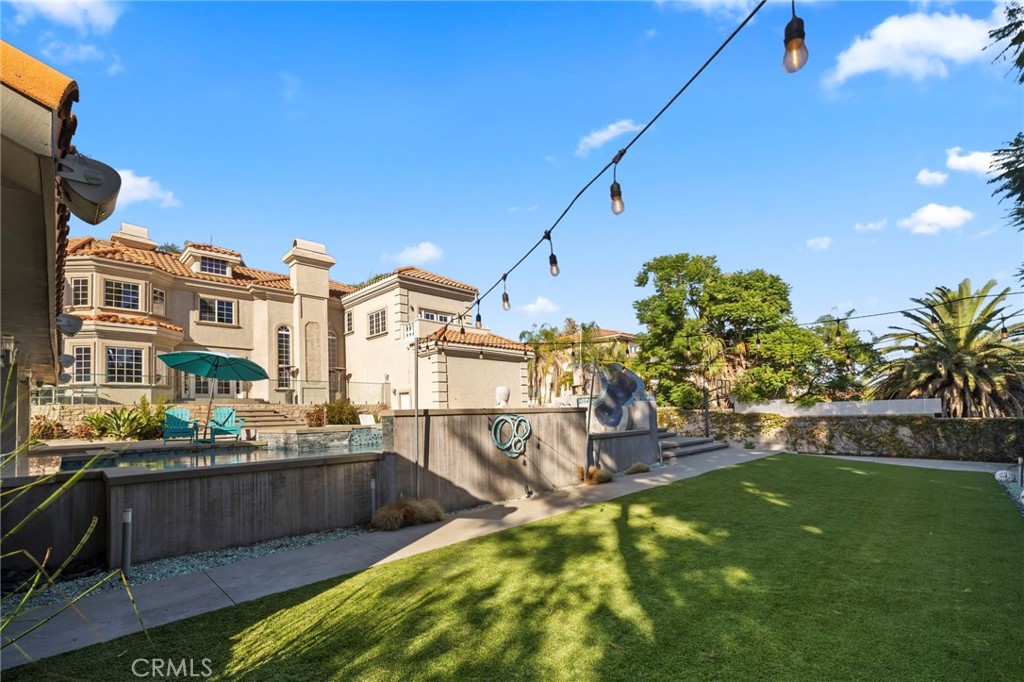
Backyard with a swimming pool, green lawn, patio seating, and string lights beside a two-story home.
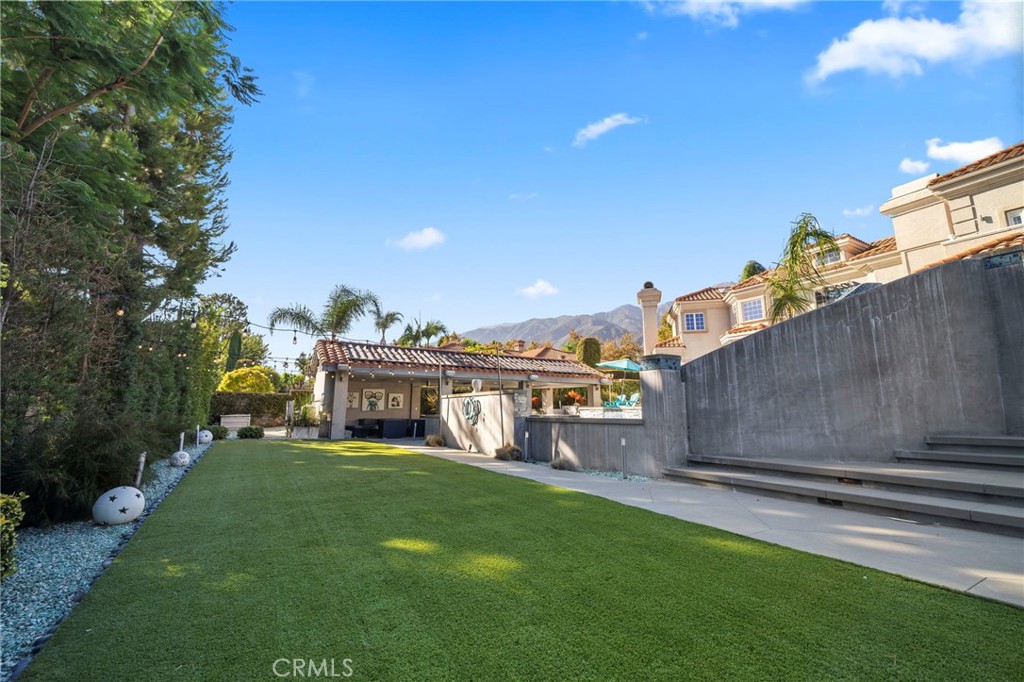
Backyard lawn with a covered patio and mountain views.
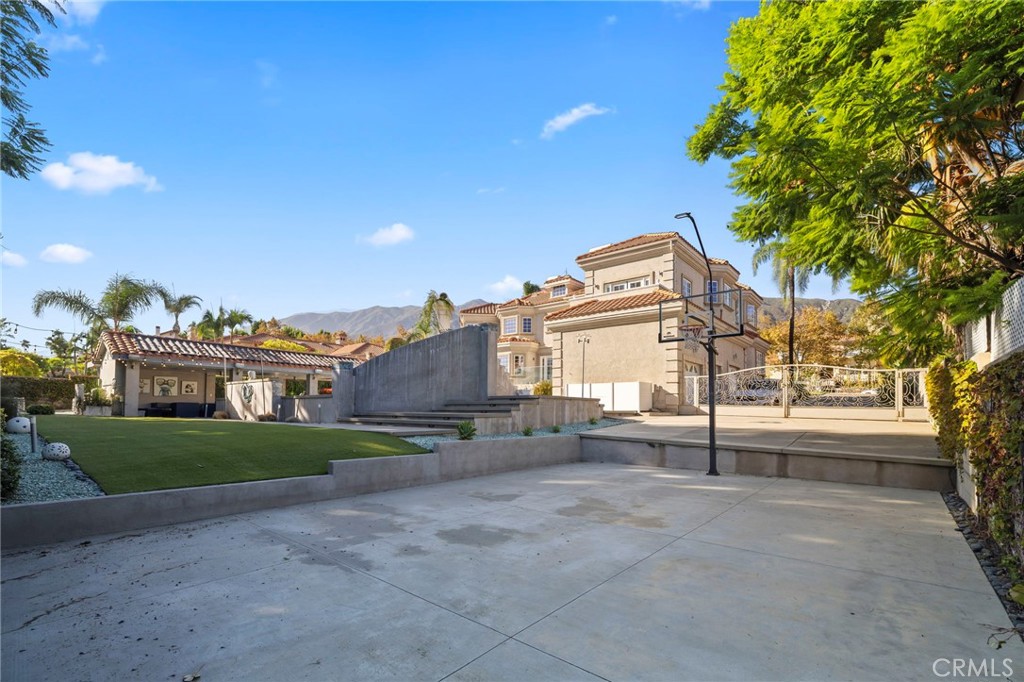
Large home’s rear exterior with a broad patio, basketball hoop, lawn, and distant mountains.
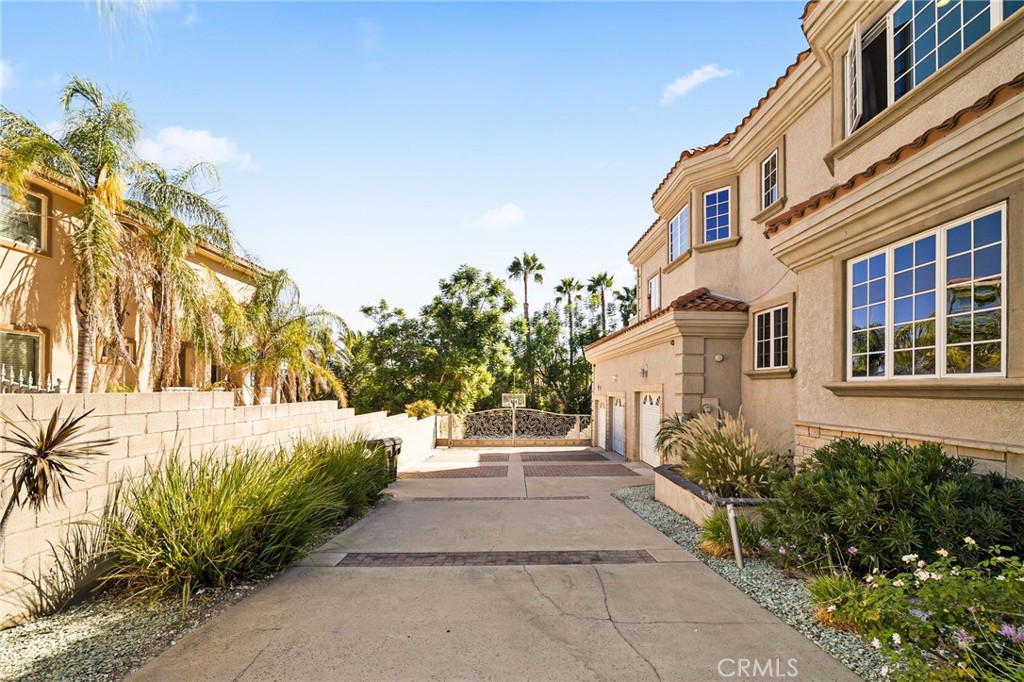
Two-story stucco home beside a paved driveway, with terracotta roof tiles and landscaped planting beds.
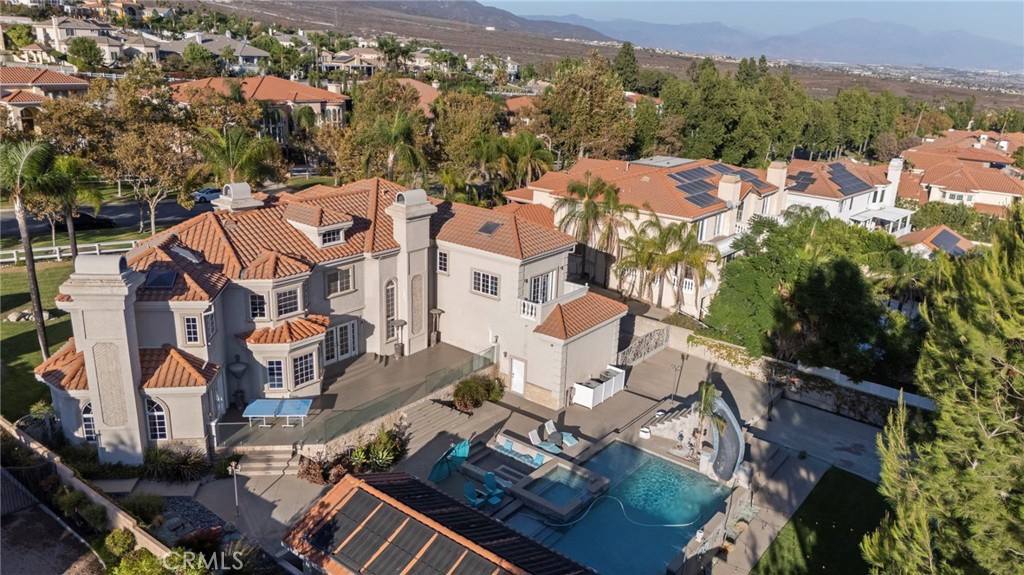
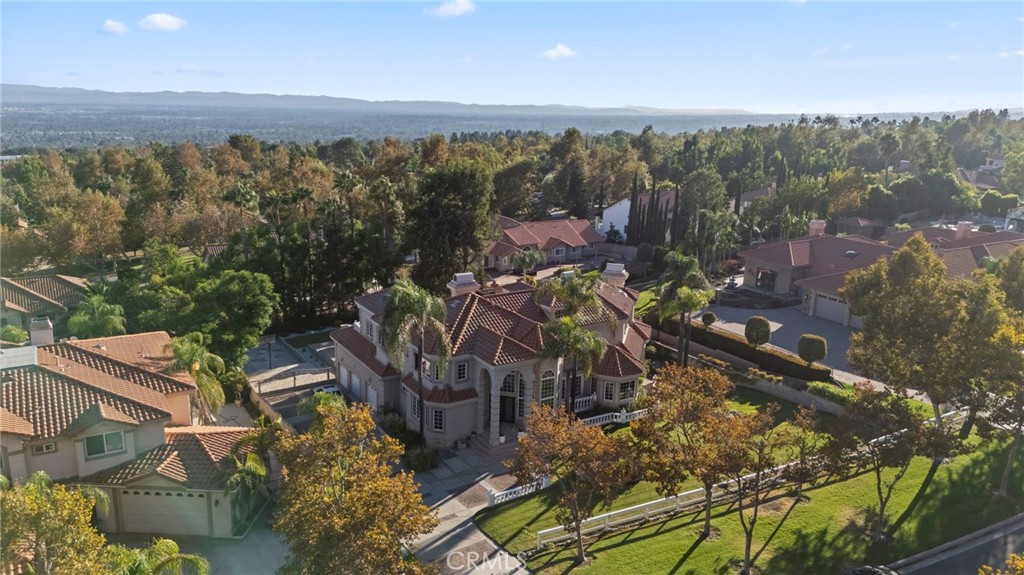
Aerial view of a large stucco home with a tiled roof, pool, and mountain backdrop.
Aerial view of a large tile-roofed home with landscaped grounds and distant mountains.
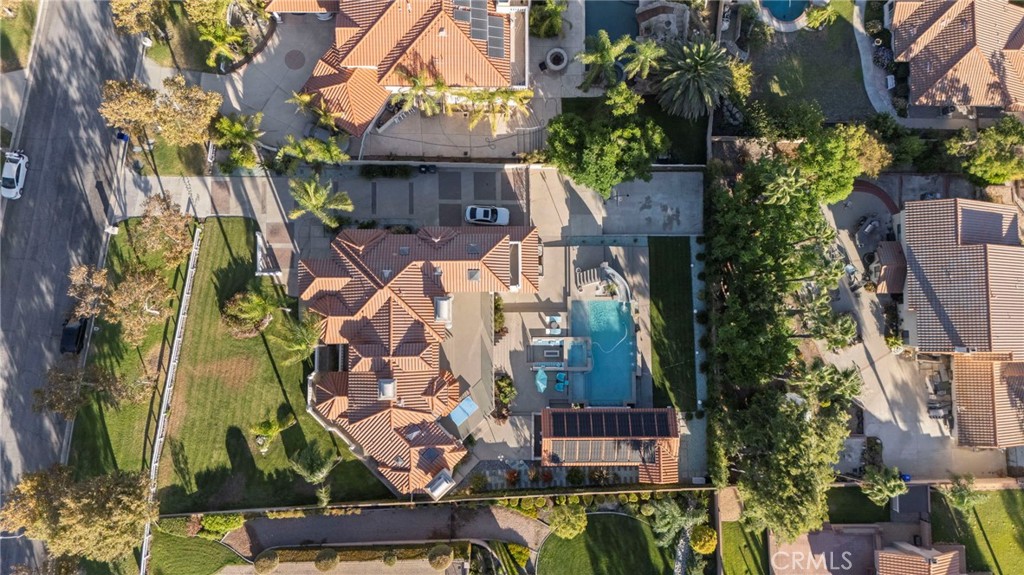
Aerial view of a tile-roof home with a backyard pool and landscaped lawn.
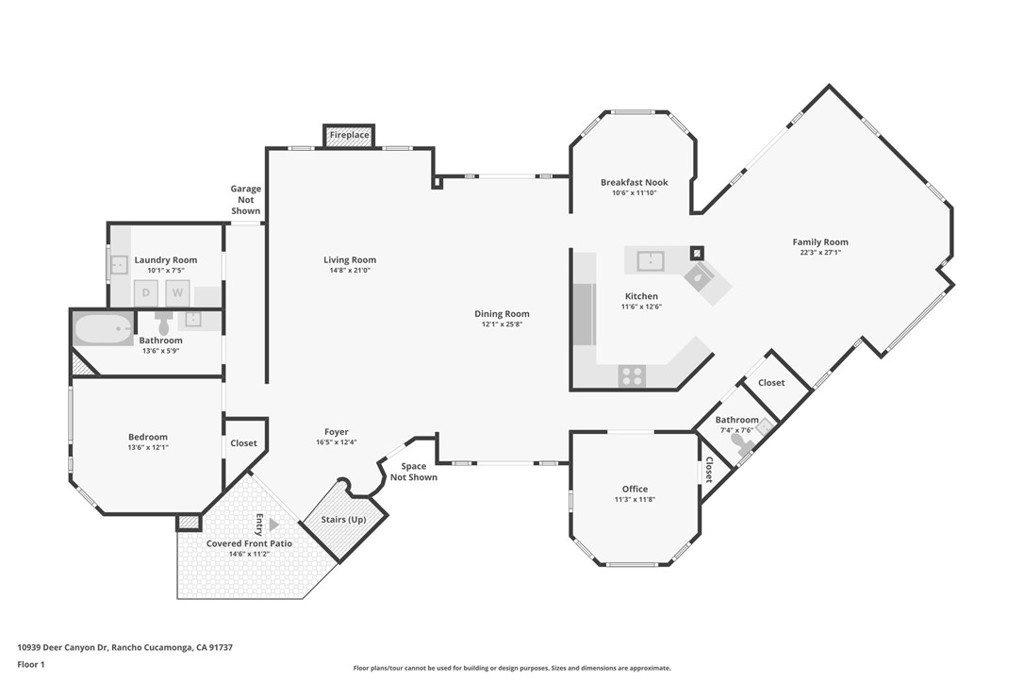
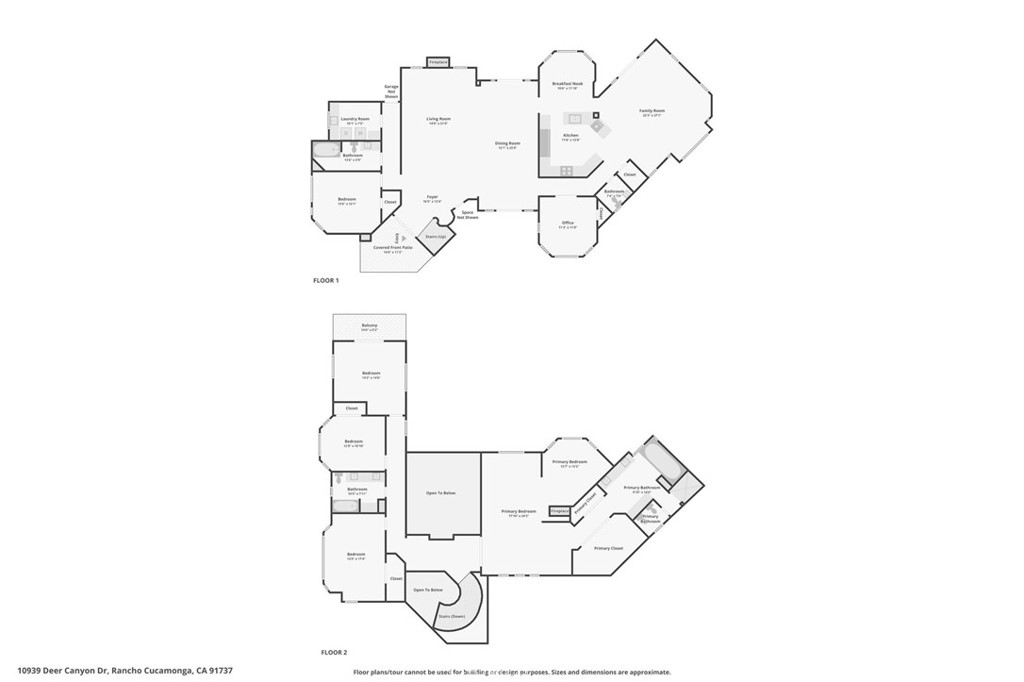
First-floor plan showing the home’s room layout, including a large family room, kitchen, bedroom, office, and covered front patio.
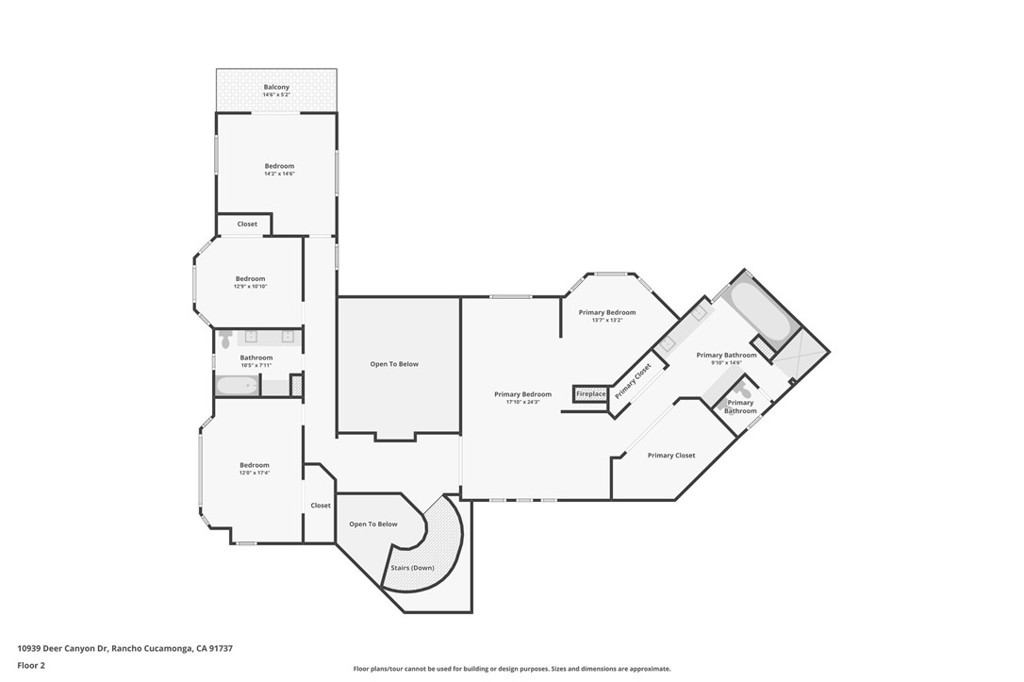
Second-floor plan with bedrooms, a primary suite, balcony, fireplace, and open-to-below areas.
Two-floor home floor plan showing room arrangements, a primary suite, balcony, and covered front patio.
SEE ALL PHOTOS
Mediterranean-style home with a tall arched entry, palm trees, and illuminated windows at dusk.
Mediterranean-style home with arched windows, tall palms, a broad driveway, and manicured lawn.
Two-story cream stucco home with a grand arched entry, tall windows, palms, and red tile roof.
Entry foyer with a staircase, ornate double front doors, and tall arched windows.
Foyer staircase with tall arched windows, white balusters, and dark wood handrail.
Living room with a white grand piano, gray sofas, and a fireplace beneath tall arched windows.
Two-story living room with a white grand piano, tall windows, and gray tufted sofas.
Double-height living room with tufted sofas, a white grand piano, and a curved upstairs balcony.
Dining room with a long white table, crystal chandelier, and French doors.
Formal dining room with a long white table, crystal chandelier, and French doors.
Home office with black built-in desks, white chairs, and large windows overlooking a green lawn.
Home office with wraparound black desks, two white chairs, and large windows overlooking a lawn.
Bathroom with a pedestal sink, toilet, window, and large black-and-white horse artwork.
Living room with a brown sectional, wall-mounted television, fireplace, and arched windows.
Living room with a brown leather sectional, fireplace, mounted TV, and garden-facing windows.
Living room with a brown leather sectional, glass coffee table, and French doors to the patio.
Bright kitchen with white cabinets, granite counters, stainless steel appliances, and a large island.
Open-plan kitchen with a granite island, white cabinets, and adjoining living area.
Open-plan kitchen with a granite island, white cabinets, and an adjoining living area.
Dining room with a dark wood table, white chairs, and three large windows.
Bright dining room with a rectangular table, white chairs, and large windows overlooking trees.
Staged bedroom with a large white bed, sculptural pendant light, and windows overlooking neighboring homes.
Staged bedroom with a large white bed, sculptural chandelier, and glass doors to a balcony.
Bathroom with a glass-enclosed tub and shower beside a white double vanity with a stone countertop.
Laundry room with front-loading washer and dryer, white cabinets, and a granite countertop.
Upstairs landing with arched windows, dark railings, and a crystal chandelier.
Upstairs landing with arched windows, a crystal chandelier, and a dark-and-white stair railing.
Bedroom with a central glass-sided fireplace, vaulted ceiling, and adjoining office area.
Bedroom with a vaulted ceiling, high clerestory window, and glass-front fireplace.
Spacious bedroom with a high vaulted ceiling, fireplace, built-in bookshelves, and tall windows.
Home office with built-in bookshelves, large windows, and light wood flooring.
Bedroom with vaulted ceiling, built-in shelving, fireplace, and desk beside a large window.
Primary bathroom with a raised soaking tub, double stone-counter vanities, and tall windows.
Bathroom vanity with a long stone countertop, large mirrors, and stone-look tile flooring.
Walk-in shower with stone-look tile, glass enclosure, and multiple shower fixtures.
Bright bedroom with a vaulted ceiling, white bed, and glass French doors to a patio.
Bright bedroom with a white bed, vaulted ceiling, and sunlight across the pale wood floor.
Second-floor balcony with white balustrade and views of neighboring homes and trees.
Bedroom with a vaulted skylit ceiling, wide window, and steps beside a white bed.
Dressing room with bay windows, a tufted chair, chaise lounge, and glass-top display case.
Bathroom with a granite double vanity, large mirror, and tiled glass shower.
Bedroom with a gray bed beneath large grid-pane windows overlooking greenery.
Bedroom with a wide window, built-in drawers, and a compact desk workspace.
Two-story stucco home with a tiled terrace, glass railing, and French doors.
Backyard pool and raised spa beside a covered pavilion and built-in patio seating.
Backyard swimming pool with turquoise chairs and umbrella beside a spacious paved patio.
Backyard pool and raised spa with built-in lounge seating, turquoise chairs, and a shade umbrella.
Backyard pool and raised spa with a curved waterslide, turquoise umbrella, and large stucco home.
Backyard pool and raised spa beside a large stucco home, with chaise lounges and distant mountains.
Swimming pool and stone patio beside a large stucco home, with mountains in the distance.
Mediterranean-style home and illuminated pool at dusk, with a covered patio and mountains beyond.
Covered patio with a dining area, stone fireplace, built-in grill, and pool.
Covered patio with dining set, built-in grill, wall-mounted television, and swimming pool.
Home side yard with pool equipment, gravel landscaping, stepping stones, and a green lawn.
Bathroom with a tiled walk-in shower, small high window, and wood vanity.
Backyard with a swimming pool, green lawn, patio seating, and string lights beside a two-story home.
Backyard lawn with a covered patio and mountain views.
Large home’s rear exterior with a broad patio, basketball hoop, lawn, and distant mountains.
Two-story stucco home beside a paved driveway, with terracotta roof tiles and landscaped planting beds.
Aerial view of a large stucco home with a tiled roof, pool, and mountain backdrop.
Aerial view of a large tile-roofed home with landscaped grounds and distant mountains.
Aerial view of a tile-roof home with a backyard pool and landscaped lawn.
First-floor plan showing the home’s room layout, including a large family room, kitchen, bedroom, office, and covered front patio.
Second-floor plan with bedrooms, a primary suite, balcony, fireplace, and open-to-below areas.
Two-floor home floor plan showing room arrangements, a primary suite, balcony, and covered front patio.
Listed by Stacie Crumbaker CA DRE# 02008633 with ELEMENT RE INC 909-227-6451
For Sale

10939 Deer Canyon Drive

10939 Deer Canyon Drive, Rancho Cucamonga, CA 91737

$1,859,000
A truly distinctive estate where luxury, privacy, and an extraordinary indoor-outdoor lifestyle come together. Soaring ceilings, dramatic arched windows, grand architectural details, and an impressive sweeping staircase create an unmistakable sense of scale and sophistication. This grand estate offers six bedrooms and 3.5 interior baths, with beautifully appointed living spaces filled with natural light. The expansive formal living room features soaring ceilings, elegant columns, and a striking fireplace, while the adjacent dining area provides an impressive setting for gatherings. The gourmet kitchen is equipped with Viking appliances, custom cabinetry, and expansive granite countertops, opening naturally to the home's inviting living spaces. The primary suite is a private retreat with abundant windows, and a dedicated office space ideal for working from home or creating a quiet personal workspace. Additional bedrooms offer exceptional flexibility for family, guests, or additional office and lifestyle needs. Three fireplaces throughout the home add warmth and architectural character, while an indoor three-person sauna creates a private wellness experience. Step outside and discover a backyard designed to rival a luxury resort. The solar-heated pool and spa create the centerpiece of an extraordinary outdoor environment, complete with built-in poolside bar seating, quartzite counters, multiple water features, and a slide. The expansive covered patio is an entertainer's dream, featuring a full outdoor kitchen with built-in BBQ, refrigerator and ice machine, fireplace, built-in ceiling heaters, and entertainment space. A dedicated outdoor full bathroom and shower provide ultimate convenience for pool days, while expansive artificial turf with built-in sprinklers creates a beautifully maintained space for recreation and play. A basketball court, recessed firepit, outdoor entertaining areas, and generous RV/boat parking add an exceptional level of versatility rarely found in a home of this caliber. The property also offers a three-car garage, private balcony with peek-a-boo views, and an abundance of indoor and outdoor living space. From the grand entry and elegant interiors to the spectacular resort-inspired backyard, every aspect of this exceptional Rancho Cucamonga residence has been designed around comfort, entertaining, and elevated everyday living.

6
beds

4
baths

4,105 Sq.Ft. LIVING AREA

0.51 Acres lot

Stacie Crumbaker

Stacie Crumbaker

Features & Amenities

Interior

  • total bedrooms6
  • Total bathrooms4
  • full bathrooms3
  • half bathroom1
  • Laundry room Inside, Laundry Room
  • Flooring Laminate, Wood
  • Fireplace Family Room, Living Room, Primary Bedroom, Outside
  • APPLIANCES Dishwasher, Gas Oven, Gas Range, Microwave, Refrigerator
  • other interior Features Balcony, Breakfast Area, Separate/Formal Dining Room, Granite Counters, High Ceilings, Quartz Counters, Storage, Primary Suite

Area & Lot

  • Status For Sale
  • Living Area4,105 Sq.Ft.
  • Lot Area0.51 Acres
  • MLS® IDCV26187010
  • TypeResidential
  • YEAR BUILT1995
  • NeighborhoodAlta Loma
  • Architecture StylesPatio Home
  • View DescriptionMountain(s), Neighborhood
  • Elementary SchoolBanyan
  • Middle SchoolVineyard
  • High SchoolLos Osos
  • School DistrictChaffey Joint Union High

Exterior

  • STORIES2
  • Garage Space3.0
  • water SourcePublic
  • PoolIn Ground, Private, Solar Heat
  • roofTile
  • lot featuresBack Yard, Front Yard, Landscaped, Sprinkler System, Trees
  • parkingDriveway, Garage, RV Access/Parking
  • HEAT TYPECentral
  • AIR CONDITIONINGCentral Air
  • sewerSeptic Type Unknown
  • HOA AmenitiesMaintenance Grounds
  • security FeaturesSecurity System, Carbon Monoxide Detector(s), Smoke Detector(s)
  • other exterior FeaturesBarbecue

Financial

  • Sales Price$1,859,000
  • HOA $264/mo
Mediterranean-style home with arched windows, tall palms, a broad driveway, and manicured lawn.

Schedule a Showing

I’d love to show you this beautiful property! Please select your preferred date and time below, and I’ll be in touch shortly to confirm your appointment.

Schedule a Showing

I’d love to show you this beautiful property! Please select your preferred date and time below, and I’ll be in touch shortly to confirm your appointment.

Thank you for your interest in 10939 Deer Canyon Drive, Rancho Cucamonga, CA 91737. We are reviewing your request and will be in touch shortly!

Mortgage Calculator

Estimate your monthly mortgage payment, including the principal and interest, property taxes, and HOA. Adjust the values to generate a more accurate rate.

All estimates are provided for informational purposes only. Actual amounts may vary.
$0,000 Your Payment 20 15 65
$0,000 Your Payment

Alta Loma

Explore

Work With Stacie

When you team up with Stacie, you’re not just getting an agent — you’re gaining a trusted advisor focused on turning your real estate dreams into reality, with professionalism and heart.

Follow Me on Instagram