Leave a Message

Thank you for your message. I will be in touch with you shortly.

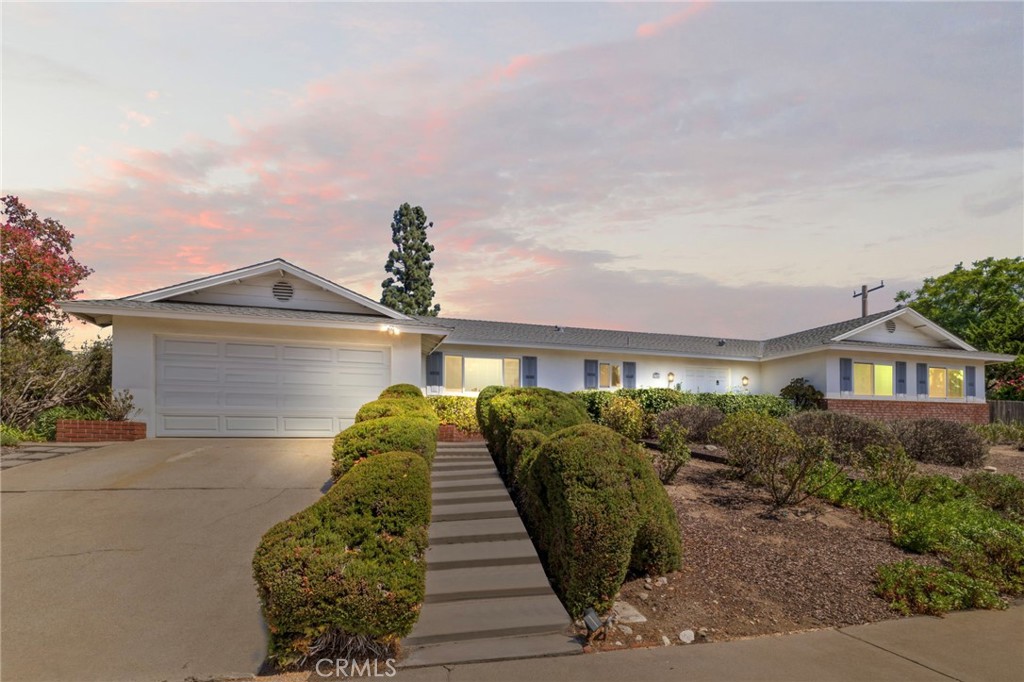
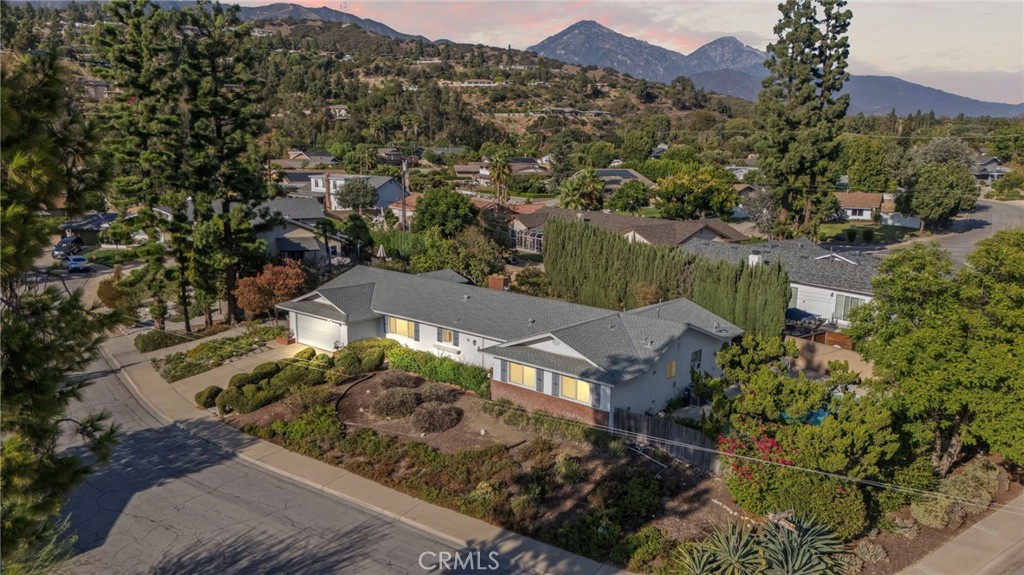
Single-story home with a two-car garage and landscaped walkway at dusk.
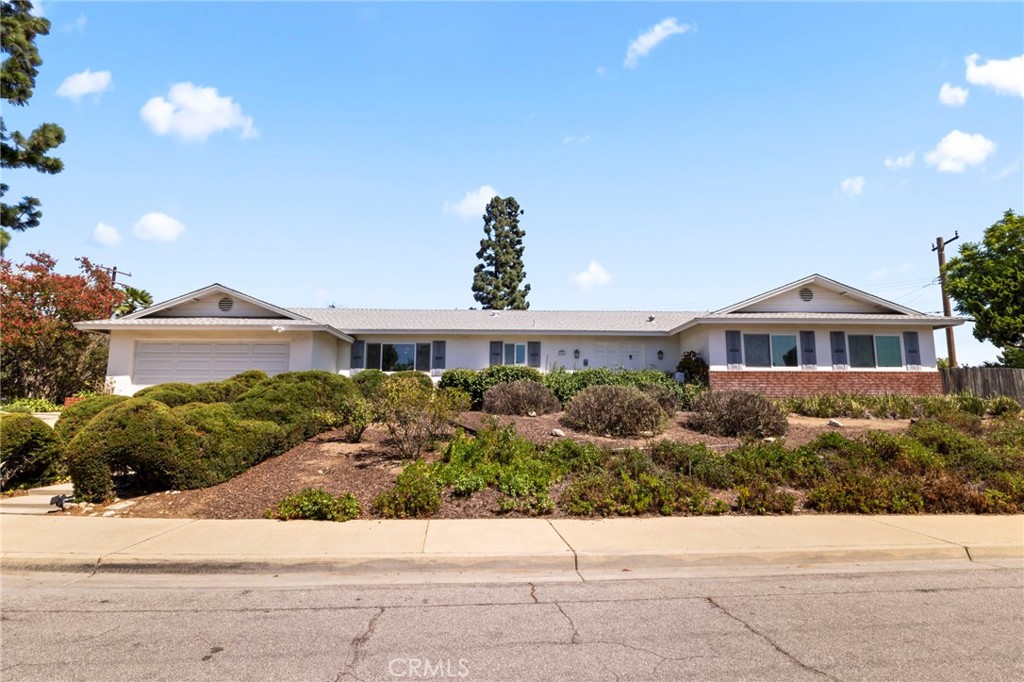
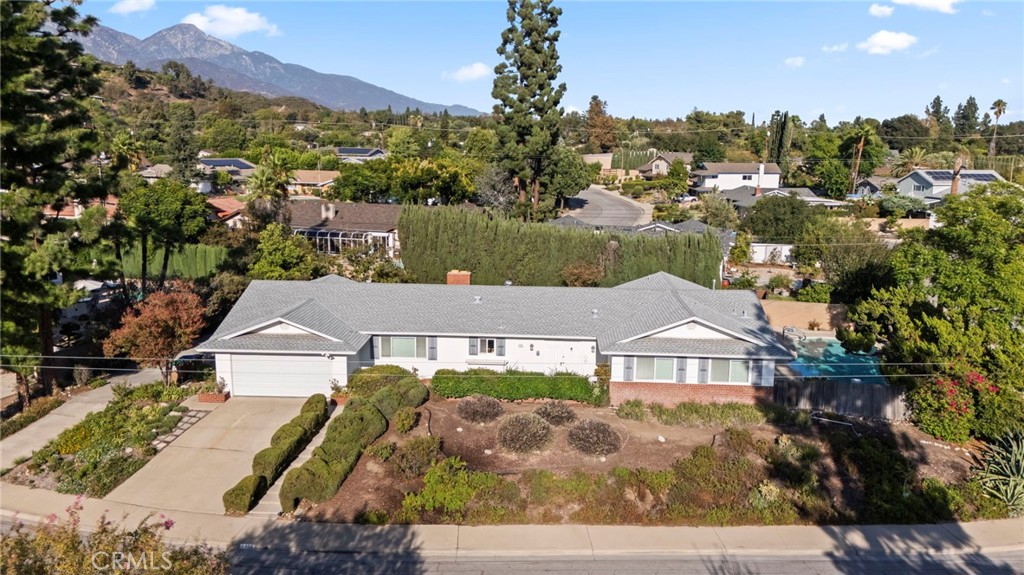
Single-story home with an attached garage and landscaped sloped front yard.
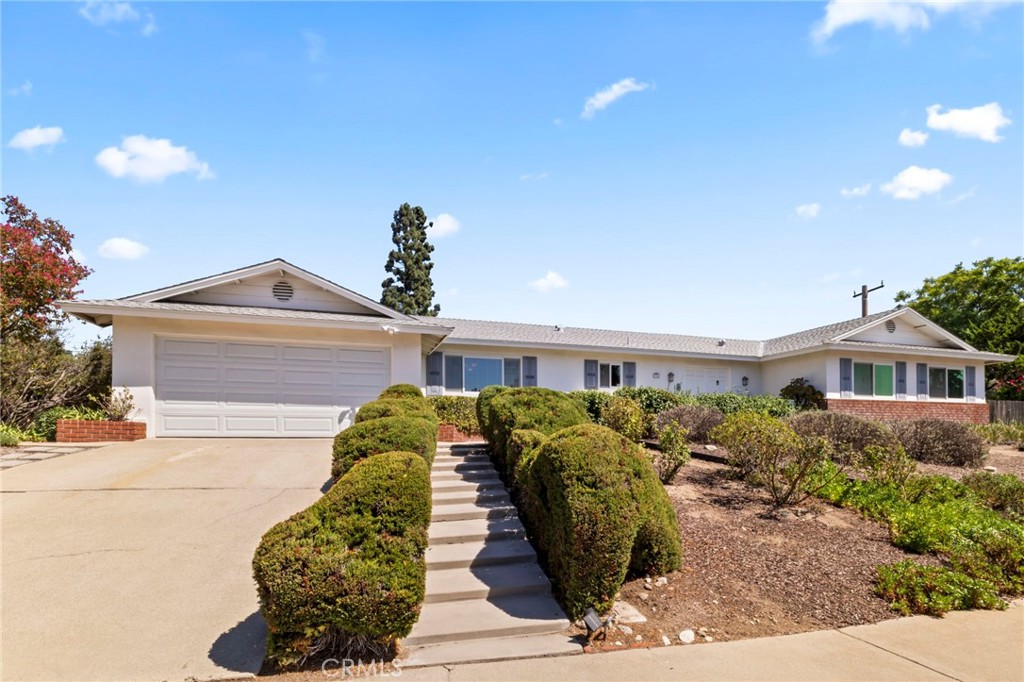
Single-story home with a two-car garage and a shrub-lined walkway to the front entrance.
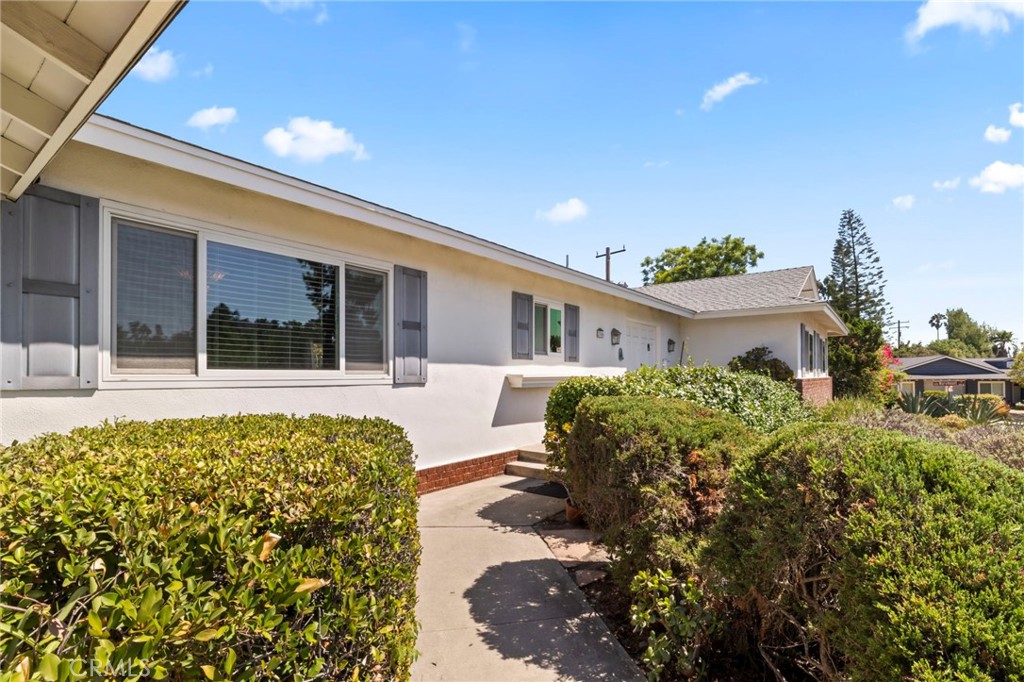
Single-story white stucco home with gray shutters, a walkway, and neatly trimmed hedges.
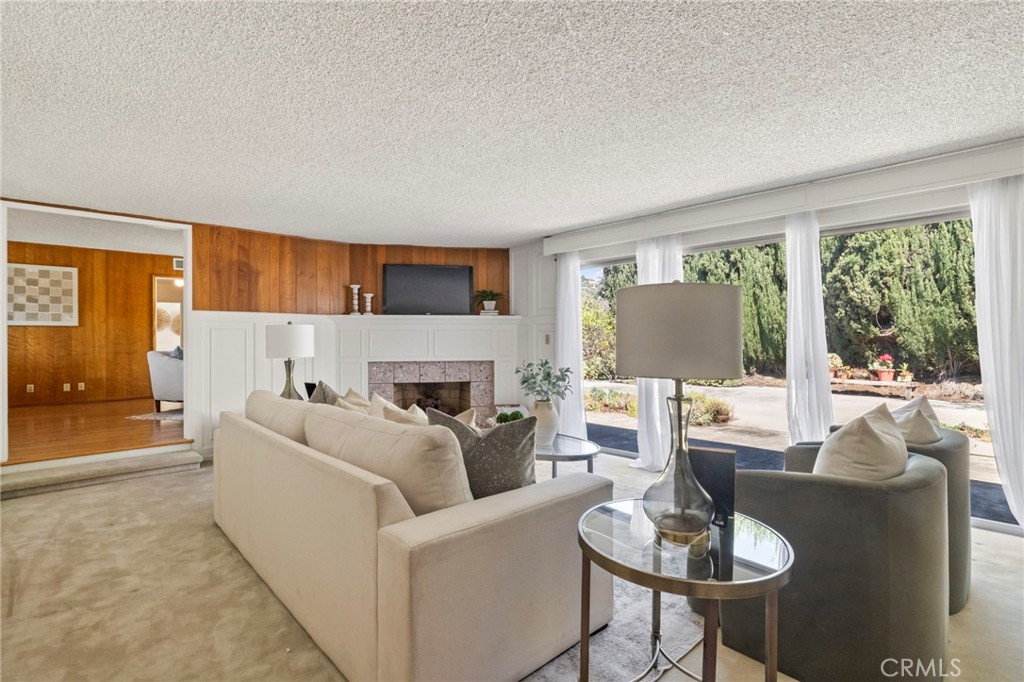
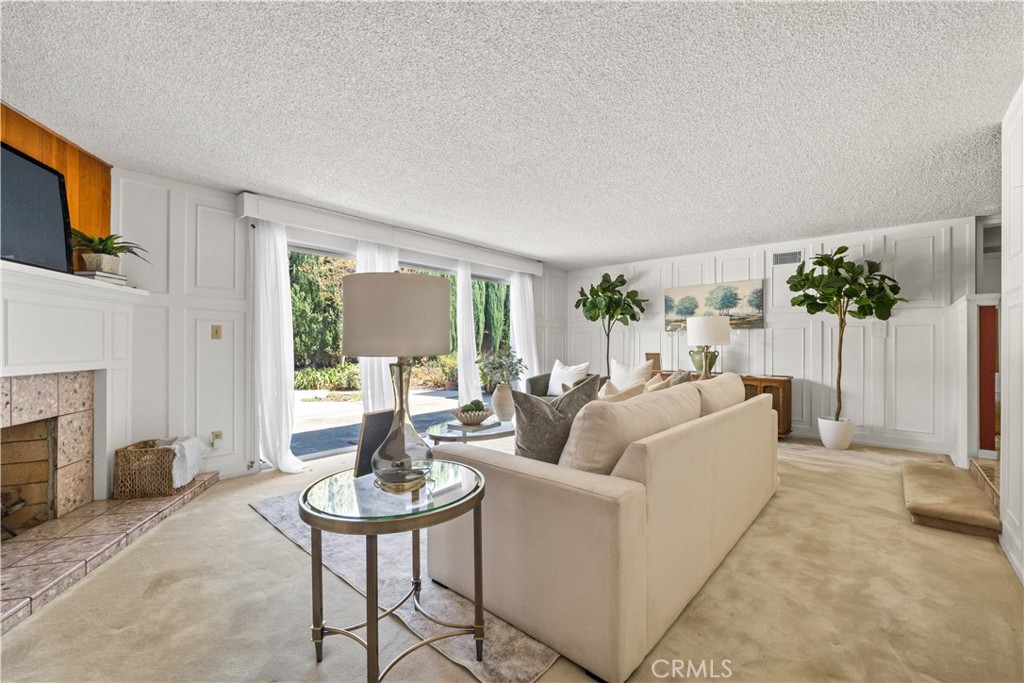
Living room with a white sofa, fireplace, and broad windows overlooking a landscaped yard.
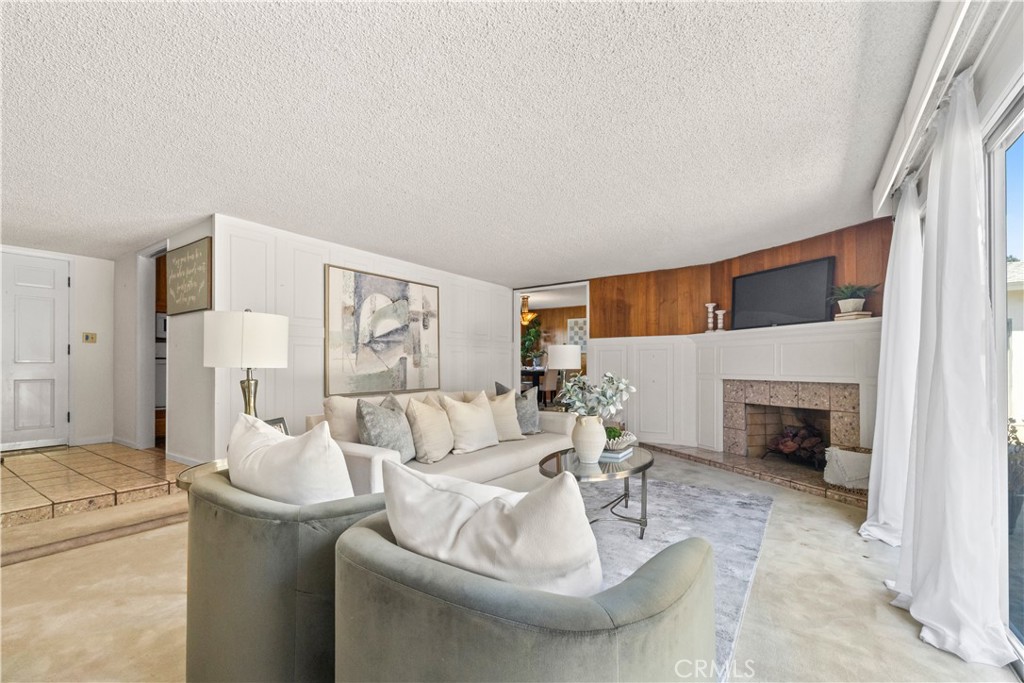
Living room with curved gray armchairs, a white sofa, and a fireplace against a wood-paneled wall.
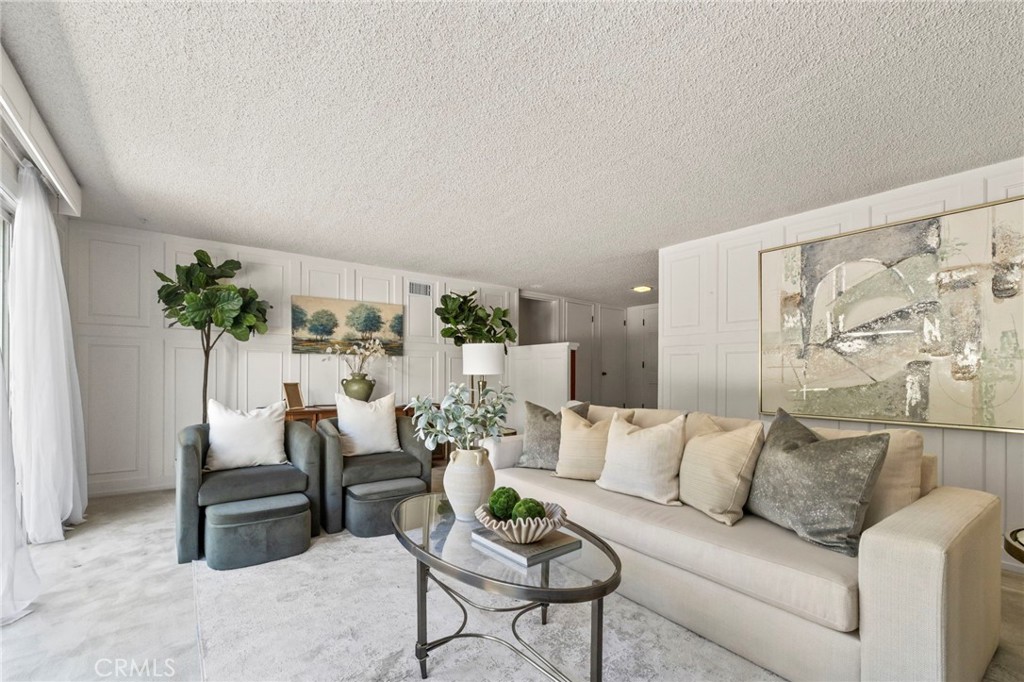
Furnished living room with a cream sofa, gray armchairs, paneled walls, and abstract artwork.
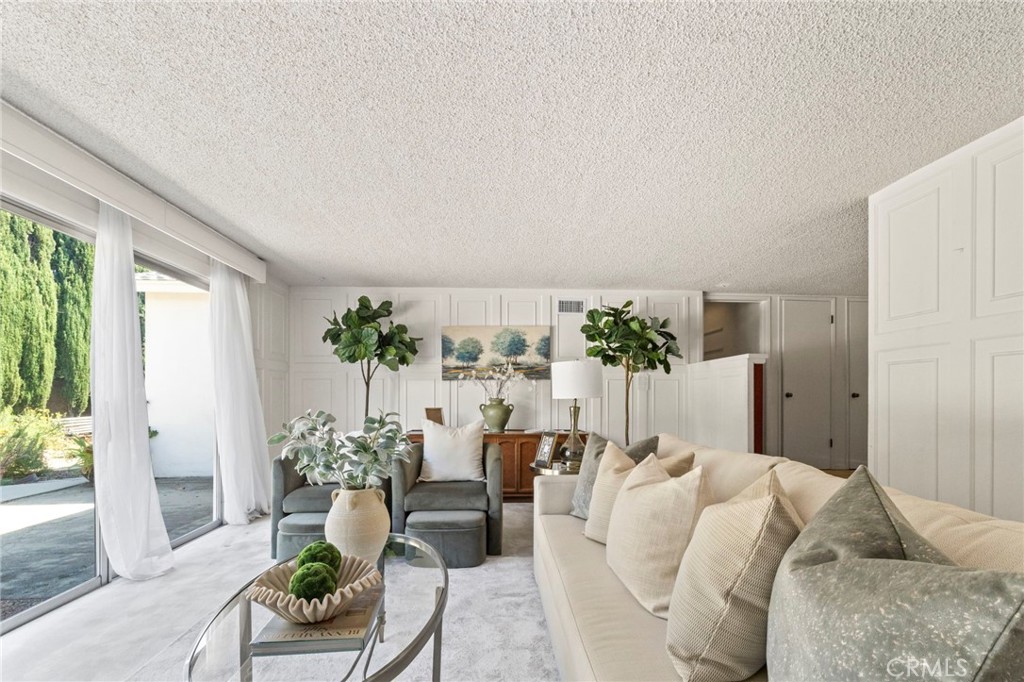
Staged living room with a cream sofa, gray armchairs, and sliding glass doors opening to a patio.
Furnished living room with cream sofas, a stone fireplace, and glass doors to the yard.
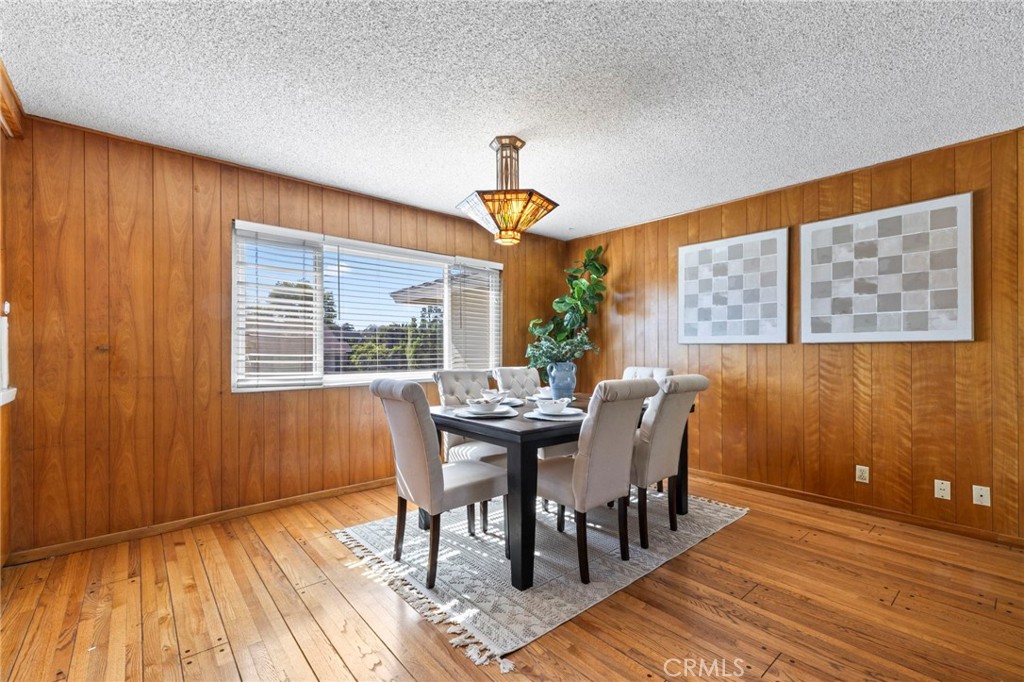
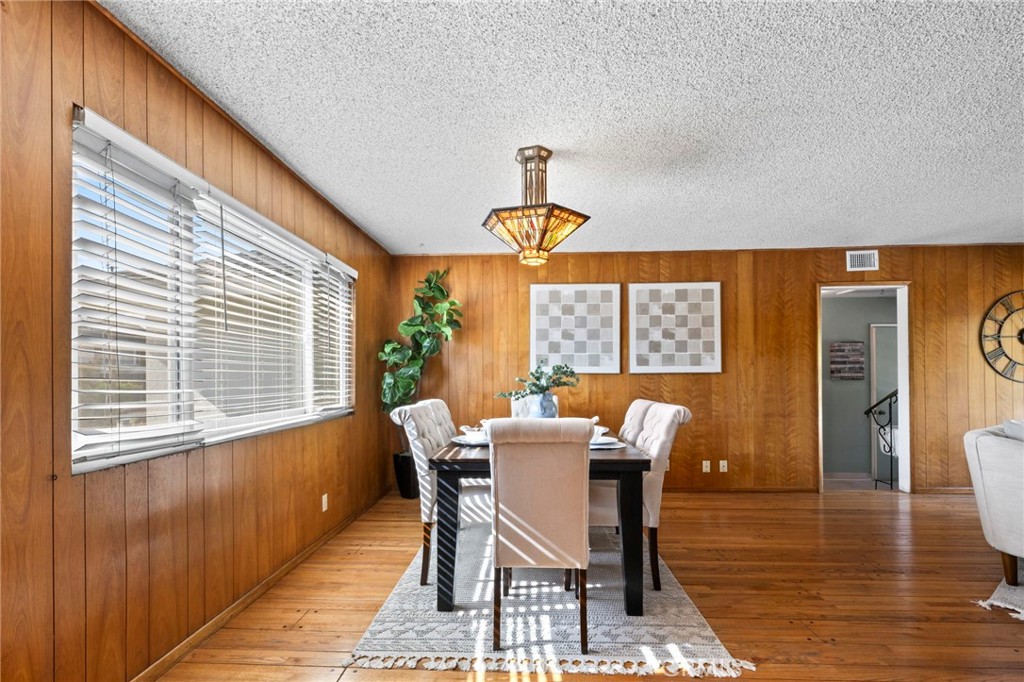
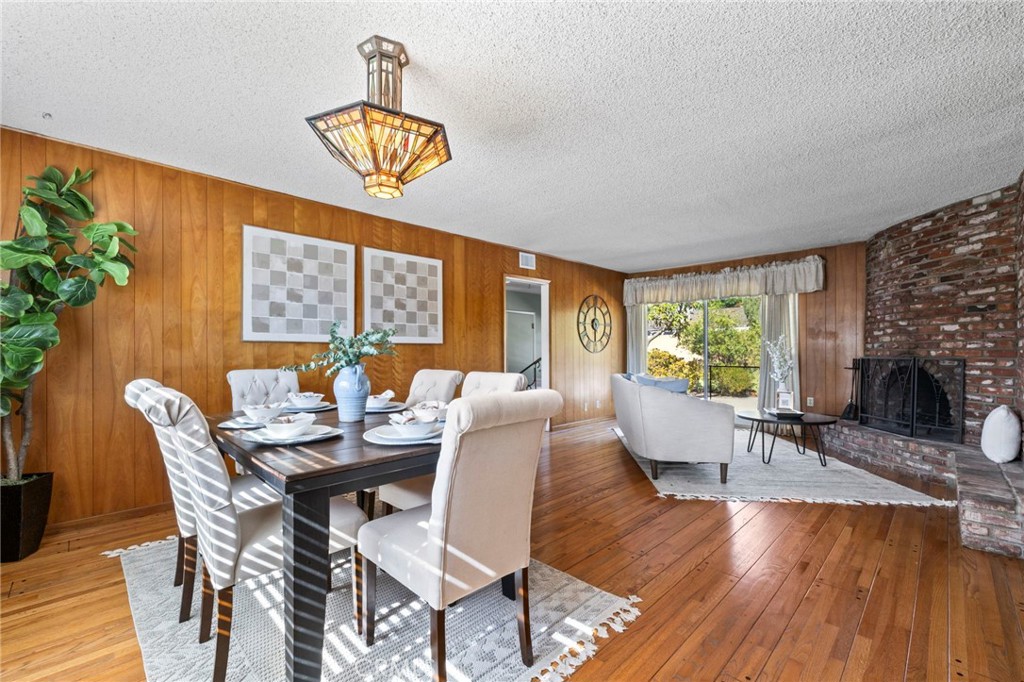
Dining room with wood-paneled walls, hardwood floors, and a table set beneath a pendant light.
Dining room with wood-paneled walls, hardwood floors, and a stained-glass pendant light.
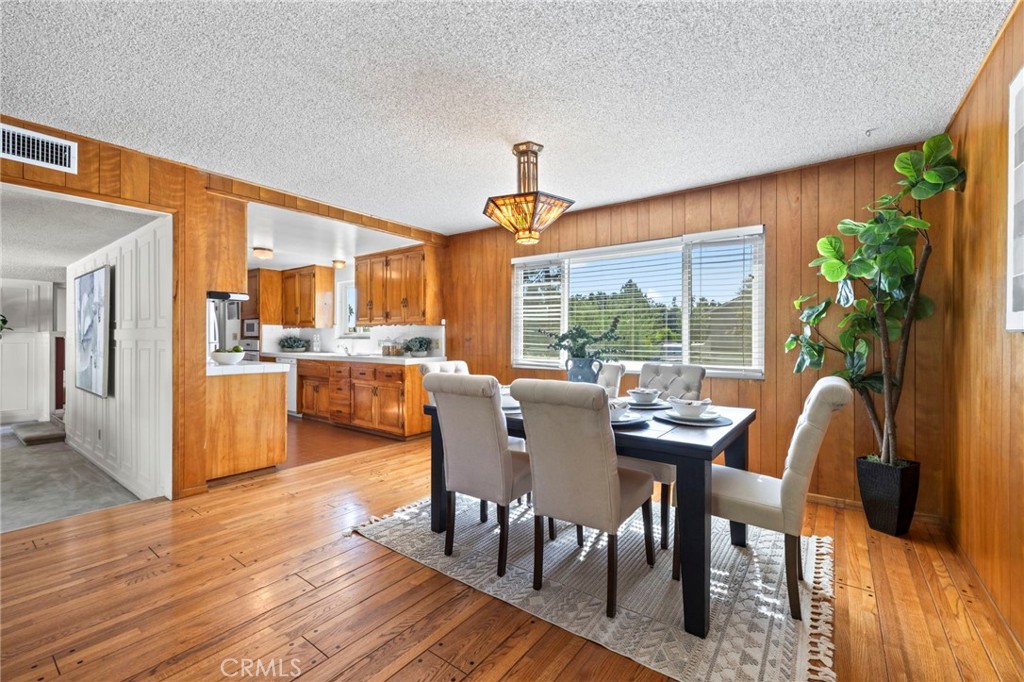
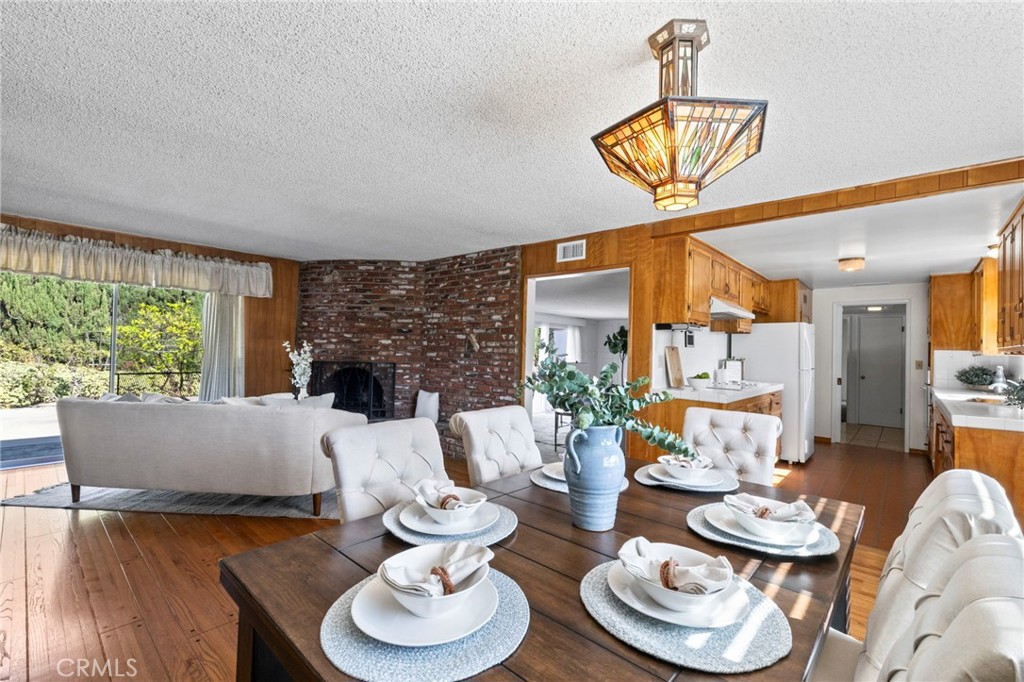
Dining room with wood-paneled walls, hardwood floors, and an open kitchen.
Dining and living room with wood-paneled walls, hardwood floors, and a brick fireplace.
Open-plan dining room with a set table, wood cabinetry, and a brick fireplace.
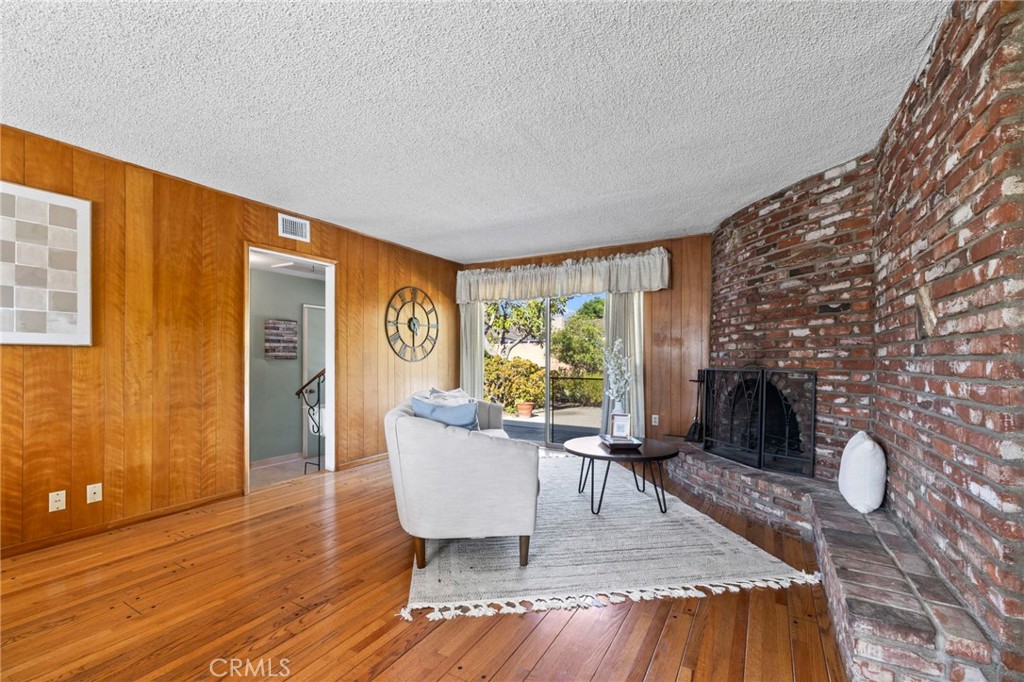
Living room with wood-paneled walls, hardwood floors, and a prominent brick fireplace.
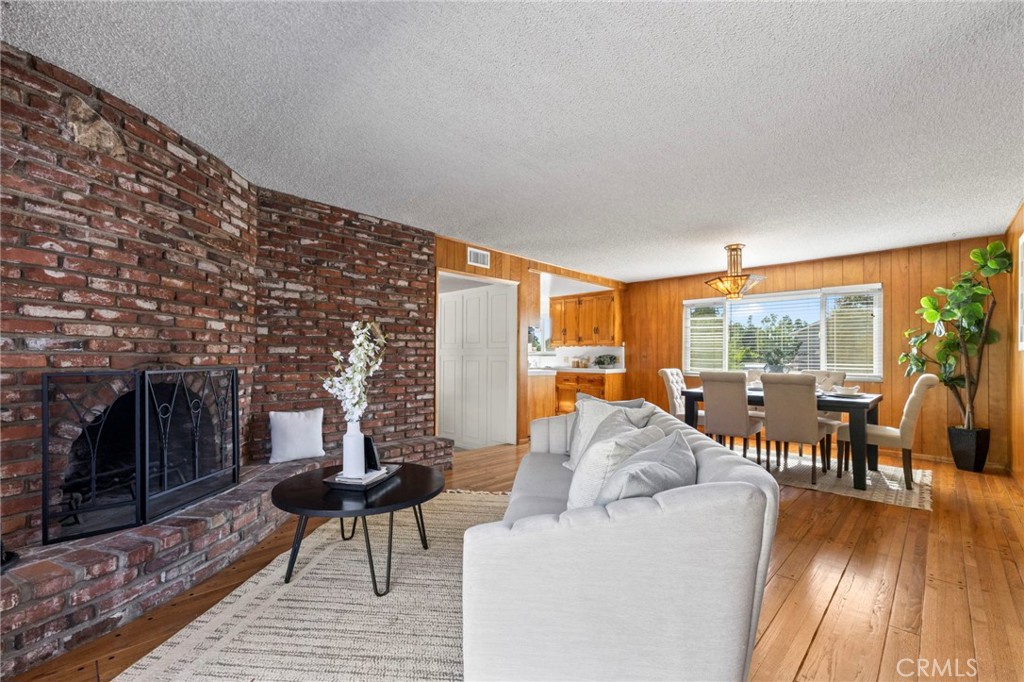
Living room with an exposed brick fireplace, white sofa, and wood-paneled walls opening to a dining area.
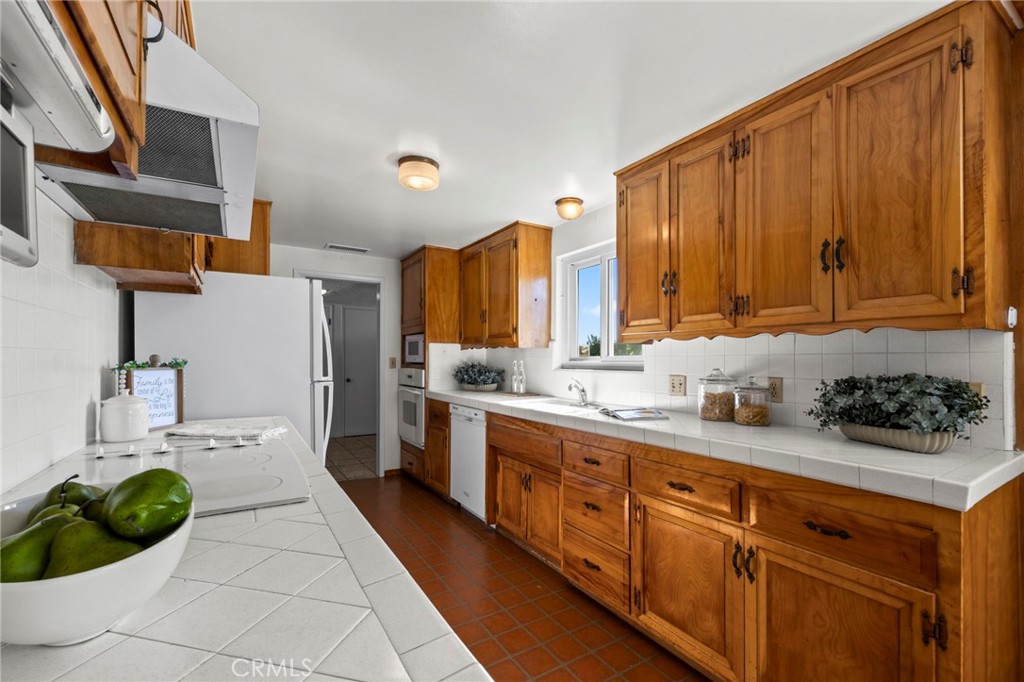
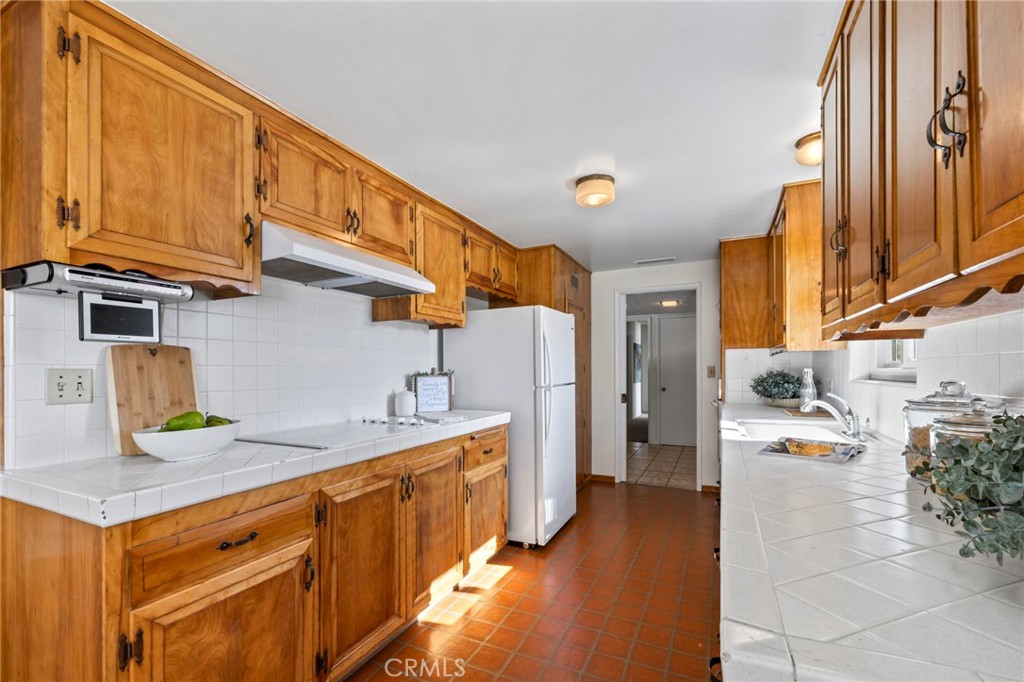
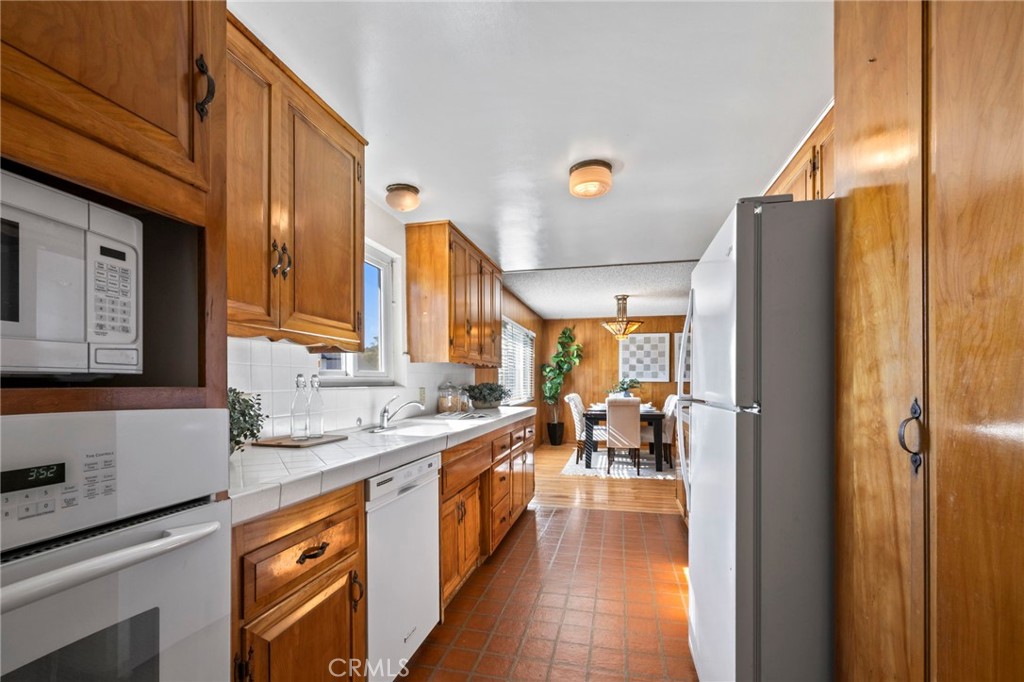
Kitchen with honey-colored wood cabinets, white tile counters, and terracotta floor tiles.
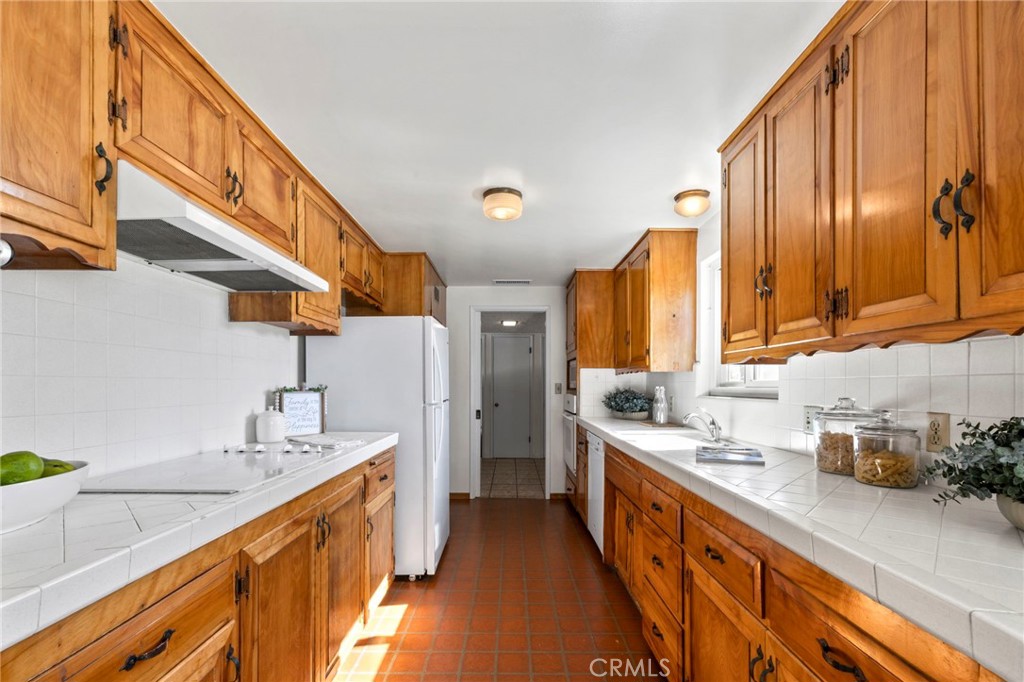
Galley kitchen with honey-colored cabinets, white tile counters, and terracotta floor tiles.
Kitchen with honey-colored wood cabinets, white tile counters, and terracotta floor tiles.
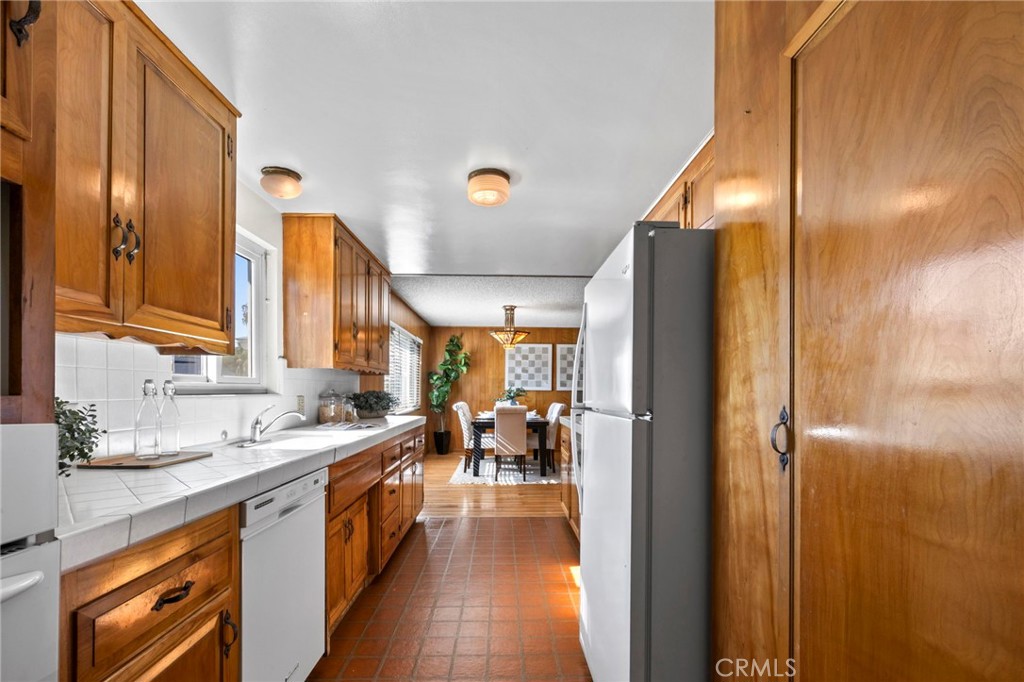
Galley kitchen with wood cabinets, white tile countertops, and a dining area beyond.
Galley kitchen with warm wood cabinets and terracotta tile leading to a dining area.
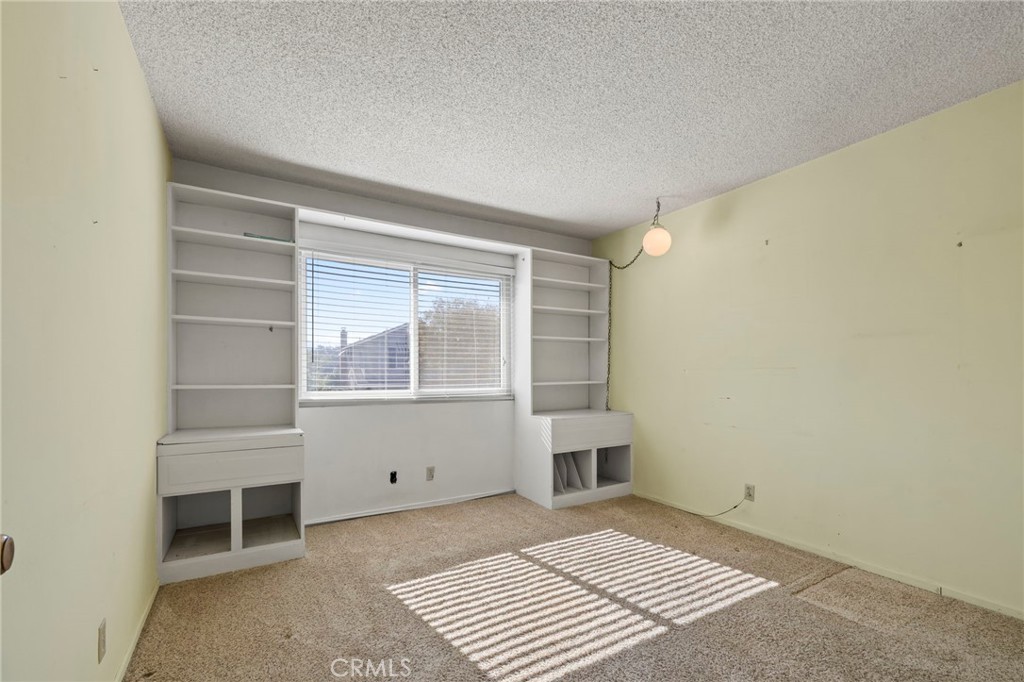
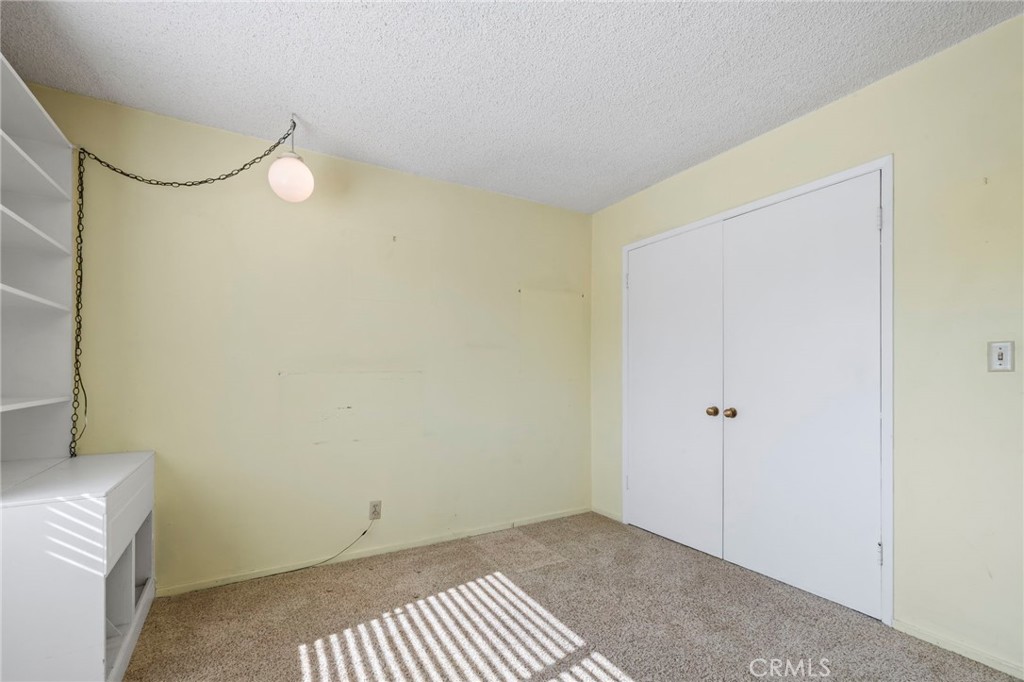
Vacant room with built-in shelves and desk cabinets surrounding a window with blinds.
Empty carpeted room with a double-door closet and built-in white shelving and desk.
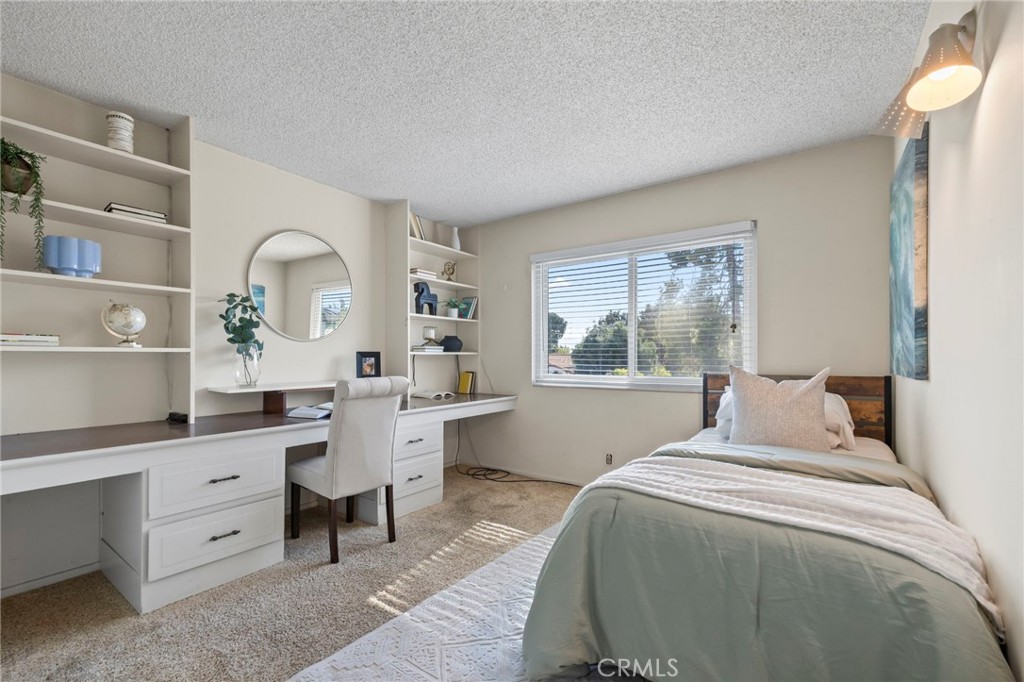
Bedroom with a single bed beside a built-in desk and wall-length shelving.
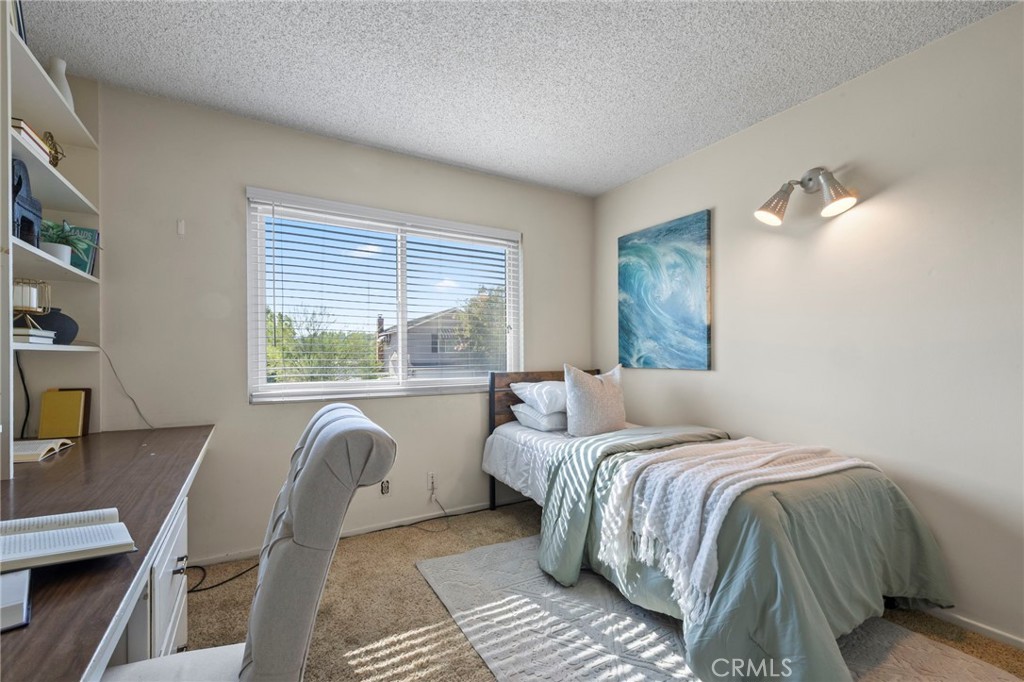
Bedroom with a single bed, built-in shelves, desk, and blue ocean-wave artwork.
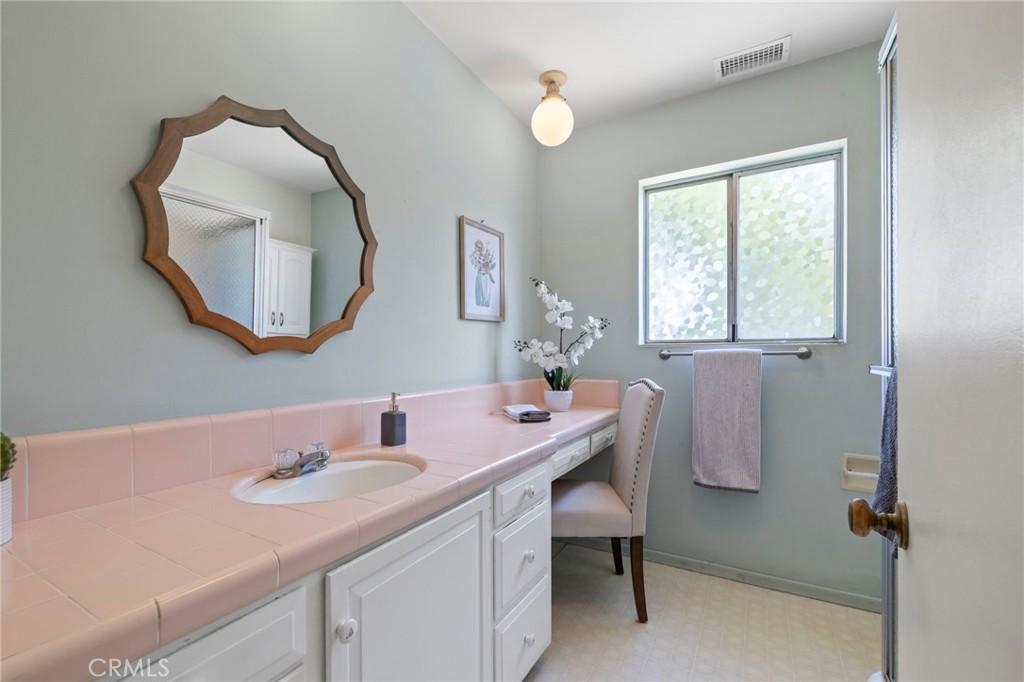
Bathroom with a long pink-tiled vanity, scalloped wood-framed mirror, and frosted window.
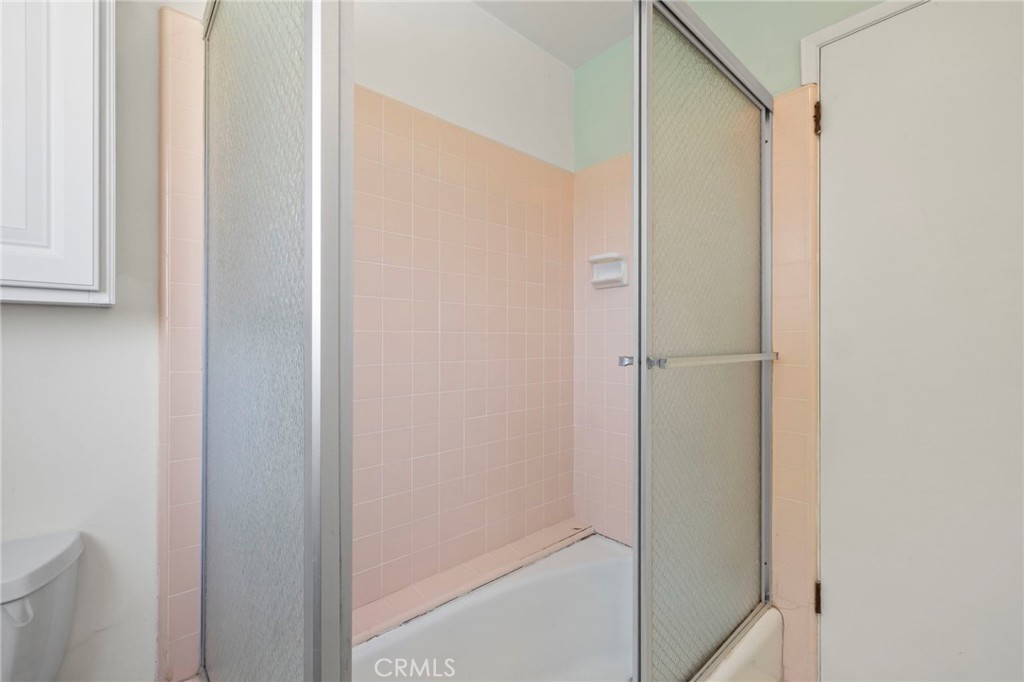
Bathroom with a white bathtub, peach-pink tile, and sliding frosted-glass shower doors.
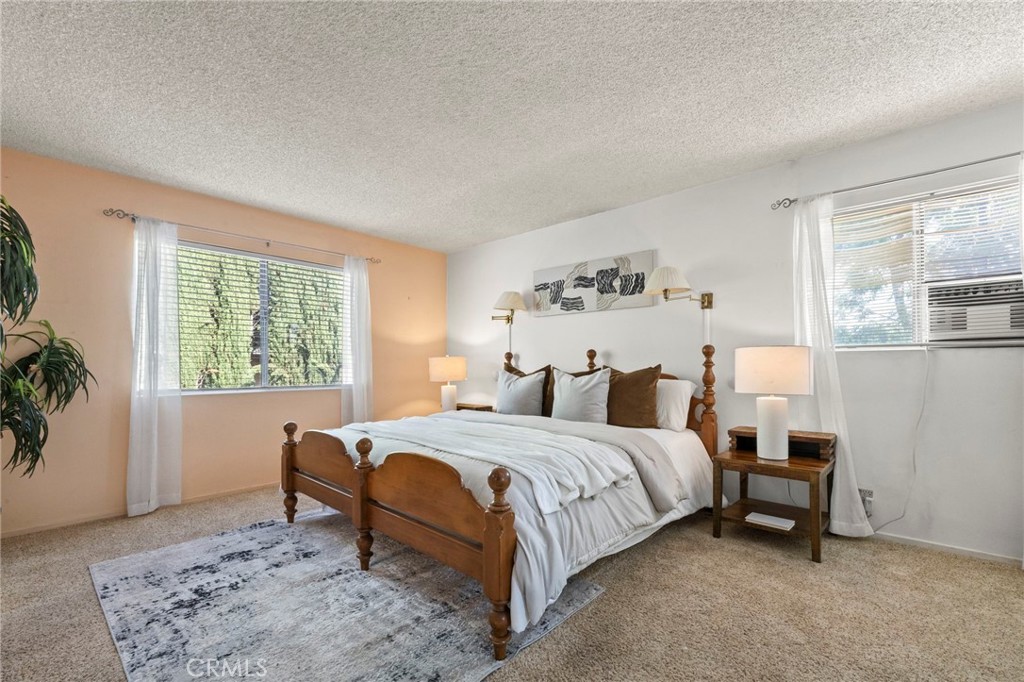
Bedroom with a wooden four-poster bed, patterned rug, and window air-conditioning unit.
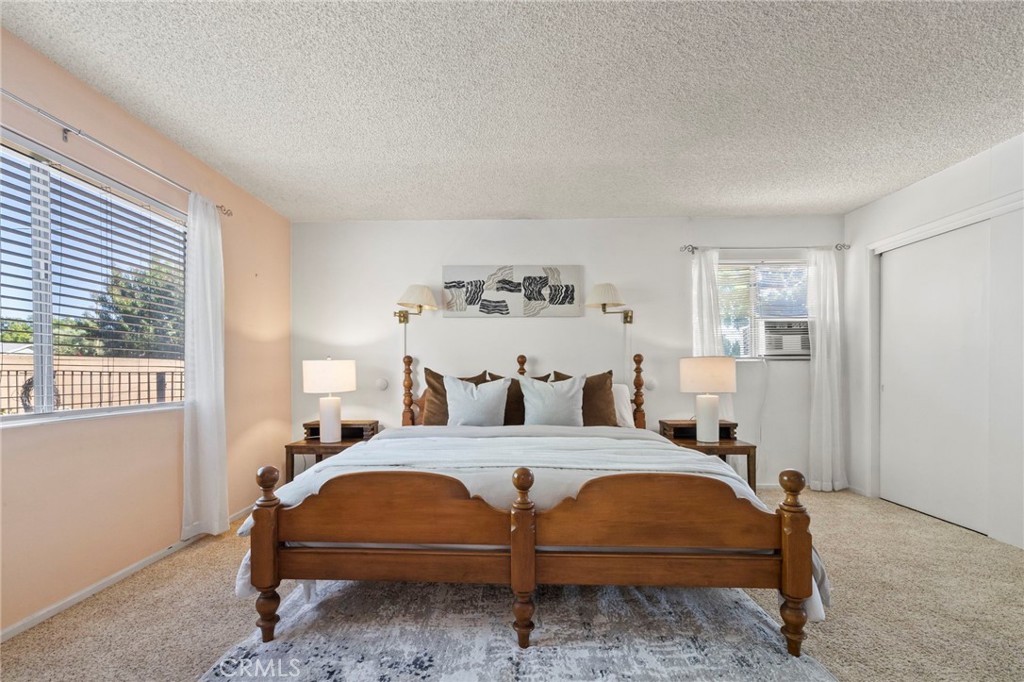
Bedroom with a wooden four-poster bed, matching bedside lamps, and windows on both sides.
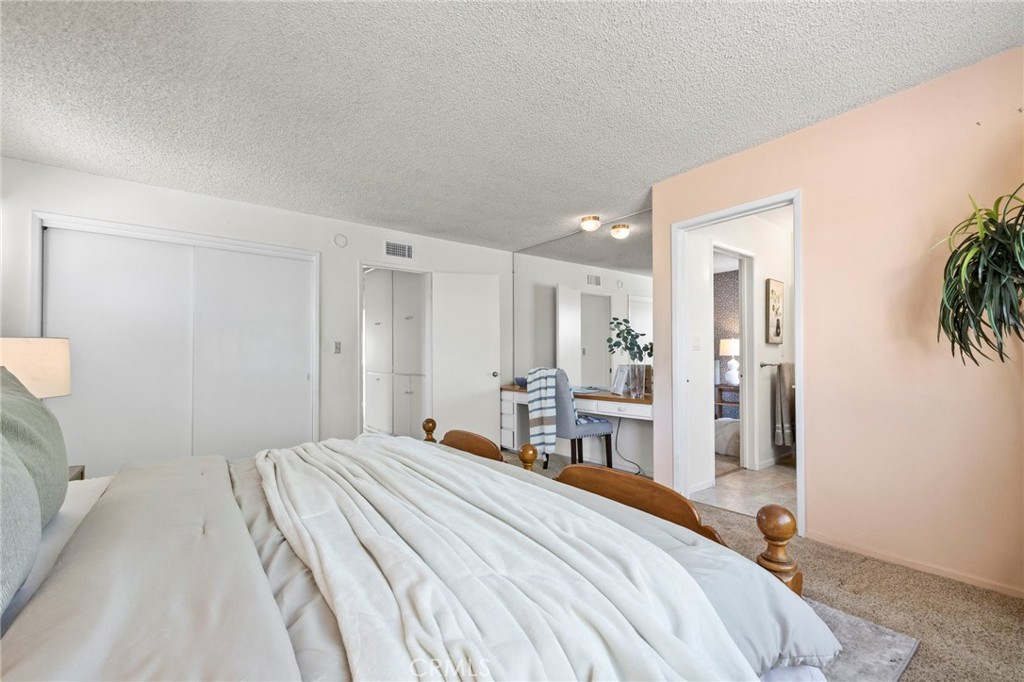
Bedroom with a large bed, white closet doors, a desk, and a pale peach accent wall.
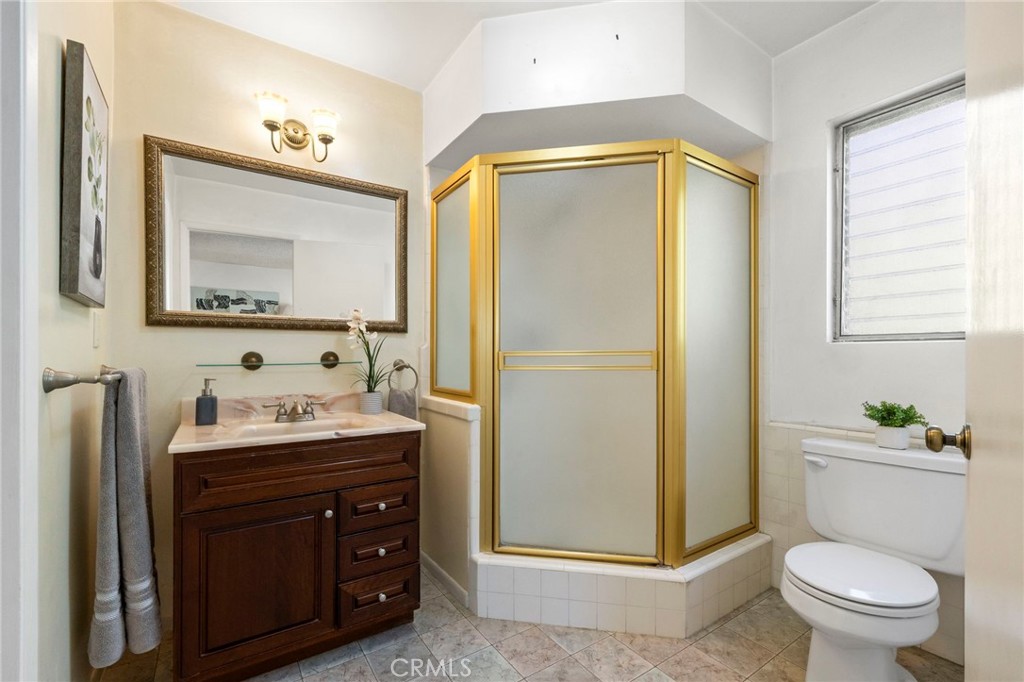
Bathroom with a dark wood vanity and a corner shower framed in gold.
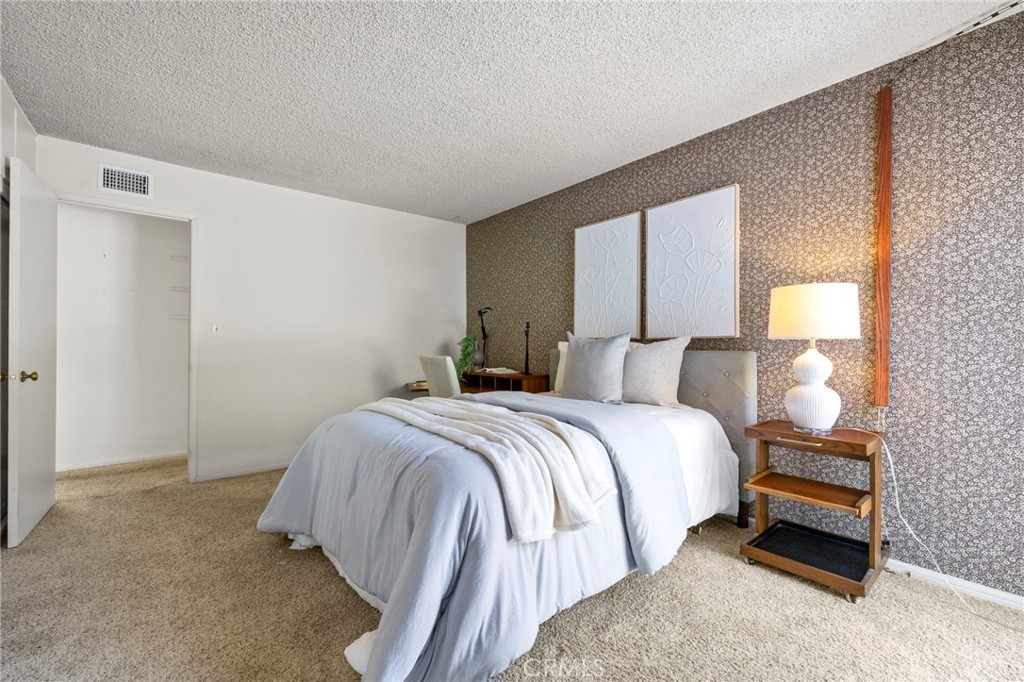
Bedroom with a white bed, patterned accent wall, and beige carpet.
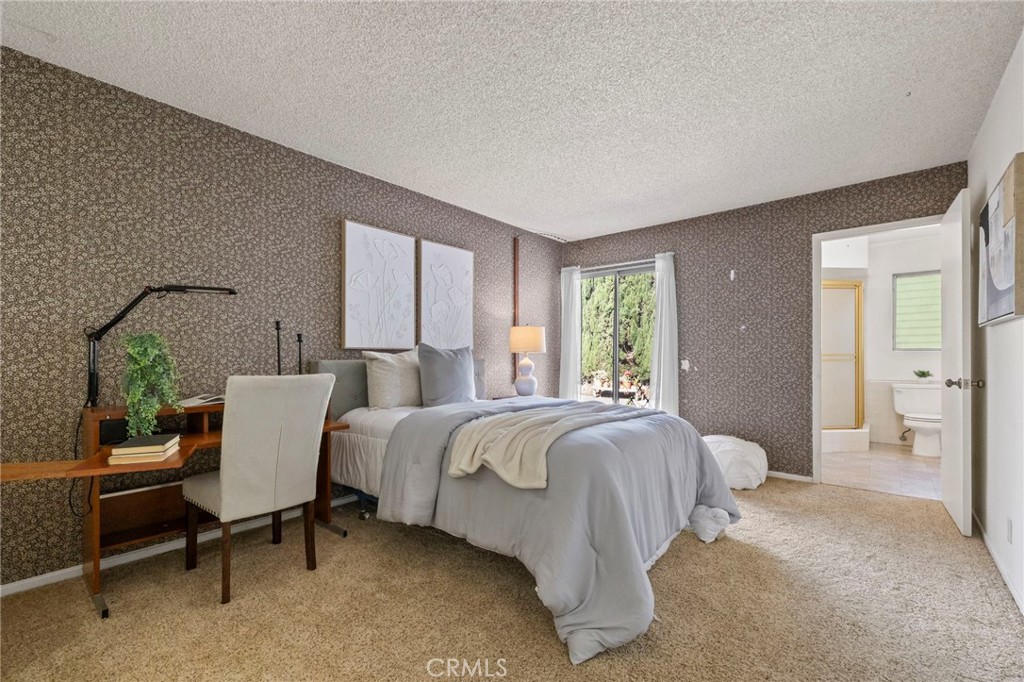
Furnished bedroom with patterned walls, a large bed, and an open doorway to the bathroom.
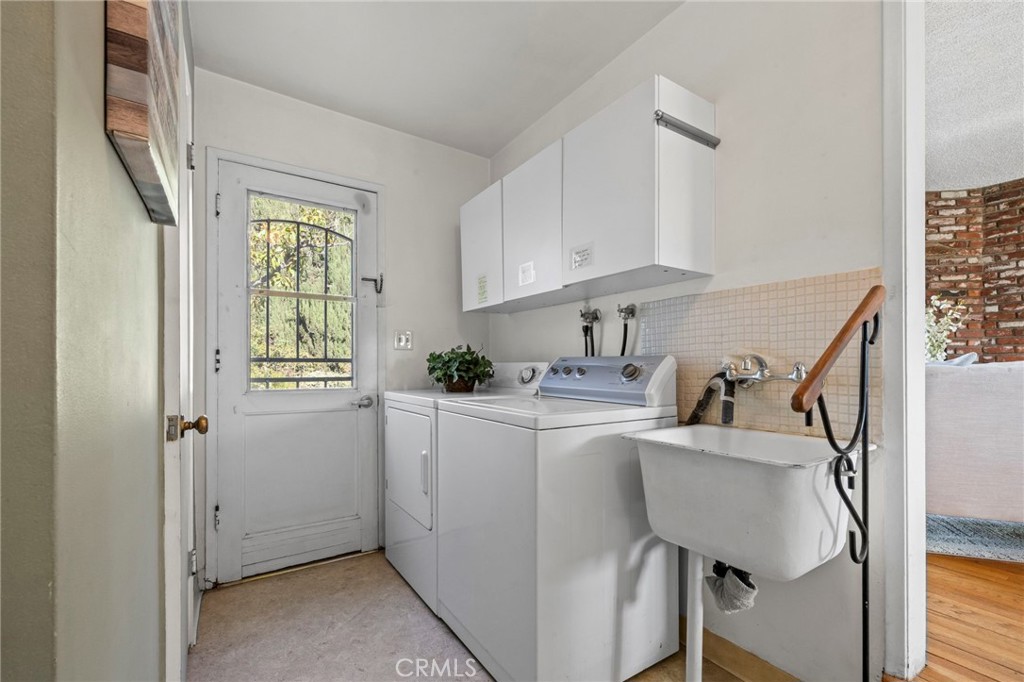
Laundry room with a washer and dryer, deep utility sink, and rear door with a window.
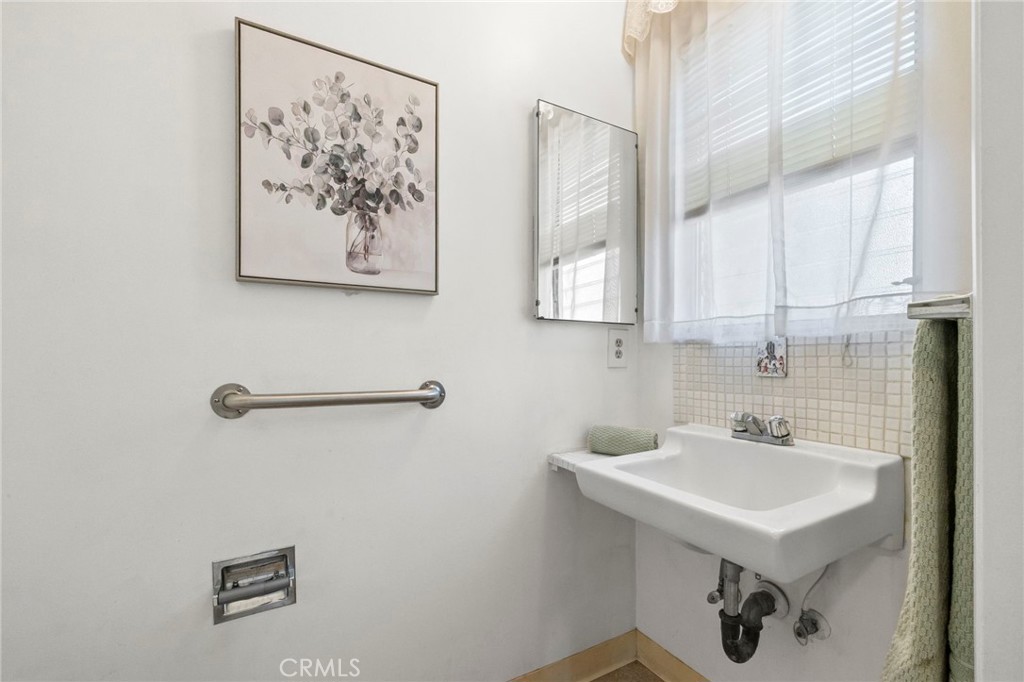
Bathroom with a wall-mounted sink, tiled backsplash, and a bright curtained window.
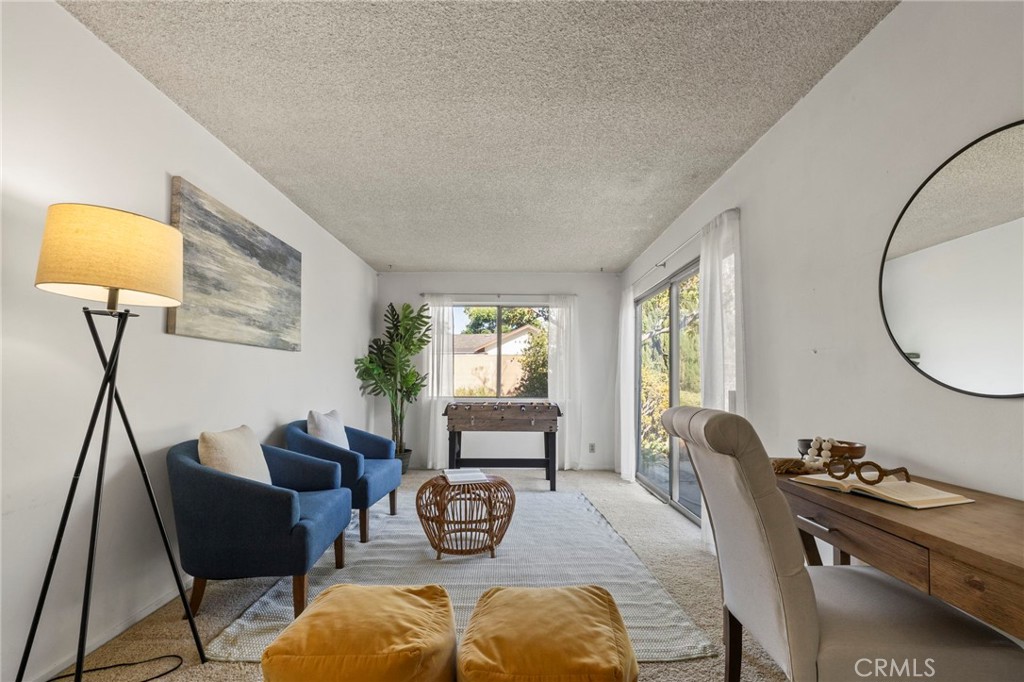
Living room with blue armchairs, mustard ottomans, and a foosball table beside sliding glass doors.
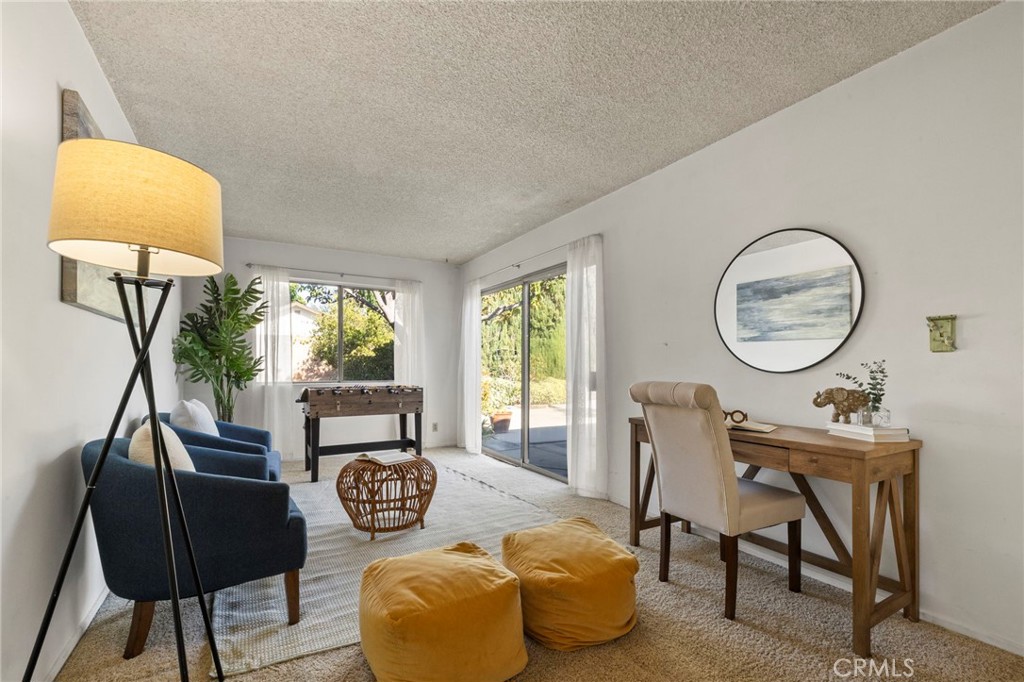
Staged living room with blue armchairs, mustard-yellow ottomans, and a foosball table by sliding glass doors.
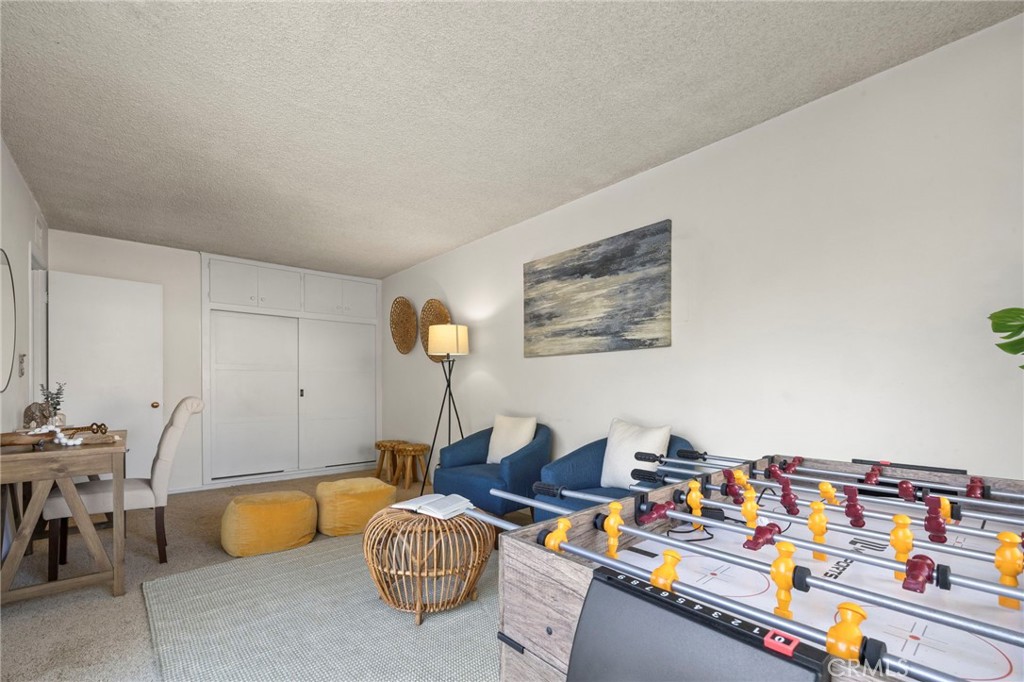
Recreation room with a foosball table, blue lounge chairs, and a desk.
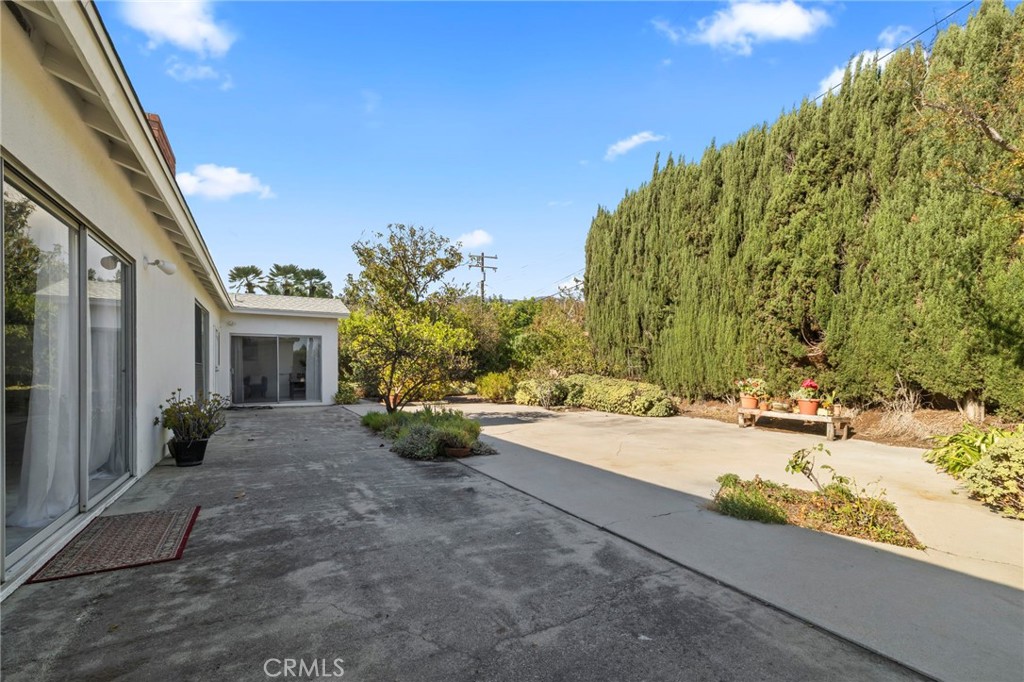
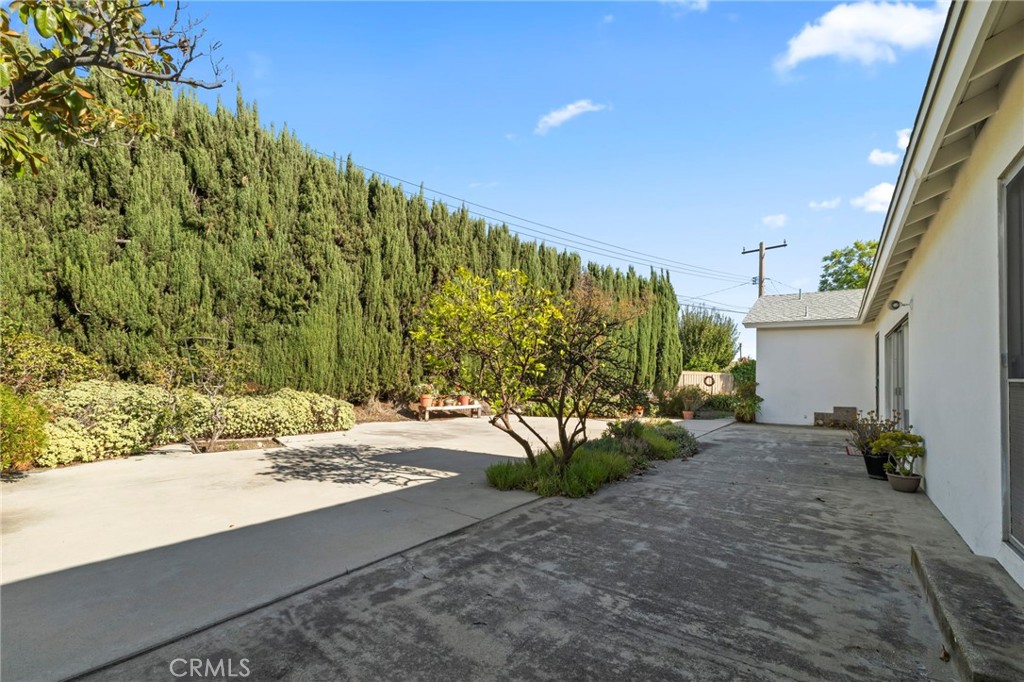
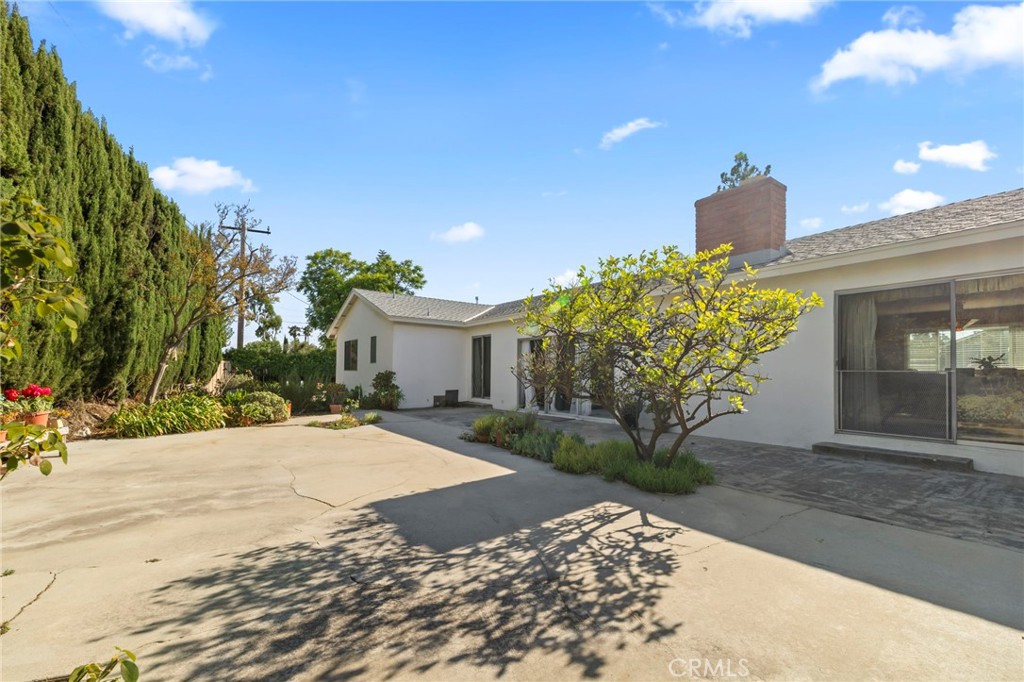
Paved patio beside the home, bordered by planting beds and a tall evergreen hedge.
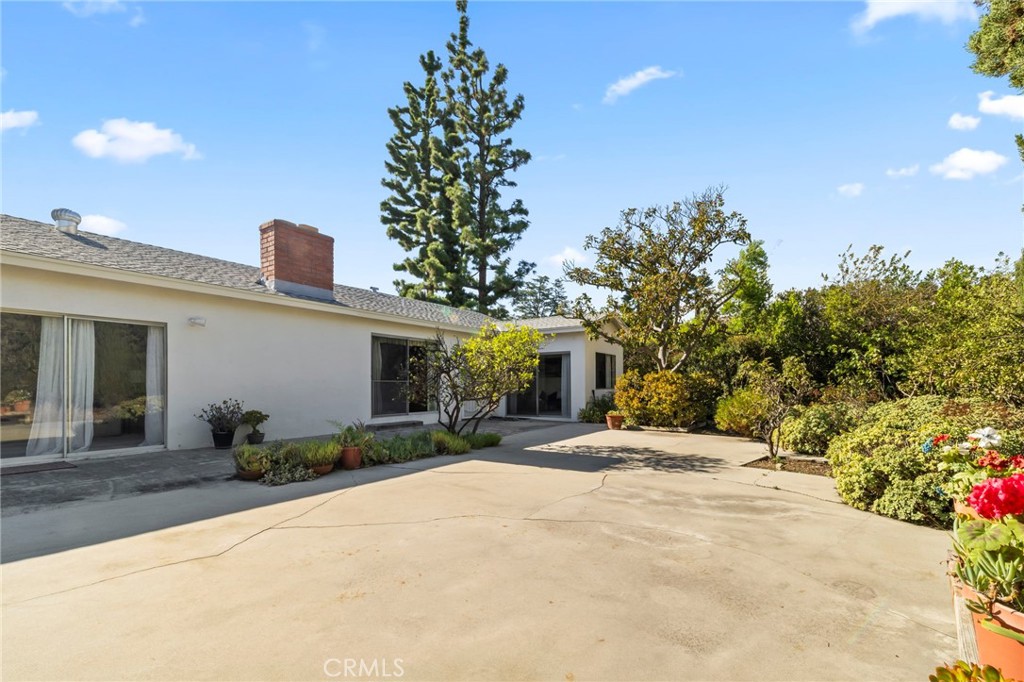
Paved courtyard beside a white house, with a small tree and tall hedge.
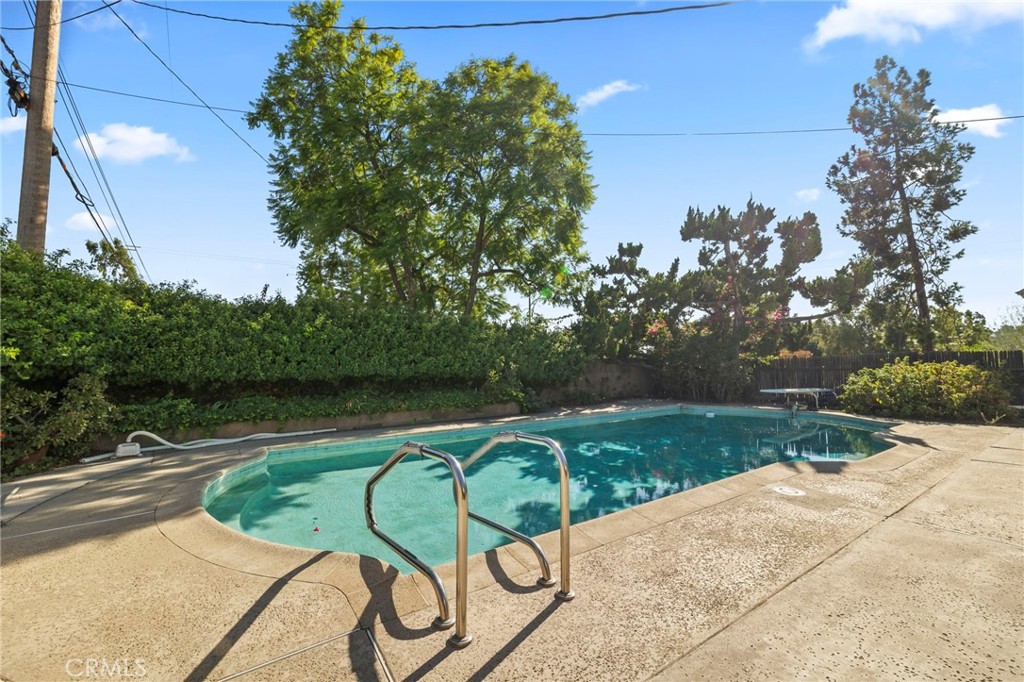
Backyard swimming pool with a curved concrete deck, metal ladder, and mature trees.
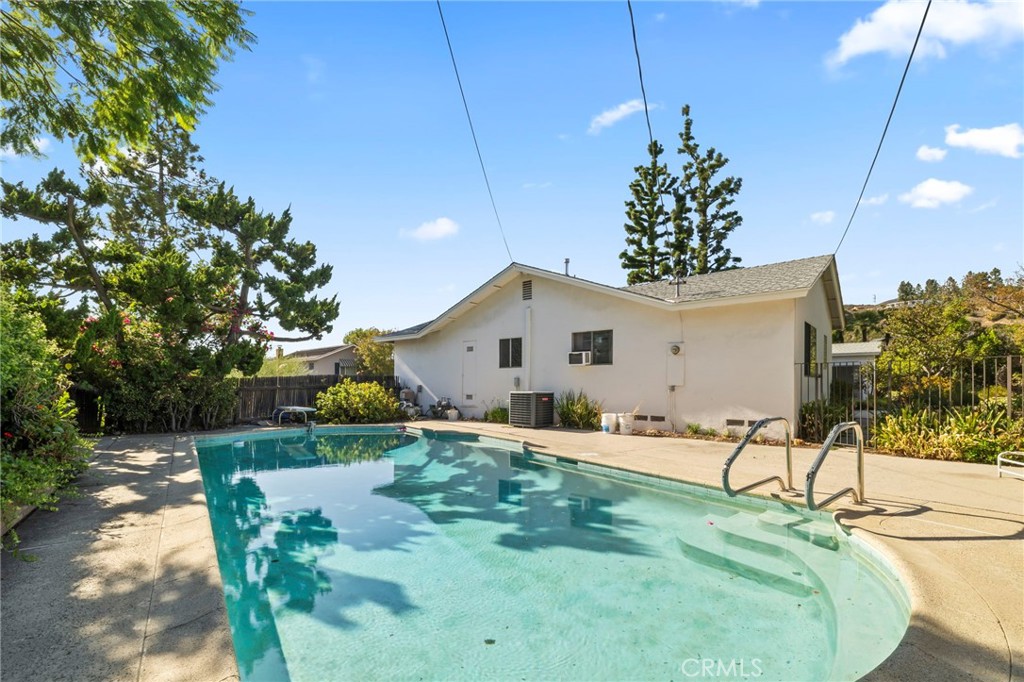
Backyard swimming pool with curved entry steps and handrails beside a white house.
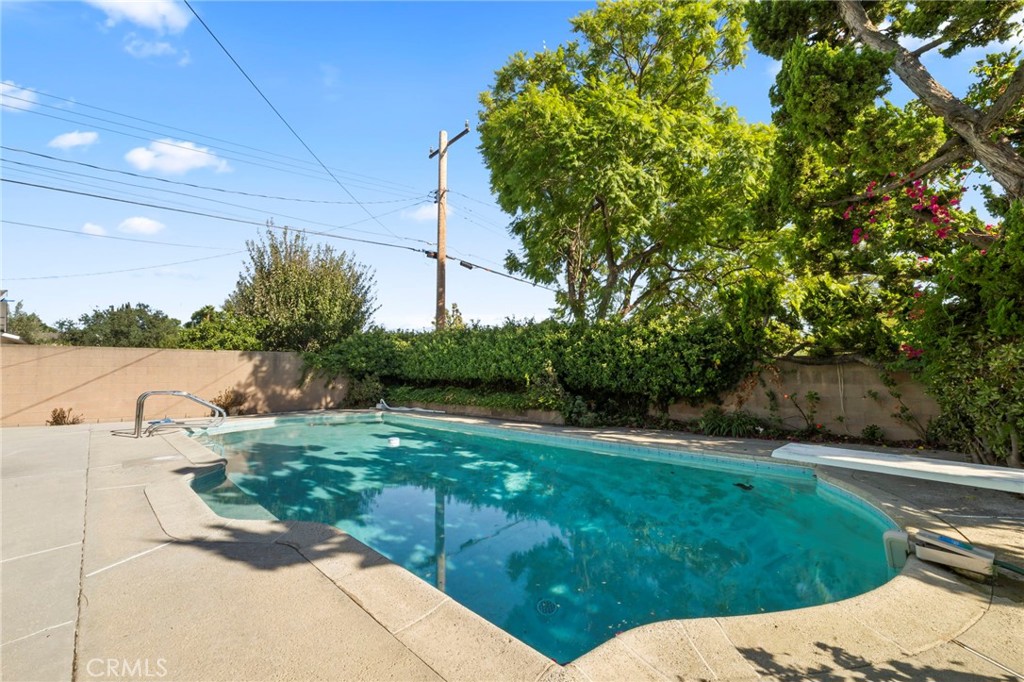
Backyard swimming pool with a concrete deck, leafy trees, and a privacy hedge.
Single-story home with a spacious paved patio, sliding glass doors, and mature garden landscaping.
Single-story stucco home's rear patio with a leafy tree and tall cypress hedge.
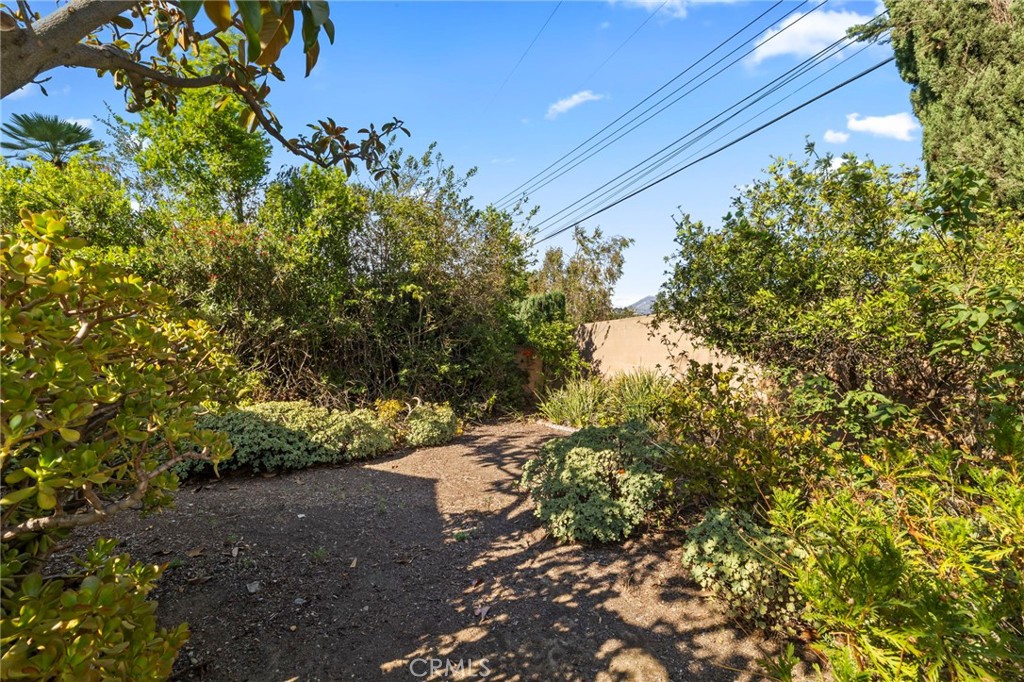
Landscaped garden path winding between dense shrubs and mature trees beneath overhead utility lines.
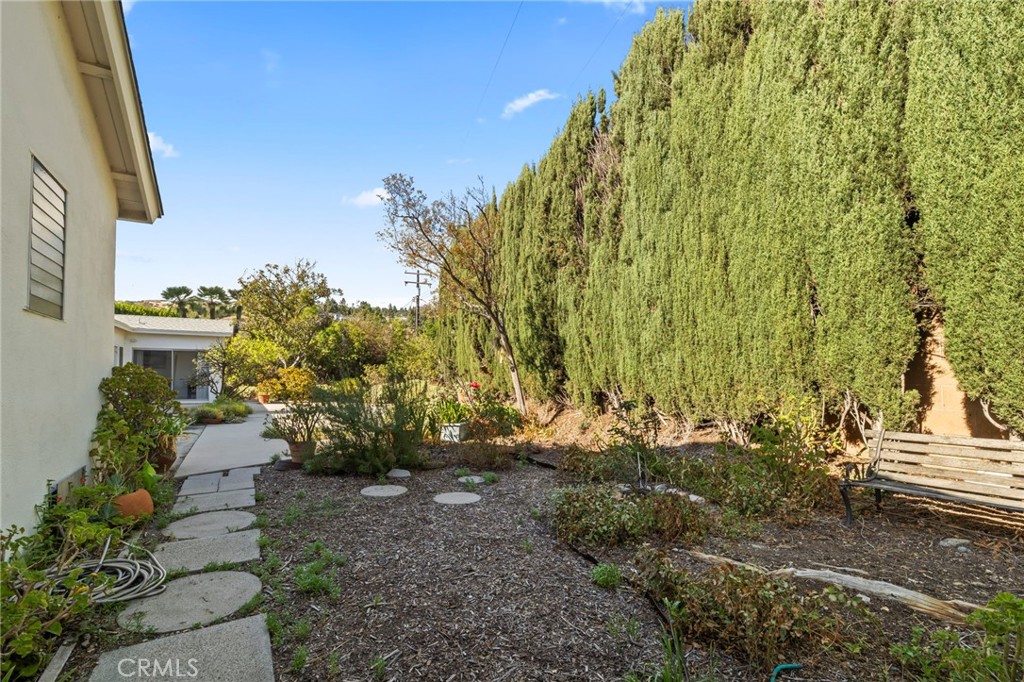
Side yard with a stepping-stone path, tall evergreen hedges, mulched beds, and a bench.
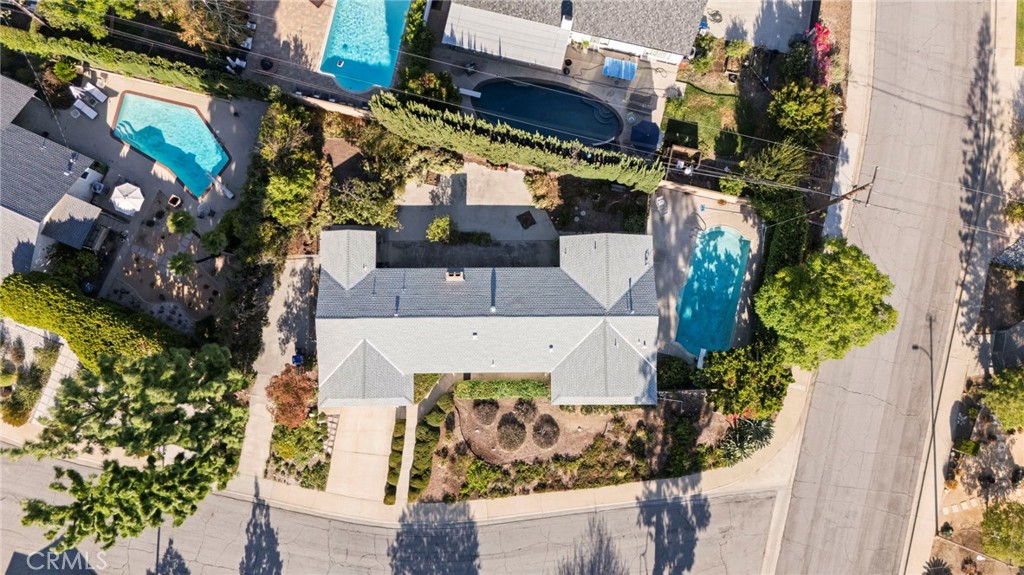
Aerial view of a single-story home with a swimming pool beside it on a landscaped corner lot.
Aerial view of a single-story home with a landscaped front yard, pool, and mountains in the distance.
Aerial view of a single-story home with landscaped yard, neighborhood homes, and mountain views.
SEE ALL PHOTOS
Single-story home with a two-car garage and landscaped walkway at dusk.
Single-story home with an attached garage and landscaped sloped front yard.
Single-story home with a two-car garage and a shrub-lined walkway to the front entrance.
Single-story white stucco home with gray shutters, a walkway, and neatly trimmed hedges.
Living room with a white sofa, fireplace, and broad windows overlooking a landscaped yard.
Living room with curved gray armchairs, a white sofa, and a fireplace against a wood-paneled wall.
Furnished living room with a cream sofa, gray armchairs, paneled walls, and abstract artwork.
Staged living room with a cream sofa, gray armchairs, and sliding glass doors opening to a patio.
Furnished living room with cream sofas, a stone fireplace, and glass doors to the yard.
Dining room with wood-paneled walls, hardwood floors, and a table set beneath a pendant light.
Dining room with wood-paneled walls, hardwood floors, and a stained-glass pendant light.
Dining room with wood-paneled walls, hardwood floors, and an open kitchen.
Dining and living room with wood-paneled walls, hardwood floors, and a brick fireplace.
Open-plan dining room with a set table, wood cabinetry, and a brick fireplace.
Living room with wood-paneled walls, hardwood floors, and a prominent brick fireplace.
Living room with an exposed brick fireplace, white sofa, and wood-paneled walls opening to a dining area.
Kitchen with honey-colored wood cabinets, white tile counters, and terracotta floor tiles.
Galley kitchen with honey-colored cabinets, white tile counters, and terracotta floor tiles.
Kitchen with honey-colored wood cabinets, white tile counters, and terracotta floor tiles.
Galley kitchen with wood cabinets, white tile countertops, and a dining area beyond.
Galley kitchen with warm wood cabinets and terracotta tile leading to a dining area.
Vacant room with built-in shelves and desk cabinets surrounding a window with blinds.
Empty carpeted room with a double-door closet and built-in white shelving and desk.
Bedroom with a single bed beside a built-in desk and wall-length shelving.
Bedroom with a single bed, built-in shelves, desk, and blue ocean-wave artwork.
Bathroom with a long pink-tiled vanity, scalloped wood-framed mirror, and frosted window.
Bathroom with a white bathtub, peach-pink tile, and sliding frosted-glass shower doors.
Bedroom with a wooden four-poster bed, patterned rug, and window air-conditioning unit.
Bedroom with a wooden four-poster bed, matching bedside lamps, and windows on both sides.
Bedroom with a large bed, white closet doors, a desk, and a pale peach accent wall.
Bathroom with a dark wood vanity and a corner shower framed in gold.
Bedroom with a white bed, patterned accent wall, and beige carpet.
Furnished bedroom with patterned walls, a large bed, and an open doorway to the bathroom.
Laundry room with a washer and dryer, deep utility sink, and rear door with a window.
Bathroom with a wall-mounted sink, tiled backsplash, and a bright curtained window.
Living room with blue armchairs, mustard ottomans, and a foosball table beside sliding glass doors.
Staged living room with blue armchairs, mustard-yellow ottomans, and a foosball table by sliding glass doors.
Recreation room with a foosball table, blue lounge chairs, and a desk.
Paved patio beside the home, bordered by planting beds and a tall evergreen hedge.
Paved courtyard beside a white house, with a small tree and tall hedge.
Backyard swimming pool with a curved concrete deck, metal ladder, and mature trees.
Backyard swimming pool with curved entry steps and handrails beside a white house.
Backyard swimming pool with a concrete deck, leafy trees, and a privacy hedge.
Single-story home with a spacious paved patio, sliding glass doors, and mature garden landscaping.
Single-story stucco home's rear patio with a leafy tree and tall cypress hedge.
Landscaped garden path winding between dense shrubs and mature trees beneath overhead utility lines.
Side yard with a stepping-stone path, tall evergreen hedges, mulched beds, and a bench.
Aerial view of a single-story home with a swimming pool beside it on a landscaped corner lot.
Aerial view of a single-story home with a landscaped front yard, pool, and mountains in the distance.
Aerial view of a single-story home with landscaped yard, neighborhood homes, and mountain views.
Listed by Stacie Crumbaker CA DRE# 02008633 with ELEMENT RE INC 909-227-6451
Pending

2306 La Sierra Way

2306 La Sierra Way, Claremont, CA 91711

$1,249,000
Set on a generous 13,940-square-foot corner lot in a desirable Claremont neighborhood, this five-bedroom, three-bath home offers 2,334 square feet of space with the kind of character and functionality that makes a house feel like home. From the moment you arrive, the beautifully maintained landscaping and welcoming curb appeal set the tone for what awaits inside. The heart of the home is filled with the kind of timeless character that gives an established Claremont neighborhood its unmistakable charm. Warm wood-paneled walls, original hardwood floors, a classic brick fireplace and built-in cabinetry create a sense of personality and craftsmanship throughout; details that tell the story of a home designed to be lived in and enjoyed for generations. The kitchen offers abundant cabinetry and workspace, while the adjoining dining and living areas create an inviting setting for everyday meals, holidays and gatherings with family and friends. Large windows bring in natural light and provide views of the mature landscaping surrounding the home. And then there's the backyard. Designed for enjoying the outdoors, the private, fenced-in pool area is surrounded by mature trees that create a natural sense of seclusion around the patio and entertaining spaces. There's room to swim, relax, host a barbecue or simply let everyone spread out and enjoy a summer afternoon. A separate driveway and additional patio area provide exceptional flexibility for a third car, boat, RV or other recreational toys. Located on a cul-de-sac in one of those quintessential Claremont neighborhoods where neighbors know each other, kids still play outside, and evening walks with the dog are part of the daily rhythm, this home offers a wonderful sense of community and nostalgia. Just a short walk to Thompson Creek and close to award-winning Claremont schools, shopping, parks, and trails, the location makes it easy to enjoy everything that makes Claremont so special. Convenient access to the 210, 570 and 10 freeways also make commuting a breeze. This is a home with room for everyone, space for everything, and character you can't replicate.

5
beds

3
baths

2,334 Sq.Ft. LIVING AREA

0.32 Acres lot

Stacie Crumbaker

Stacie Crumbaker

Features & Amenities

Interior

  • total bedrooms5
  • Total bathrooms3
  • full bathrooms2
  • half bathroom1
  • Laundry room Inside, Laundry Room
  • Flooring Carpet, Wood
  • Fireplace Family Room, Living Room
  • APPLIANCES Electric Cooktop, Electric Oven
  • other interior Features Built-in Features, Separate/Formal Dining Room, Primary Suite

Area & Lot

  • Status Pending
  • Living Area2,334 Sq.Ft.
  • Lot Area0.32 Acres
  • MLS® IDCV26187012
  • TypeResidential
  • YEAR BUILT1964
  • View DescriptionMountain(s), Neighborhood
  • Elementary SchoolCondit
  • Middle SchoolEl Roble
  • High SchoolClaremont
  • School DistrictClaremont Unified

Exterior

  • STORIES1
  • Garage Space2.0
  • water SourcePrivate
  • PoolIn Ground, Private
  • roofComposition
  • lot featuresBack Yard, Corner Lot, Cul-De-Sac, Front Yard, Trees
  • parkingGarage
  • HEAT TYPECentral
  • AIR CONDITIONINGCentral Air
  • sewerPublic Sewer
  • Disability FeaturesNone
  • security FeaturesSmoke Detector(s)

Financial

  • Sales Price$1,249,000
Single-story home with an attached garage and landscaped sloped front yard.

Schedule a Showing

I’d love to show you this beautiful property! Please select your preferred date and time below, and I’ll be in touch shortly to confirm your appointment.

Schedule a Showing

I’d love to show you this beautiful property! Please select your preferred date and time below, and I’ll be in touch shortly to confirm your appointment.

Thank you for your interest in 2306 La Sierra Way, Claremont, CA 91711. We are reviewing your request and will be in touch shortly!

Mortgage Calculator

Estimate your monthly mortgage payment, including the principal and interest, property taxes, and HOA. Adjust the values to generate a more accurate rate.

All estimates are provided for informational purposes only. Actual amounts may vary.
$0,000 Your Payment 20 15 65
$0,000 Your Payment

Work With Stacie

When you team up with Stacie, you’re not just getting an agent — you’re gaining a trusted advisor focused on turning your real estate dreams into reality, with professionalism and heart.

Follow Me on Instagram