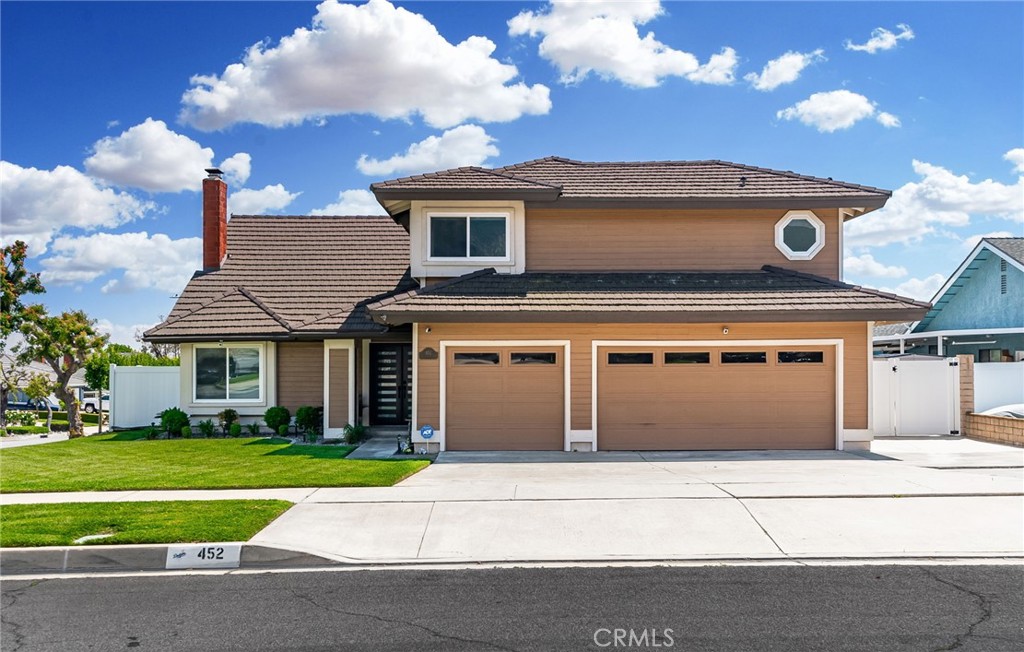
Two-story tan home with a brown tiled roof, two garage doors, and a small front lawn.
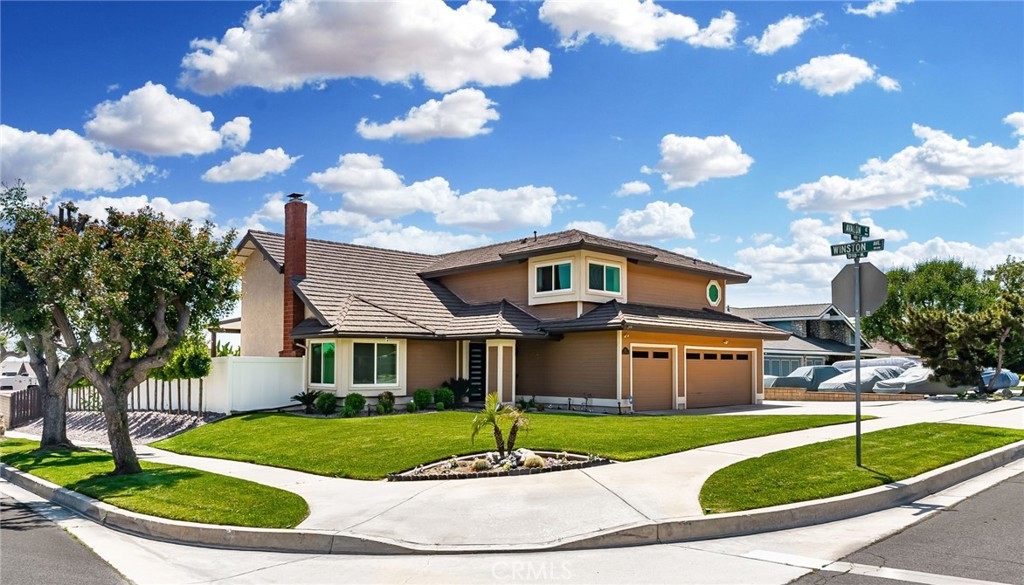
Two-story suburban home with a tan exterior, attached double garage, and manicured corner lawn.
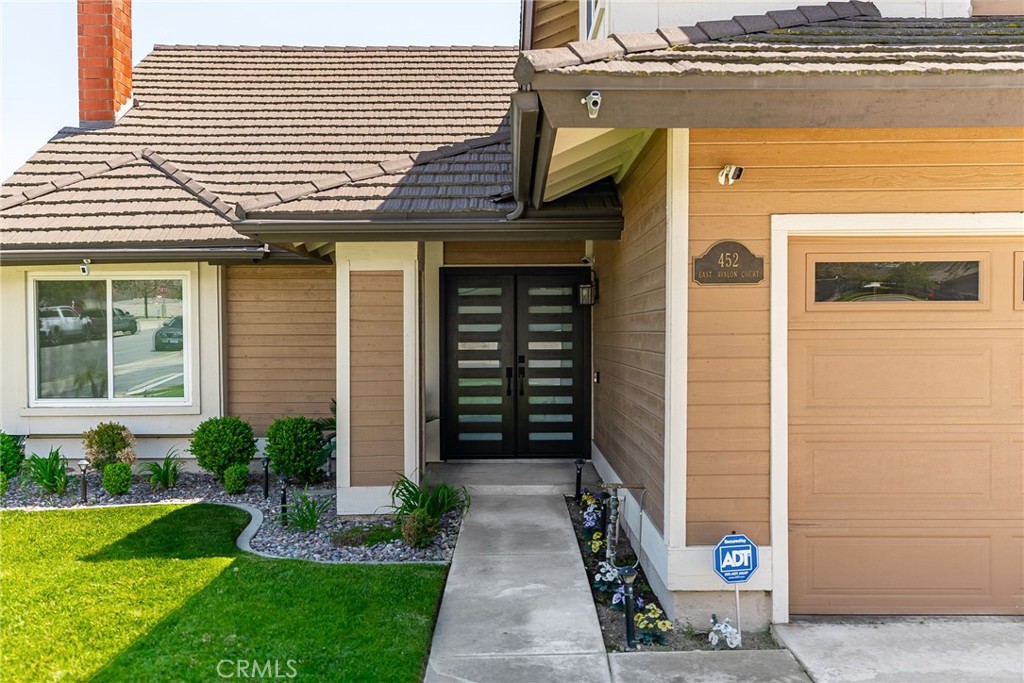
Home entrance with black double doors, tan siding, and an attached garage.
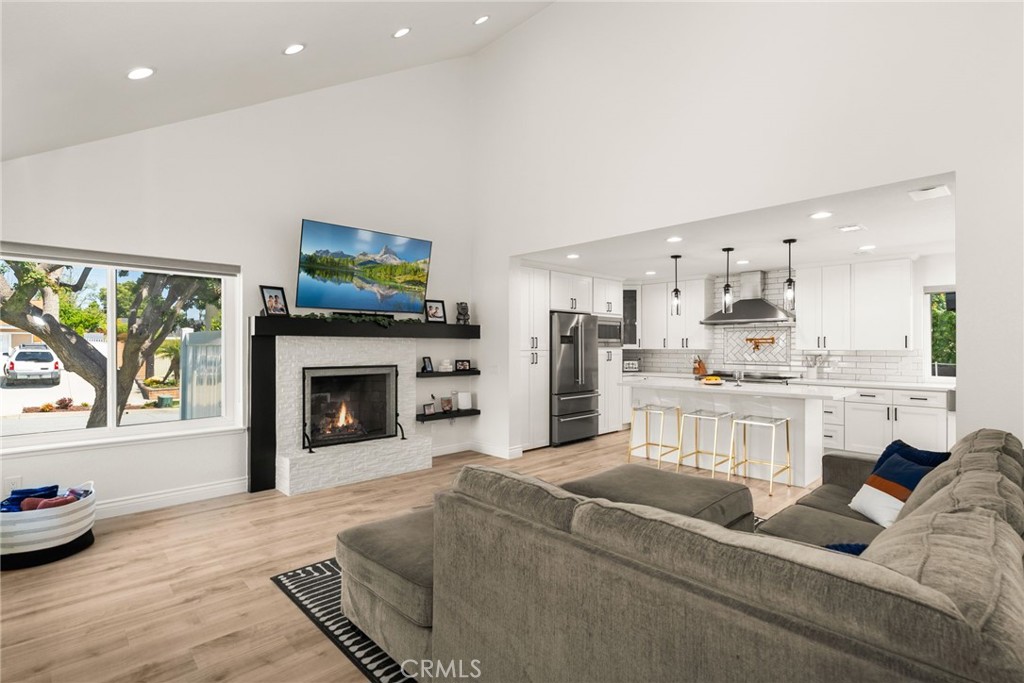
Open-plan living room and kitchen with a fireplace, large sectional sofa, and white cabinetry.
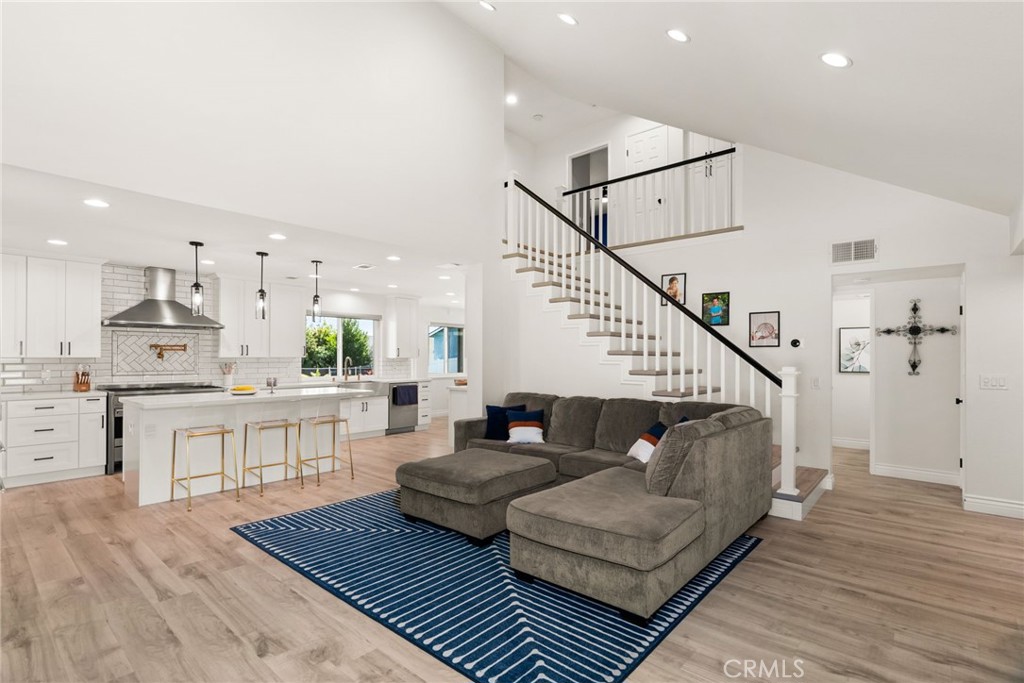
Open-plan living room and kitchen with a gray sectional, white cabinetry, and a staircase.
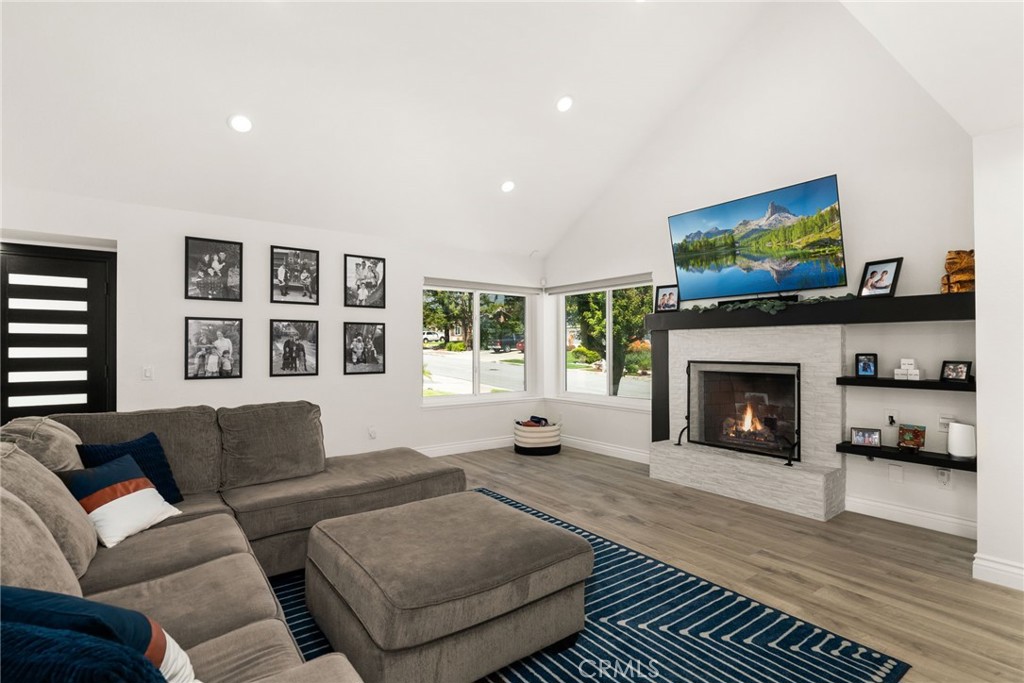
Living room with a gray sectional, vaulted ceiling, corner windows, and a fireplace.
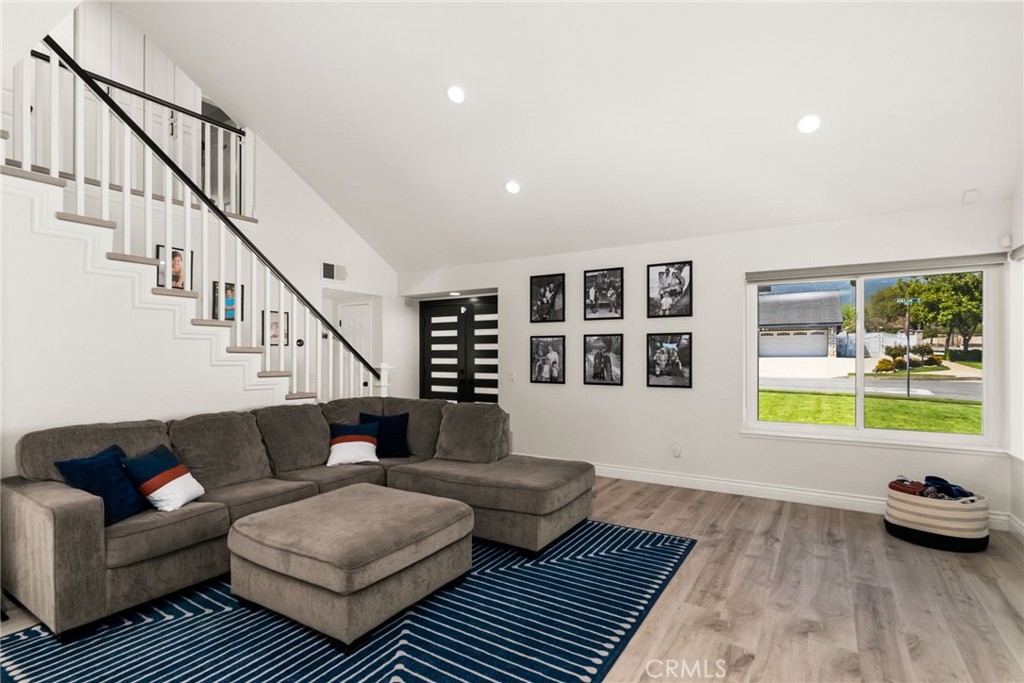
Living room with a gray sectional, striped rug, staircase, and large front window.
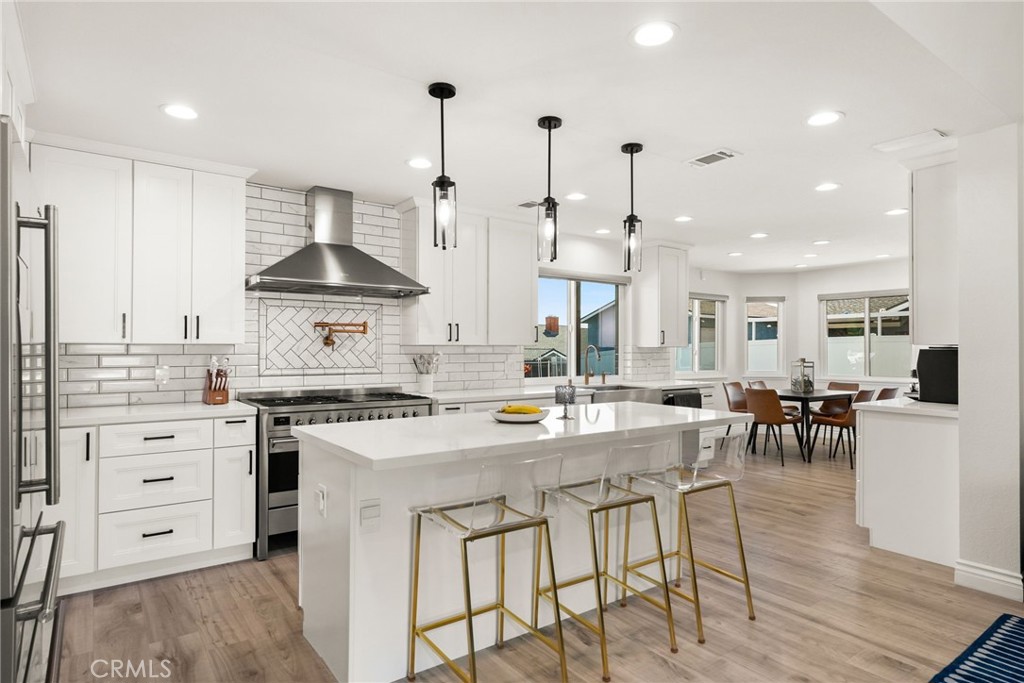
Bright white kitchen with a large island, stainless steel appliances, and three bar stools.
Bright white kitchen with a large island, gold-legged stools, and an adjoining dining area.
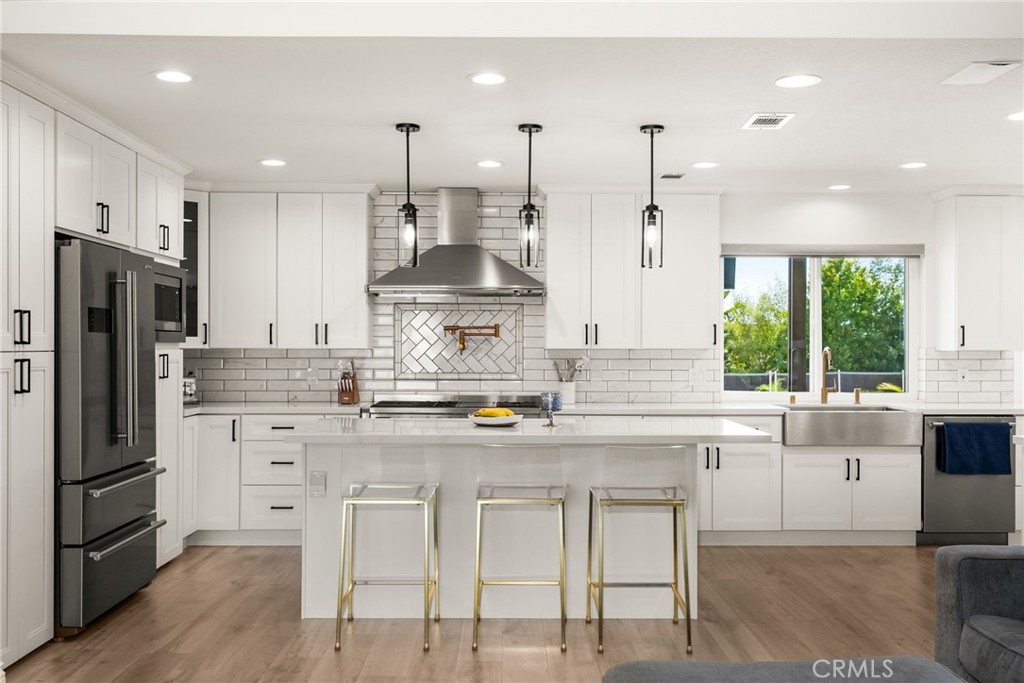
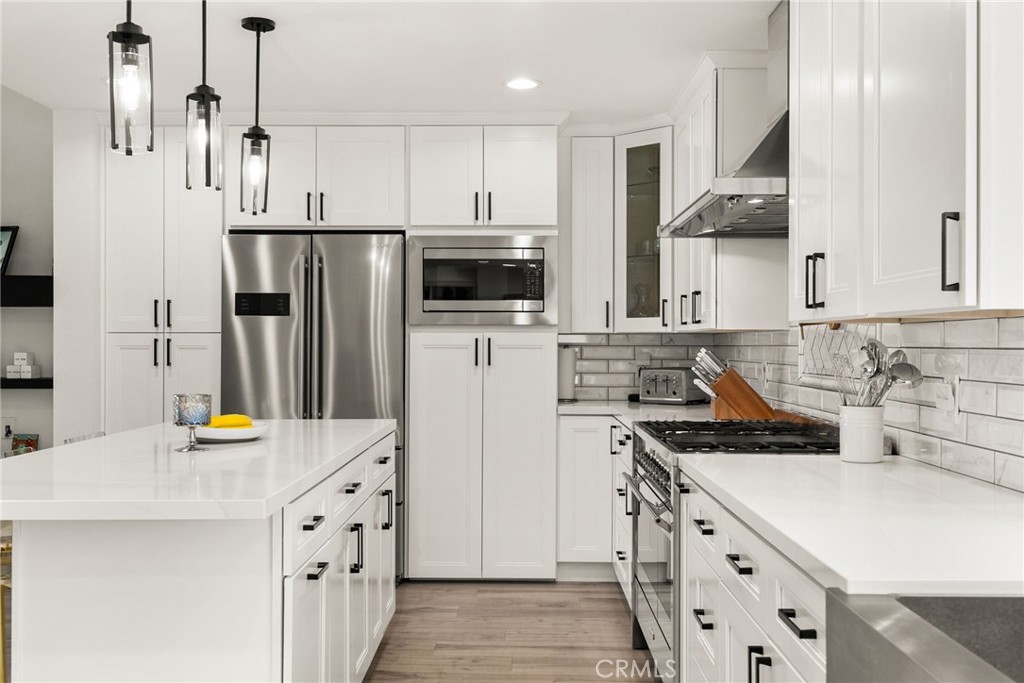
Bright white kitchen with a large island, stainless steel appliances, and pendant lights.
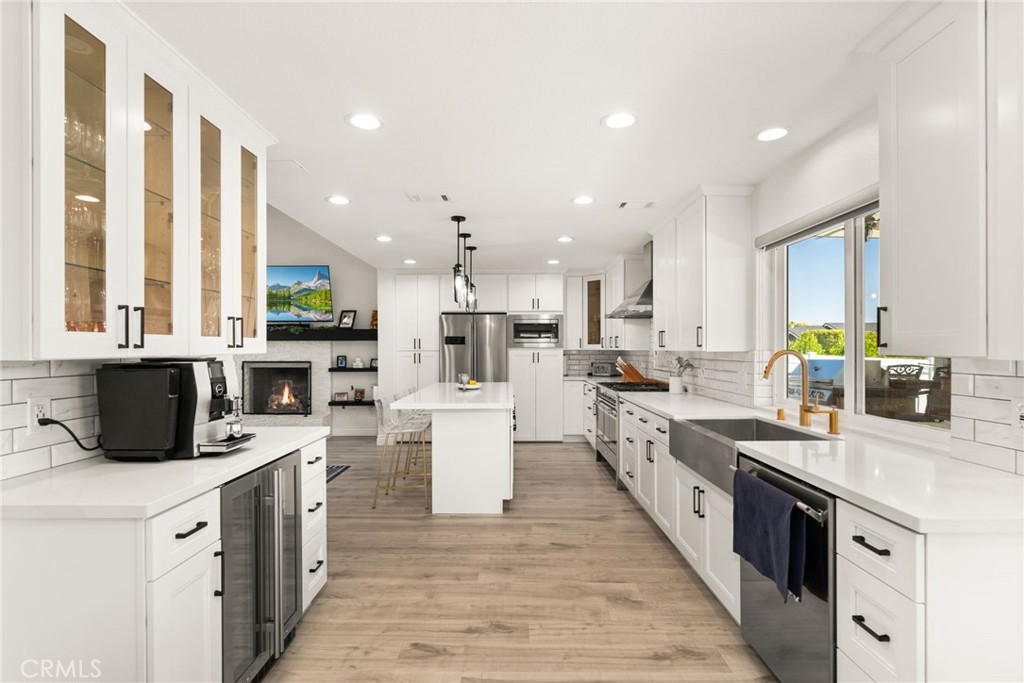
Bright white kitchen with a large island, stainless steel appliances, and a window overlooking greenery.
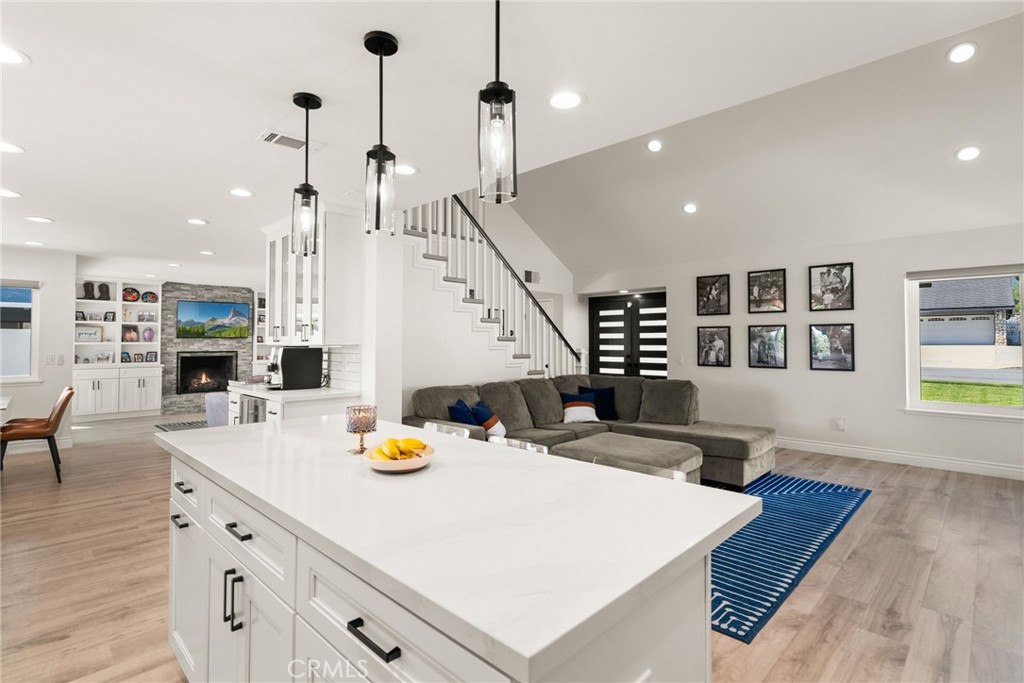
Open-plan kitchen and living room with a large island, sectional sofa, and staircase.
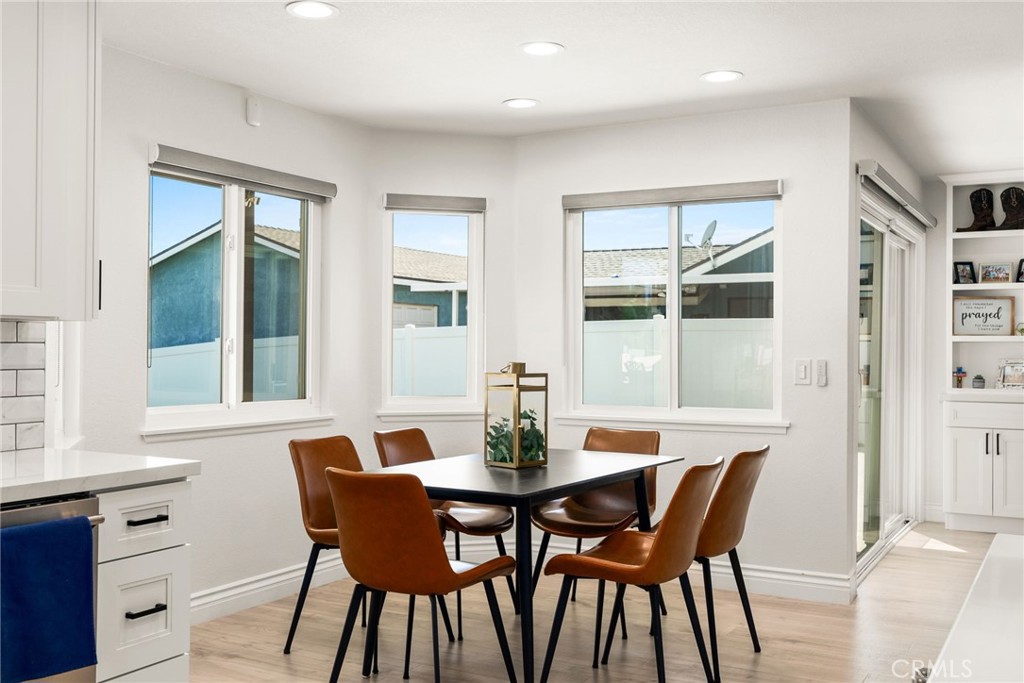
Dining area with a black table, caramel chairs, and large windows beside a sliding glass door.
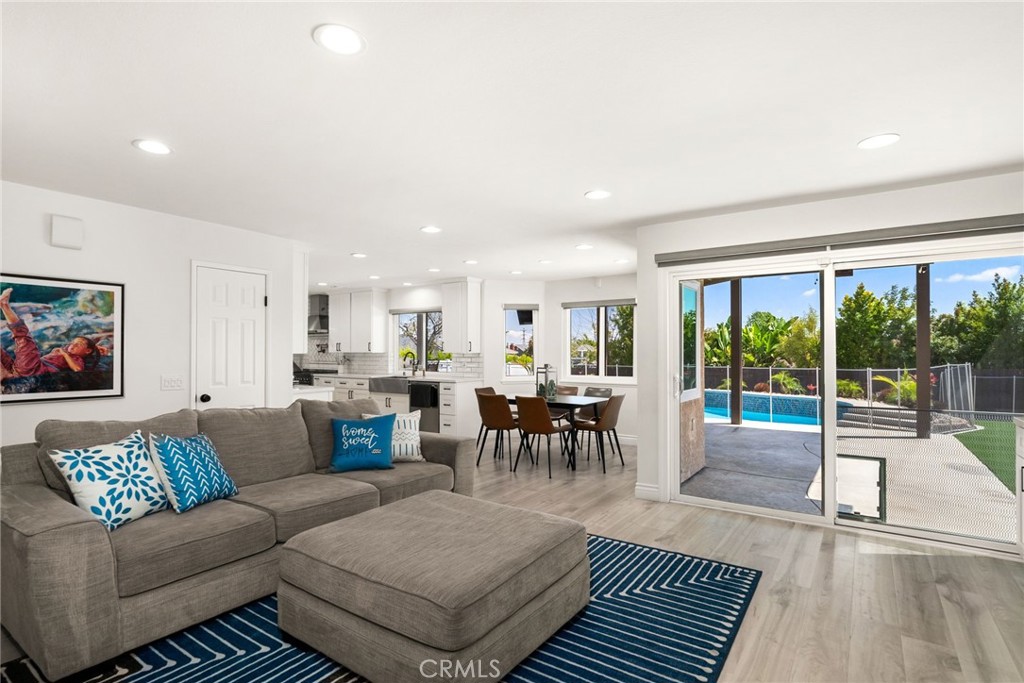
Open-plan living room with gray sectional, dining area, and sliding doors to the pool.
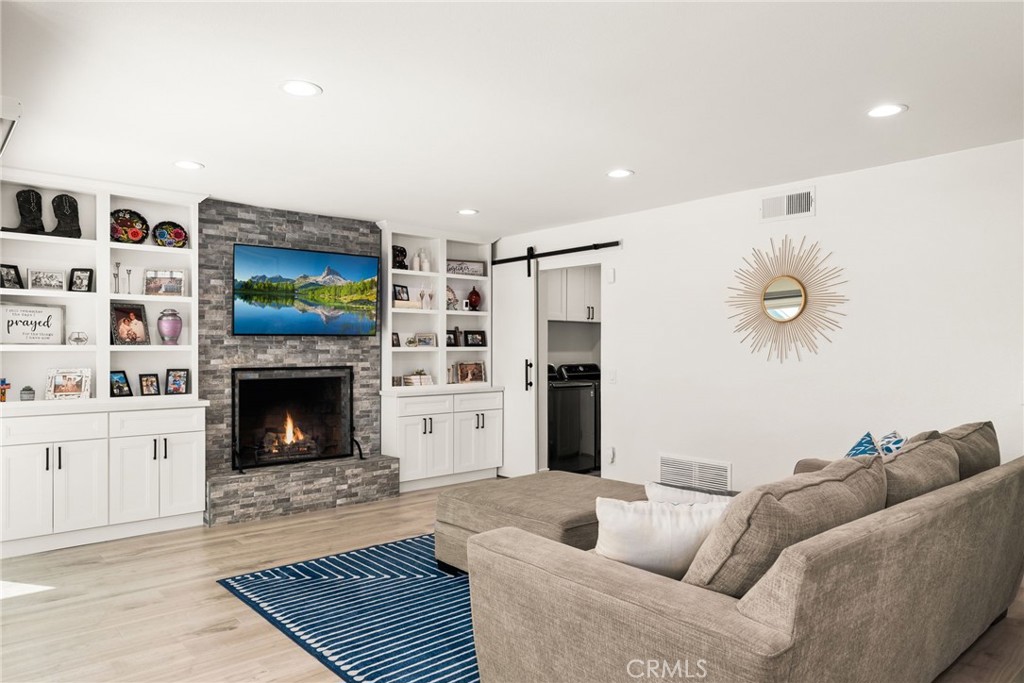
Living room with a stone fireplace, built-in white cabinetry, and a beige sectional sofa.
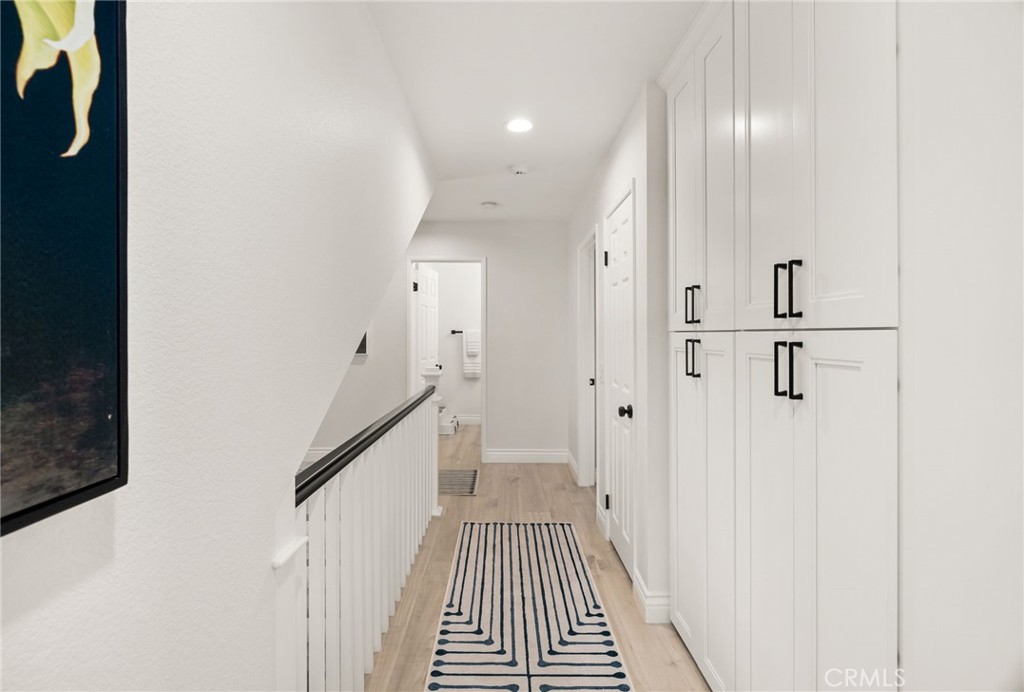
Bright hallway with white built-in cabinets, a stair railing, and a striped runner.
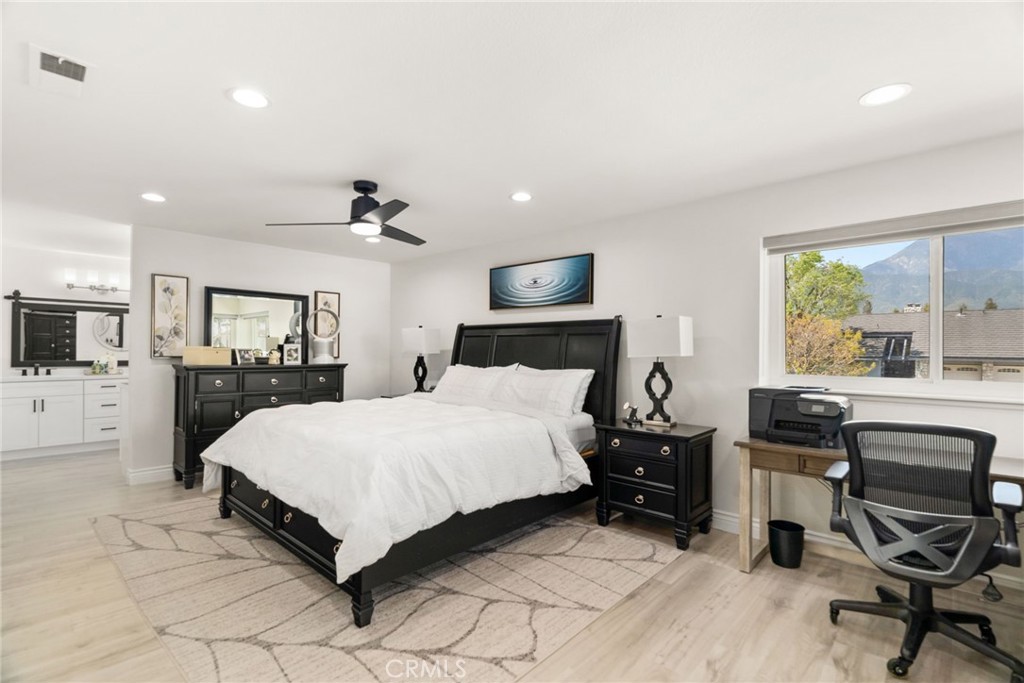
Furnished bedroom with a black bed and mountain views through the window.
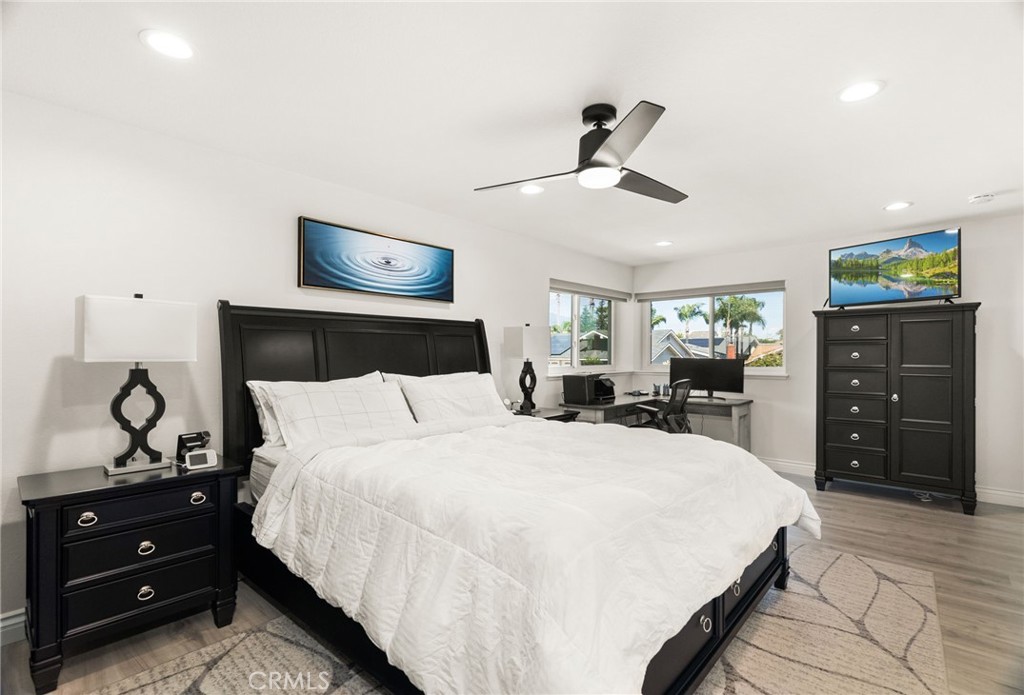
Bedroom with a large bed, dark furniture, and a desk beside corner windows.
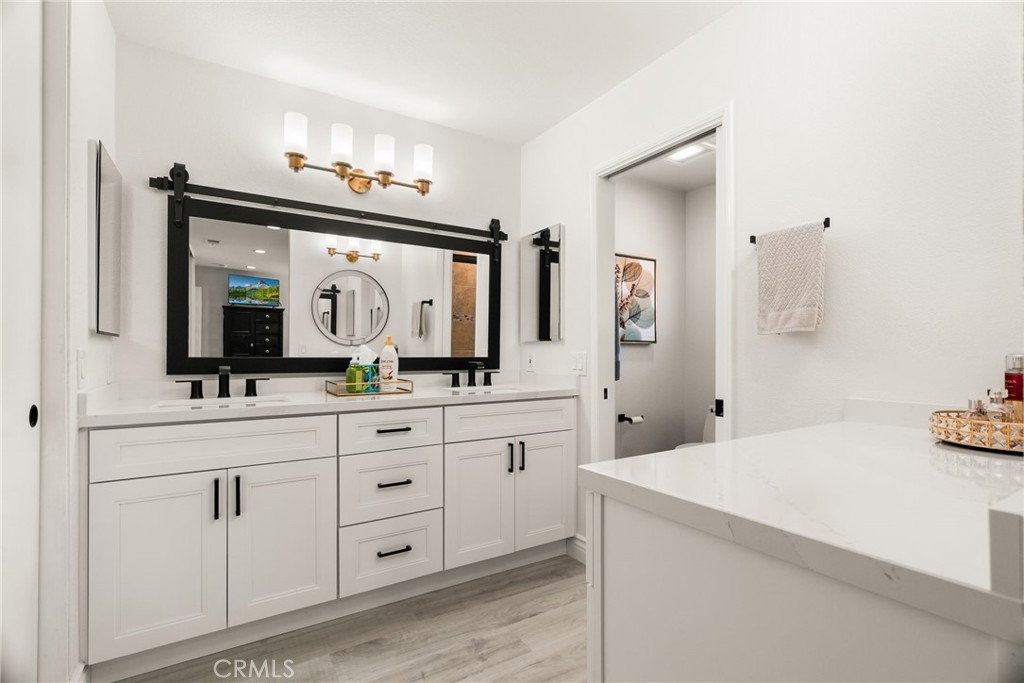
Bathroom with a white double vanity, black-framed mirror, and marble-look countertop.
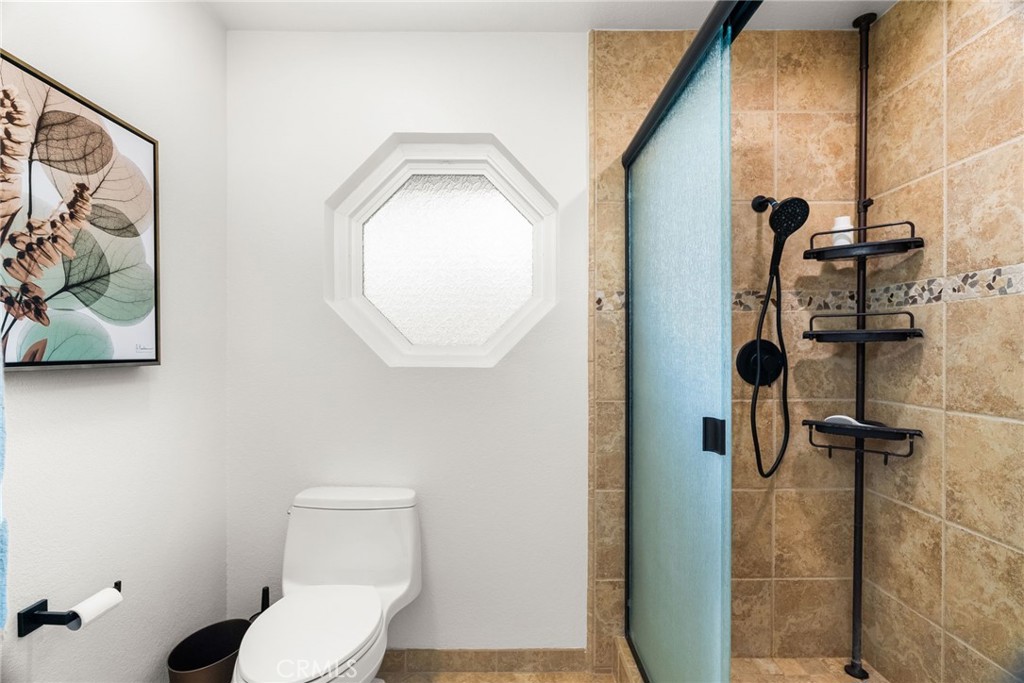
Bathroom with a tiled walk-in shower, frosted glass door, and octagonal window.
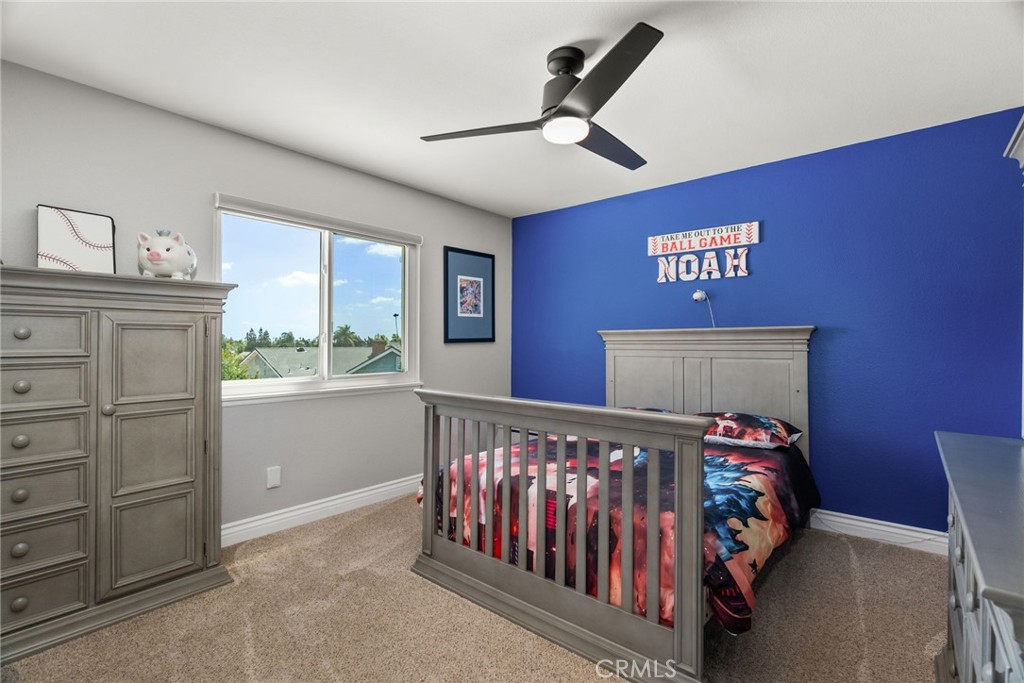
Bedroom with a gray bed, blue accent wall, and baseball-themed decor.
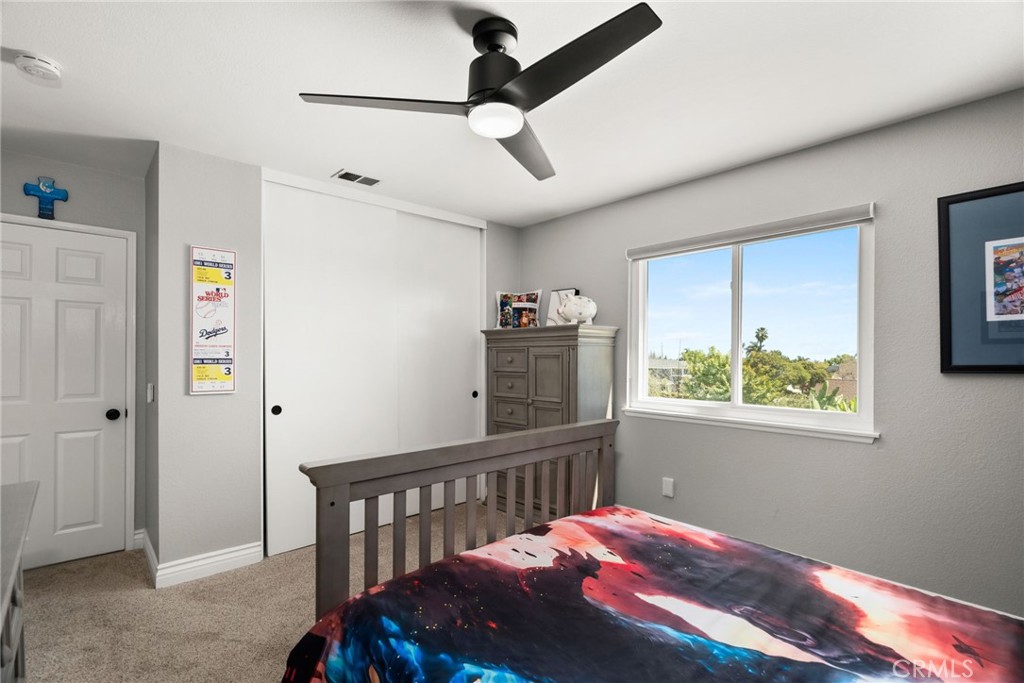
Bedroom with a colorful bedspread, gray dresser, ceiling fan, and window overlooking trees.
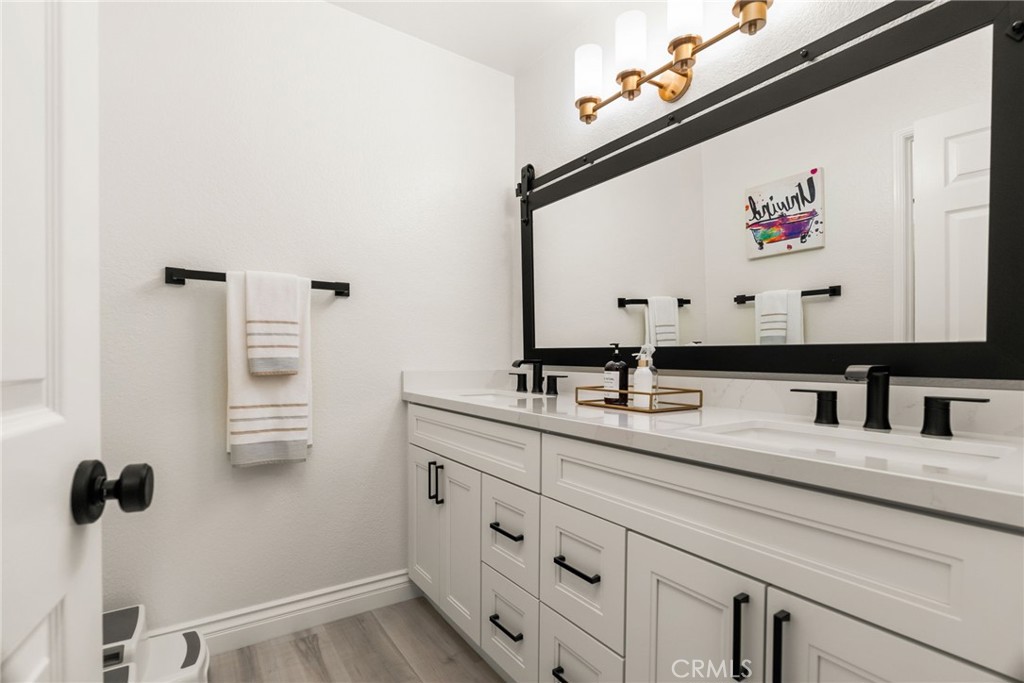
Bathroom with a double vanity, white cabinets, black hardware, and an oversized mirror.
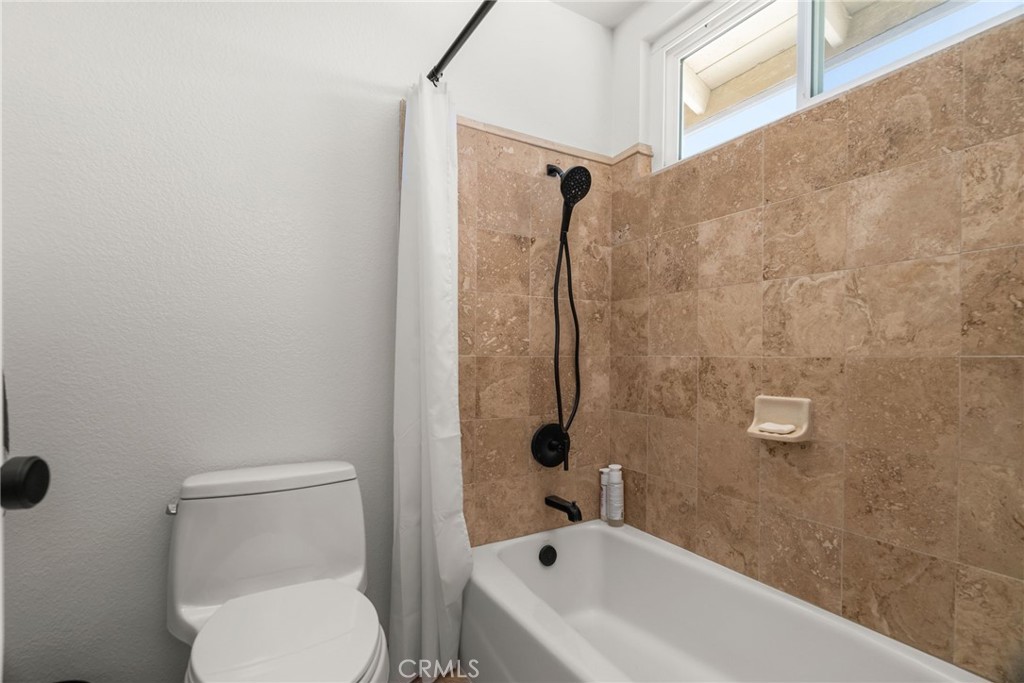
Bathroom with a tub, black shower fixtures, tan tile, and a high window.
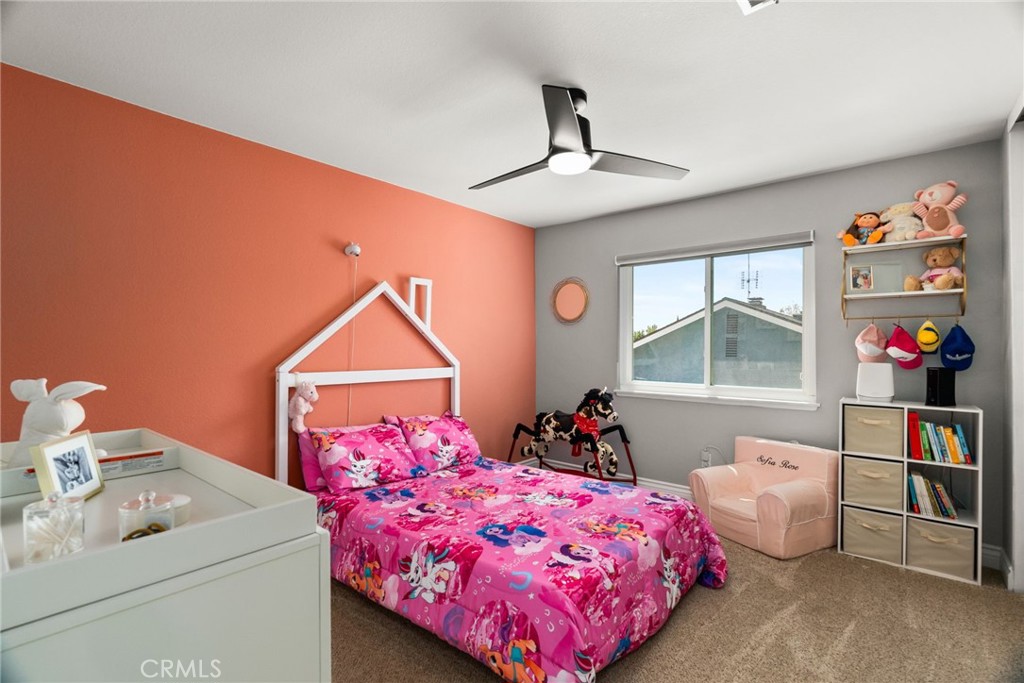
Bedroom with bright pink character bedding, a house-frame headboard, and a coral accent wall.
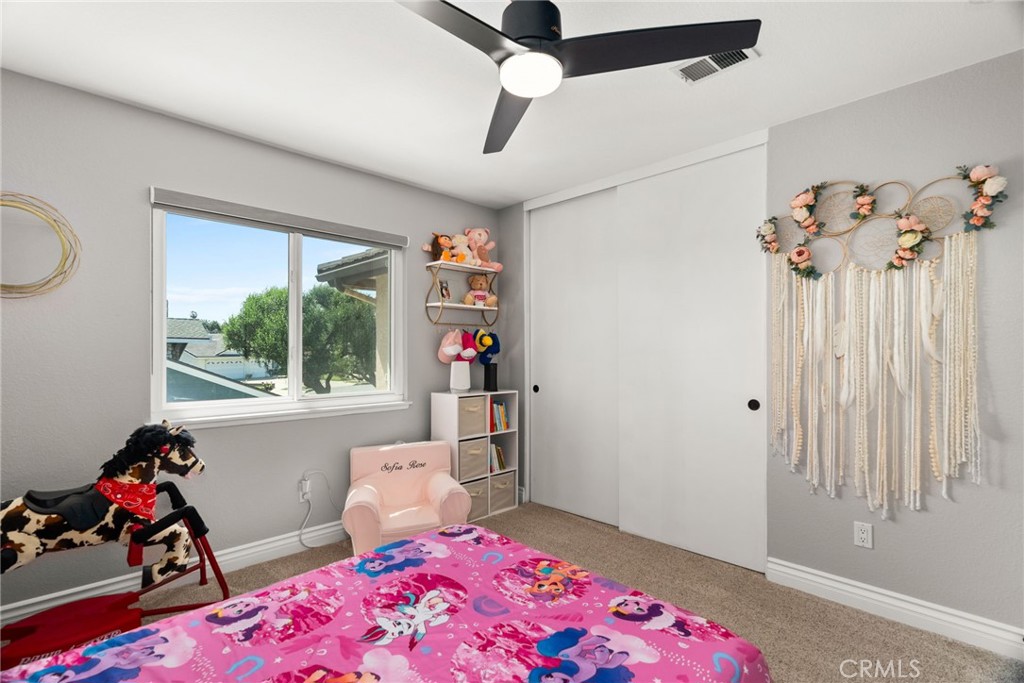
Child’s bedroom with a pink character-print bedspread, toy horse, and window overlooking trees.
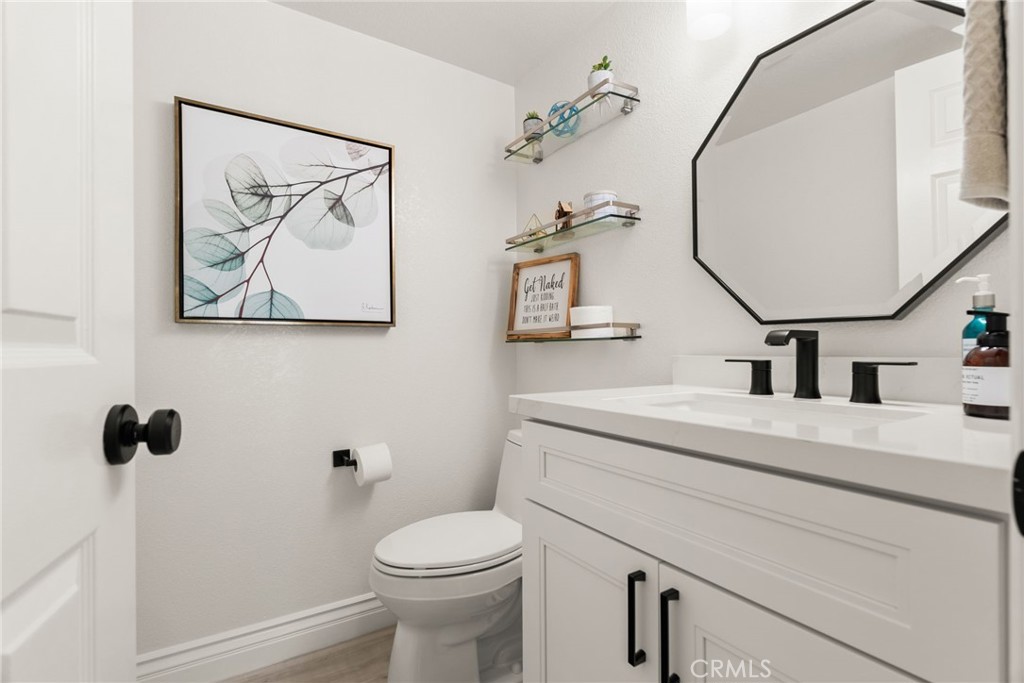
Bathroom with a white vanity, black fixtures, and an octagonal mirror.
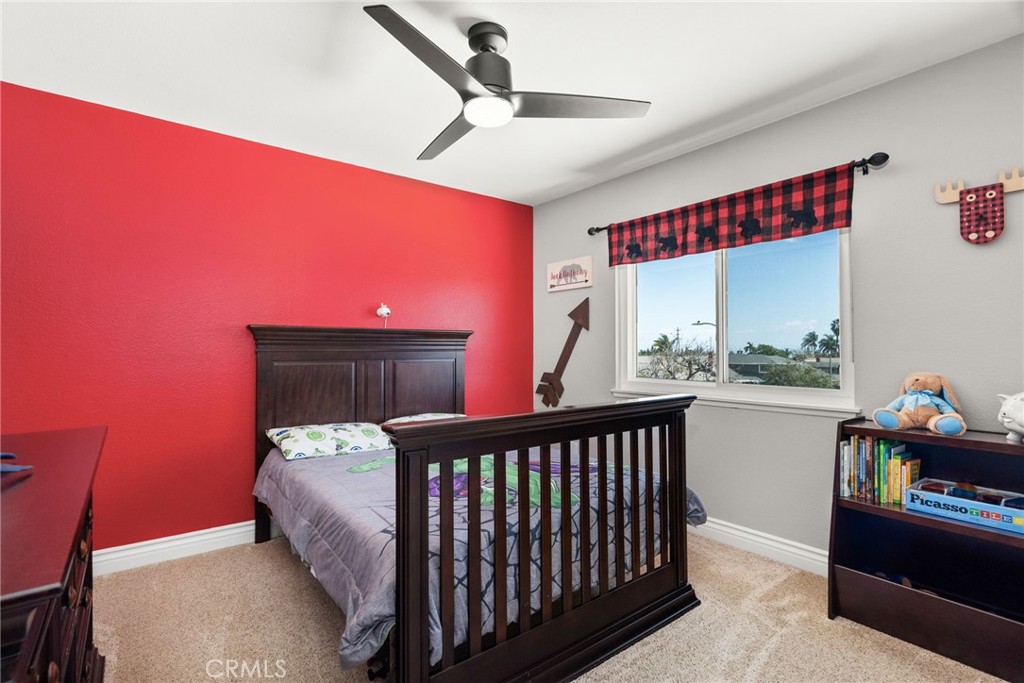
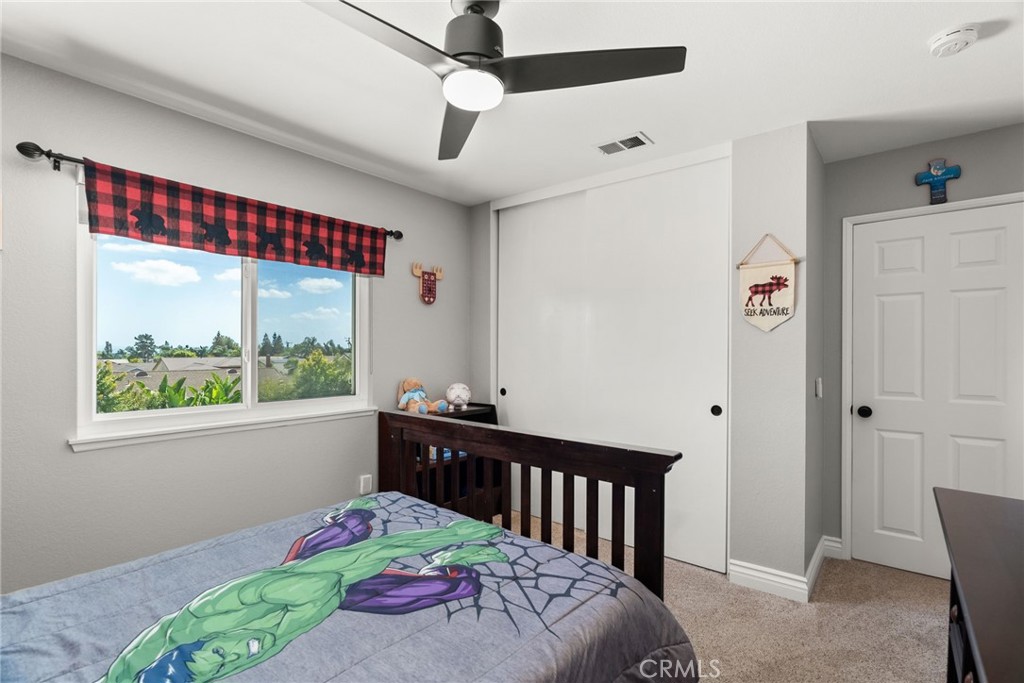
Bedroom with a dark wood bed, bold red accent wall, and plaid window valance.
Bedroom with a superhero-print bedspread, dark wood bed frame, and window overlooking trees.
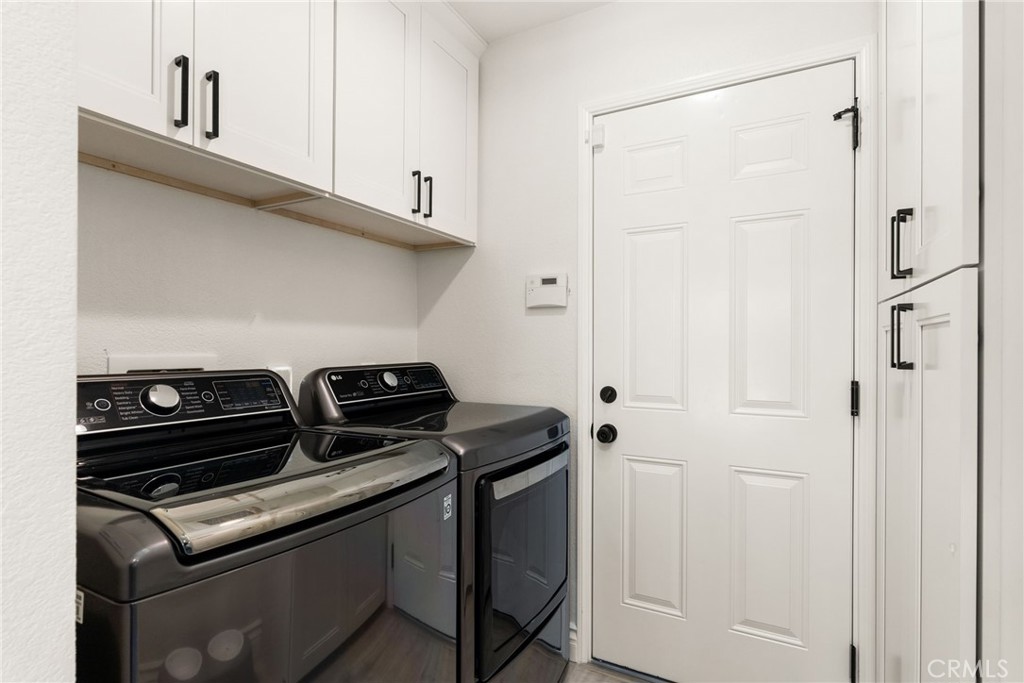
Laundry room with dark washer and dryer beneath white cabinets beside a paneled door.
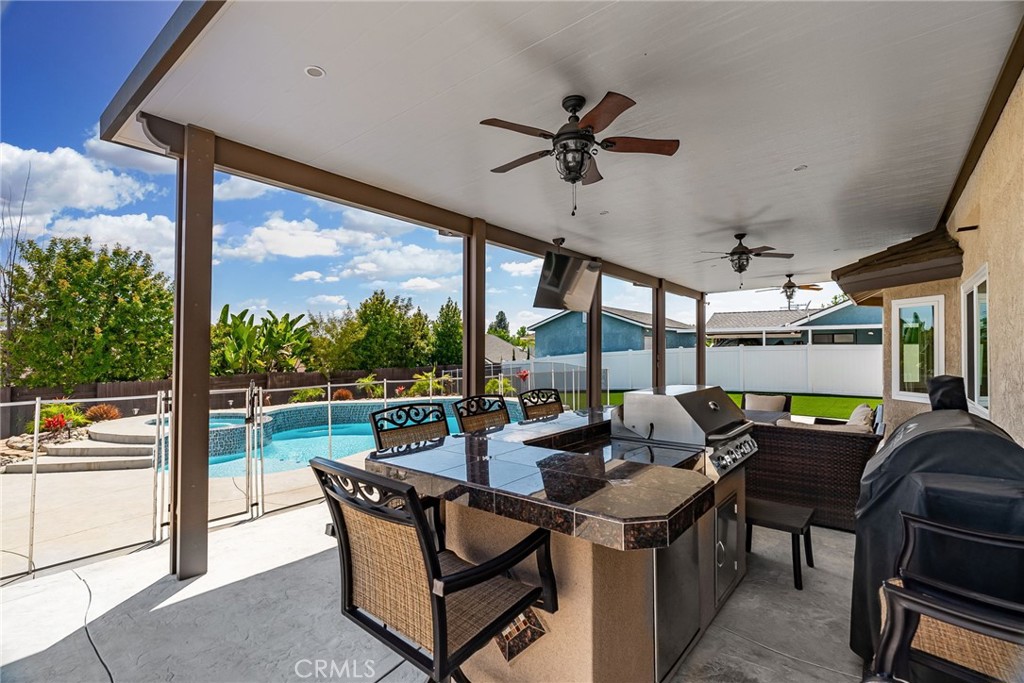
Covered patio with outdoor kitchen, dining area, ceiling fans, and swimming pool.
Backyard pool with a raised spa, covered patio, and mountain views.
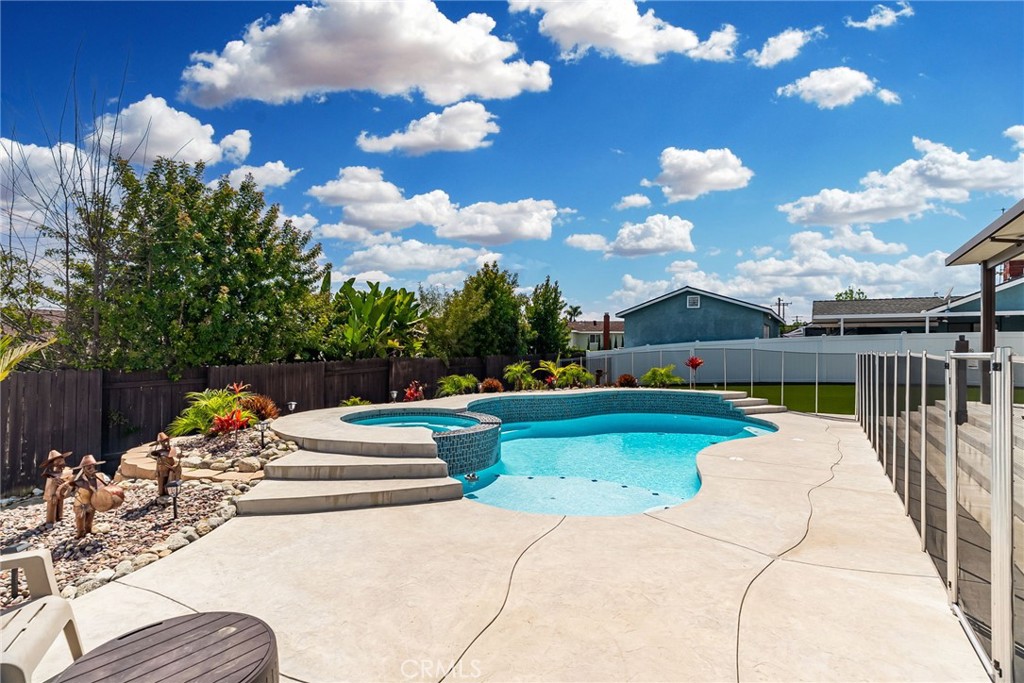
Backyard swimming pool with raised spa, curved concrete deck, and landscaped rock garden.
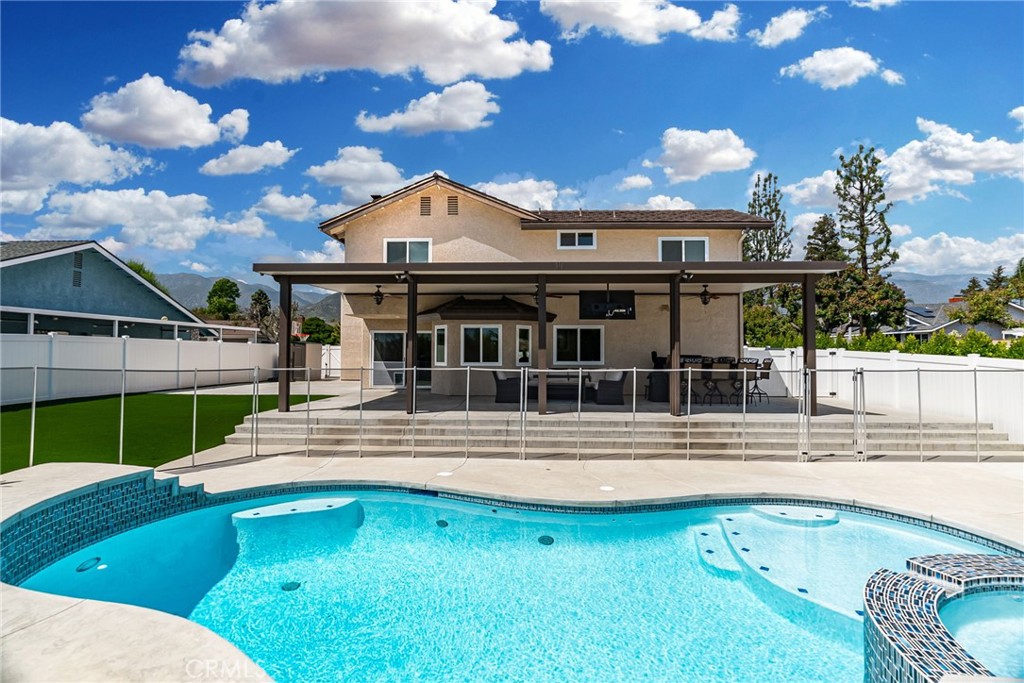
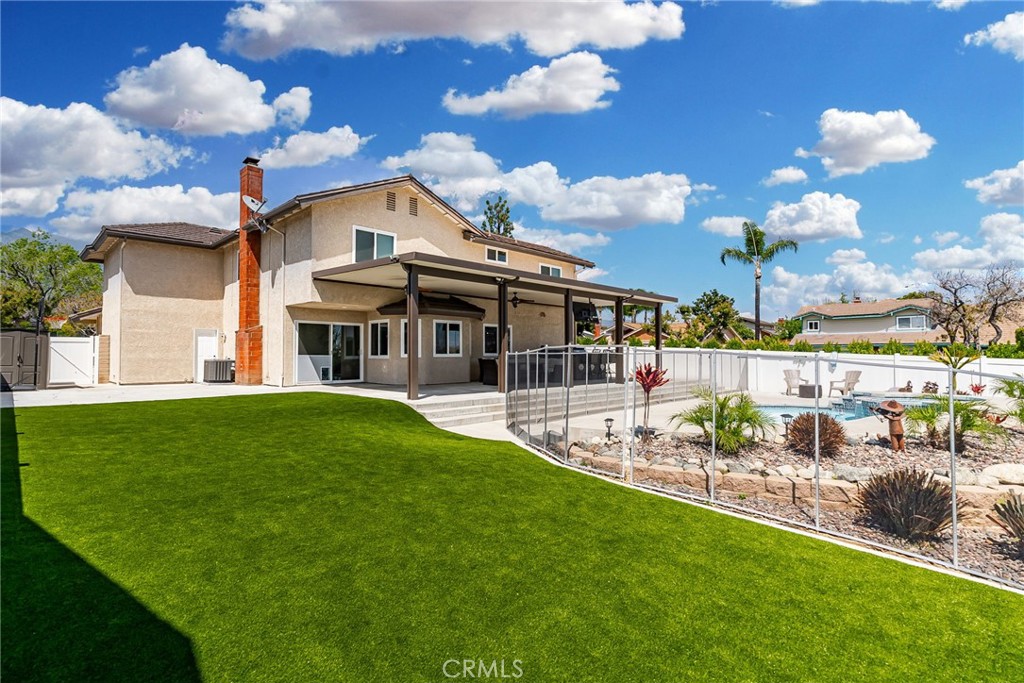
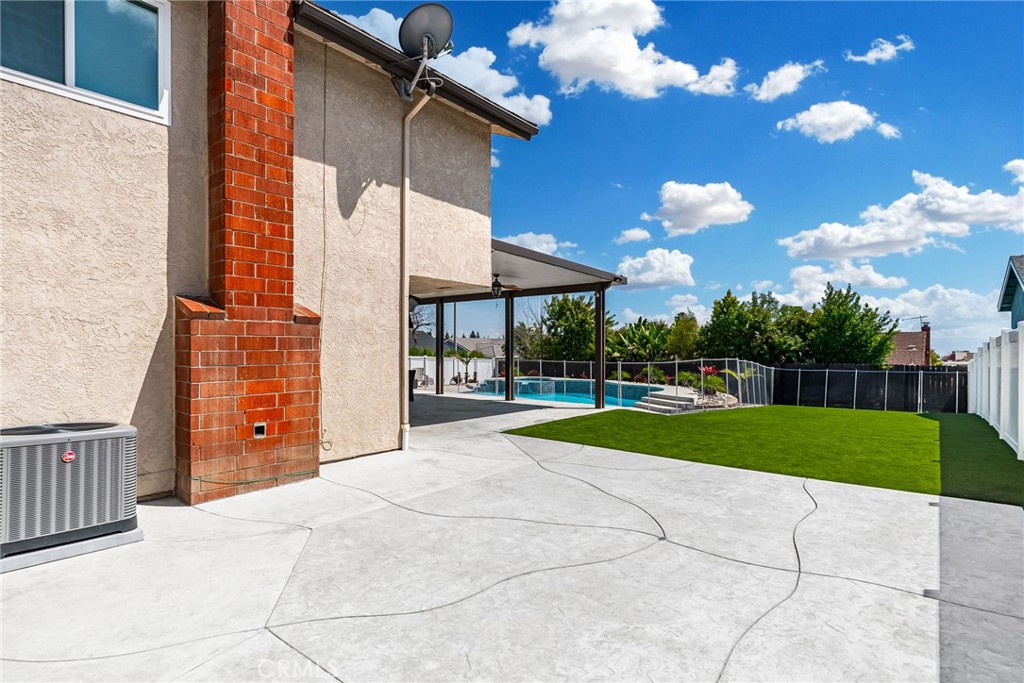
Rear exterior with covered patio, fenced pool, and expansive green lawn.
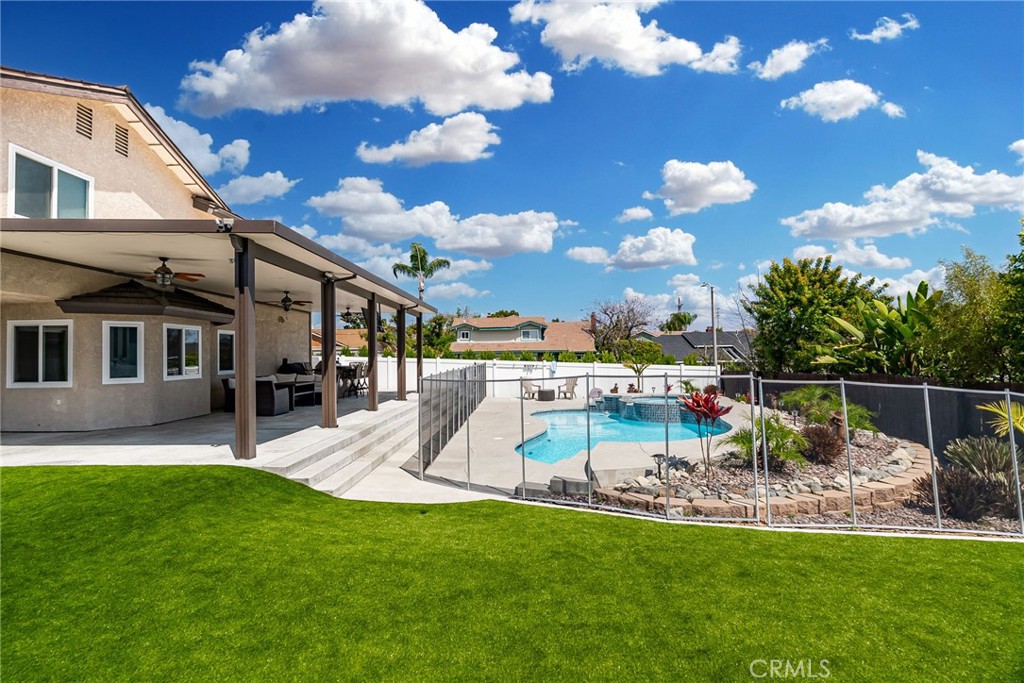
Backyard pool beside a covered patio, with a lawn and glass safety fence.
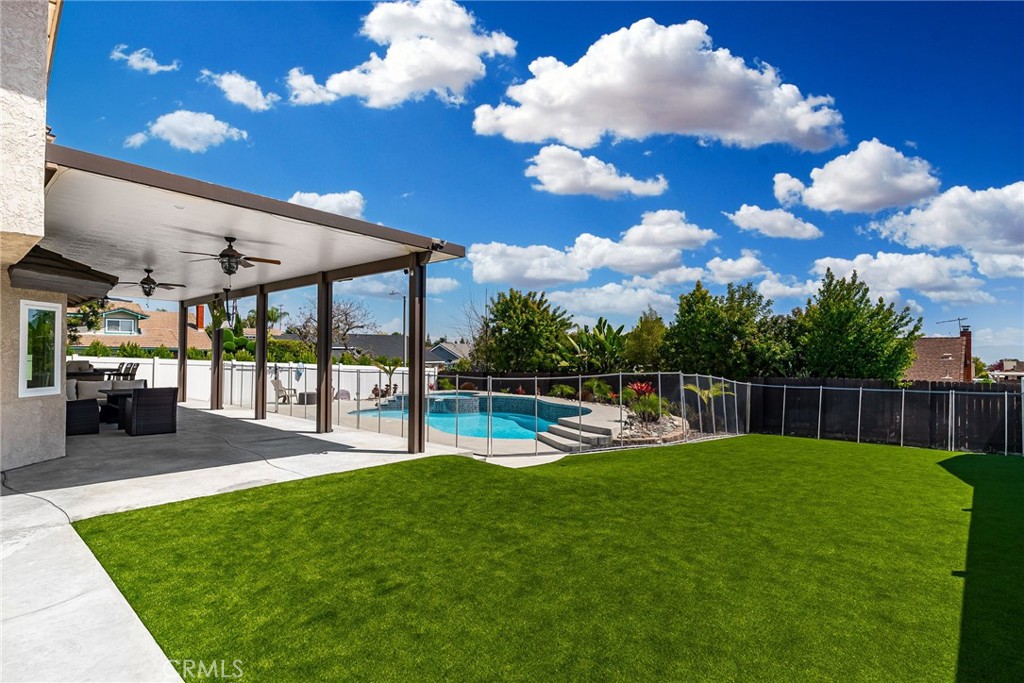
Backyard with a covered patio, swimming pool, and broad green lawn.
Backyard patio with a swimming pool, covered pavilion, and artificial turf.
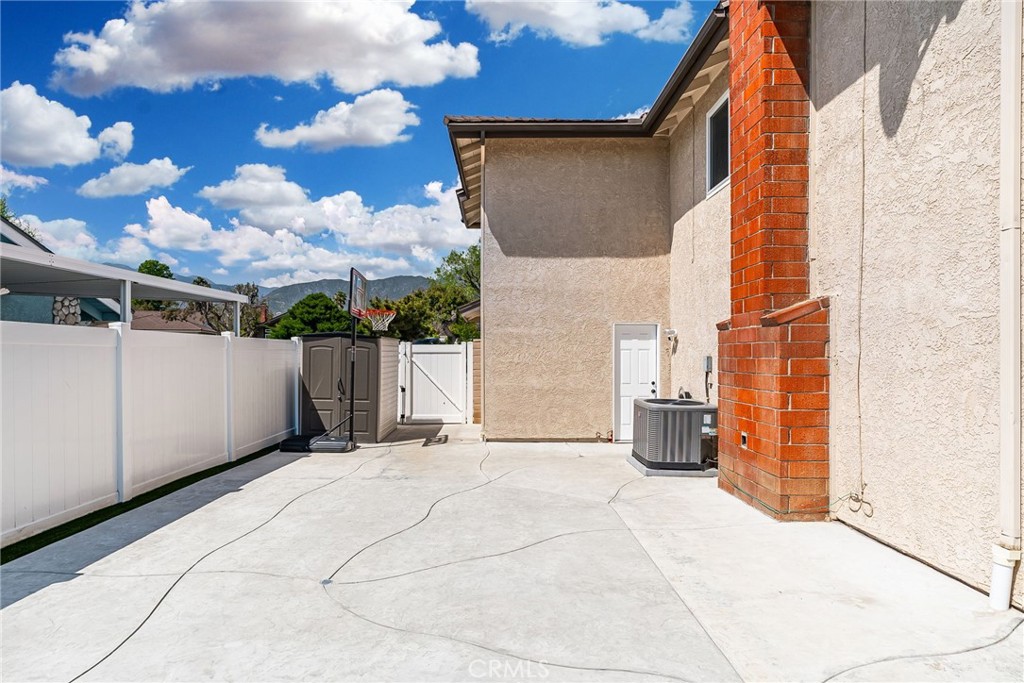
Backyard patio with a concrete courtyard, white fencing, and a basketball hoop.
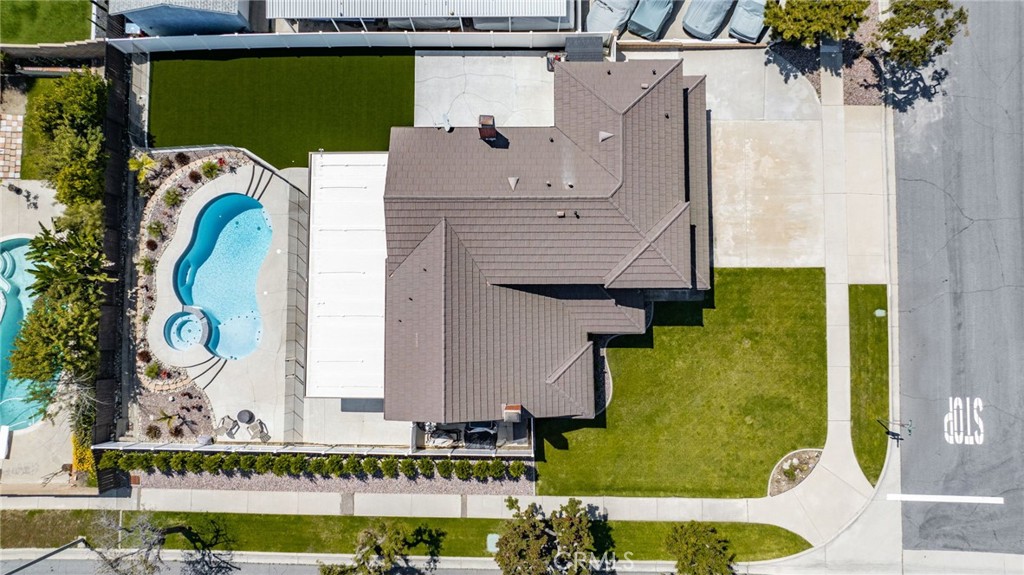
Aerial view of a home with a backyard swimming pool, patio, and lawn.
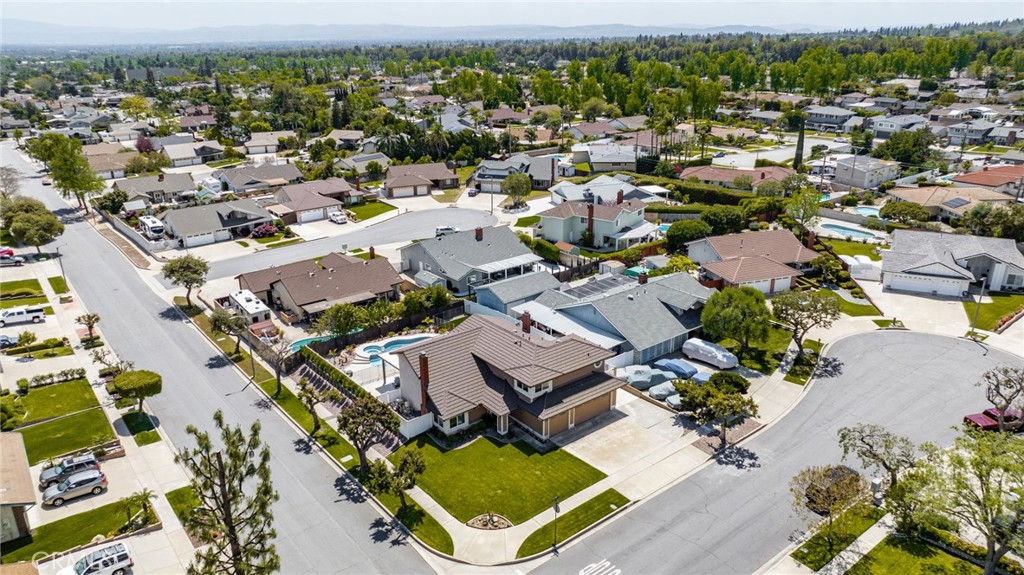
Aerial view of a corner-lot home with a landscaped yard, neighboring homes, and distant mountains.
SEE ALL PHOTOS
Two-story tan home with a brown tiled roof, two garage doors, and a small front lawn.
Two-story suburban home with a tan exterior, attached double garage, and manicured corner lawn.
Home entrance with black double doors, tan siding, and an attached garage.
Open-plan living room and kitchen with a fireplace, large sectional sofa, and white cabinetry.
Open-plan living room and kitchen with a gray sectional, white cabinetry, and a staircase.
Living room with a gray sectional, vaulted ceiling, corner windows, and a fireplace.
Living room with a gray sectional, striped rug, staircase, and large front window.
Bright white kitchen with a large island, stainless steel appliances, and three bar stools.
Bright white kitchen with a large island, gold-legged stools, and an adjoining dining area.
Bright white kitchen with a large island, stainless steel appliances, and pendant lights.
Bright white kitchen with a large island, stainless steel appliances, and a window overlooking greenery.
Open-plan kitchen and living room with a large island, sectional sofa, and staircase.
Dining area with a black table, caramel chairs, and large windows beside a sliding glass door.
Open-plan living room with gray sectional, dining area, and sliding doors to the pool.
Living room with a stone fireplace, built-in white cabinetry, and a beige sectional sofa.
Bright hallway with white built-in cabinets, a stair railing, and a striped runner.
Furnished bedroom with a black bed and mountain views through the window.
Bedroom with a large bed, dark furniture, and a desk beside corner windows.
Bathroom with a white double vanity, black-framed mirror, and marble-look countertop.
Bathroom with a tiled walk-in shower, frosted glass door, and octagonal window.
Bedroom with a gray bed, blue accent wall, and baseball-themed decor.
Bedroom with a colorful bedspread, gray dresser, ceiling fan, and window overlooking trees.
Bathroom with a double vanity, white cabinets, black hardware, and an oversized mirror.
Bathroom with a tub, black shower fixtures, tan tile, and a high window.
Bedroom with bright pink character bedding, a house-frame headboard, and a coral accent wall.
Child’s bedroom with a pink character-print bedspread, toy horse, and window overlooking trees.
Bathroom with a white vanity, black fixtures, and an octagonal mirror.
Bedroom with a dark wood bed, bold red accent wall, and plaid window valance.
Bedroom with a superhero-print bedspread, dark wood bed frame, and window overlooking trees.
Laundry room with dark washer and dryer beneath white cabinets beside a paneled door.
Covered patio with outdoor kitchen, dining area, ceiling fans, and swimming pool.
Backyard pool with a raised spa, covered patio, and mountain views.
Backyard swimming pool with raised spa, curved concrete deck, and landscaped rock garden.
Rear exterior with covered patio, fenced pool, and expansive green lawn.
Backyard pool beside a covered patio, with a lawn and glass safety fence.
Backyard with a covered patio, swimming pool, and broad green lawn.
Backyard patio with a swimming pool, covered pavilion, and artificial turf.
Backyard patio with a concrete courtyard, white fencing, and a basketball hoop.
Aerial view of a home with a backyard swimming pool, patio, and lawn.
Aerial view of a corner-lot home with a landscaped yard, neighboring homes, and distant mountains.
Sold

452 E Avalon Court

452 E Avalon Court, Upland, CA 91784

$1,220,000
Welcome to 452 E Avalon Ct --a contemporary oasis that seamlessly blends modern luxury with timeless comfort. This stunning 4-bedroom, 3-bathroom home has undergone a complete remodel, boasting a long list of updates that redefine sophistication like waterproof hardwood flooring, a brand-new A/C unit, and full interior paint.

Step inside to discover a beautifully designed interior where every detail has been carefully considered. The heart of the home is the gorgeous kitchen, featuring top-of-the-line Smeg commercial appliances, quartz countertops, a pot filler above the stove, and ample storage space. Whether you're a culinary enthusiast or simply love to entertain, the open concept layout is sure to impress.

Beyond the interior lies a fantastic outdoor space that's perfect for relaxing and hosting gatherings. Picture yourself lounging in the insulated covered patio, equipped with 3 fans, and firing up the barbecue for family dinner. Or taking a refreshing dip in the inviting pool and enjoying the two serene waterfalls on a warm summer day with friends. With its thoughtfully newly updated landscaped surroundings, the outdoor space offers a private retreat where you can unwind and enjoy the California sunshine.

Located in the desirable city of Upland, this is your chance to own an exquisite residence that is the epitome of modern living in a prime location. Schedule a showing today and experience the luxury of 452 E Avalon Ct for yourself!

4
beds

3
baths

2,192 Sq.Ft. LIVING AREA

9,850 Sq.Ft. lot

Stacie Crumbaker

Stacie Crumbaker

Features & Amenities

Interior

  • total bedrooms4
  • Total bathrooms3
  • full bathrooms3
  • Laundry room Inside, Laundry Room
  • Flooring Laminate
  • Fireplace Family Room, Living Room
  • APPLIANCES 6 Burner Stove, Dishwasher, Gas Cooktop, Microwave, Range Hood
  • other interior Features Breakfast Bar, Built-in Features, Breakfast Area, Ceiling Fan(s), Open Floorplan, Quartz Counters, Storage, All Bedrooms Up, Primary Suite

Area & Lot

  • Status Sold
  • Date Sold May 30, 2024
  • Living Area2,192 Sq.Ft.
  • Lot Area9,850 Sq.Ft.
  • MLS® IDCV24085042
  • TypeResidential
  • YEAR BUILT1985
  • Architecture StylesContemporary
  • View DescriptionMountain(s)
  • School DistrictUpland

Exterior

  • STORIES2
  • Garage Space3.0
  • water SourcePublic
  • utilitiesElectricity Connected, Sewer Connected, Water Connected
  • PoolIn Ground, Private, Waterfall
  • roofMetal
  • lot featuresCorner Lot, Front Yard
  • parkingDoor-Multi, Direct Access, Garage
  • HEAT TYPECentral, Fireplace(s)
  • AIR CONDITIONINGCentral Air, Whole House Fan
  • sewerPublic Sewer
  • other exterior FeaturesRain Gutters

Financial

  • Sales Price$1,220,000

Work With Stacie

When you team up with Stacie, you’re not just getting an agent — you’re gaining a trusted advisor focused on turning your real estate dreams into reality, with professionalism and heart.

Follow Me on Instagram