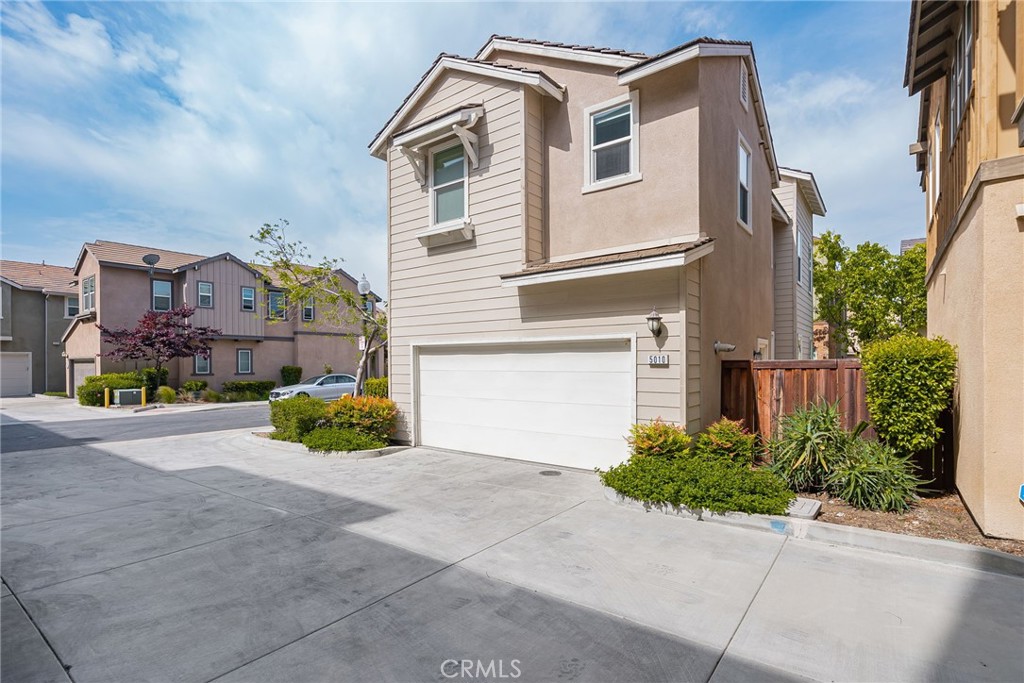



Two-story beige home with an attached garage, landscaped entry, and concrete driveway.
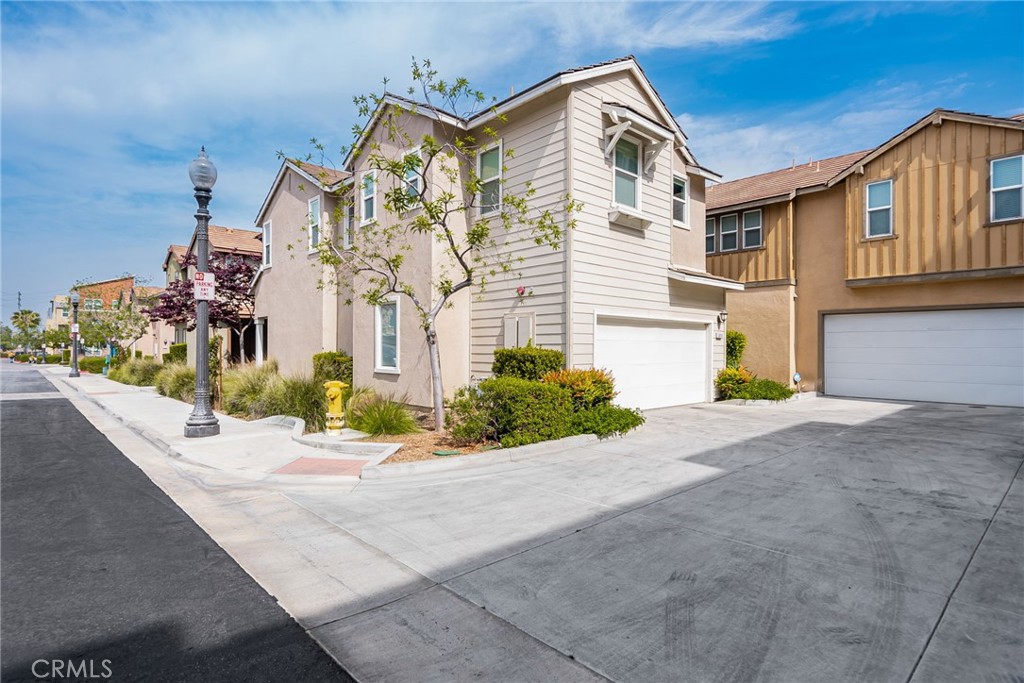
Two-story light-colored house with a white garage door, broad driveway, and small landscaped front yard.
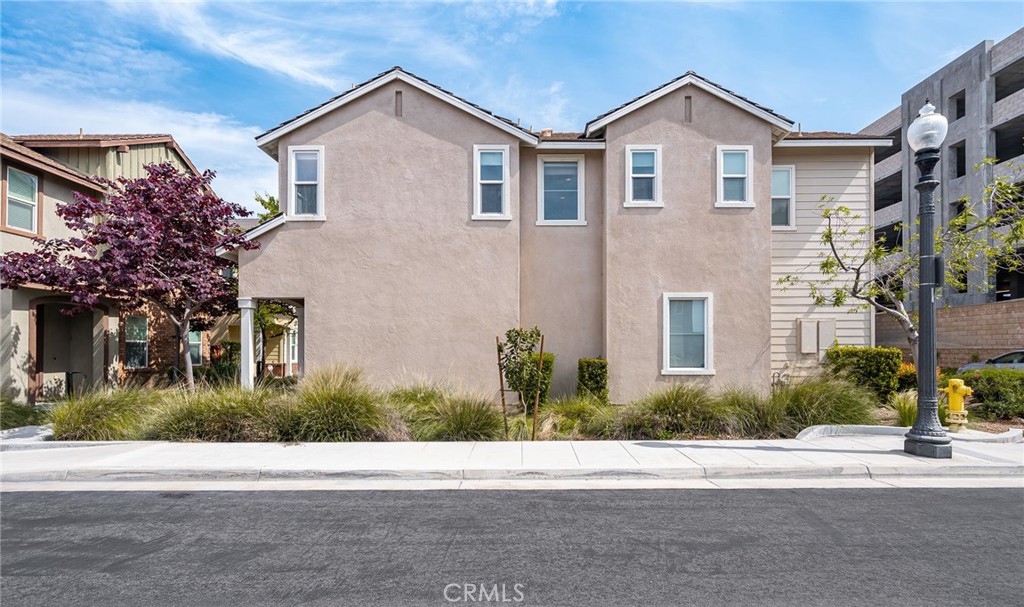
Two-story beige stucco home with twin gables, white-trimmed windows, and ornamental grasses along the sidewalk.
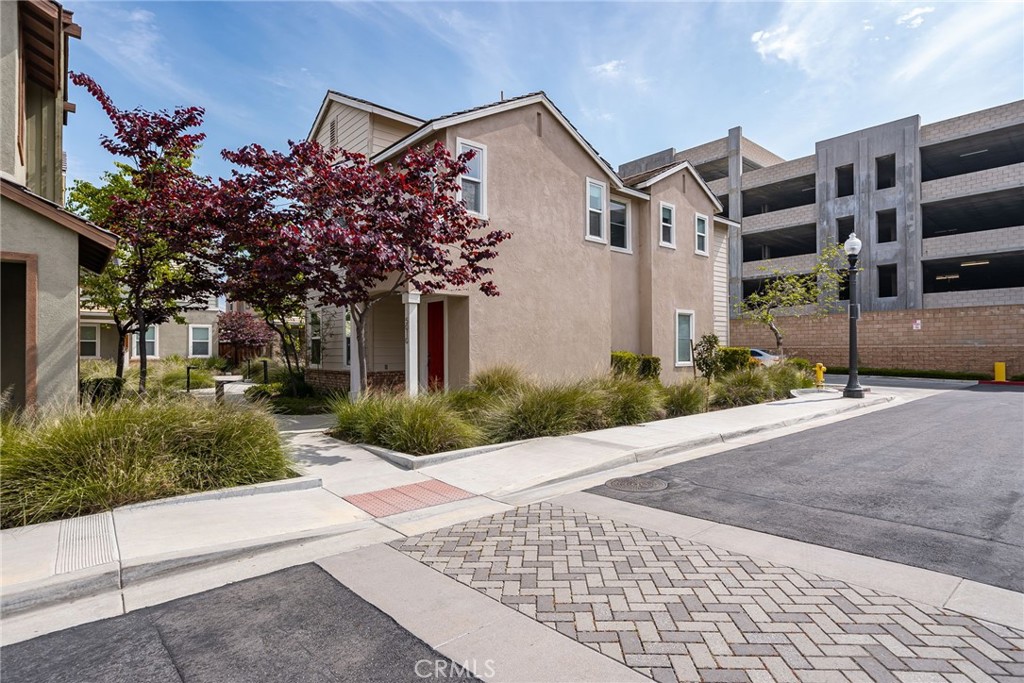
Beige two-story home with a red-leaf tree and landscaped sidewalk beside a parking structure.
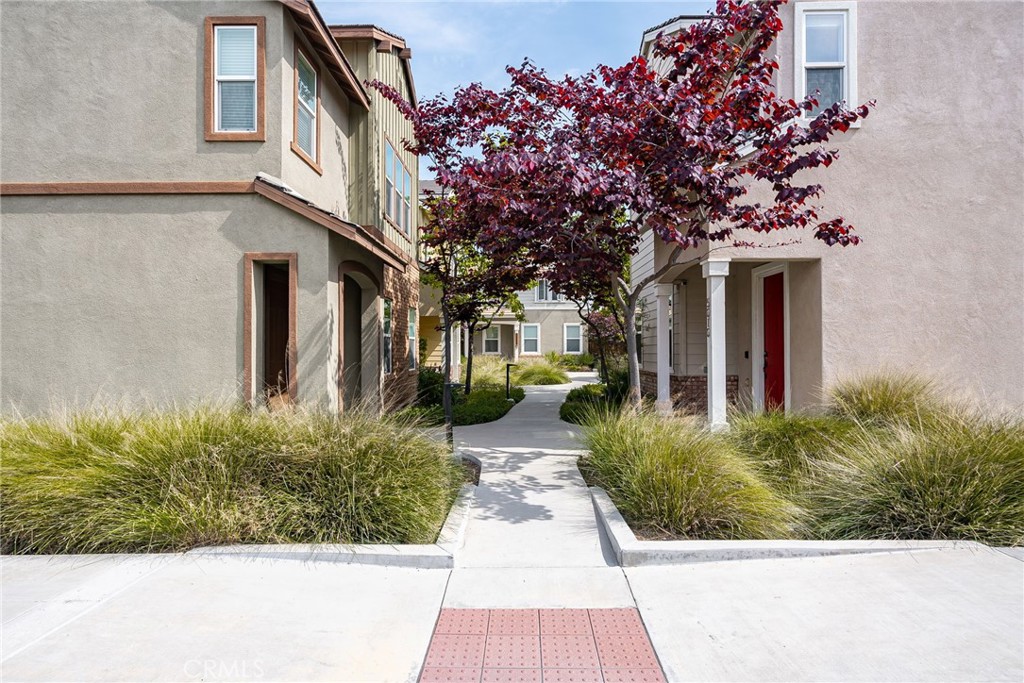
Residential complex with a curved walkway, ornamental grasses, burgundy-leaved trees, and a red entry door.
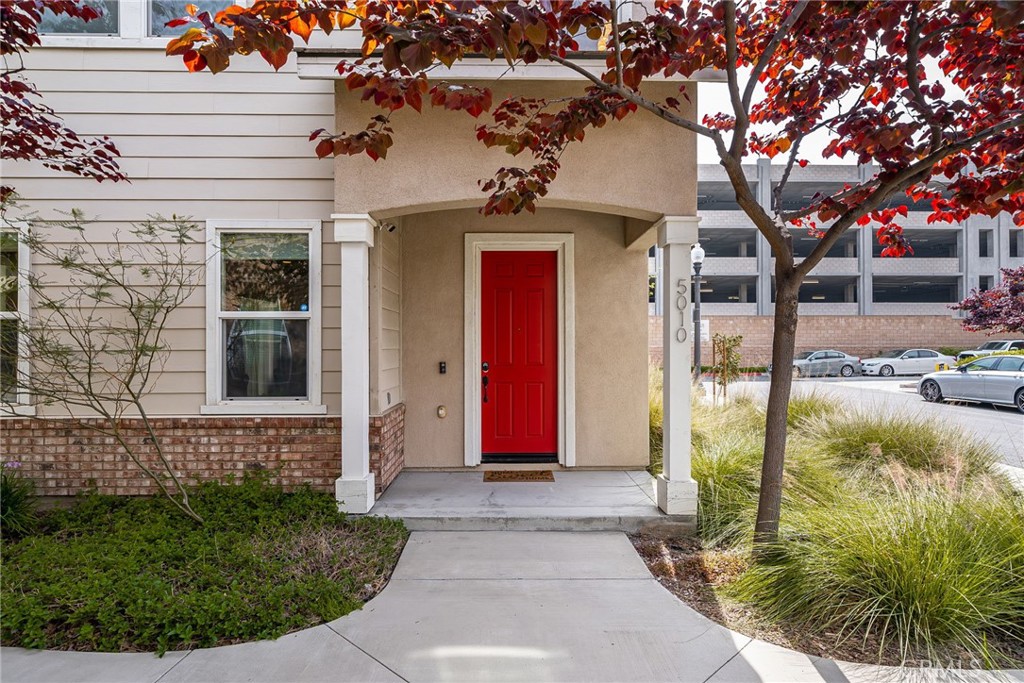
Home entrance with a bright red door, covered porch, and curved walkway beneath red-leaved trees.
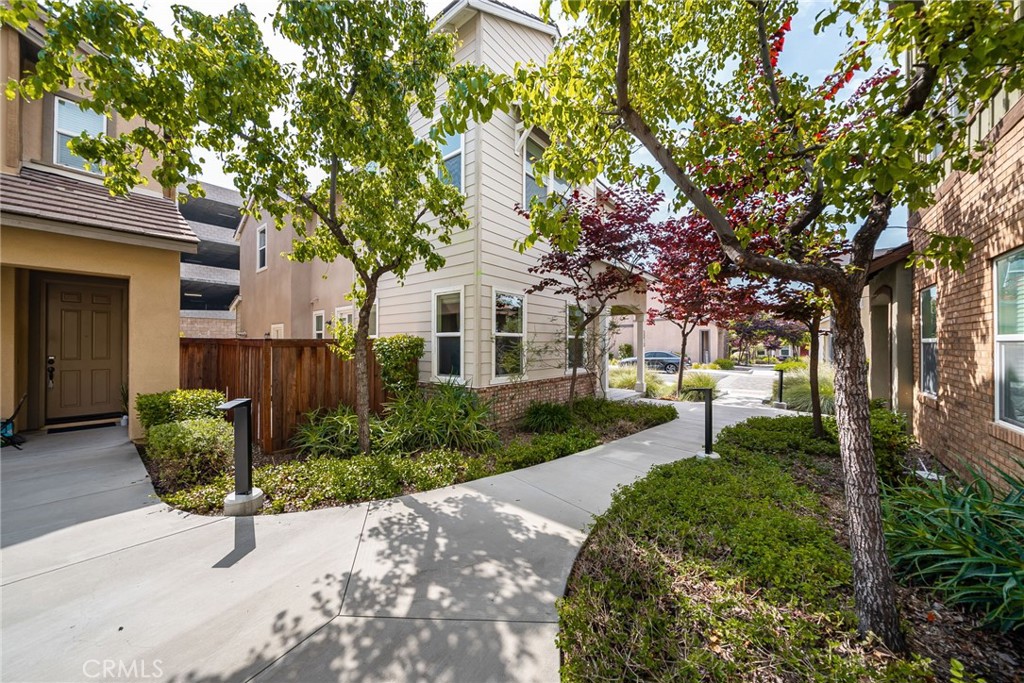
Townhome exterior beside a landscaped walkway shaded by mature trees.
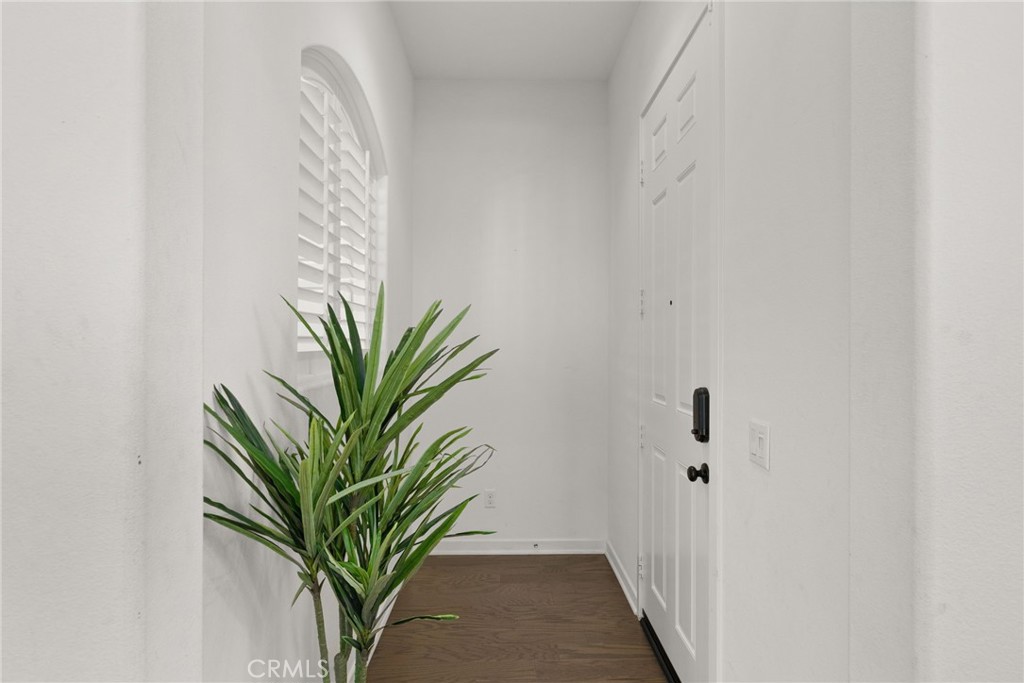
Entry foyer with an arched shuttered window, dark wood floors, and a tall potted plant.
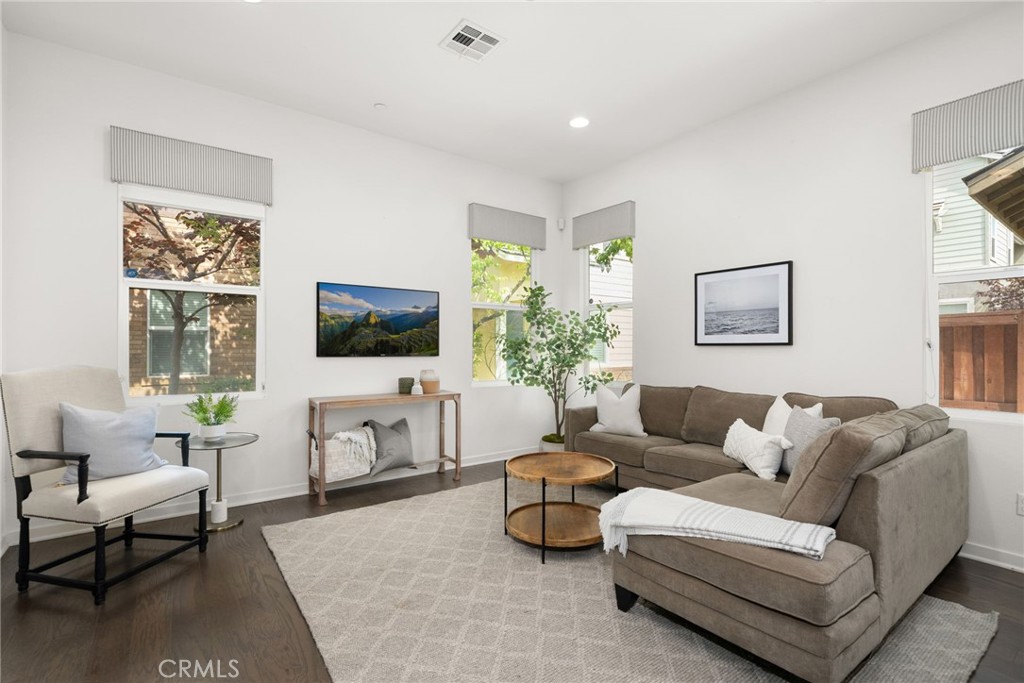
Bright living room with a gray sectional, cream armchair, and round coffee tables.
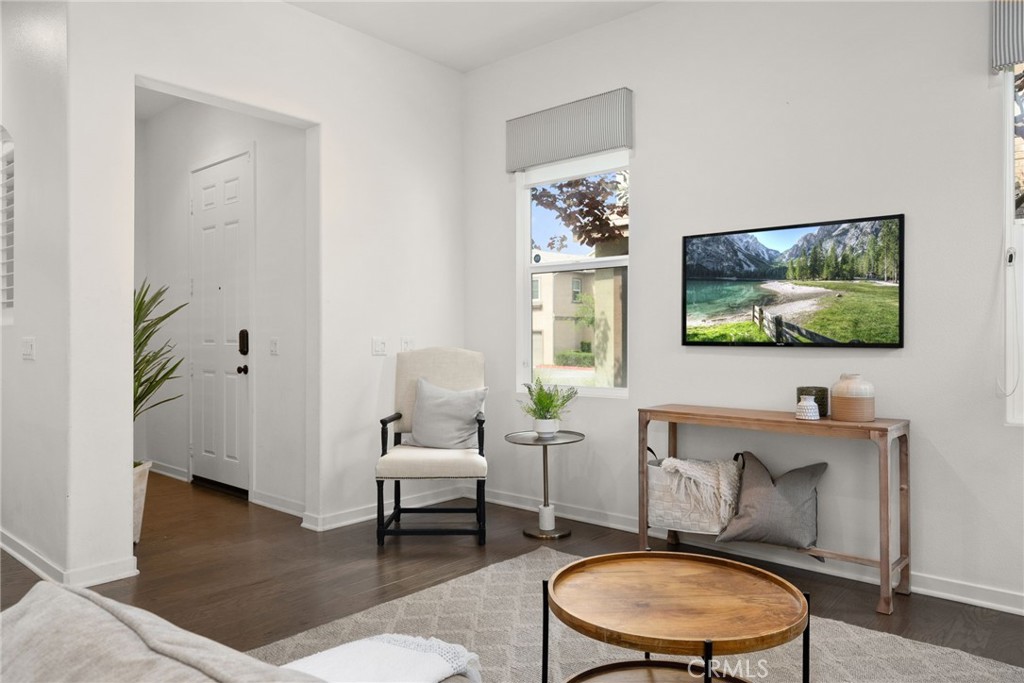
Furnished living room with a white chair, wood console, round coffee table, and television.
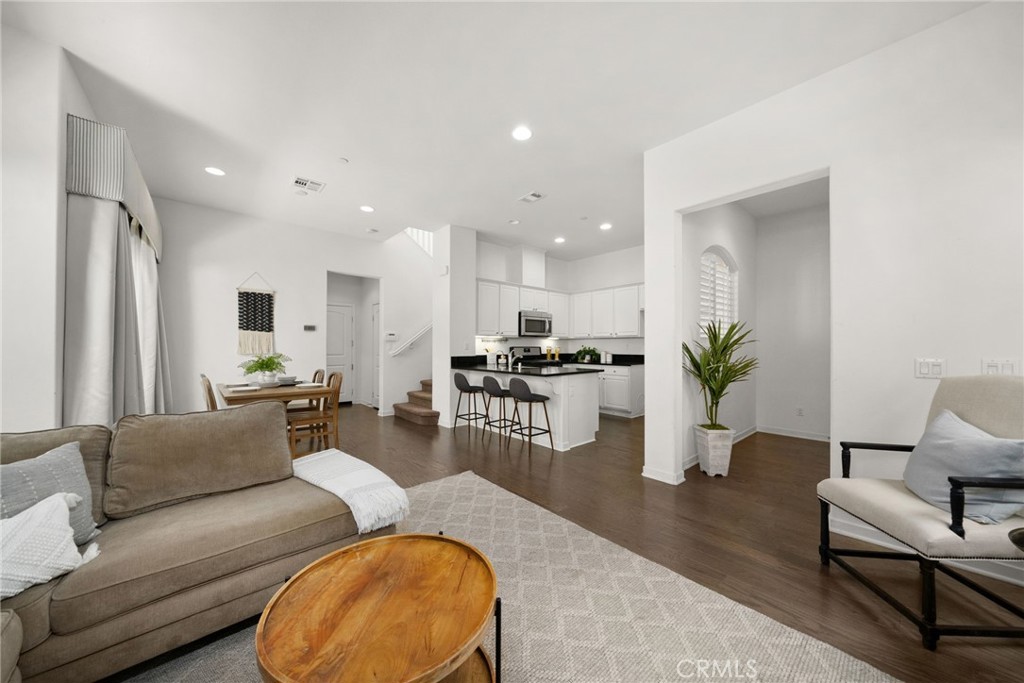
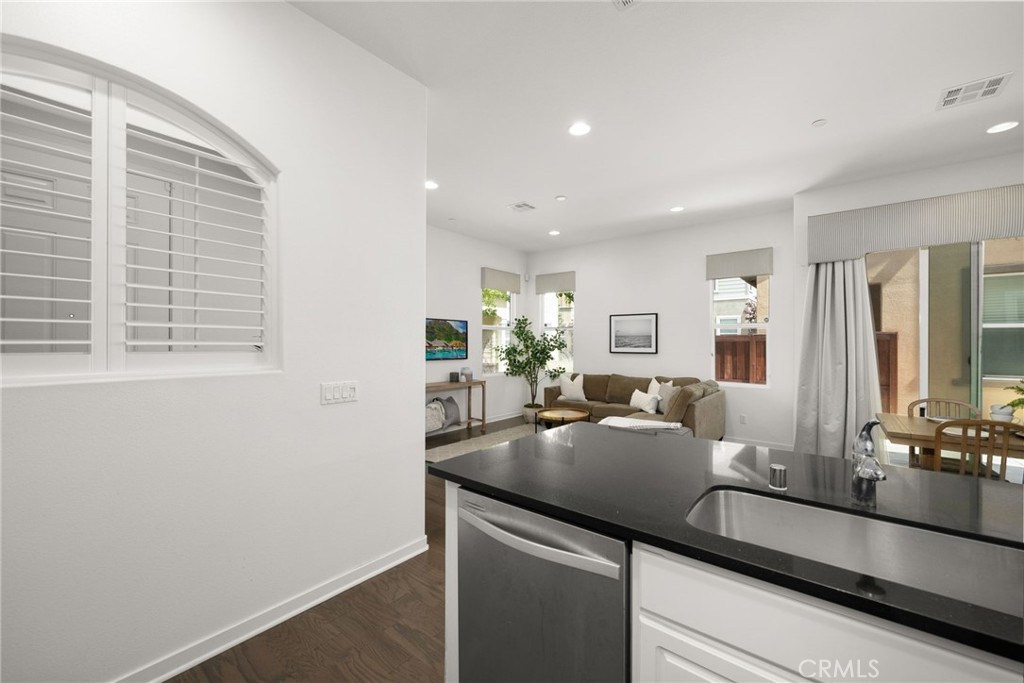
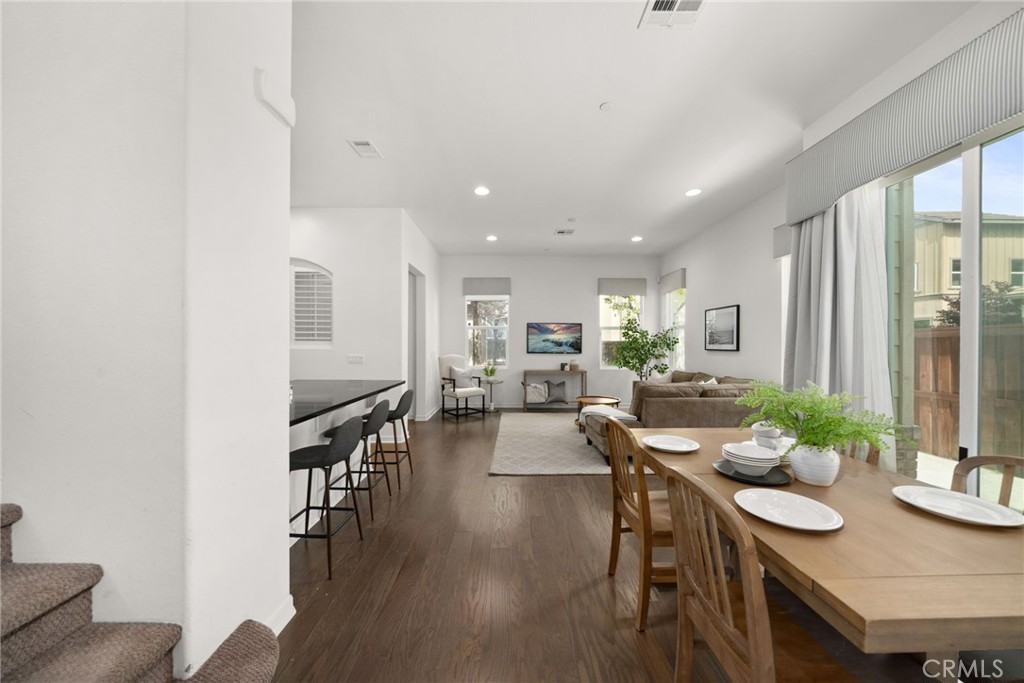
Open-plan living room and kitchen with a breakfast bar, beige sofa, and wood floors.
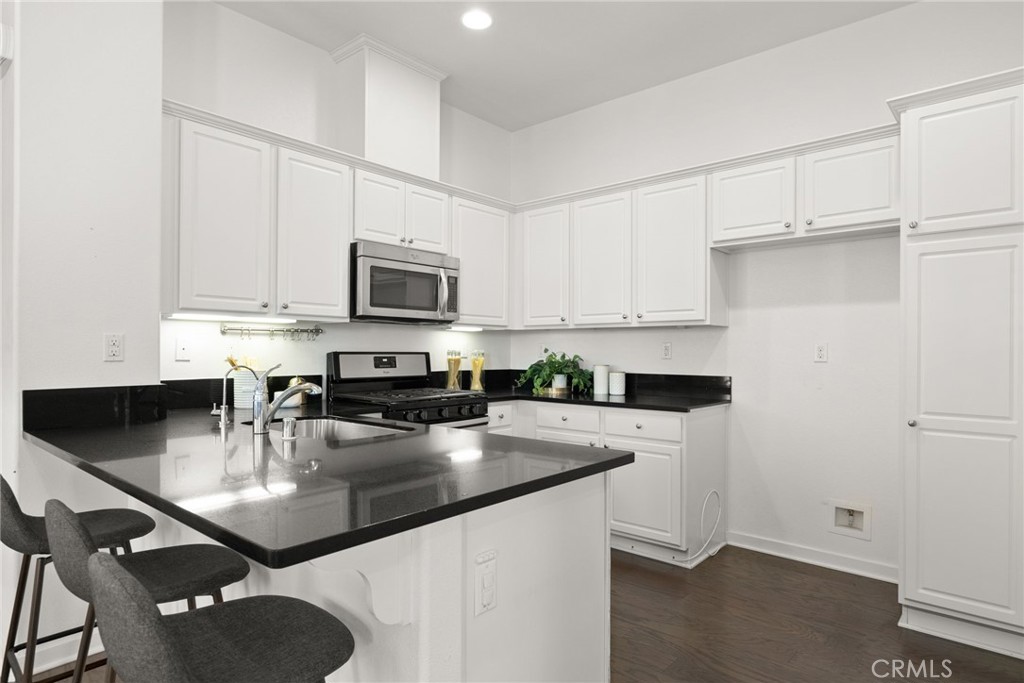
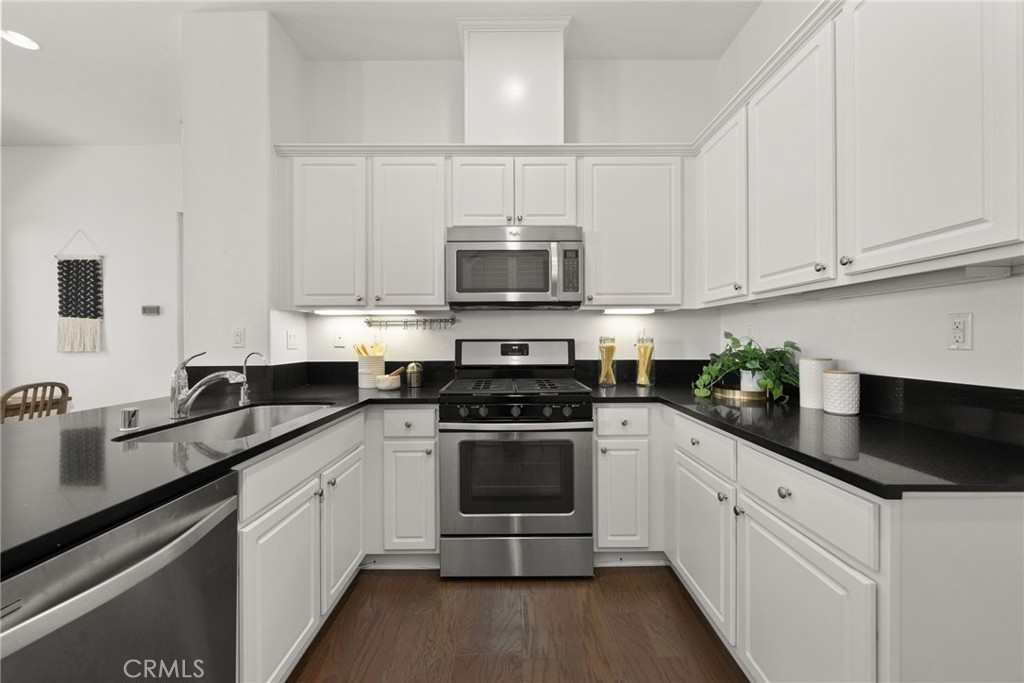
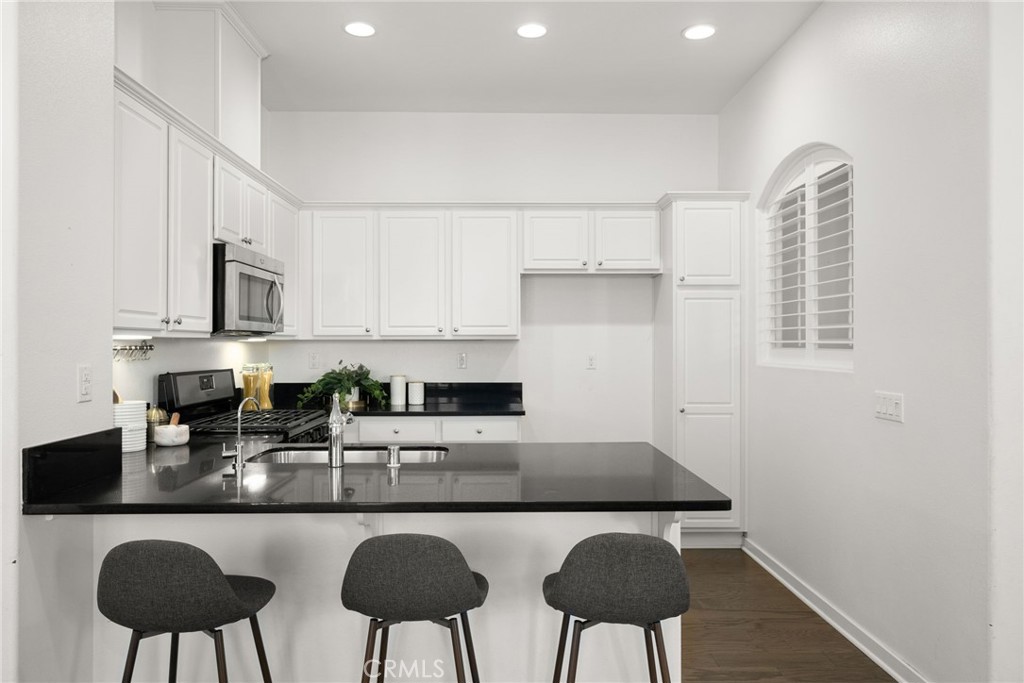
Kitchen with white cabinets, black countertops, stainless steel appliances, and a large island with bar stools.
Kitchen with white cabinetry, black countertops, and stainless-steel appliances.
Open-plan kitchen with black countertop and sink, overlooking a furnished living room.
Bright white kitchen with black countertops, island seating, and an arched shuttered window.
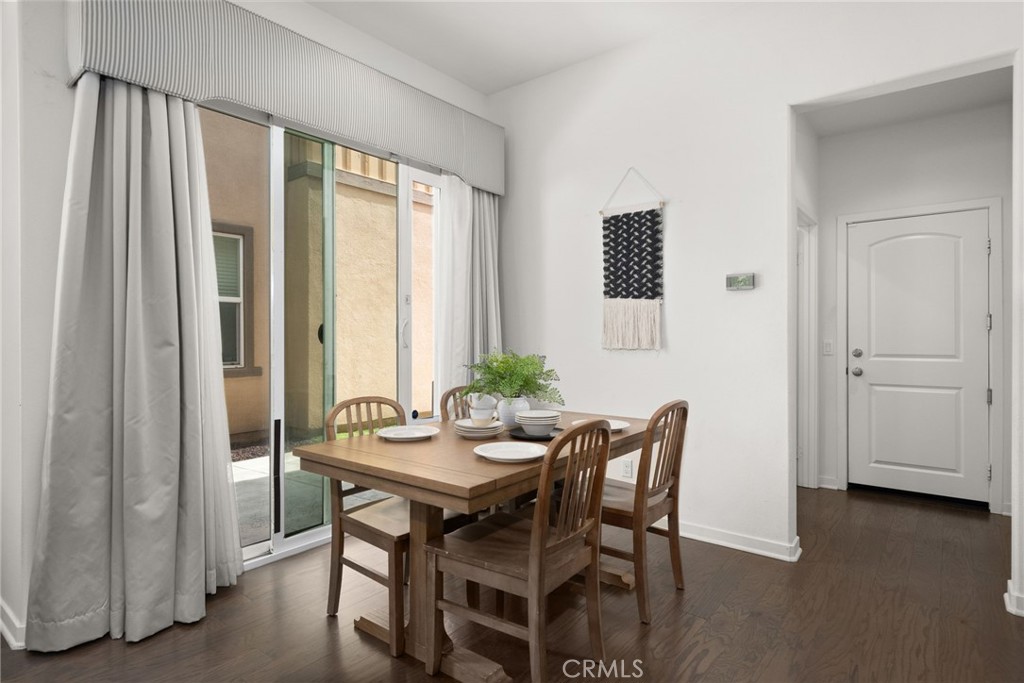
Dining area with a wooden table and chairs beside a curtained sliding glass door.
Open-plan living and dining room with dark wood floors and sliding glass doors.
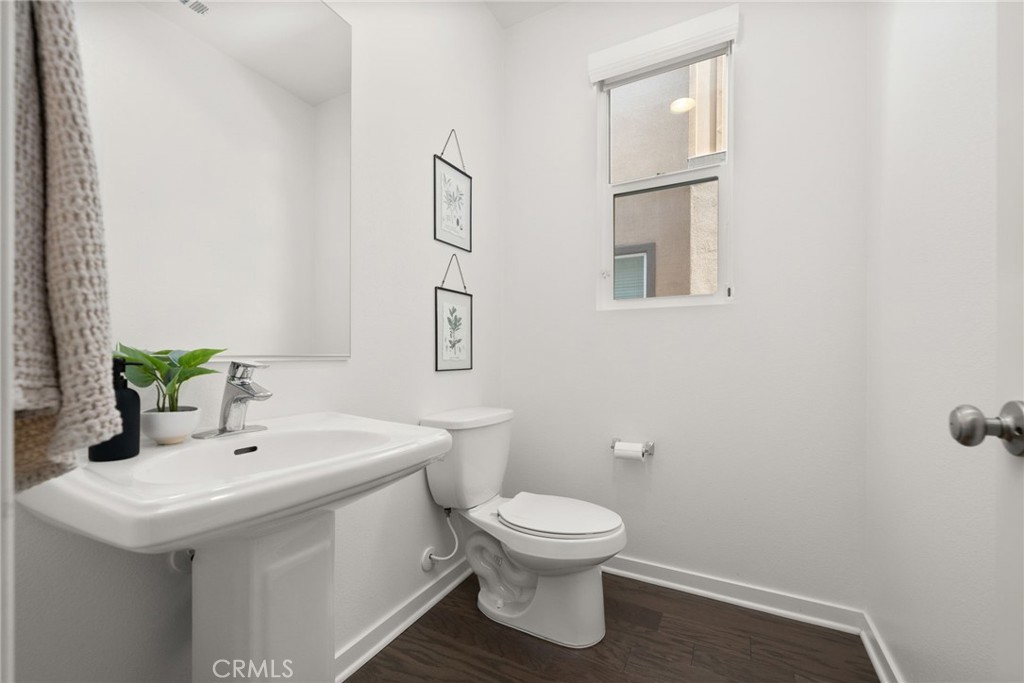
Bathroom with a white pedestal sink, toilet, small window, and dark wood-look flooring.
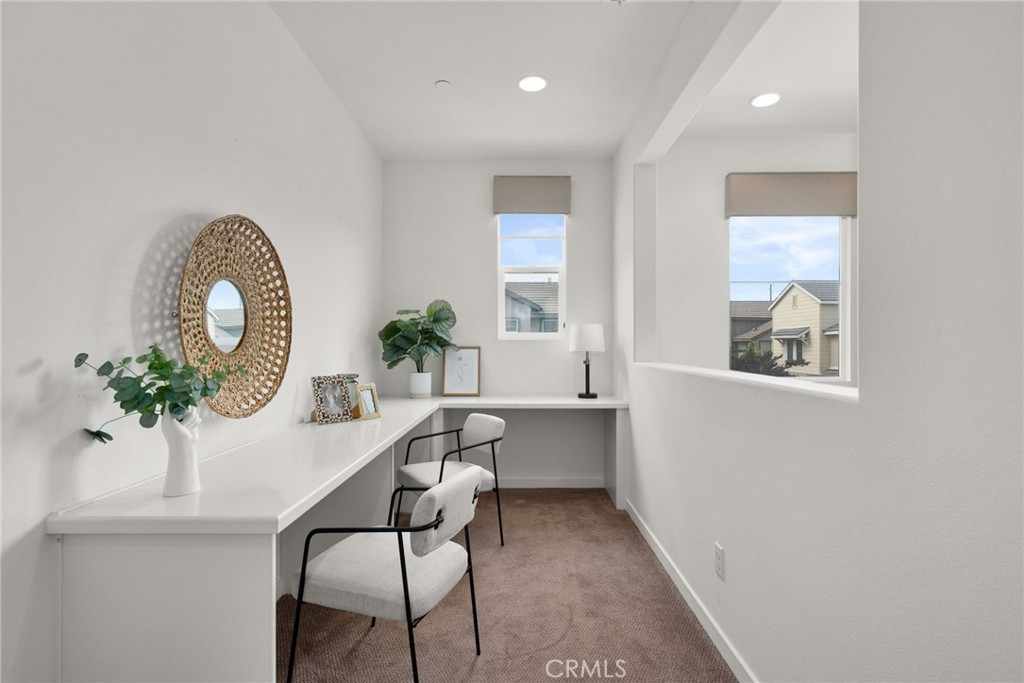
Staged home office with a long built-in desk, two chairs, and windows overlooking neighboring homes.
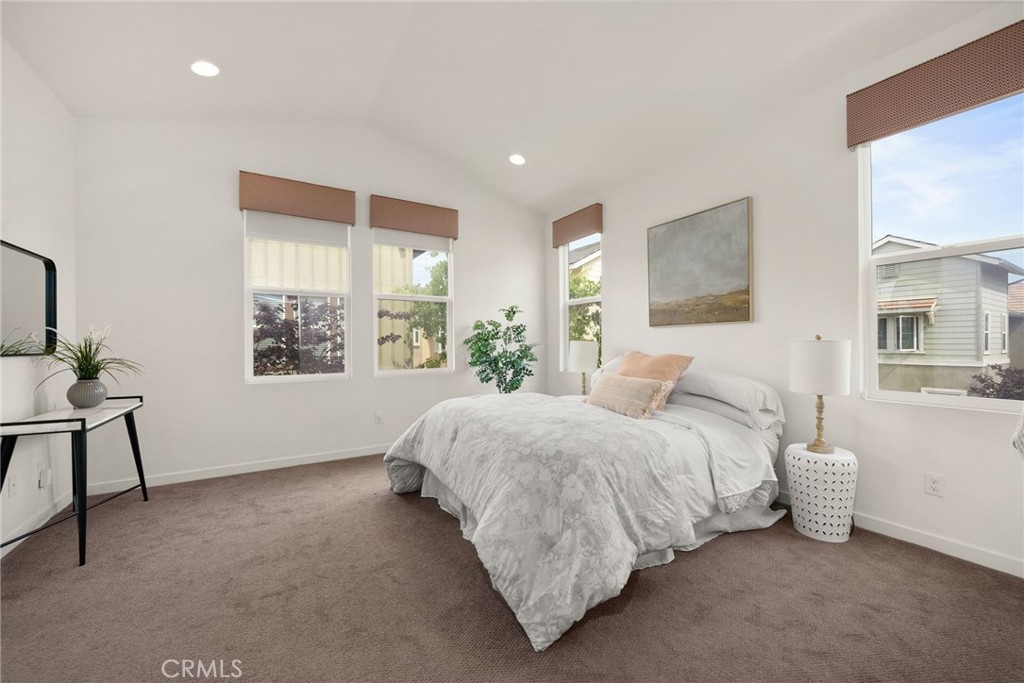
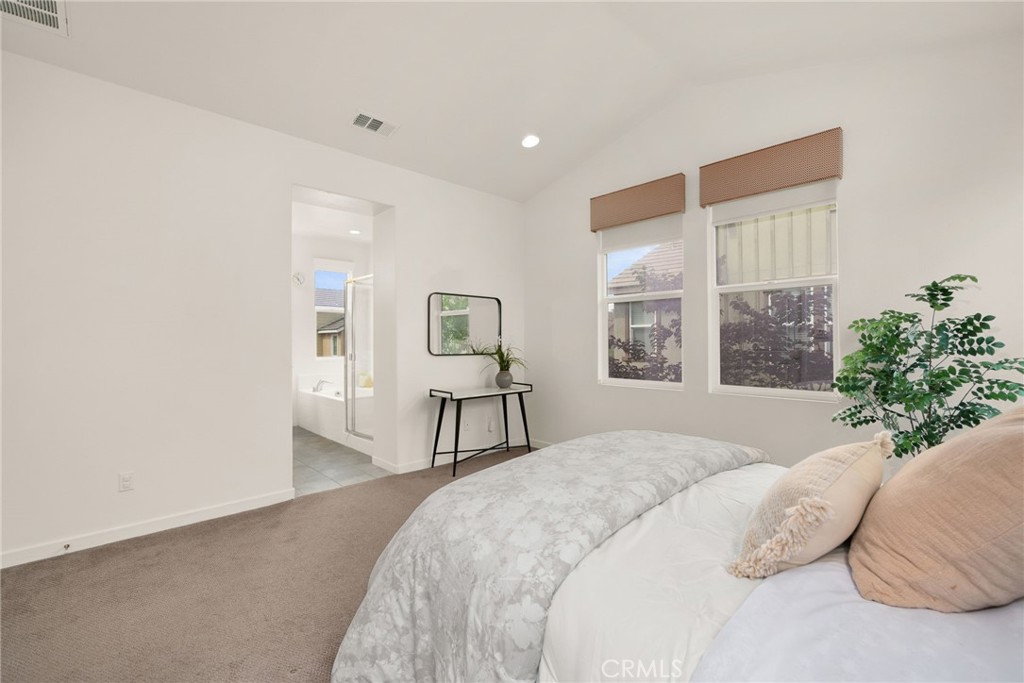
Bright bedroom with a white bed, taupe carpet, and large windows with brown shades.
Staged bedroom with a large bed, two shaded windows, and an open doorway to the bathroom.
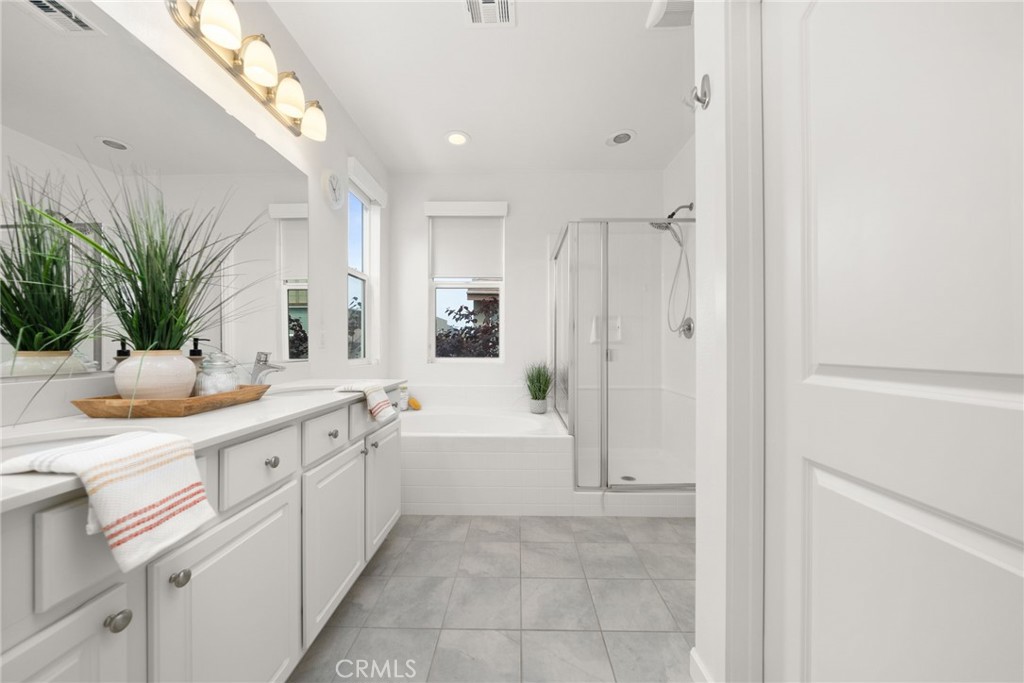
Bright white bathroom with a long vanity, bathtub beneath two windows, and glass-enclosed shower.
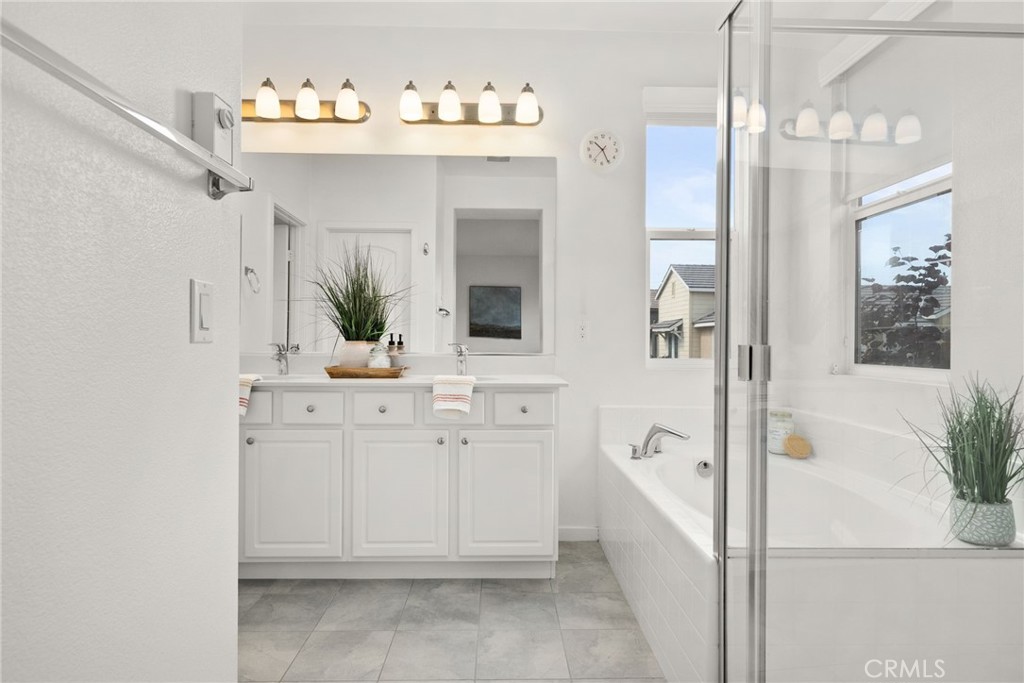
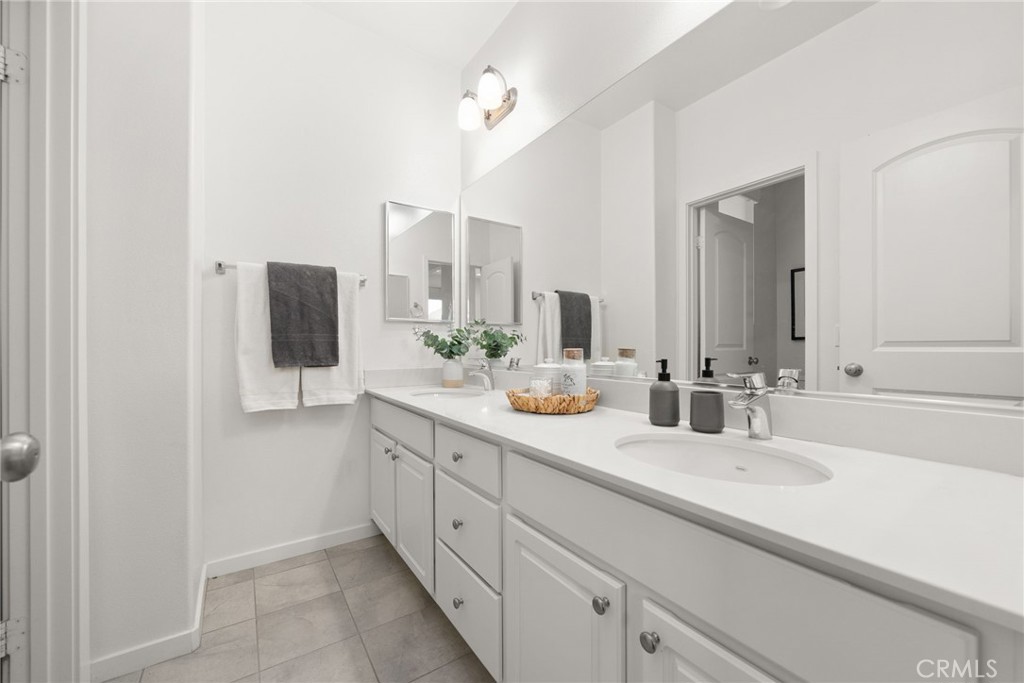
Bright bathroom with a white double-sink vanity, bathtub, and glass-enclosed shower.
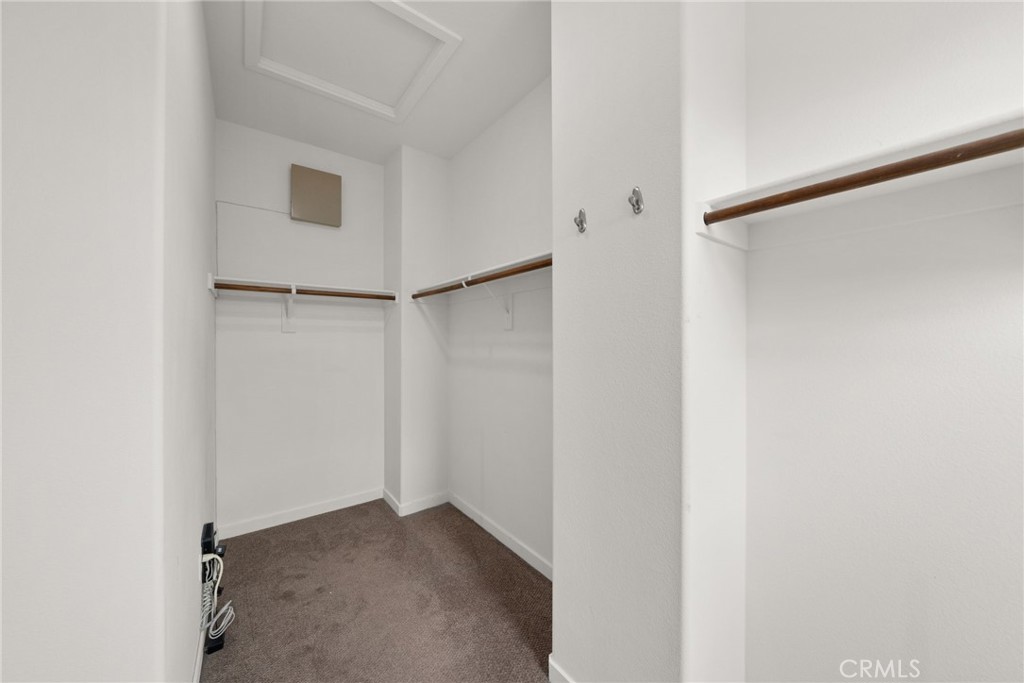
Empty walk-in closet with brown carpet, wooden hanging rods, and wall hooks.
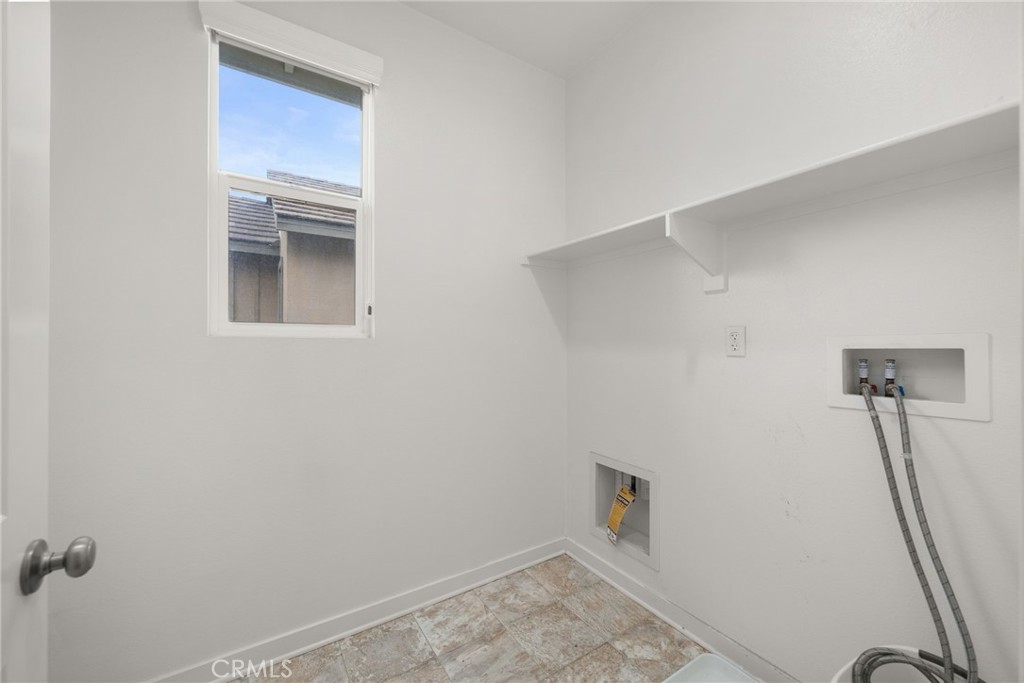
Empty laundry room with washer hookups, a wall shelf, and a high window.
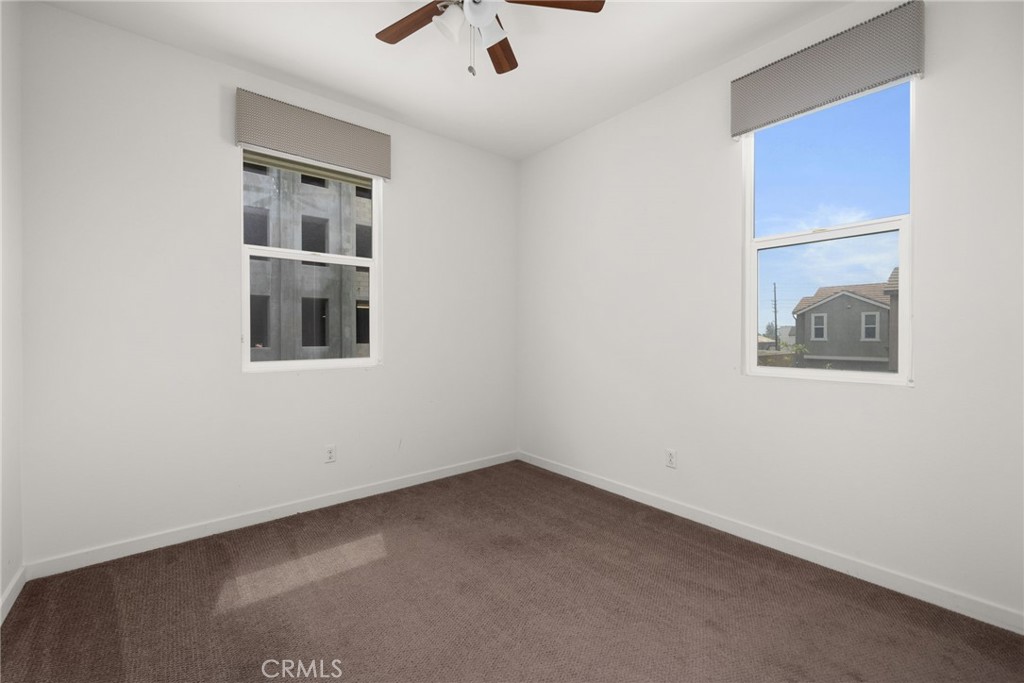
Empty bedroom with brown carpet, two windows, and a ceiling fan.
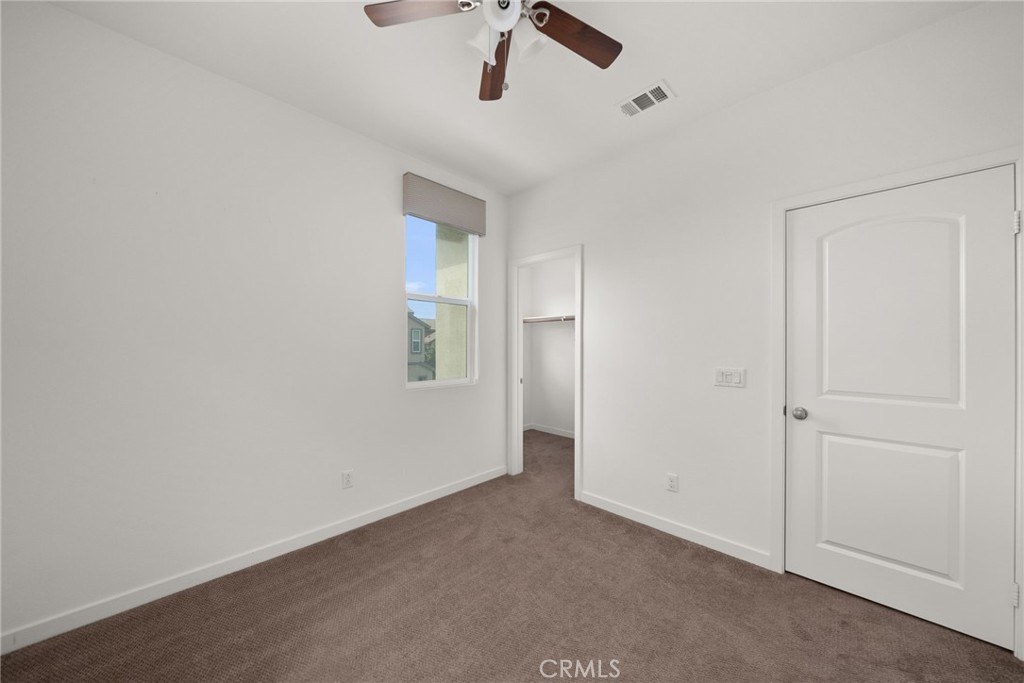
Empty bedroom with brown carpet, a ceiling fan, and an open closet doorway.
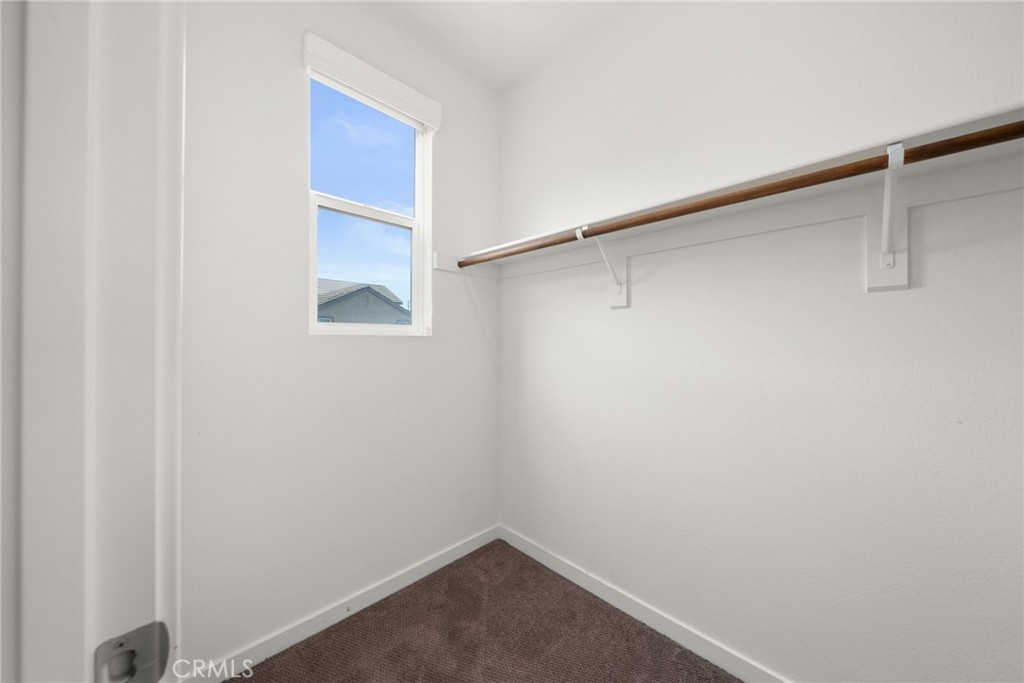
Empty carpeted walk-in closet with a wooden hanging rod and a small window.
Bathroom with a long white vanity, oval sink, mirrored wall, and gray tile floor.
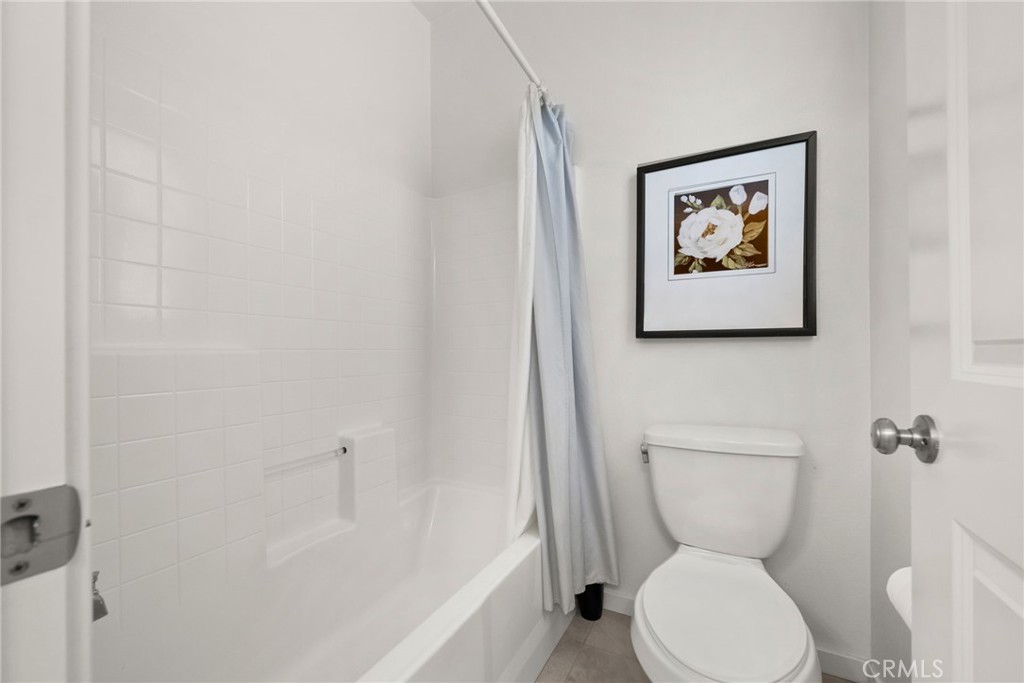
Bathroom with a white tiled tub and shower, pale blue curtain, and framed floral artwork.
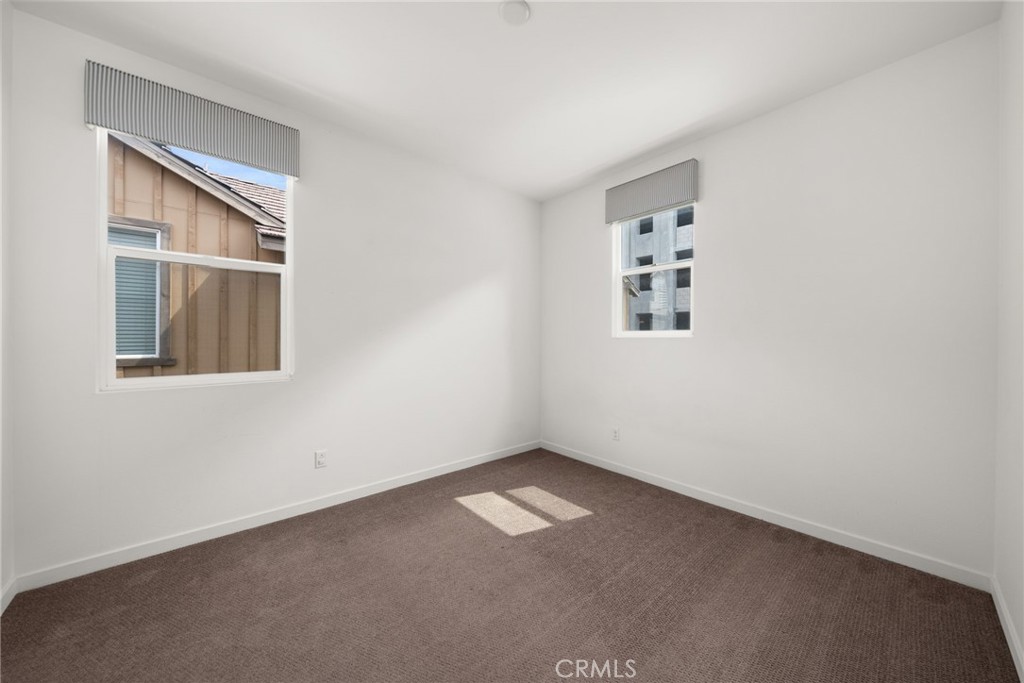
Empty bedroom with brown carpet, two windows, and sunlight across the floor.
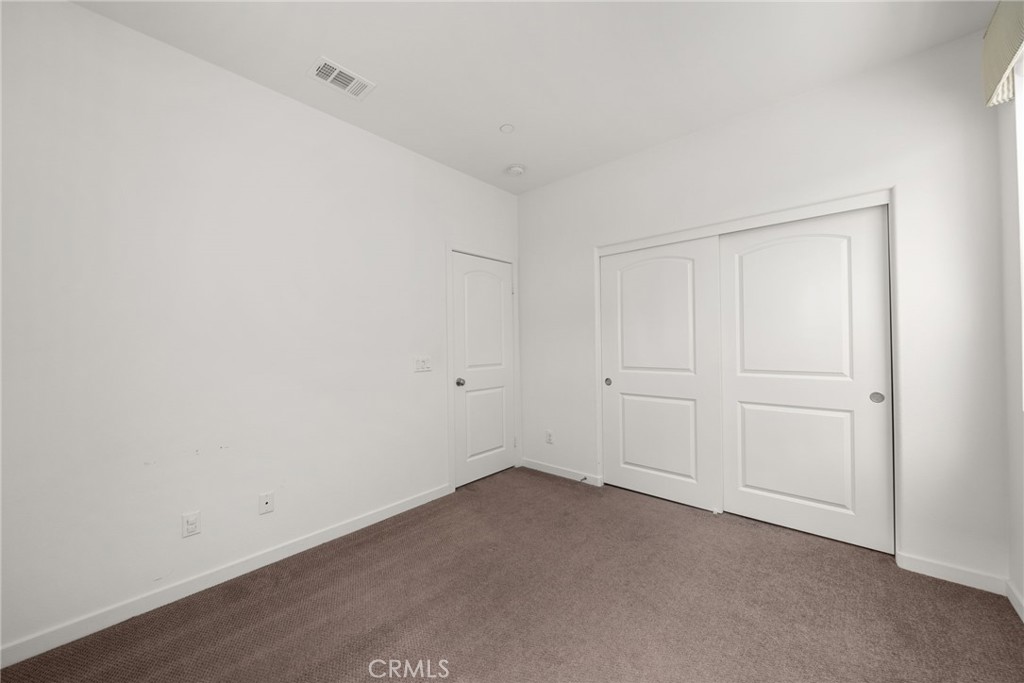
Vacant bedroom with taupe carpet, white walls, and double sliding closet doors.
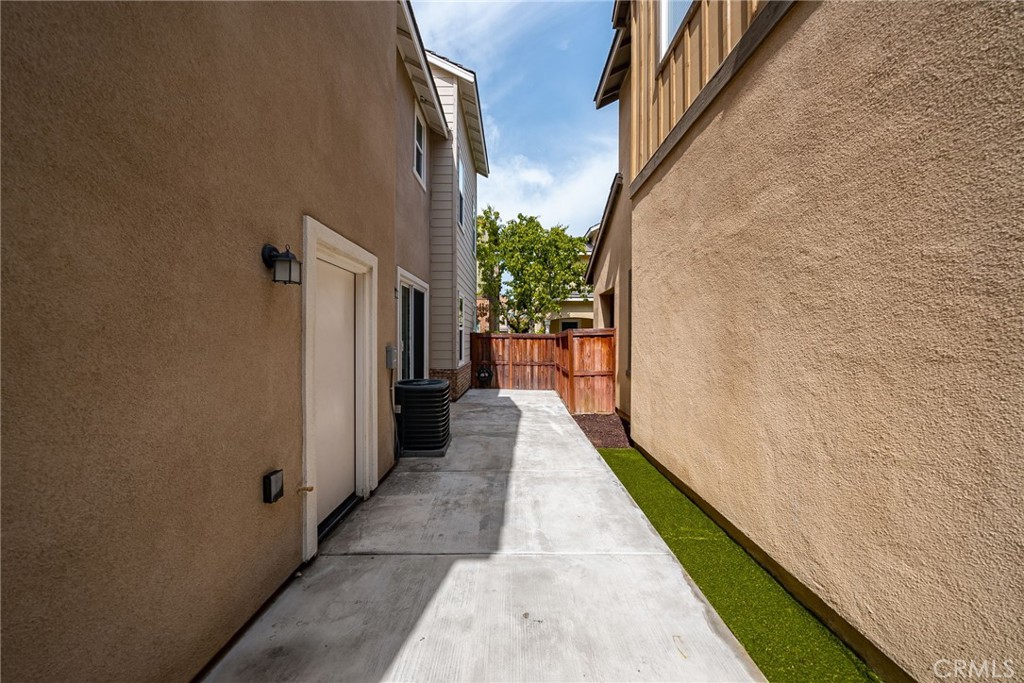
Concrete side yard between stucco walls, with a strip of turf and a wooden gate.
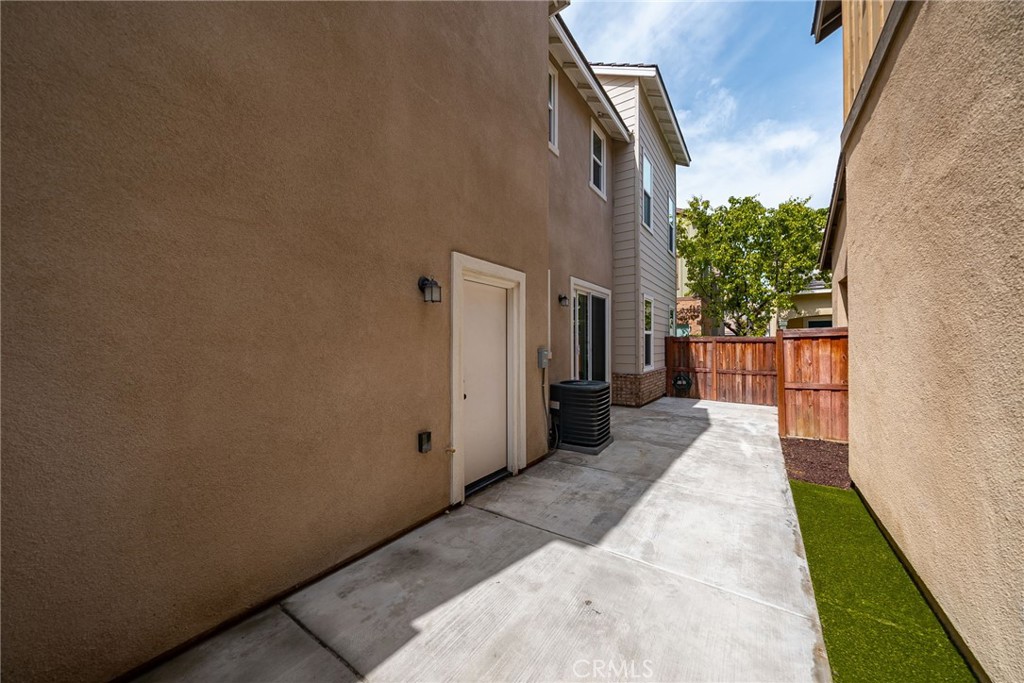
Concrete side yard between stucco walls, leading to a wooden gate beside a strip of green turf.
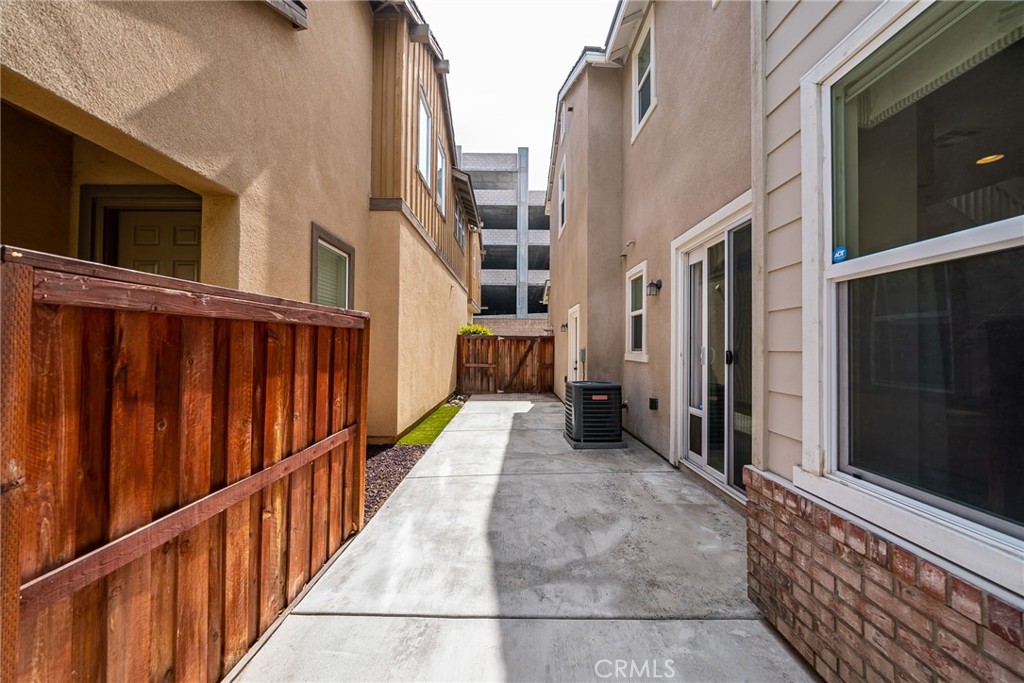
Concrete side patio with a tall wooden fence, sliding glass doors, and an outdoor air-conditioning unit.
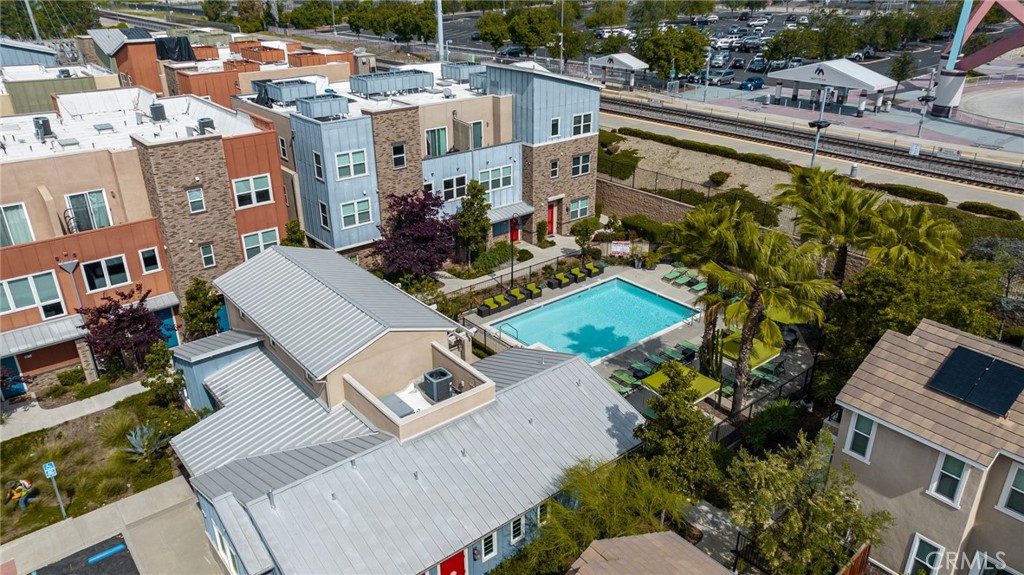
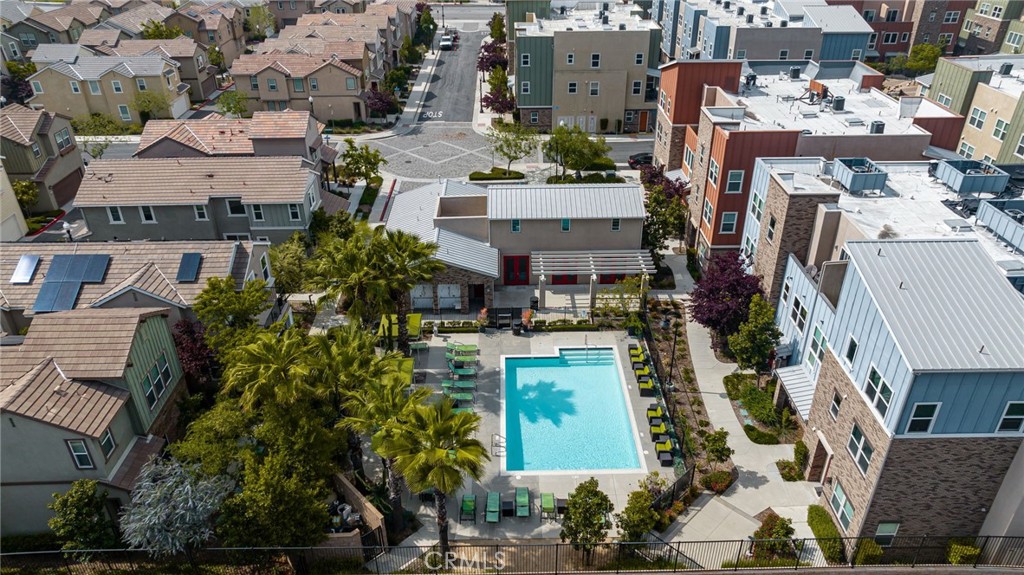
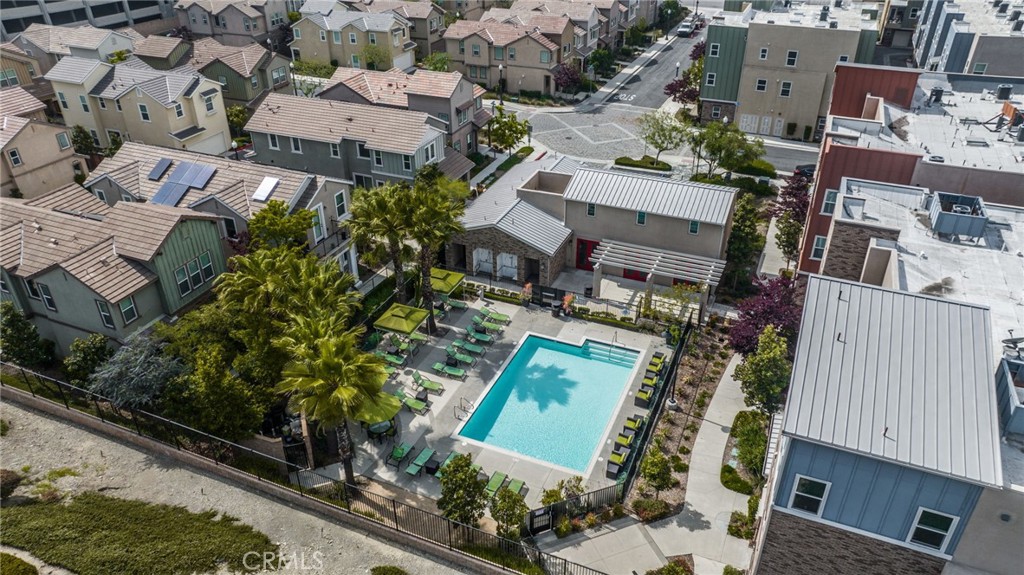
Aerial view of multistory residences surrounding a swimming pool, with palm trees and rooftop solar panels.
Aerial view of a residential complex with a pool and palm-lined courtyard.
Aerial view of a residential community pool surrounded by homes and palm trees.
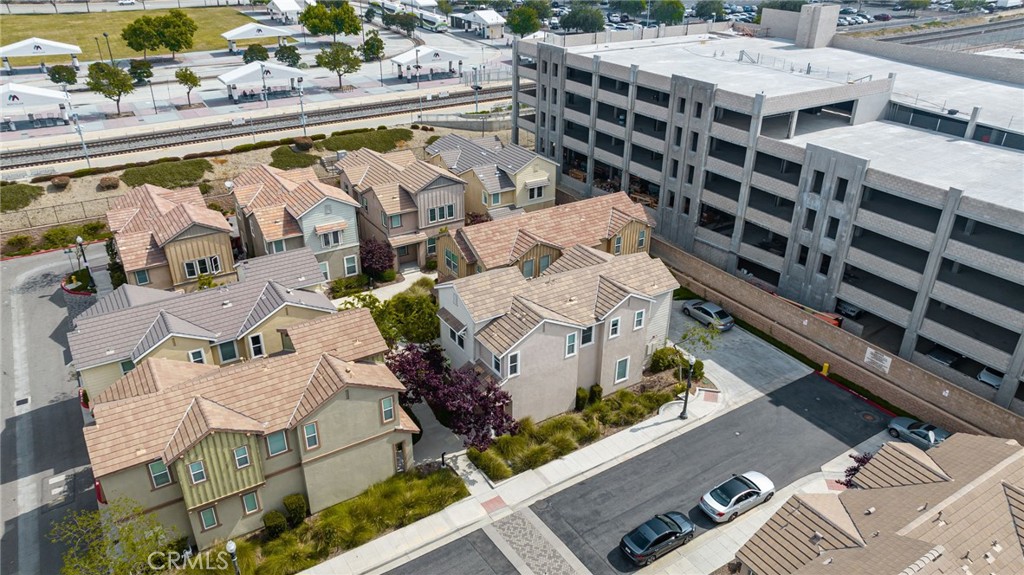
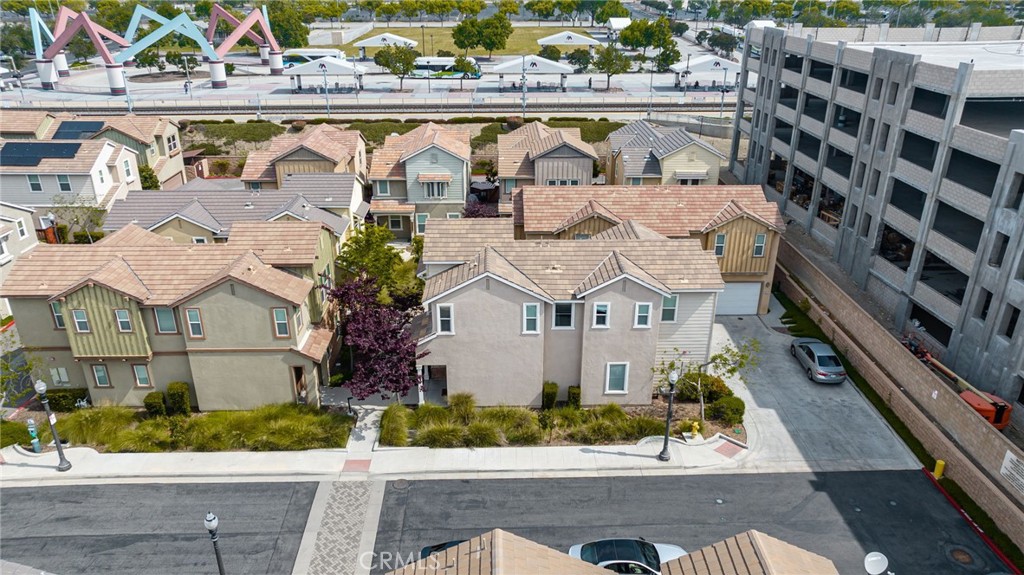
Aerial view of tan-roofed homes beside a multi-level parking structure and rail tracks.
Aerial view of two-story townhouses beside a large parking structure.
Aerial view of a commercial district with a McDonald's, nearby shops, parking lots, and a distant freeway.
Aerial view of a shopping center with an AMC theater, JCPenney, and expansive parking lots.
Aerial view of shopping centers, parking lots, roads, and distant mountains.
SEE ALL PHOTOS
Two-story beige home with an attached garage, landscaped entry, and concrete driveway.
Two-story light-colored house with a white garage door, broad driveway, and small landscaped front yard.
Two-story beige stucco home with twin gables, white-trimmed windows, and ornamental grasses along the sidewalk.
Beige two-story home with a red-leaf tree and landscaped sidewalk beside a parking structure.
Residential complex with a curved walkway, ornamental grasses, burgundy-leaved trees, and a red entry door.
Home entrance with a bright red door, covered porch, and curved walkway beneath red-leaved trees.
Townhome exterior beside a landscaped walkway shaded by mature trees.
Entry foyer with an arched shuttered window, dark wood floors, and a tall potted plant.
Bright living room with a gray sectional, cream armchair, and round coffee tables.
Furnished living room with a white chair, wood console, round coffee table, and television.
Open-plan living room and kitchen with a breakfast bar, beige sofa, and wood floors.
Kitchen with white cabinets, black countertops, stainless steel appliances, and a large island with bar stools.
Kitchen with white cabinetry, black countertops, and stainless-steel appliances.
Open-plan kitchen with black countertop and sink, overlooking a furnished living room.
Bright white kitchen with black countertops, island seating, and an arched shuttered window.
Dining area with a wooden table and chairs beside a curtained sliding glass door.
Open-plan living and dining room with dark wood floors and sliding glass doors.
Bathroom with a white pedestal sink, toilet, small window, and dark wood-look flooring.
Staged home office with a long built-in desk, two chairs, and windows overlooking neighboring homes.
Bright bedroom with a white bed, taupe carpet, and large windows with brown shades.
Staged bedroom with a large bed, two shaded windows, and an open doorway to the bathroom.
Bright white bathroom with a long vanity, bathtub beneath two windows, and glass-enclosed shower.
Bright bathroom with a white double-sink vanity, bathtub, and glass-enclosed shower.
Empty walk-in closet with brown carpet, wooden hanging rods, and wall hooks.
Empty laundry room with washer hookups, a wall shelf, and a high window.
Empty bedroom with brown carpet, two windows, and a ceiling fan.
Empty bedroom with brown carpet, a ceiling fan, and an open closet doorway.
Empty carpeted walk-in closet with a wooden hanging rod and a small window.
Bathroom with a long white vanity, oval sink, mirrored wall, and gray tile floor.
Bathroom with a white tiled tub and shower, pale blue curtain, and framed floral artwork.
Empty bedroom with brown carpet, two windows, and sunlight across the floor.
Vacant bedroom with taupe carpet, white walls, and double sliding closet doors.
Concrete side yard between stucco walls, with a strip of turf and a wooden gate.
Concrete side yard between stucco walls, leading to a wooden gate beside a strip of green turf.
Concrete side patio with a tall wooden fence, sliding glass doors, and an outdoor air-conditioning unit.
Aerial view of multistory residences surrounding a swimming pool, with palm trees and rooftop solar panels.
Aerial view of a residential complex with a pool and palm-lined courtyard.
Aerial view of a residential community pool surrounded by homes and palm trees.
Aerial view of tan-roofed homes beside a multi-level parking structure and rail tracks.
Aerial view of two-story townhouses beside a large parking structure.
Aerial view of a commercial district with a McDonald's, nearby shops, parking lots, and a distant freeway.
Aerial view of a shopping center with an AMC theater, JCPenney, and expansive parking lots.
Aerial view of shopping centers, parking lots, roads, and distant mountains.
Sold

5010 Birch Street

5010 Birch Street, Montclair, CA 91763

$660,000
Welcome to this stunning home located in the beautiful city of Montclair. Situated in an unbeatable location, this home offers the perfect balance of convenience and luxury. For commuters, the home is within walking distance to the Metrolink station, making it an ideal spot for those who need to travel frequently. The Montclair Place shopping center, featuring a variety of restaurants, shopping, and entertainment options, is less than a mile away from the home, and offers endless possibilities for fun and leisure. Upon entering the home, the abundance of natural light creates a bright and welcoming atmosphere, highlighting the beautiful deep brown vinyl flooring that extends throughout the first floor. The window treatments and roller shades add a touch of elegance to the home, while providing privacy and shade when needed. The living room opens up to the kitchen and dining room effortlessly, creating an open concept living space that is perfect for entertaining and gatherings. The sleek white cabinets, black quartz countertops, and stainless steel appliances make the kitchen a chef's dream, while the large closet under the stairs provides ample storage for coats and other items. The sliding glass door in the dining area leads to the spacious outdoor area, which is perfect for creating an outdoor oasis to relax and unwind. Upstairs, the loft with built-in white desks is perfect for those who work from home, offering a functional and stylish workspace. The primary bedroom is a bright and spacious retreat, featuring an en-suite bathroom with dual sinks, a shower, and a soaking tub, as well as a walk-in closet accessible through the bathroom. There are two additional bedrooms upstairs, one of which features a walk-in closet and an additional full bathroom conveniently located between both bedrooms. Other features of the home include recessed lighting, a tankless water heater, and a water softener system, adding convenience and comfort to the home. With so many incredible features and in such a desirable location, this home is truly a must-see. Don't miss out on the opportunity to make this beautiful home yours!

3
beds

3
baths

1,621 Sq.Ft. LIVING AREA

2,075 Sq.Ft. lot

Stacie Crumbaker

Stacie Crumbaker

Features & Amenities

Interior

  • total bedrooms3
  • Total bathrooms3
  • full bathrooms2
  • half bathroom1
  • Laundry room Laundry Room
  • Flooring Carpet, Tile, Vinyl
  • Fireplace None
  • APPLIANCES Dishwasher, Gas Oven, Gas Range, Microwave, Water Softener, Tankless Water Heater
  • other interior Features Quartz Counters, Recessed Lighting, All Bedrooms Up, Loft, Walk-In Closet(s)

Area & Lot

  • Status Sold
  • Date Sold July 5, 2023
  • Living Area1,621 Sq.Ft.
  • Lot Area2,075 Sq.Ft.
  • MLS® IDCV23084515
  • TypeResidential
  • YEAR BUILT2015
  • View DescriptionNeighborhood
  • Elementary SchoolMoreno
  • Middle SchoolSerrano
  • High SchoolMontclair
  • School DistrictOntario-Montclair

Exterior

  • STORIES2
  • Garage Space2.0
  • water SourcePublic
  • utilitiesElectricity Connected, Natural Gas Connected, Sewer Connected
  • PoolCommunity, Association
  • lot featuresNear Public Transit
  • parkingGarage
  • HEAT TYPECentral
  • AIR CONDITIONINGCentral Air
  • sewerPublic Sewer
  • HOA AmenitiesPool

Financial

  • Sales Price$660,000
  • HOA $160/mo

Work With Stacie

When you team up with Stacie, you’re not just getting an agent — you’re gaining a trusted advisor focused on turning your real estate dreams into reality, with professionalism and heart.

Follow Me on Instagram