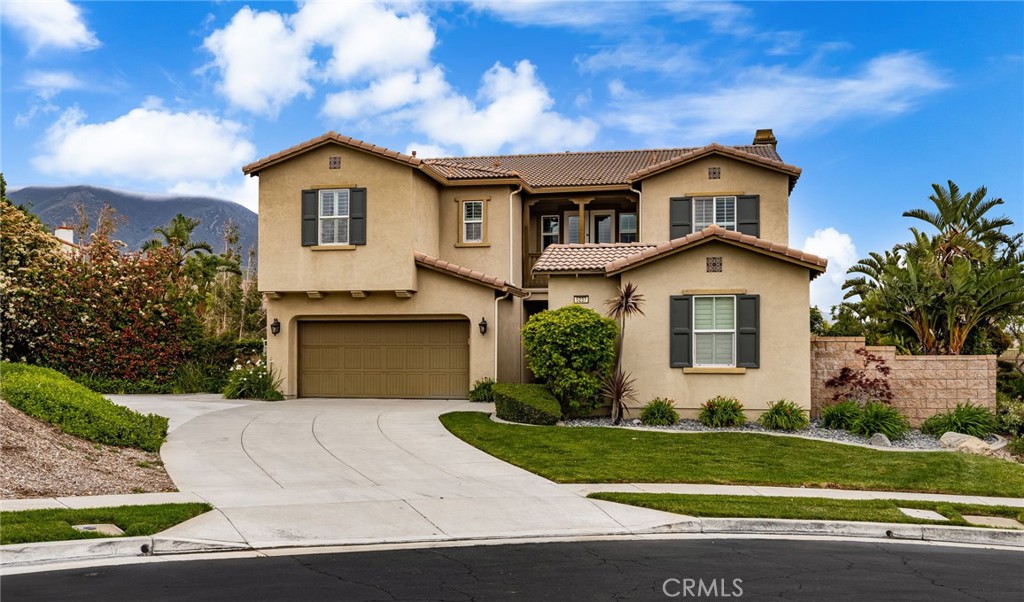
Two-story tan stucco house with a tile roof, attached garage, curved driveway, and landscaped front yard.
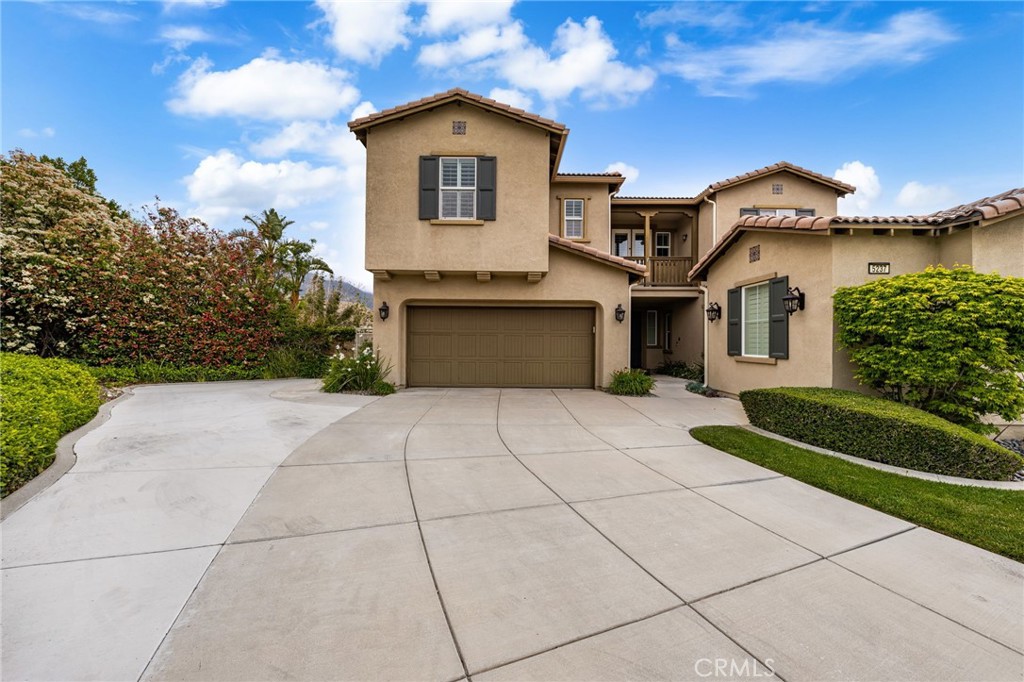
Two-story tan stucco house with a tiled roof, double garage, and wide concrete driveway.
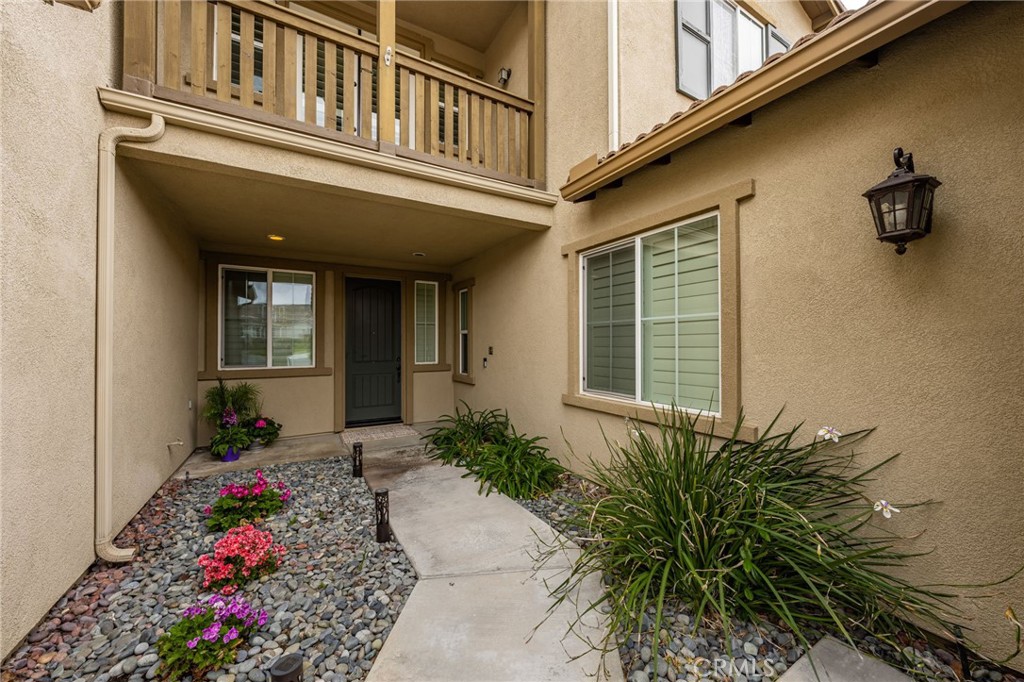
Home entry courtyard with a second-story balcony, flowering plants, and a stone garden bed.
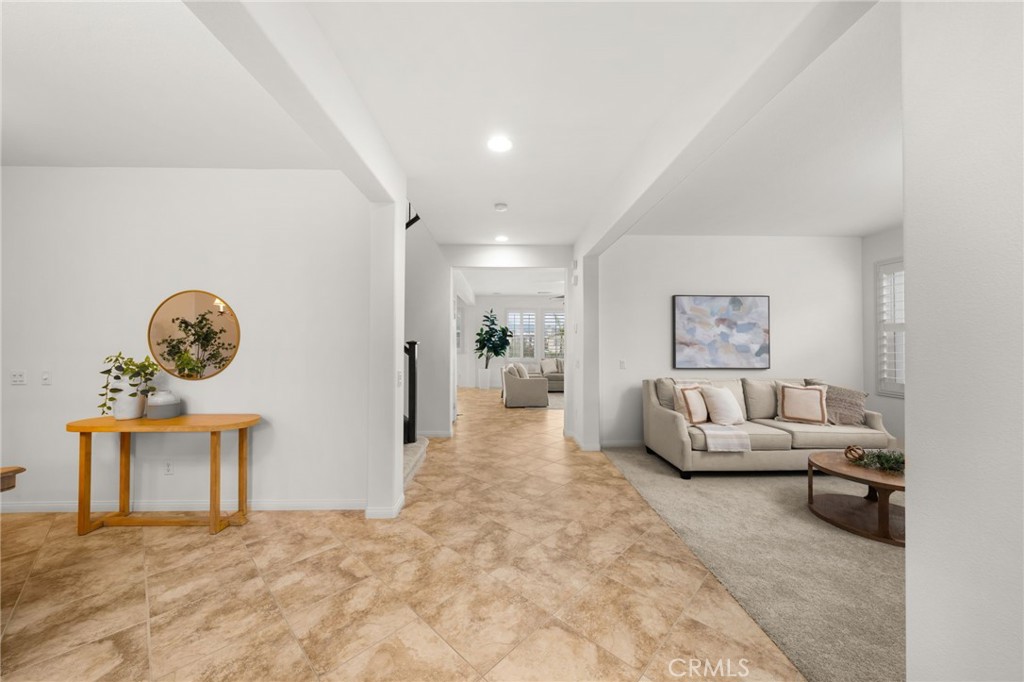
Living room with beige sofa and abstract artwork beside a tiled entry hall.
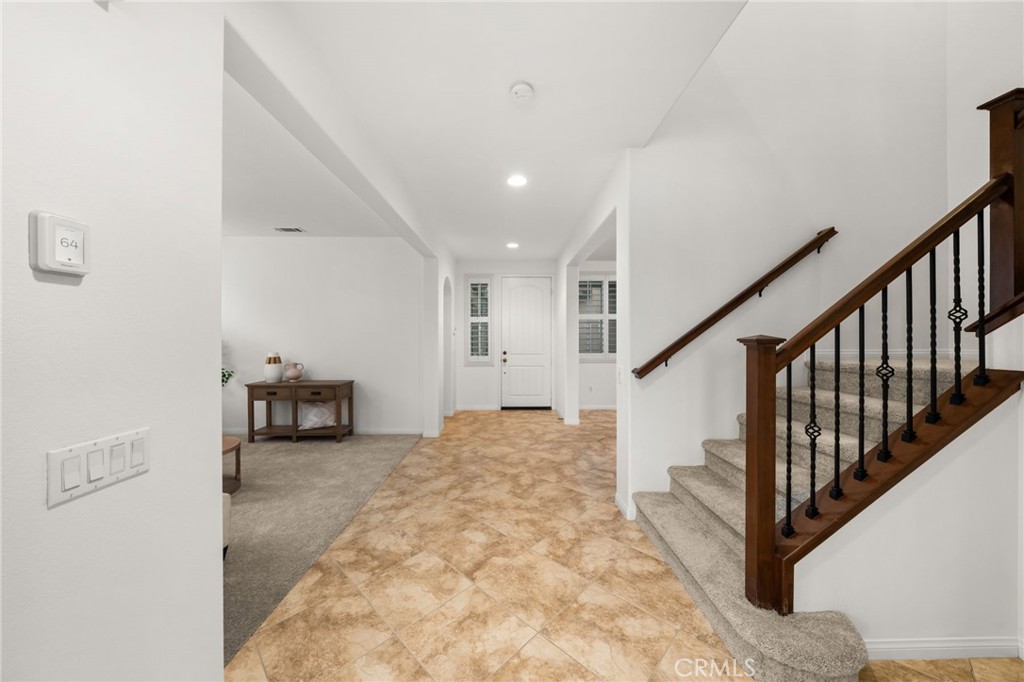
Entryway with tan tile flooring, white front door, and carpeted staircase with dark wood railing.
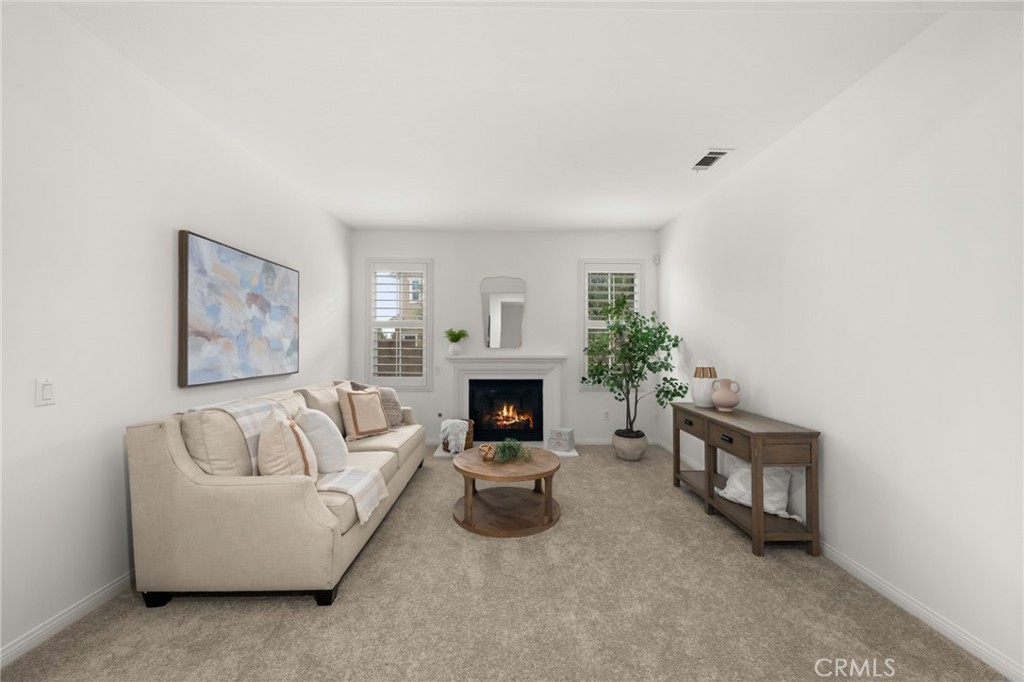
Staged living room with a beige sofa, lit fireplace, and round wood coffee table.
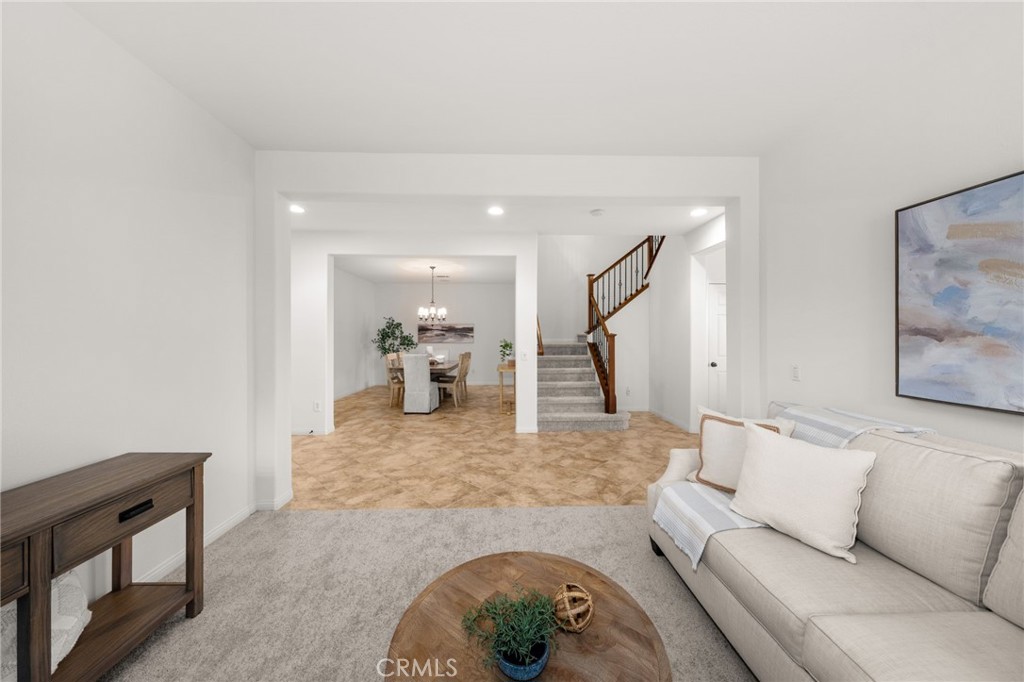
Living room opening onto a dining area, with a cream sofa and staircase beyond.
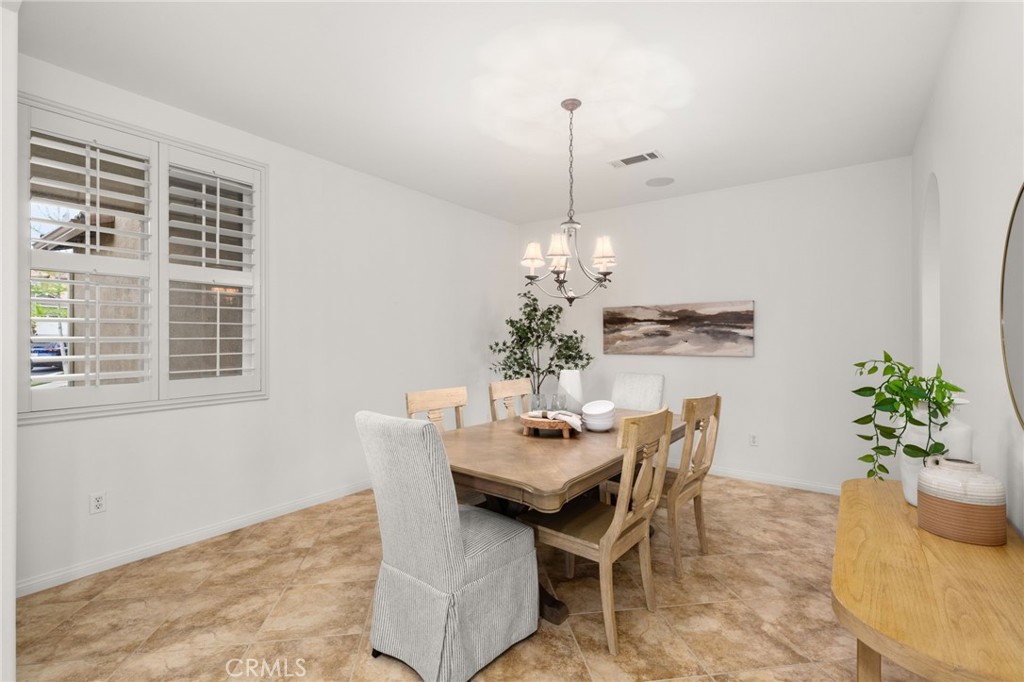
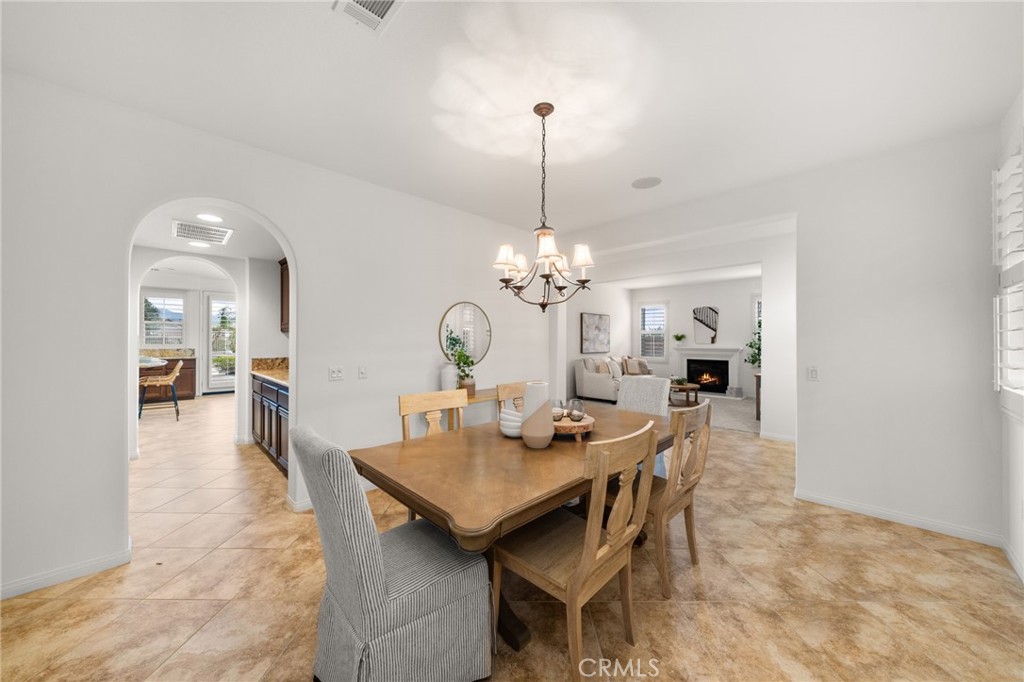
Dining room with a wooden table, chandelier, plantation shutters, and tan tile flooring.
Dining room with a wooden table and chandelier, opening onto the kitchen and living room.
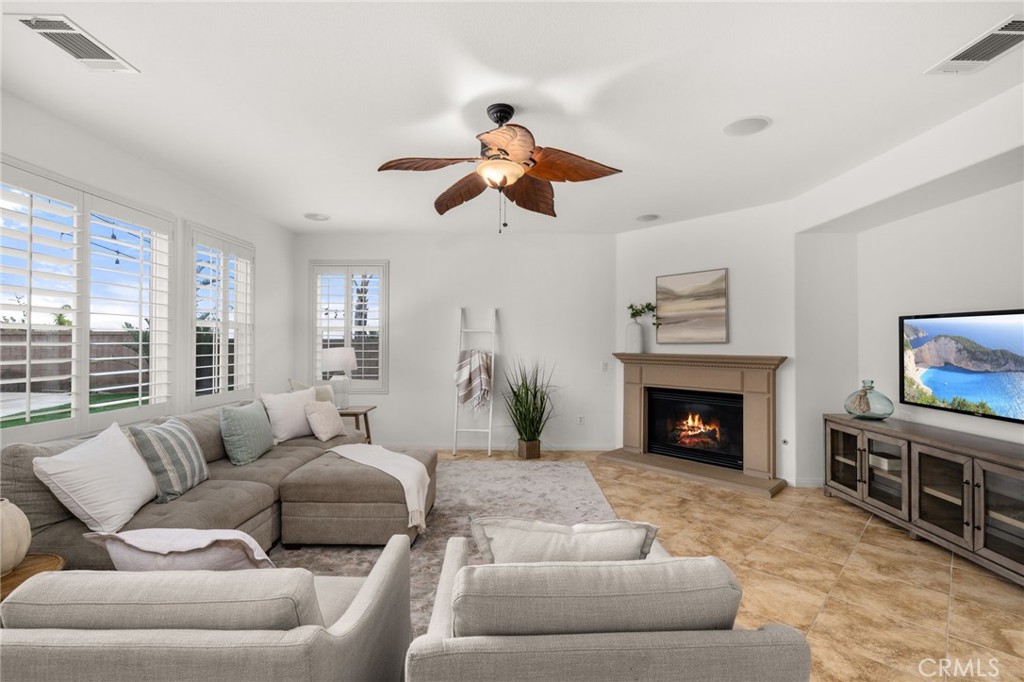
Living room with plantation shutters, a lit fireplace, ceiling fan, and sectional seating.
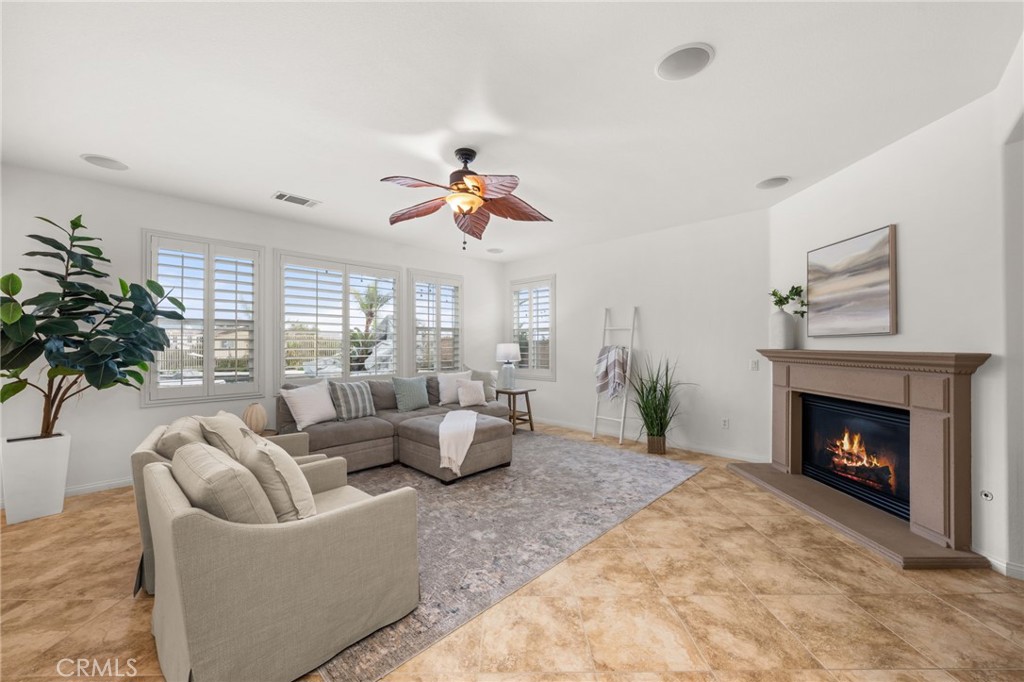
Staged living room with a gray sectional, shuttered windows, and a lit fireplace.
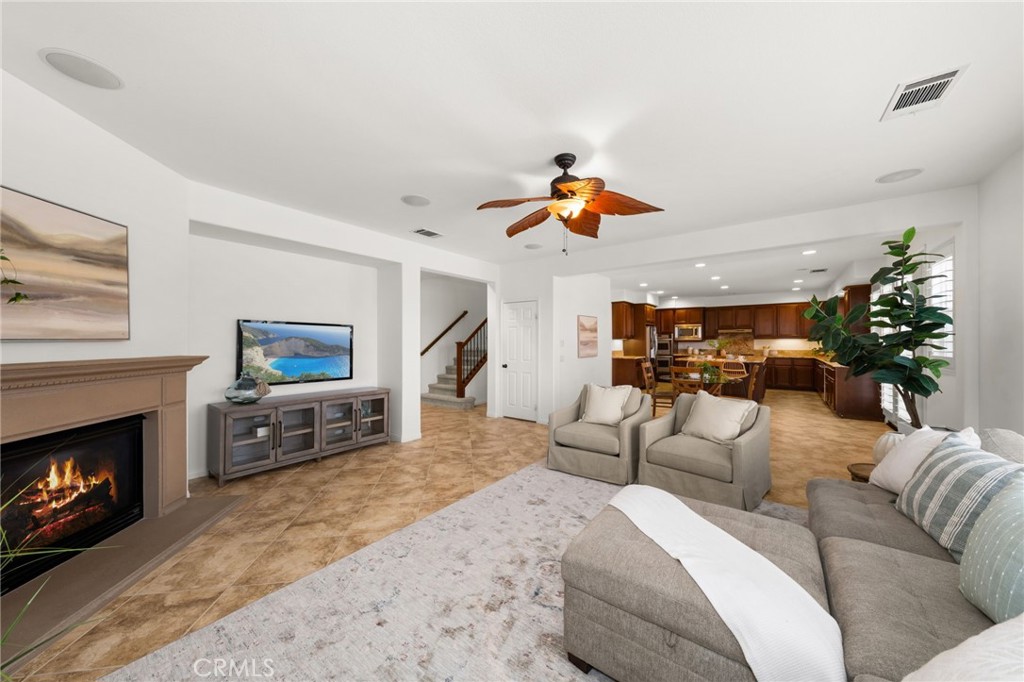
Living room with a fireplace, gray sofas, tan tile floors, and an open kitchen.
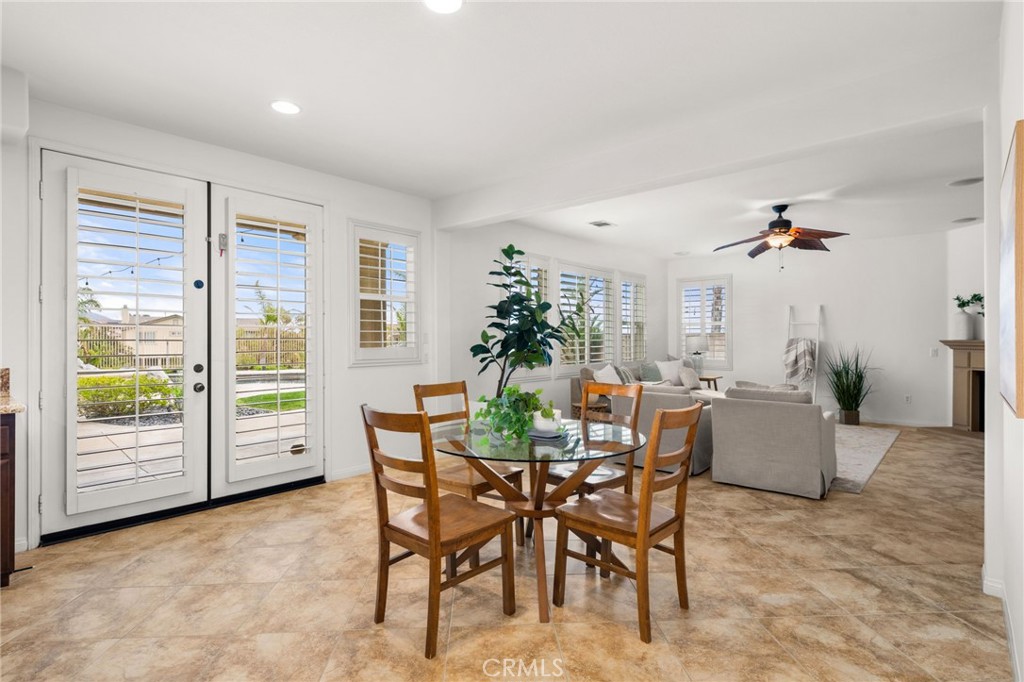
Open dining and living area with plantation shutters, French doors, and a round glass dining table.
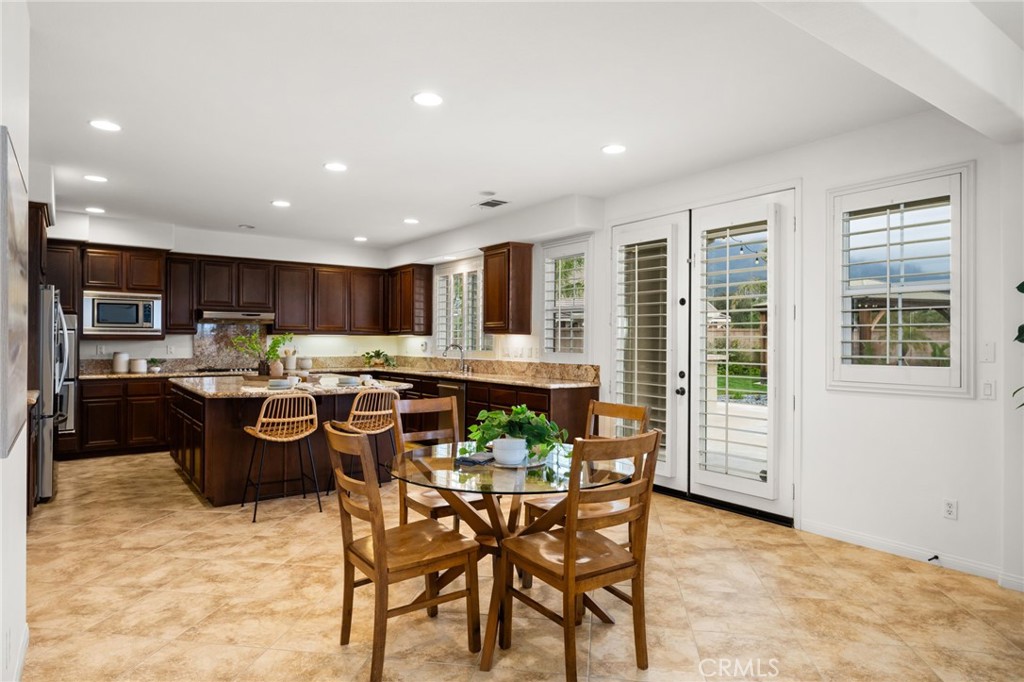
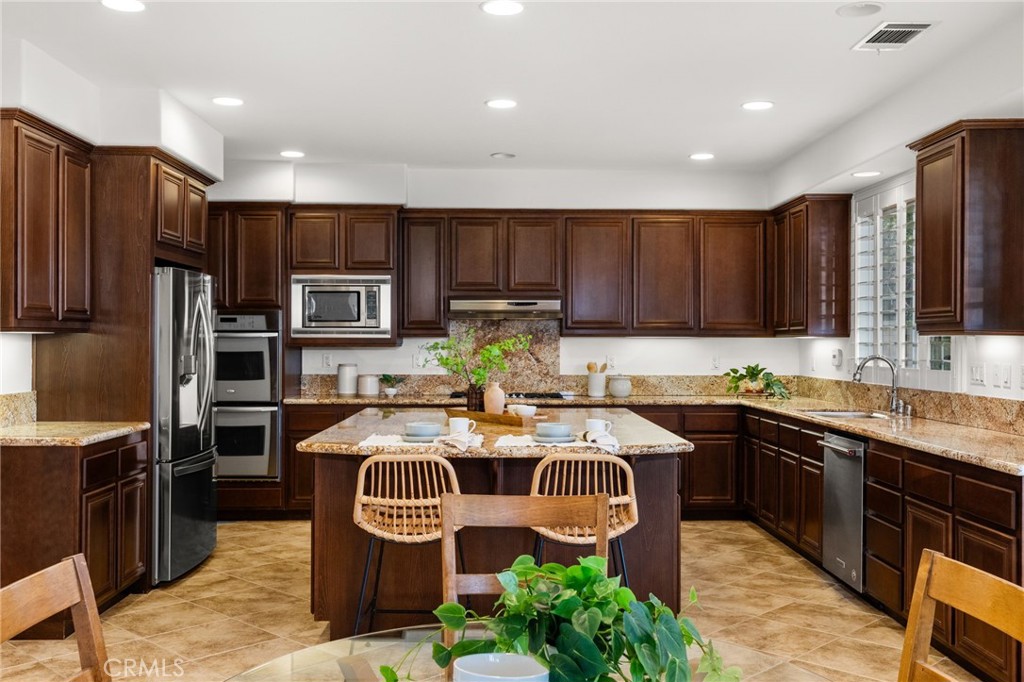
Kitchen and dining area with dark wood cabinets, granite counters, and French doors overlooking the yard.
Kitchen with dark wood cabinetry, granite island, and woven bar stools.
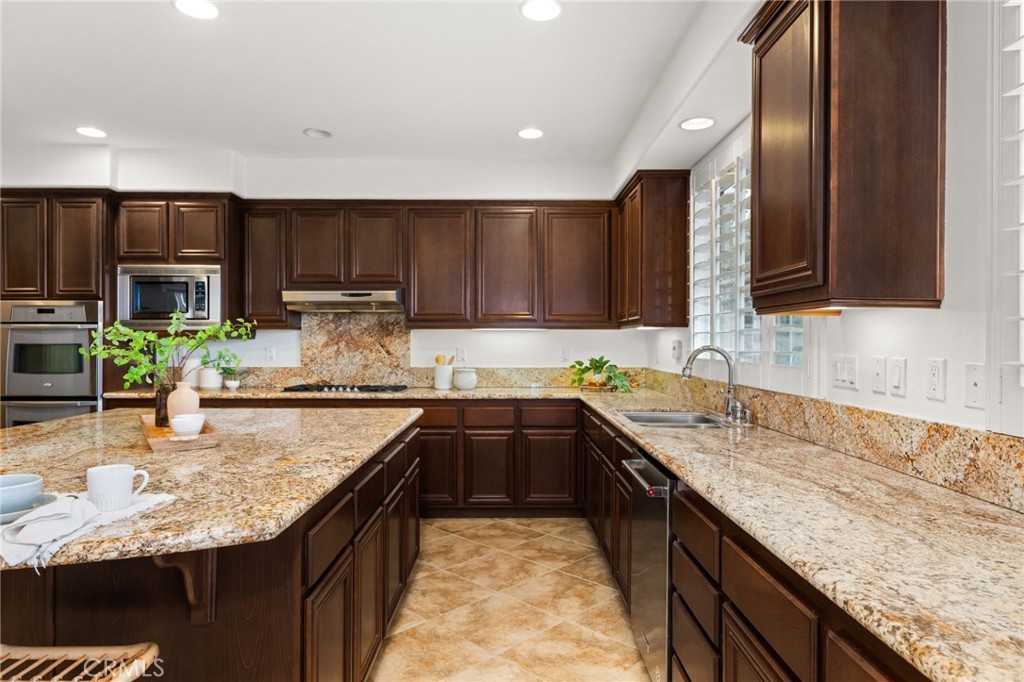
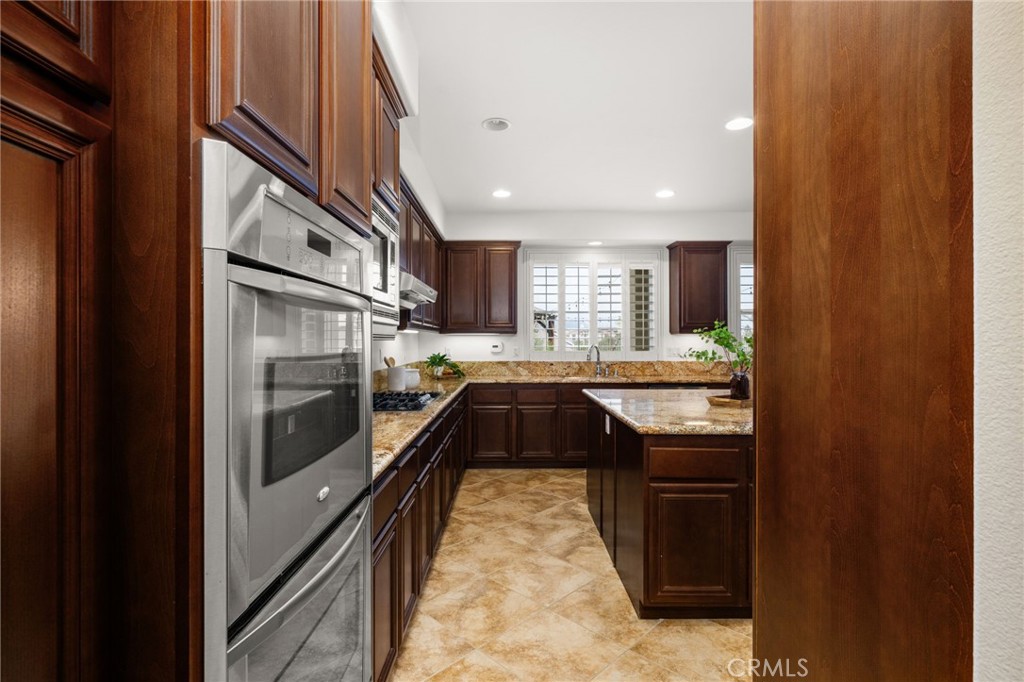
Kitchen with dark wood cabinets, granite counters, stainless steel appliances, and a window above the sink.
Kitchen with dark wood cabinets, granite counters, stainless steel appliances, and a central island.
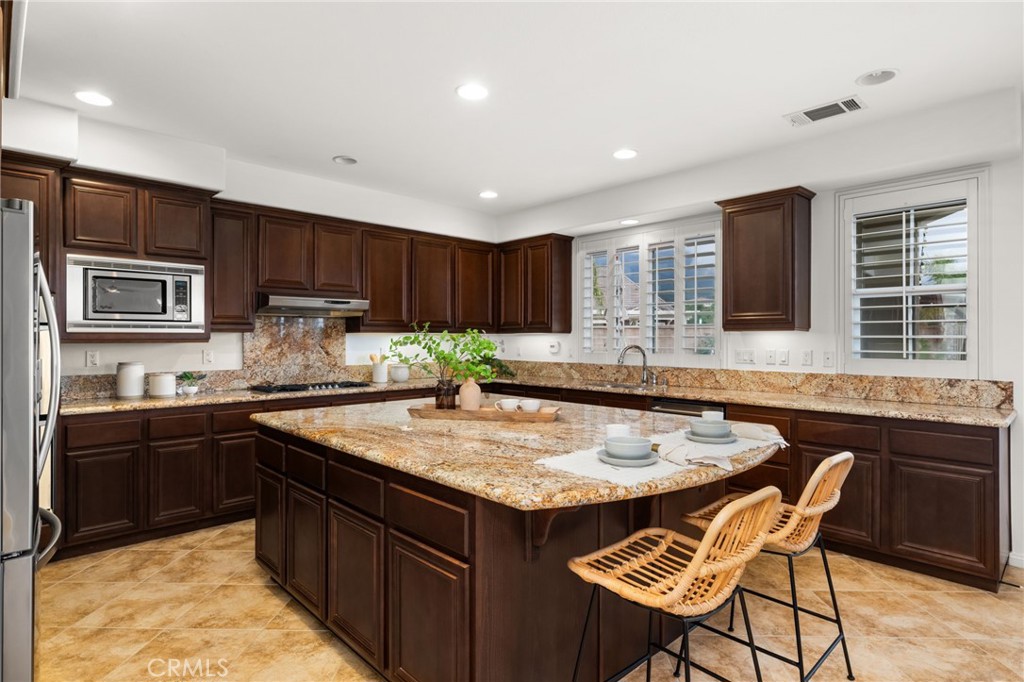
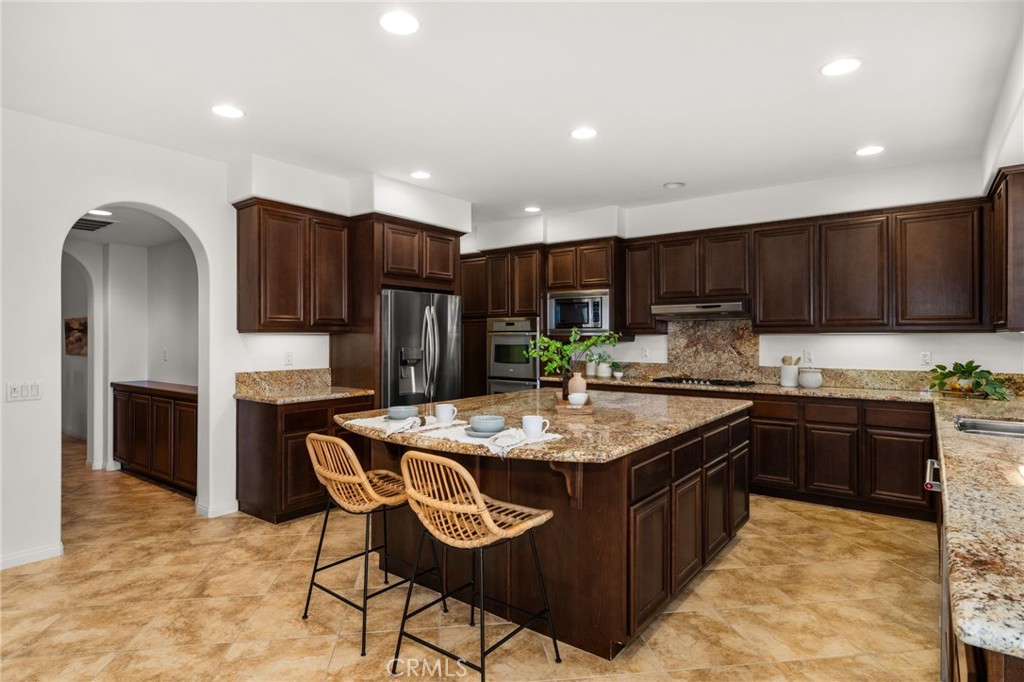
Kitchen with dark wood cabinetry, granite counters, and a large island with two barstools.
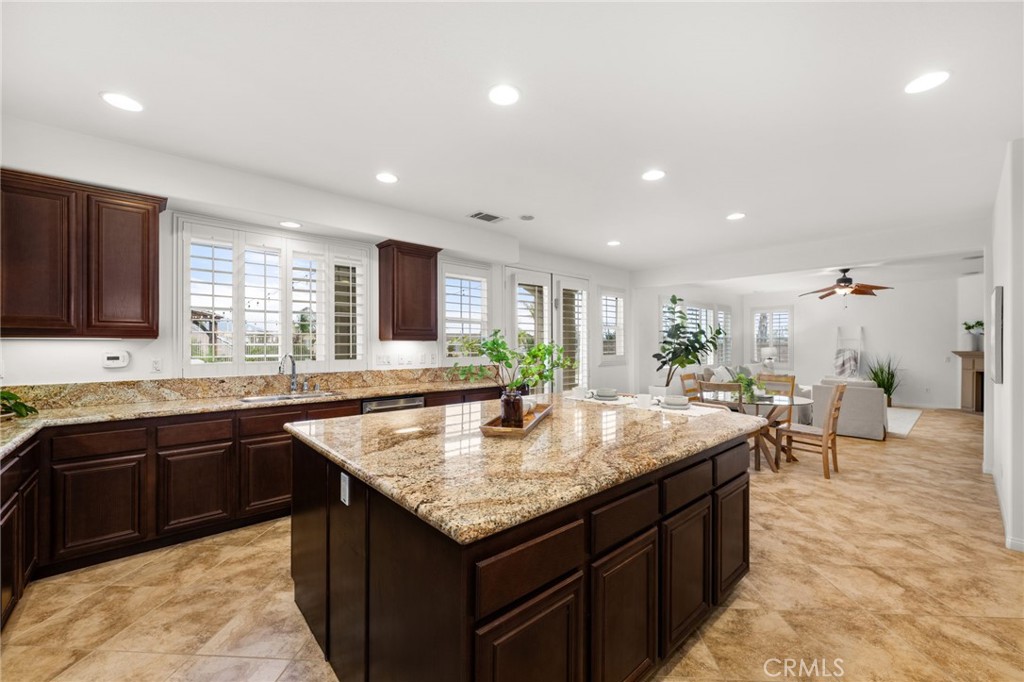
Open-plan kitchen with a granite island, dark wood cabinetry, and stainless steel appliances.
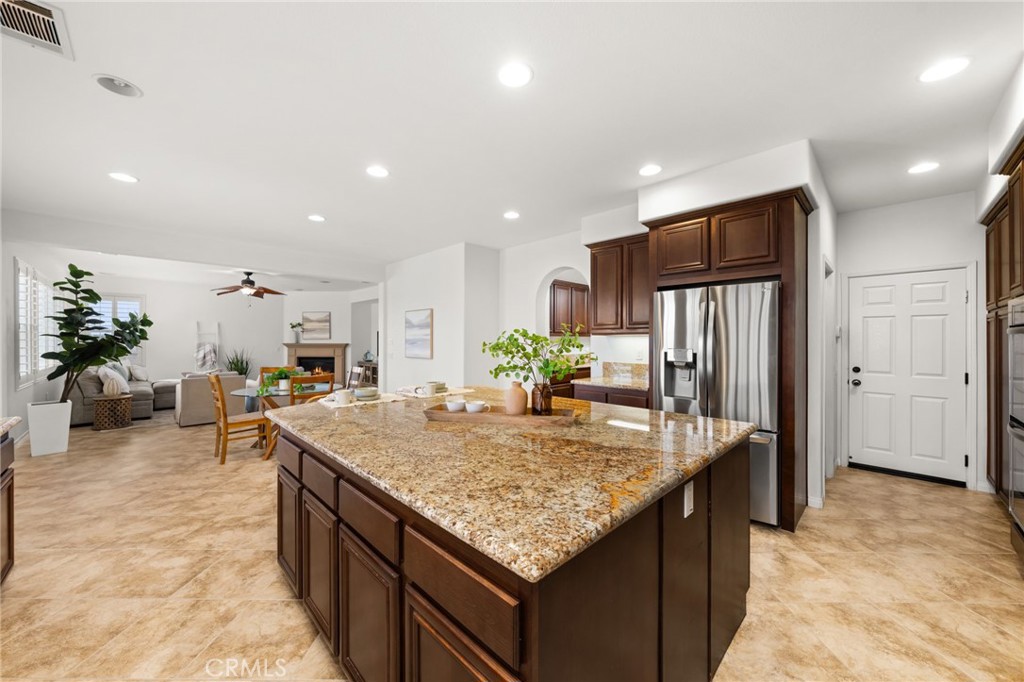
Open-plan kitchen with a large granite island, dark wood cabinets, and adjoining dining and living areas.
Kitchen with dark wood cabinets, granite counters, stainless steel appliances, and a central island.
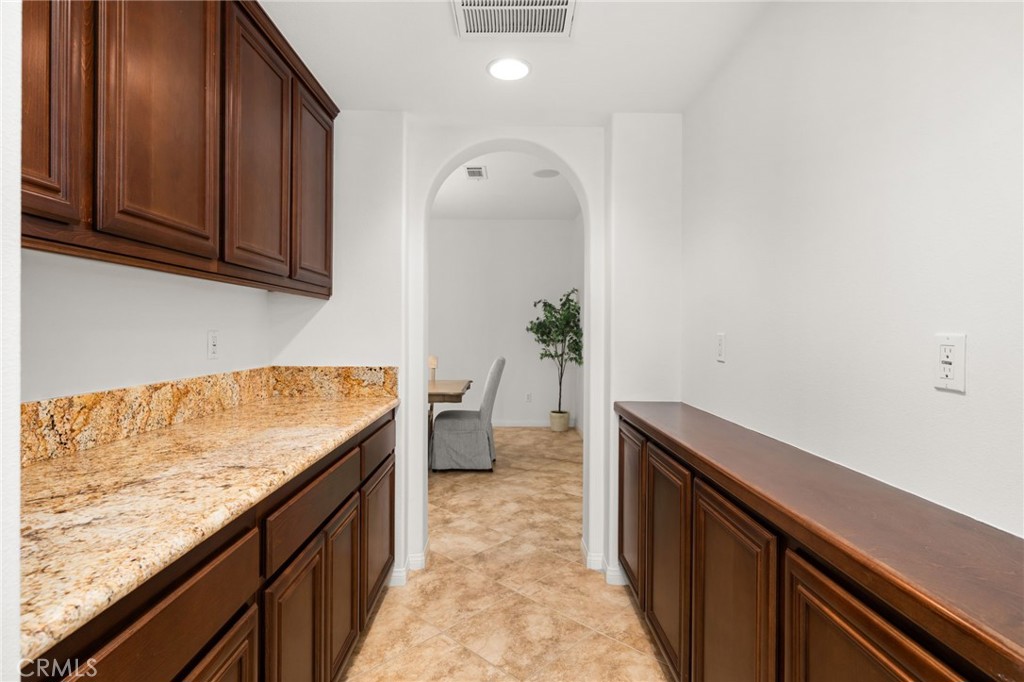
Butler’s pantry with dark wood cabinetry, stone counters, and an arched opening to a sitting area.
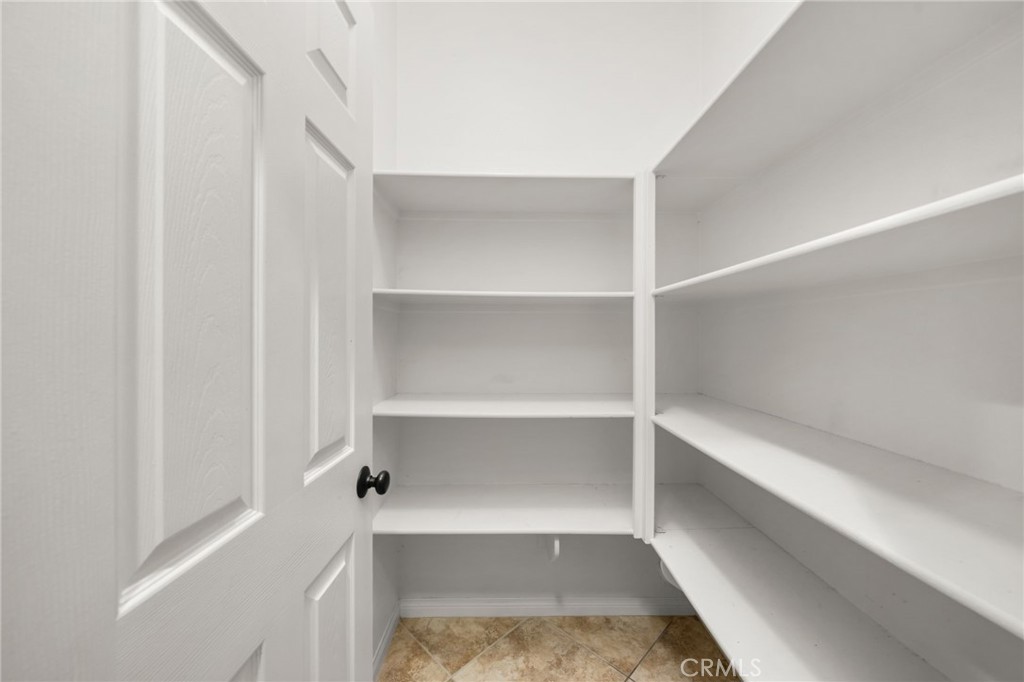
Empty walk-in pantry with white built-in shelving and tan tile flooring.
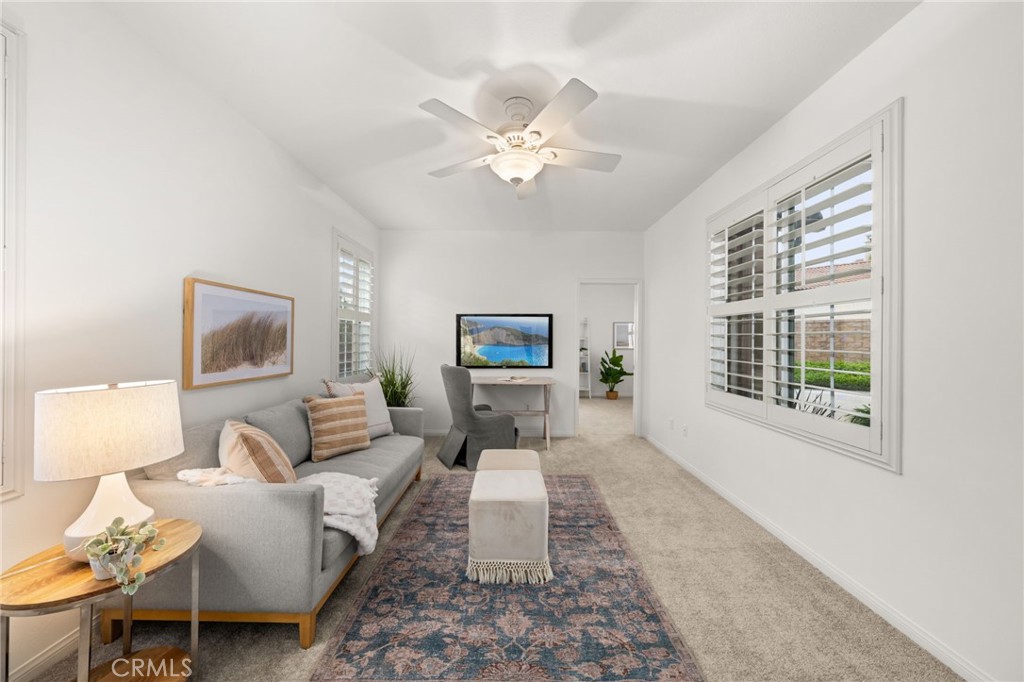
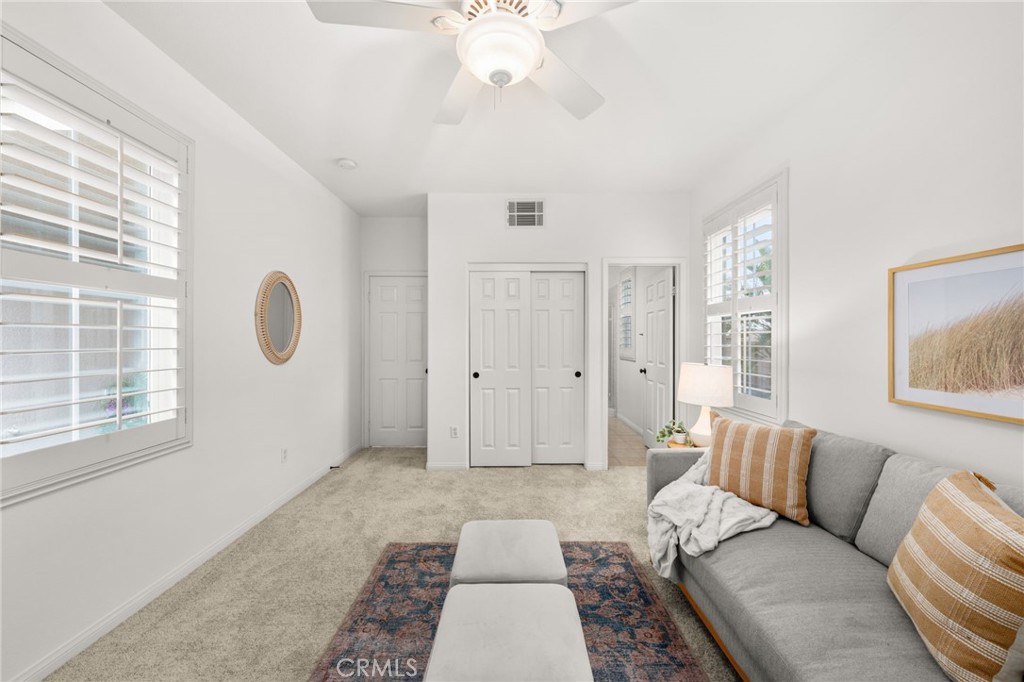
Bright living room with a gray sofa, patterned rug, ceiling fan, and wide plantation-shuttered window.
Living room with a gray sofa, patterned rug, plantation shutters, and ceiling fan.
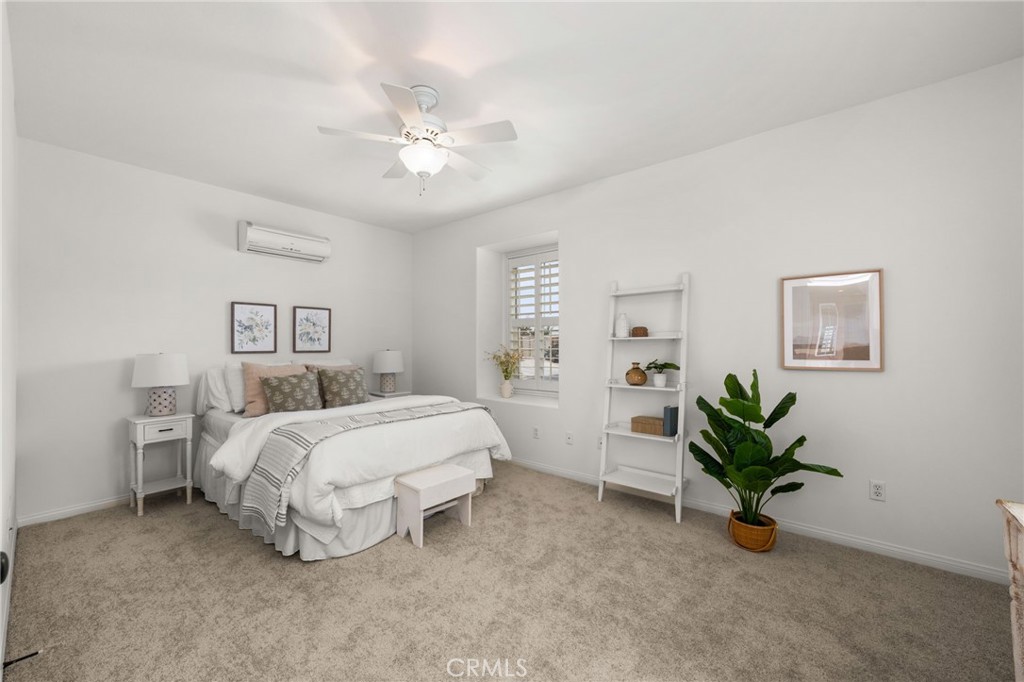
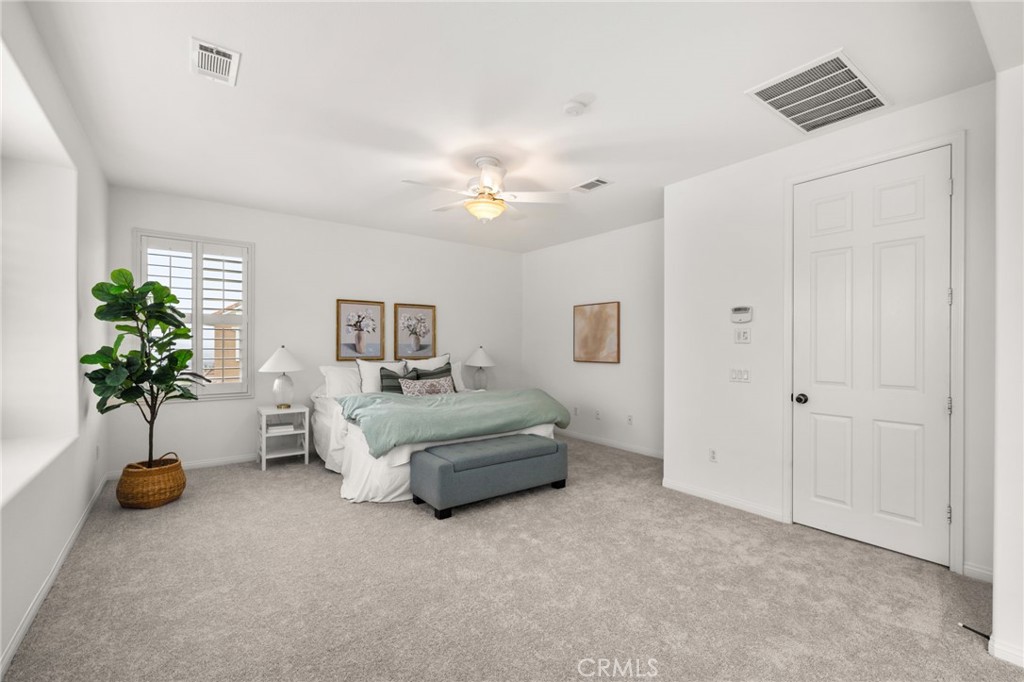
Staged bedroom with a white bed, beige carpet, ceiling fan, and potted plant.
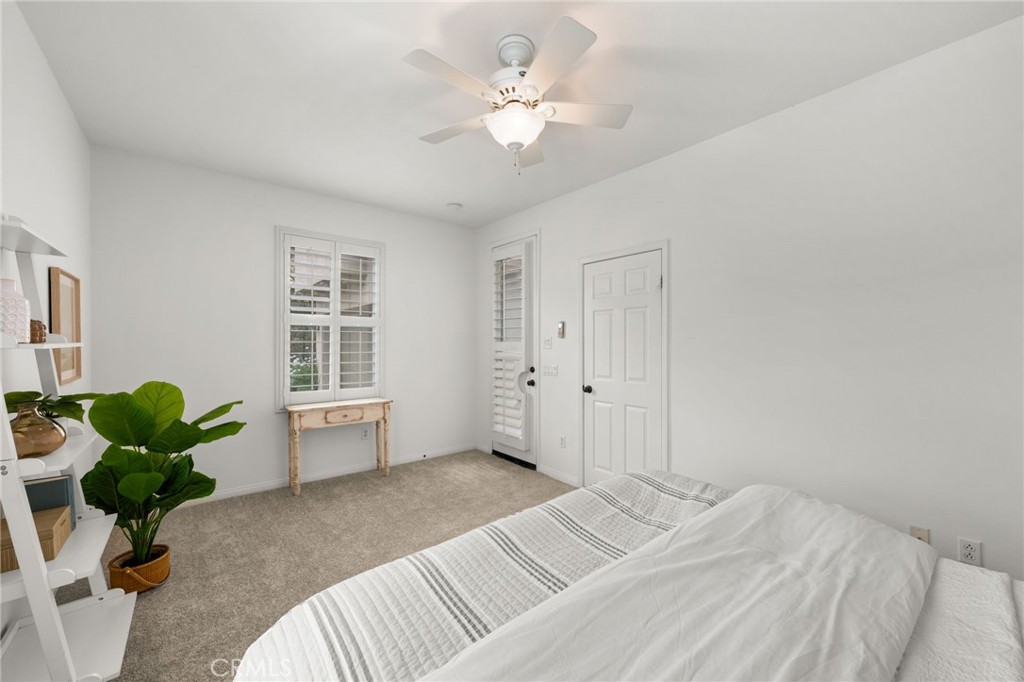
Staged bedroom with plantation shutters, a ceiling fan, and a small console table beneath the window.
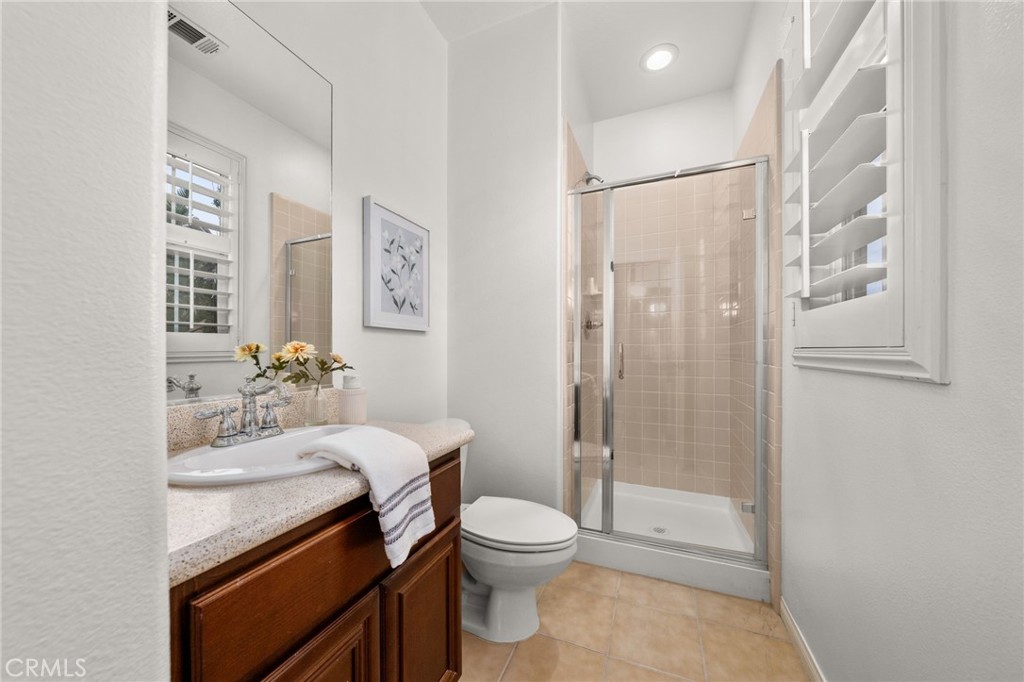
Bathroom with a beige-tiled glass shower, dark wood vanity, and white plantation shutters.
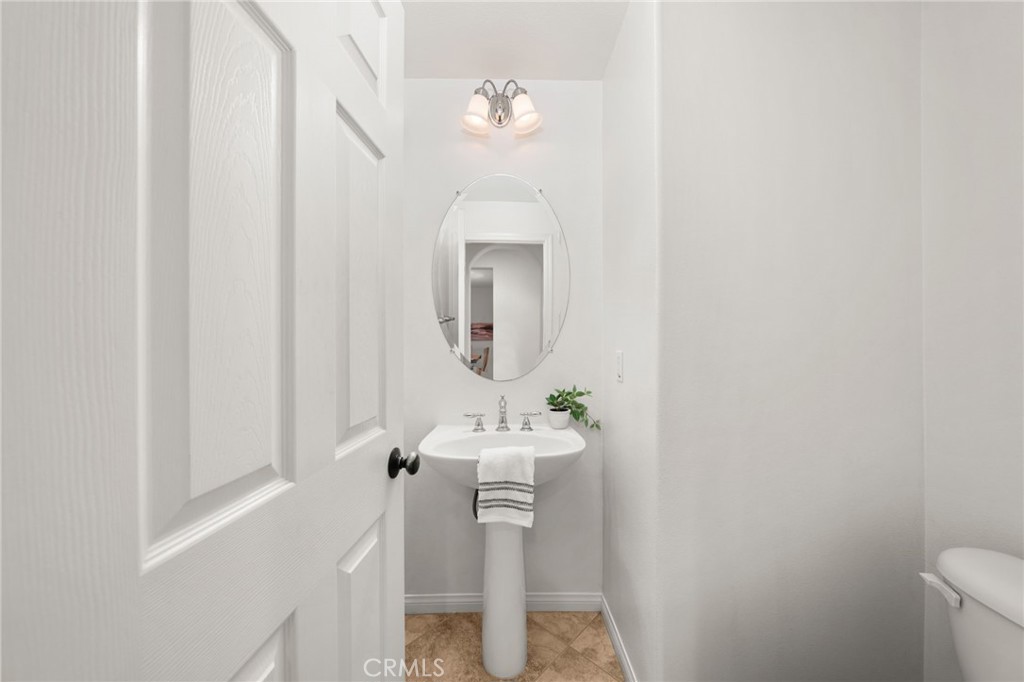
Bathroom with a pedestal sink, oval mirror, chrome fixtures, and tan patterned tile floor.
Bedroom with a bed, gray bench, carpet, plantation shutters, and ceiling fan.
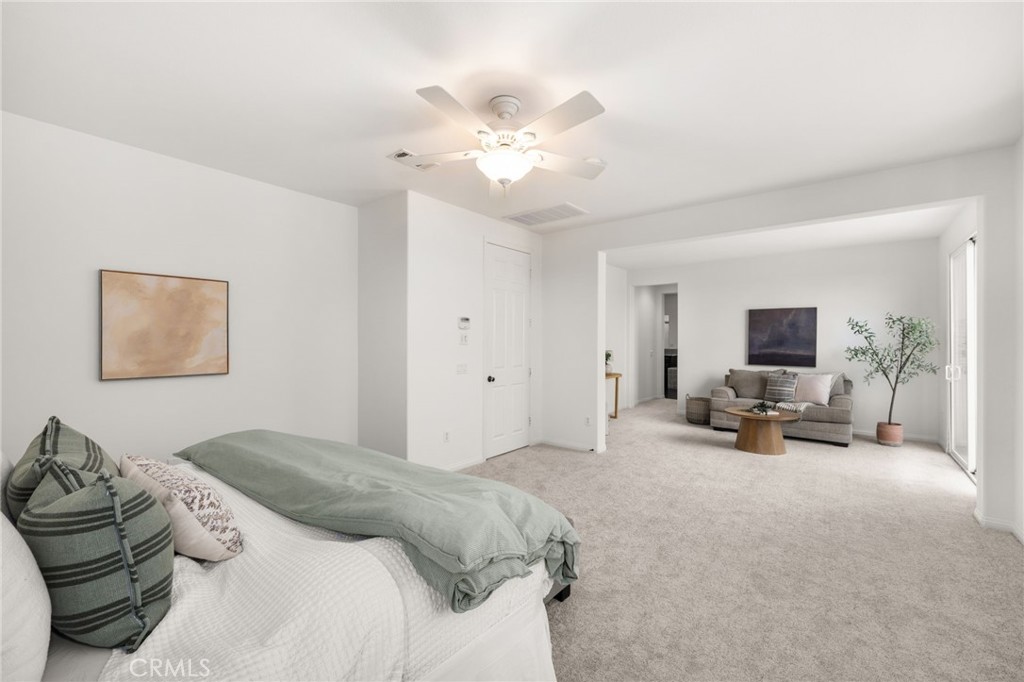
Bedroom with a layered bed opening onto a sitting area with a gray sofa and sliding glass doors.
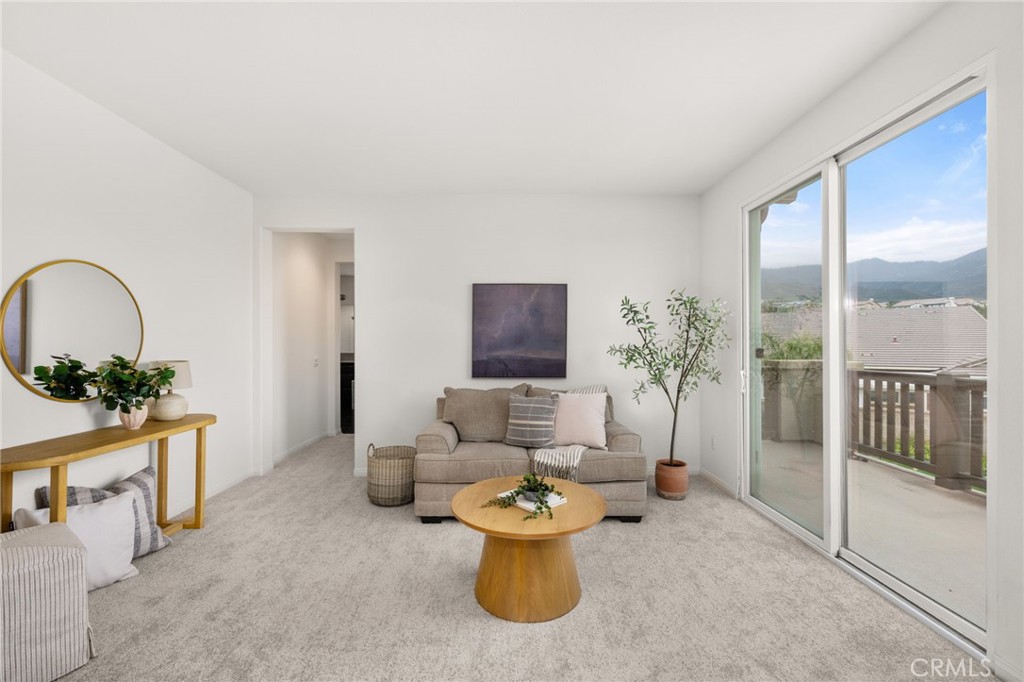
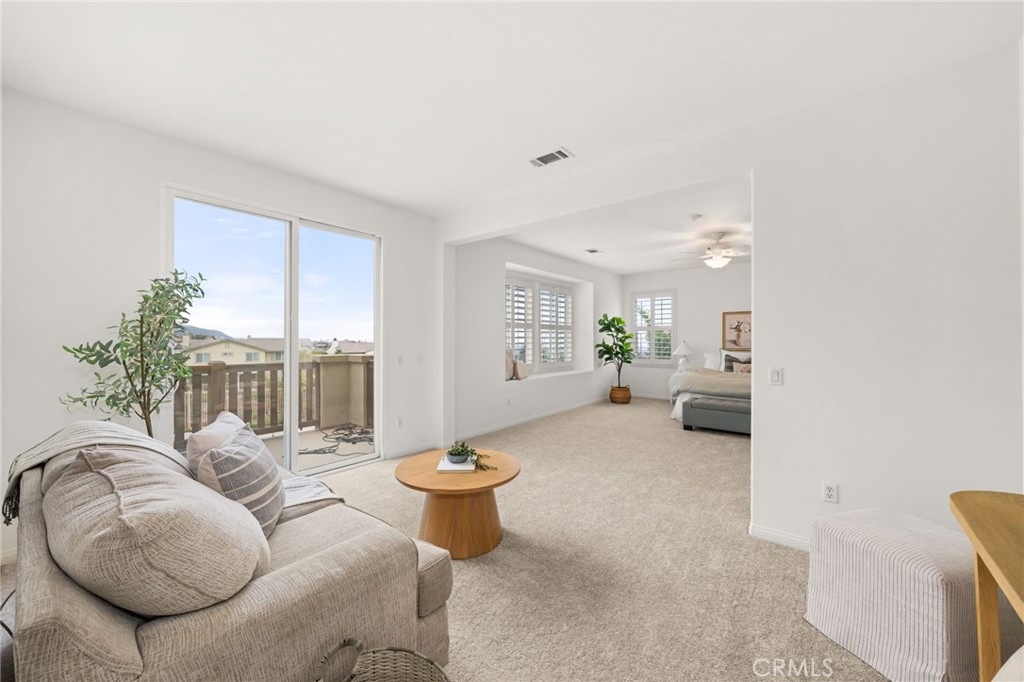
Staged living room with a beige sofa and round wood coffee table beside sliding doors to a mountain-view balcony.
Living room with a sofa and round coffee table, opening to a bedroom beside sliding balcony doors.
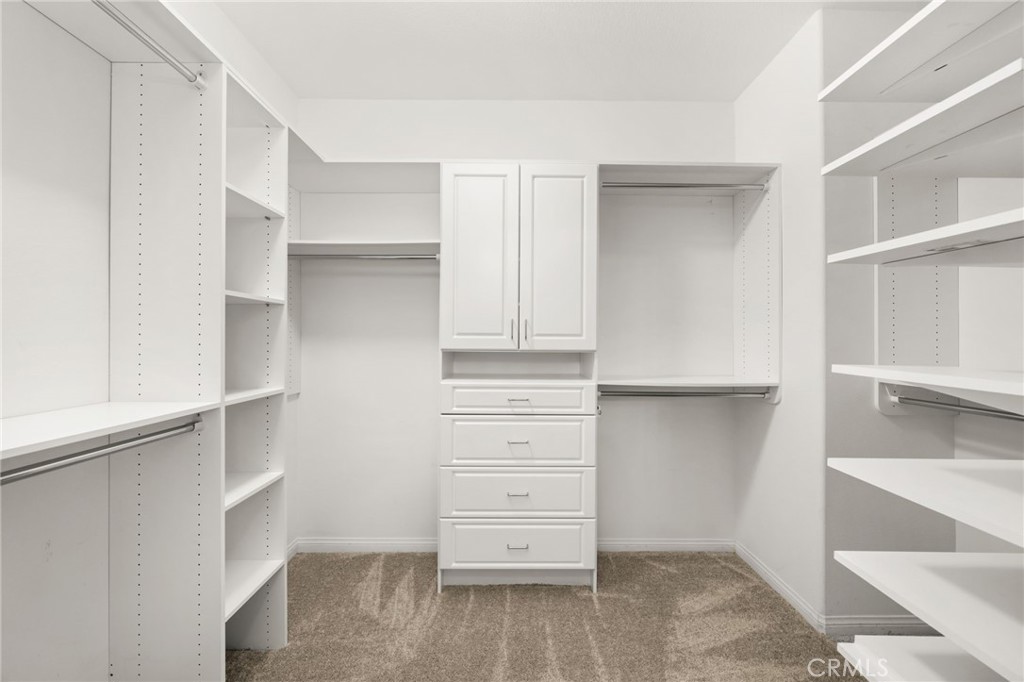
Walk-in closet with white built-in shelving, hanging rods, and a central cabinet with drawers.
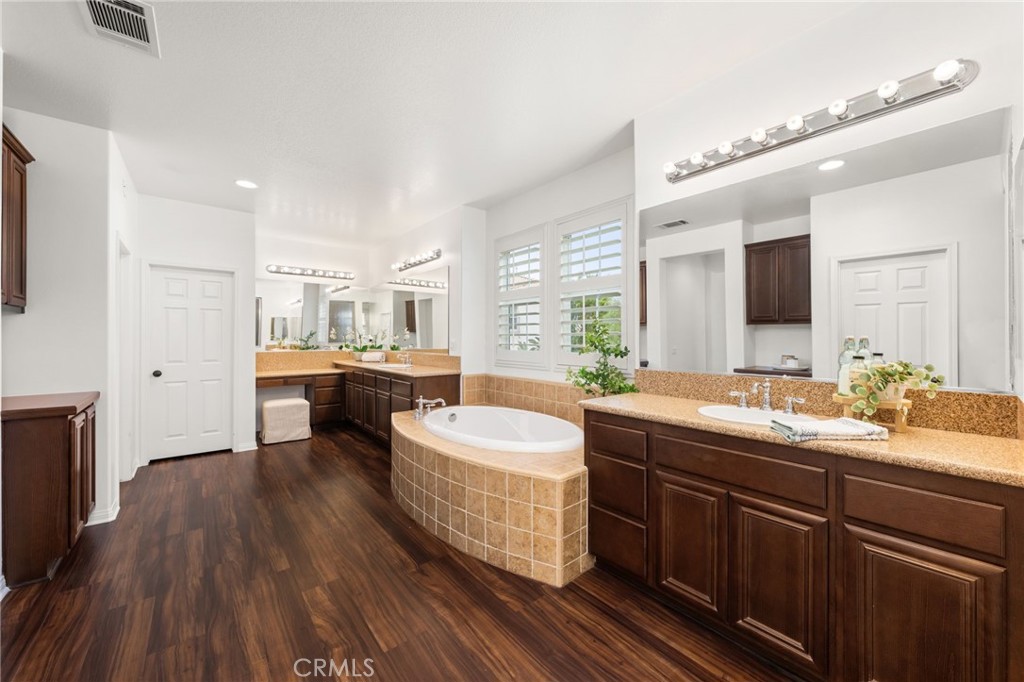
Primary bathroom with a tiled soaking tub, granite double vanity, and plantation shutters.
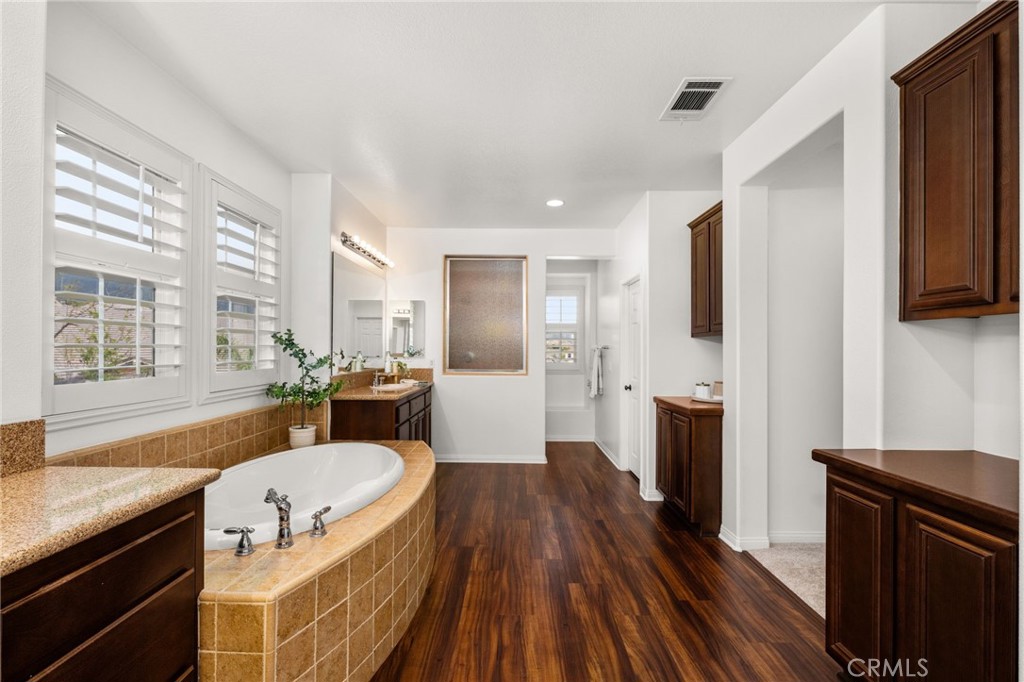
Primary bathroom with a built-in tile soaking tub, dark wood cabinetry, and plantation-shuttered windows.
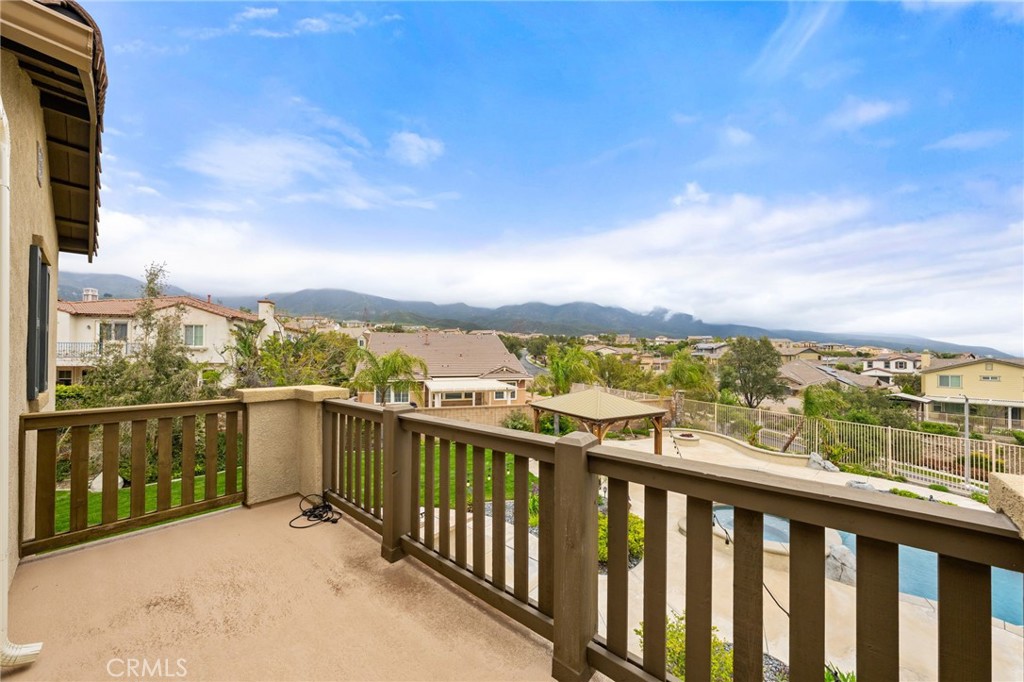
Raised deck overlooking a backyard pool, neighboring homes, and distant mountains.
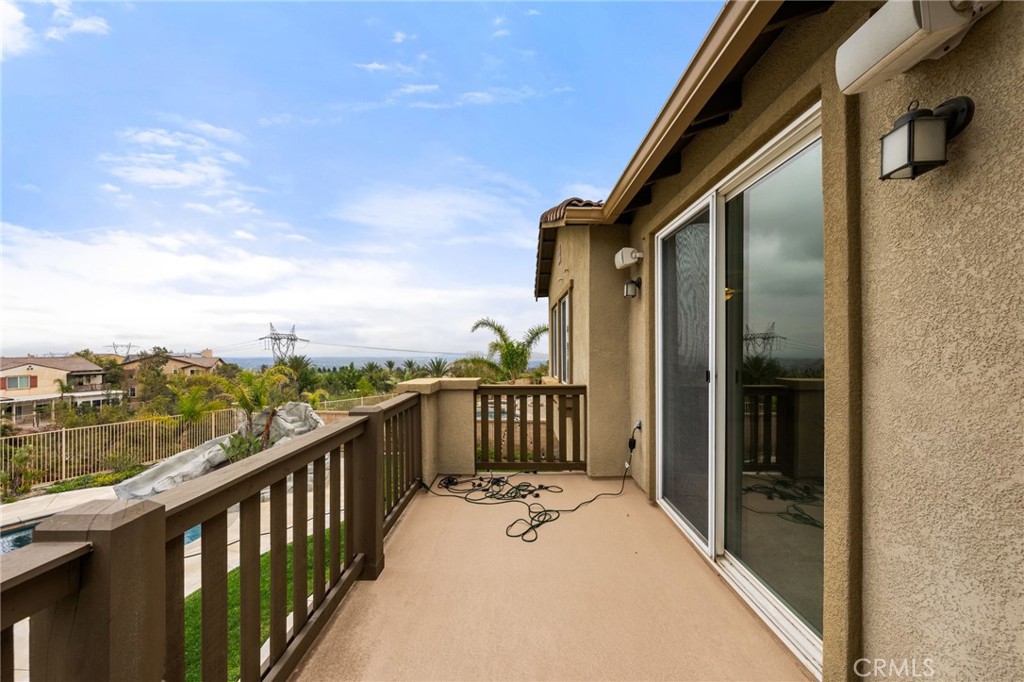
Elevated balcony with tan stucco walls, wooden railing, and sliding glass door overlooking homes and palms.
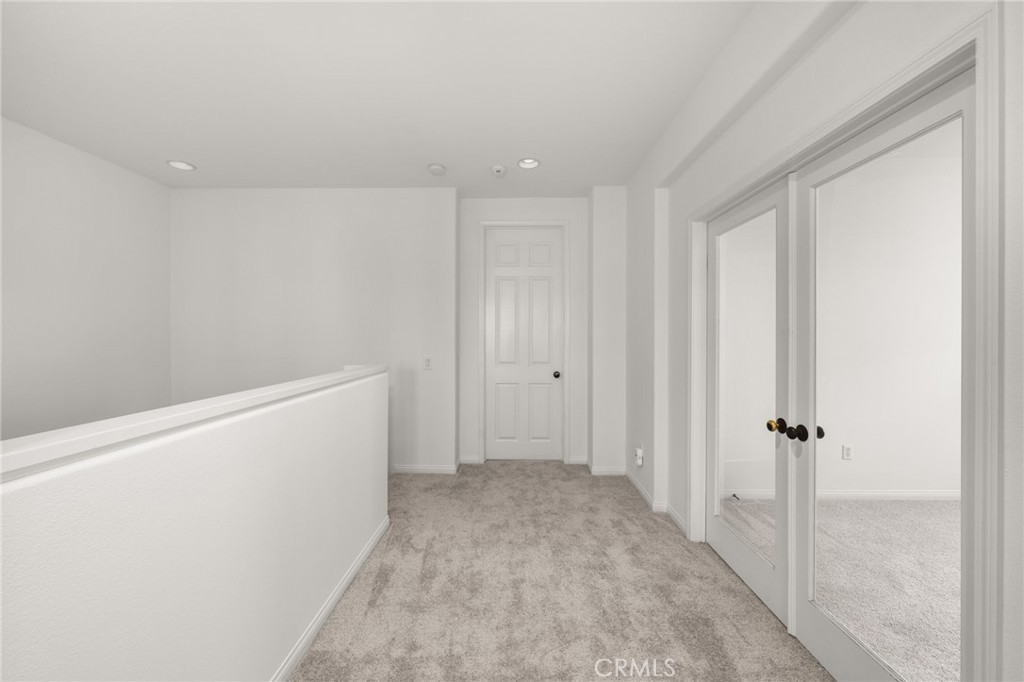
Carpeted upstairs hallway with glass-paneled double doors and a closed white door.
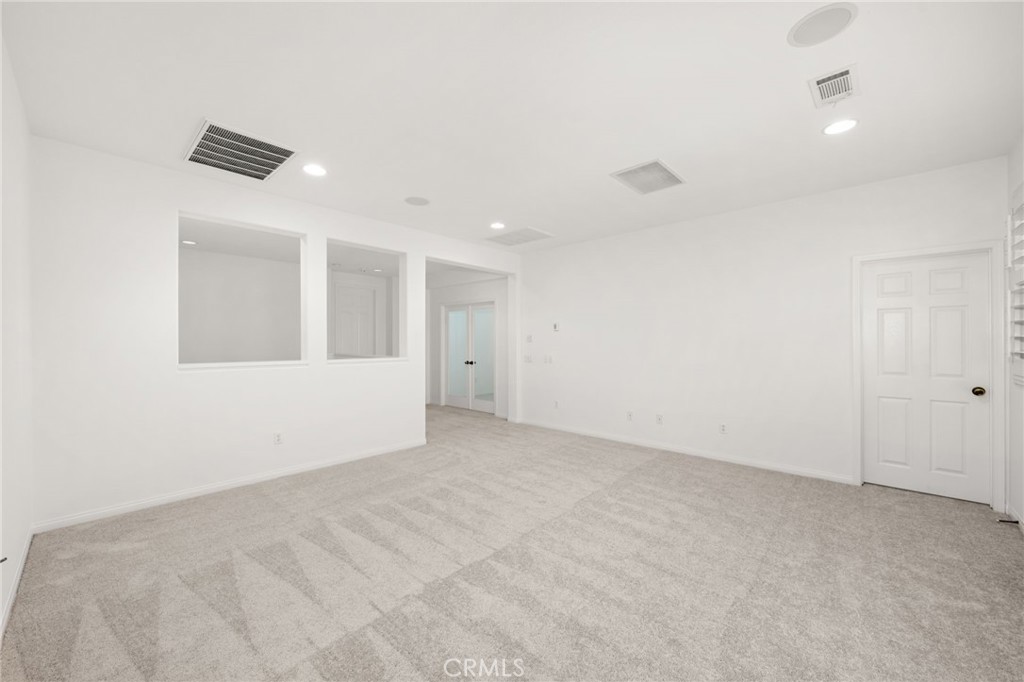
Vacant carpeted room with white walls, recessed lighting, and open pass-throughs in a partial wall.
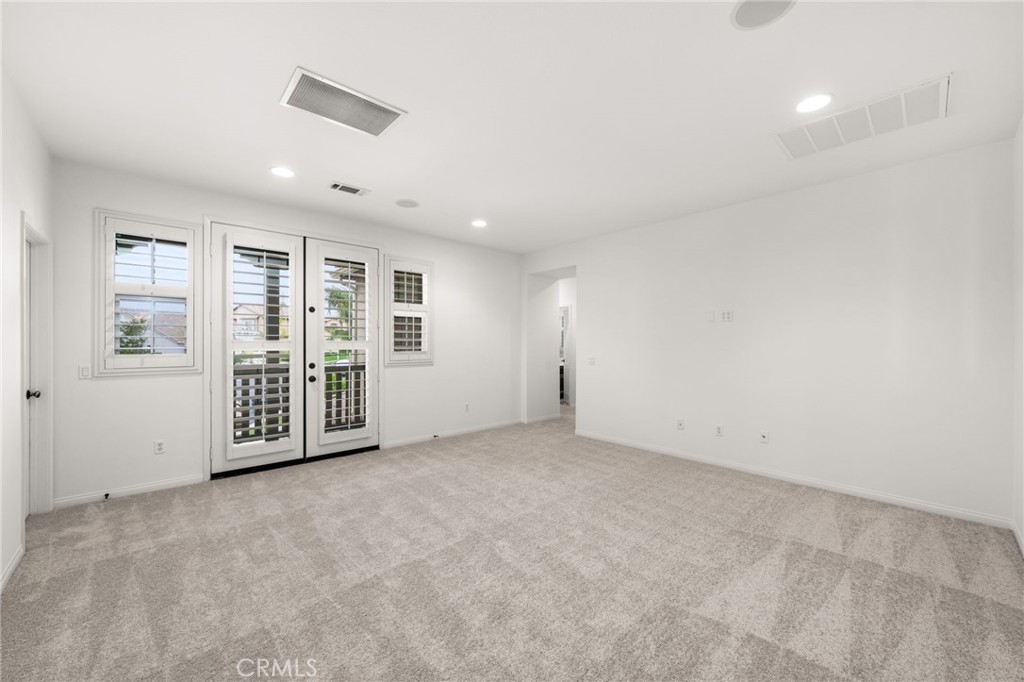
Vacant carpeted room with double glass doors and windows fitted with horizontal blinds.
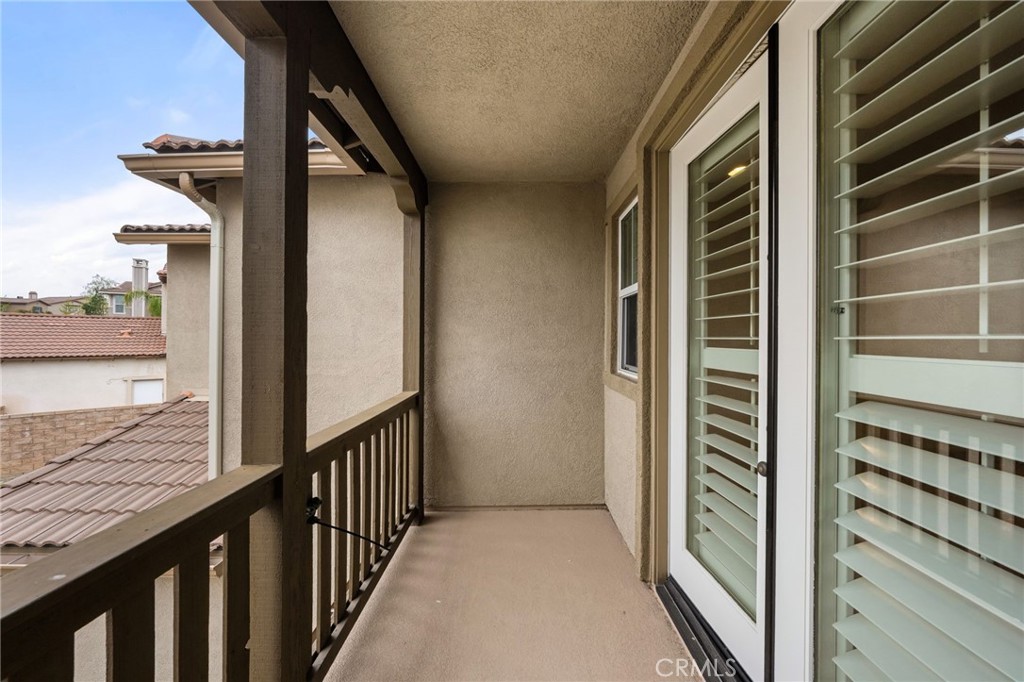
Covered balcony with dark wood railing and sliding glass doors with plantation shutters.
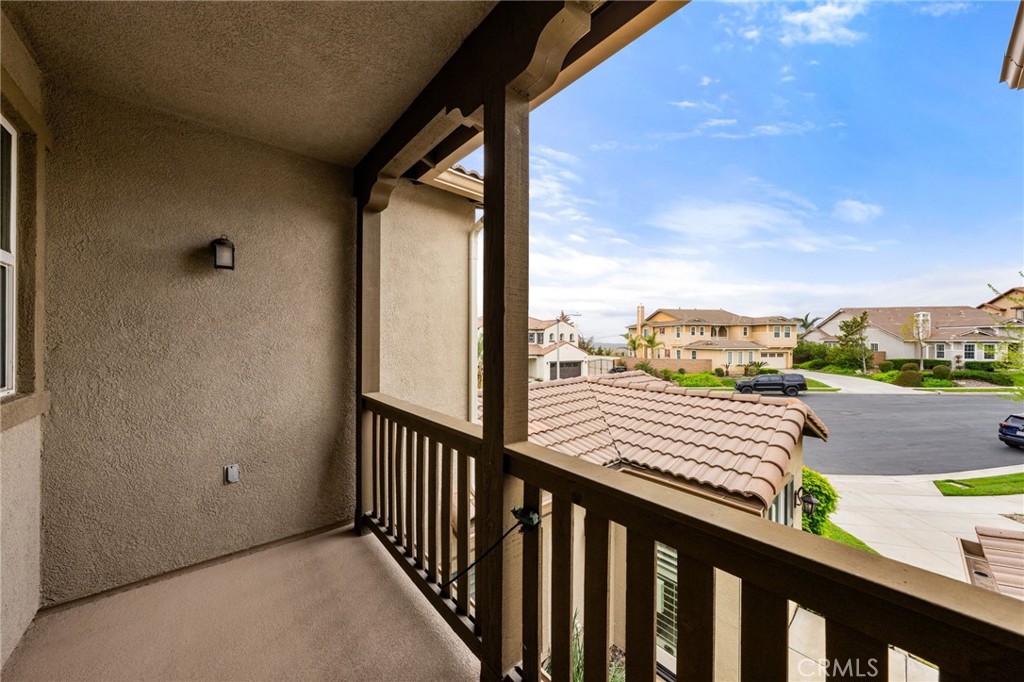
Covered balcony overlooking neighboring homes and a residential street.
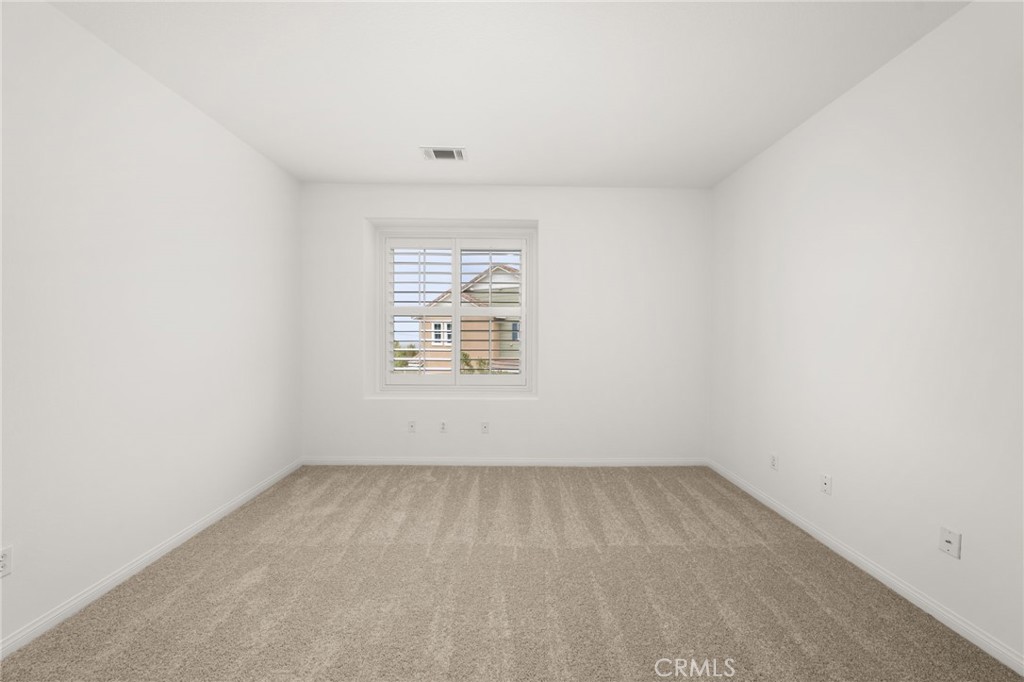
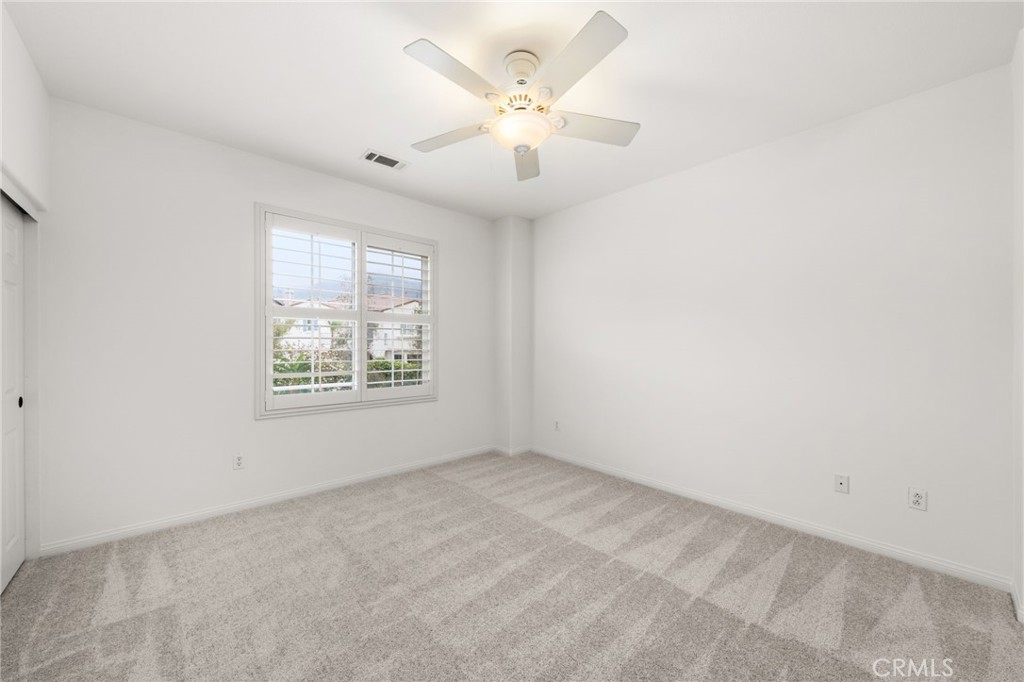
Vacant bedroom with beige carpet and a window fitted with white plantation shutters.
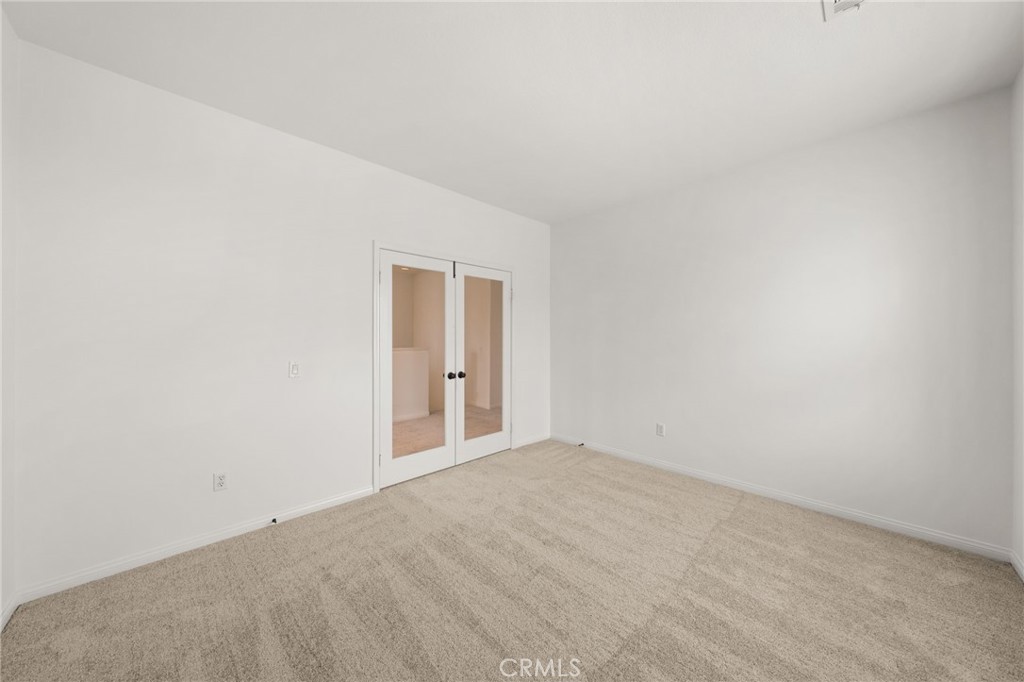
Empty carpeted room with white walls and double glass-paneled doors.
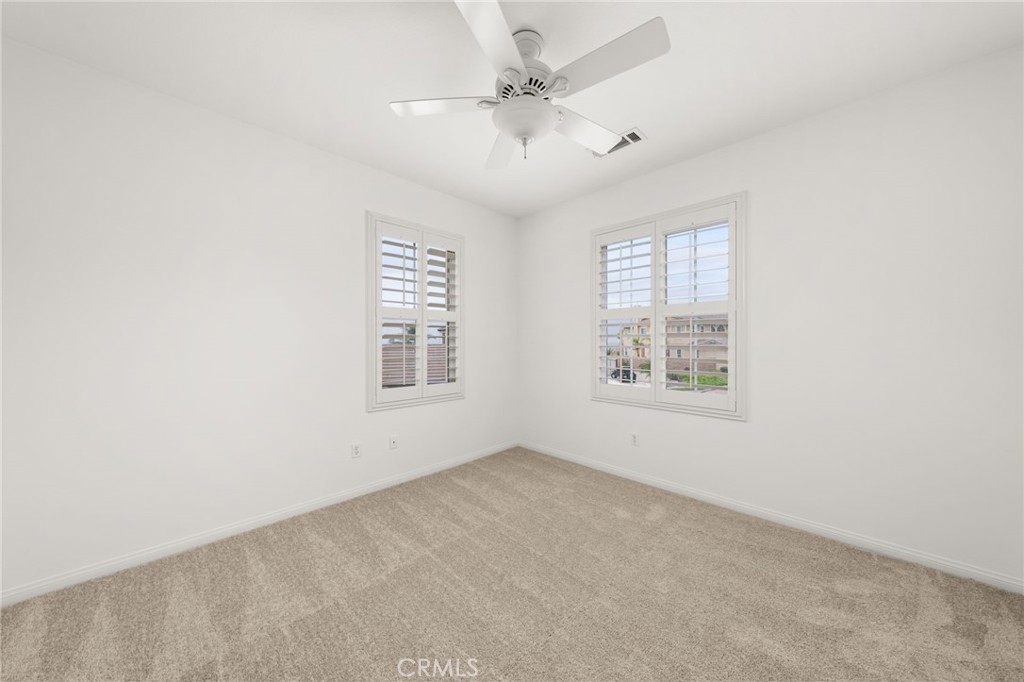
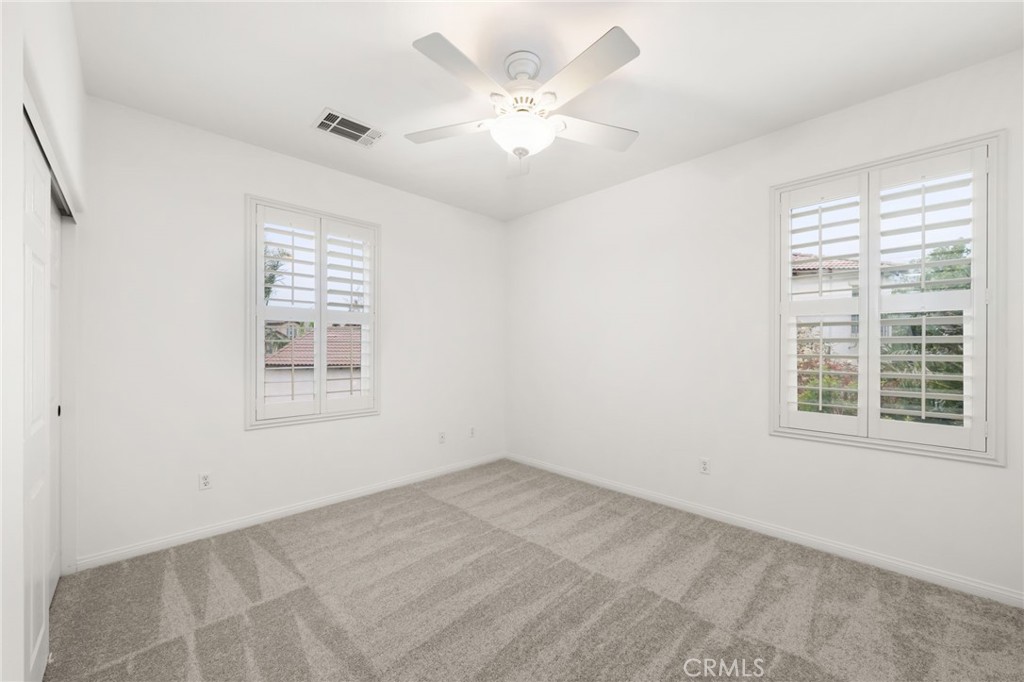
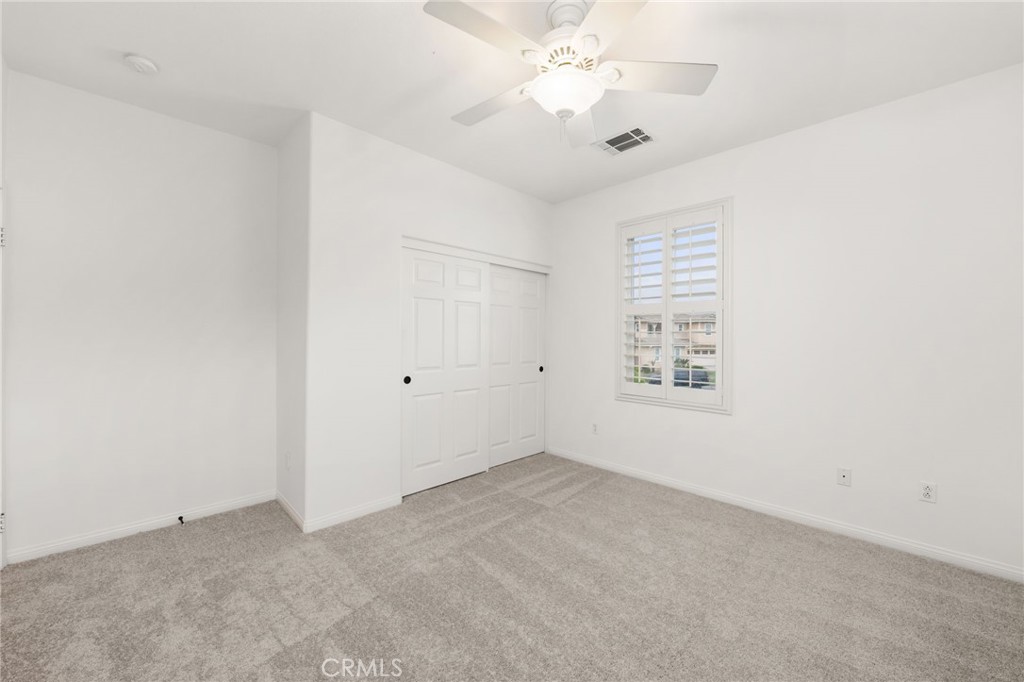
Empty bedroom with beige carpet, a ceiling fan, and two shuttered windows.
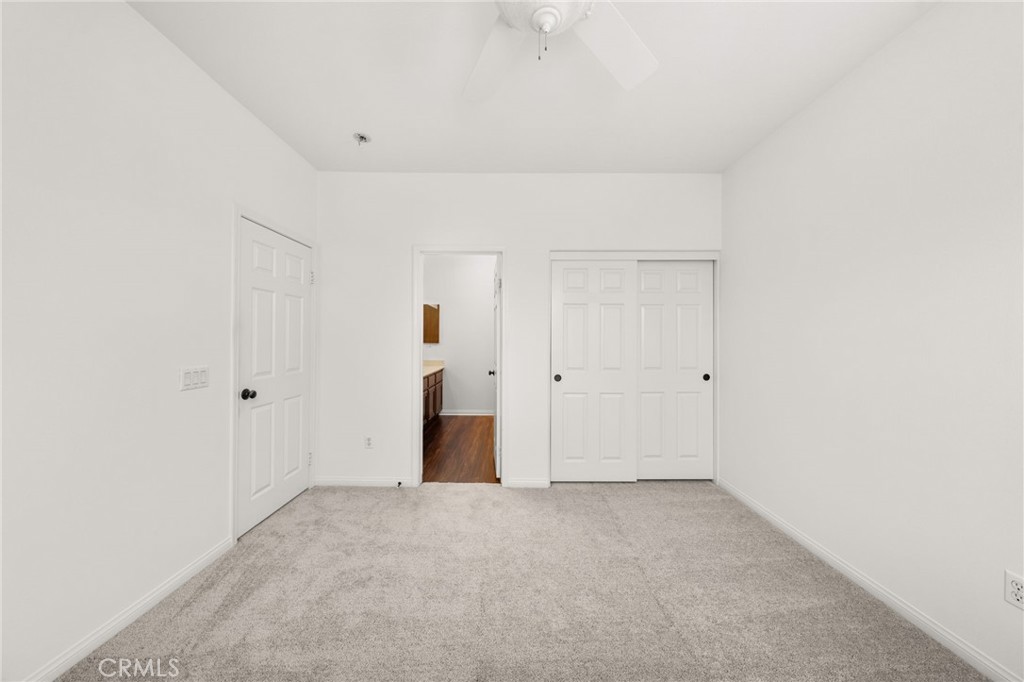
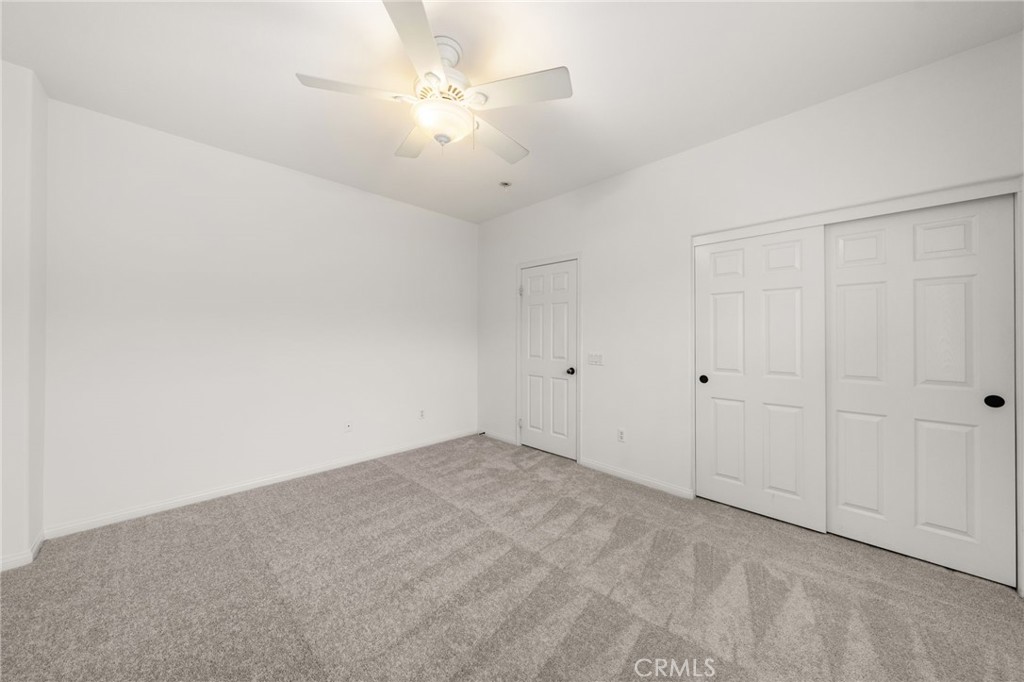
Empty bedroom with gray carpet, a ceiling fan, and a paneled closet.
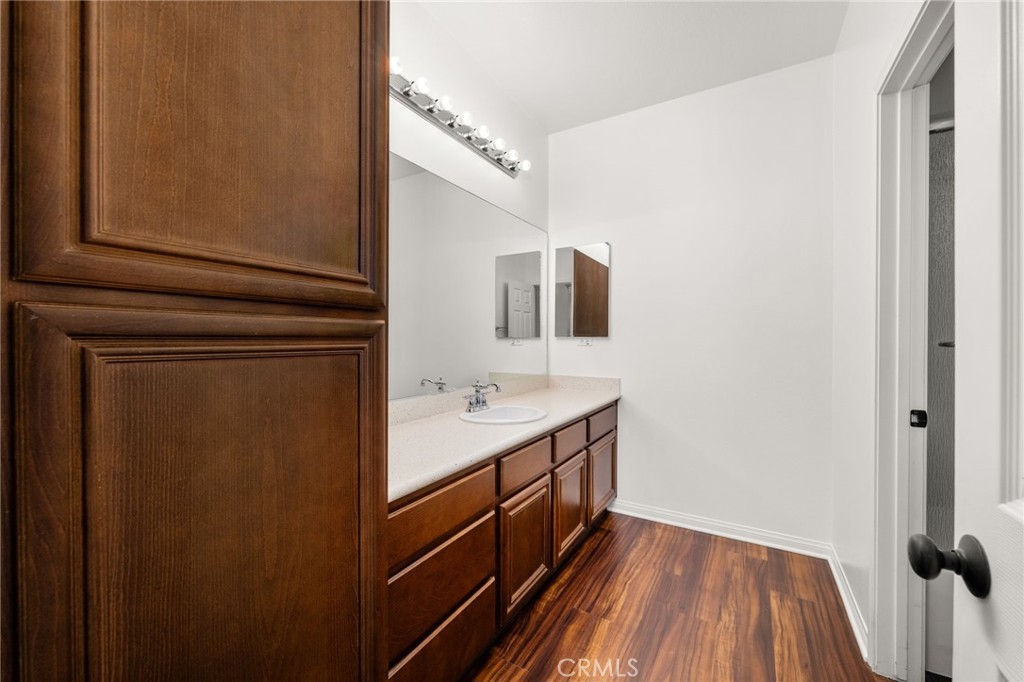
Bathroom with a long dark wood vanity, single sink, large mirror, and wood-look flooring.
Empty bedroom with light carpet, plantation shutters, and a ceiling fan.
Empty carpeted bedroom with a ceiling fan and white closet doors.
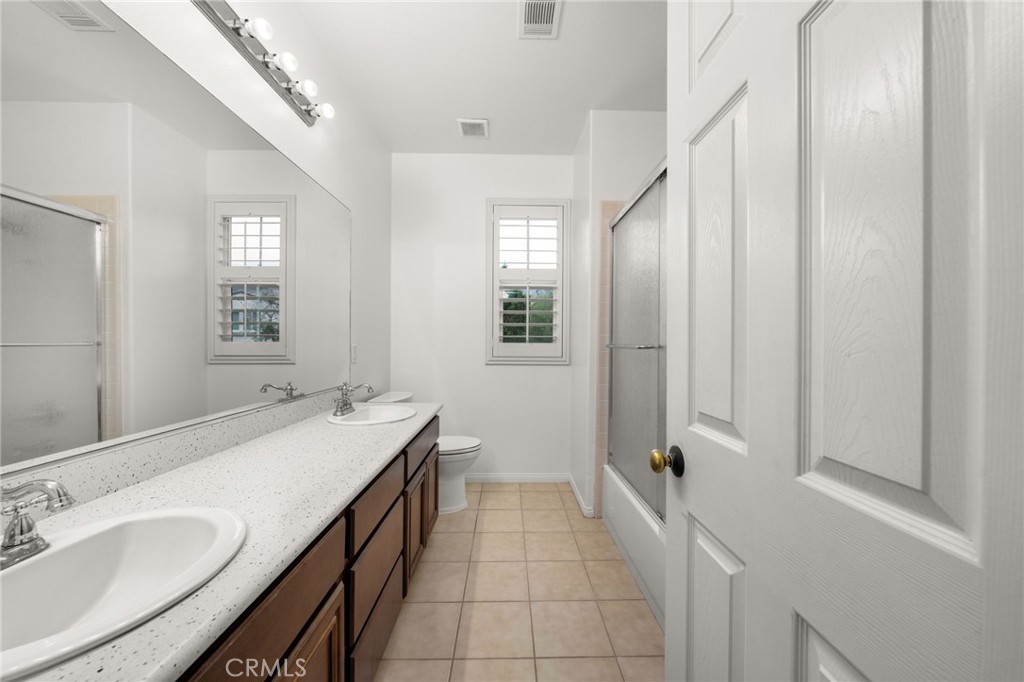
Bathroom with a long double-sink vanity, dark wood cabinets, and shuttered windows.
Empty bedroom with gray carpet, plantation shutters, and a ceiling fan.
Empty bedroom with gray carpet, a shuttered window, and a ceiling fan with light.
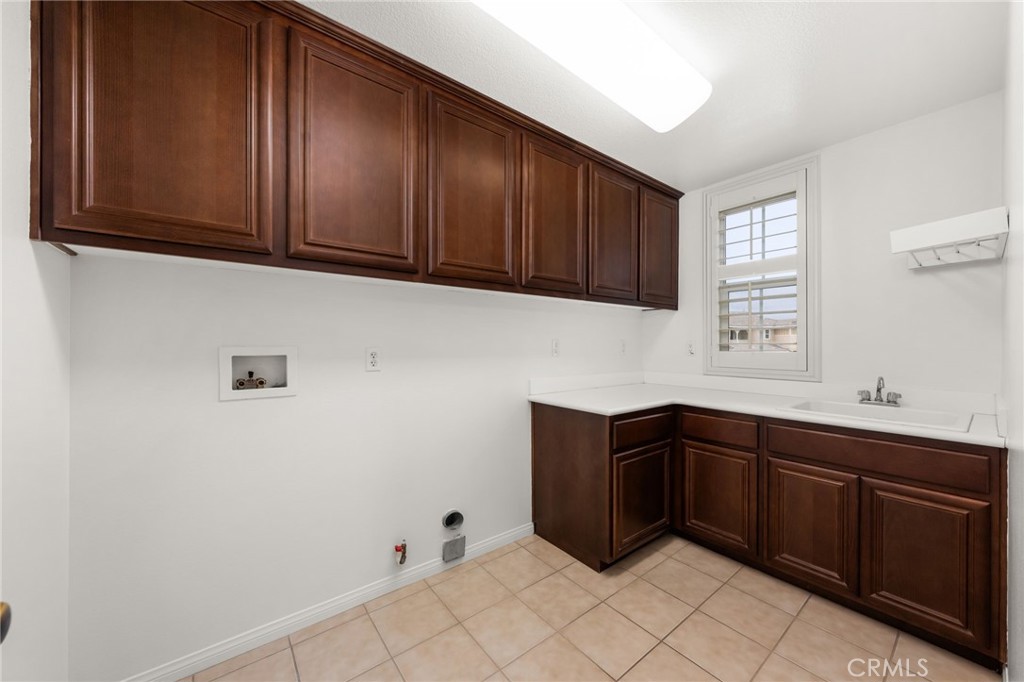
Laundry room with dark wood cabinets, a utility sink, washer hookups, and beige tile flooring.
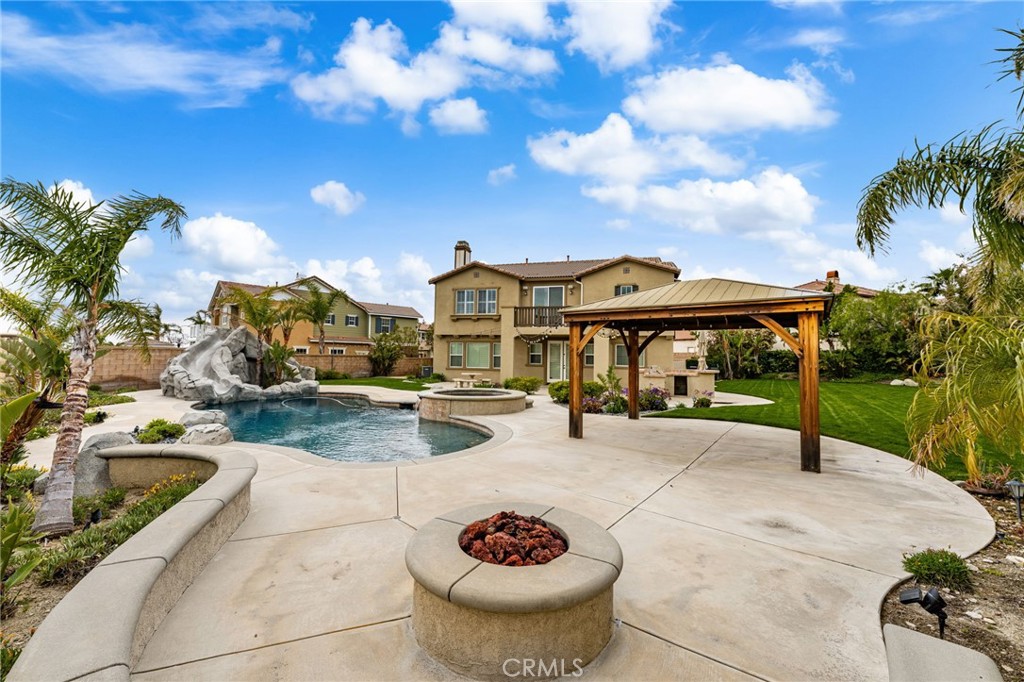
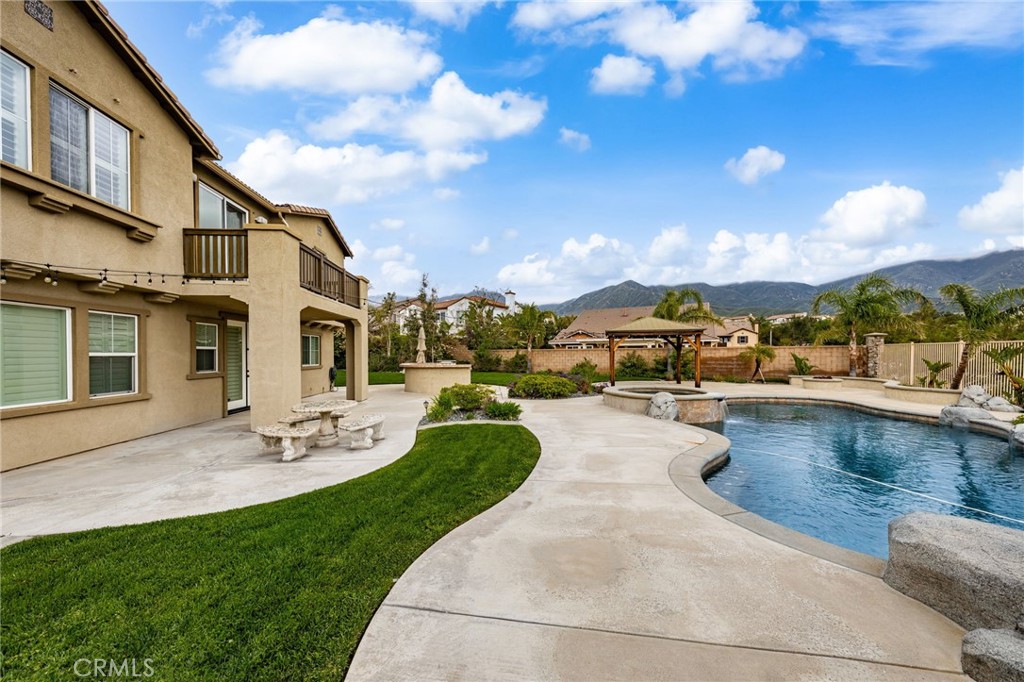
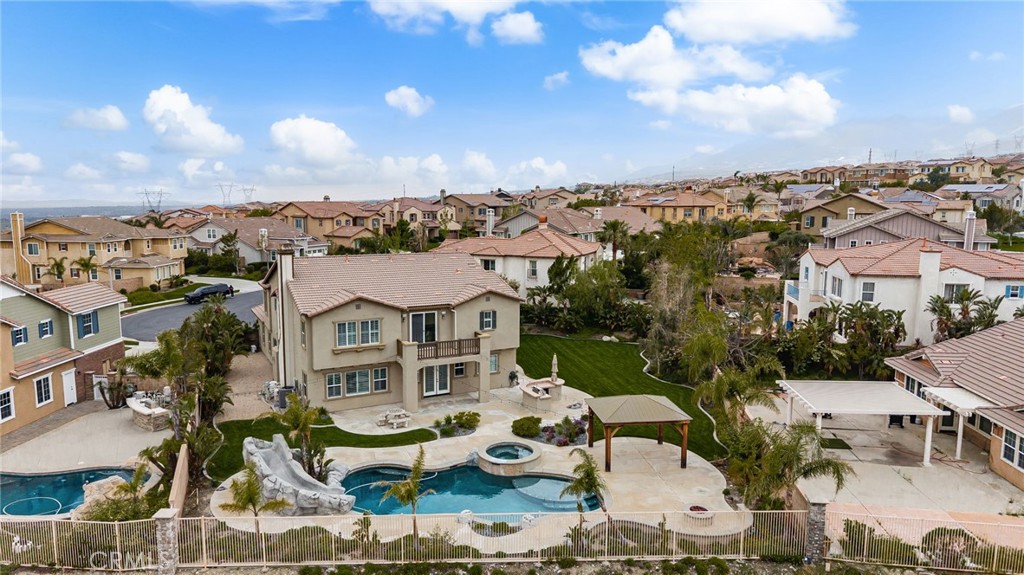
Backyard pool with rock waterfall, covered pergola, and circular fire pit beside a two-story home.
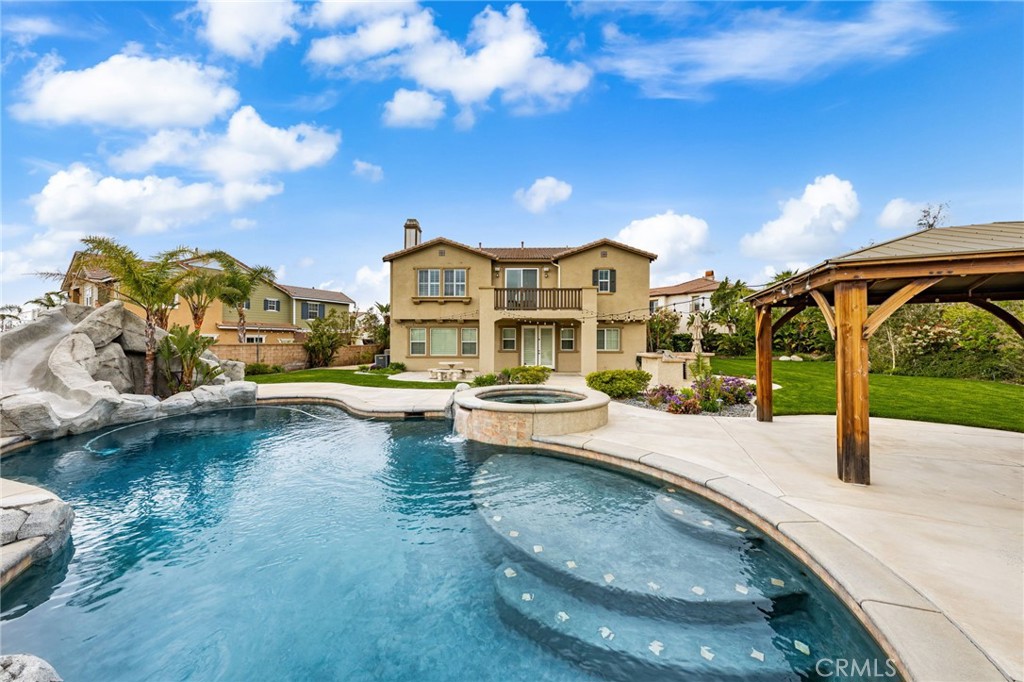
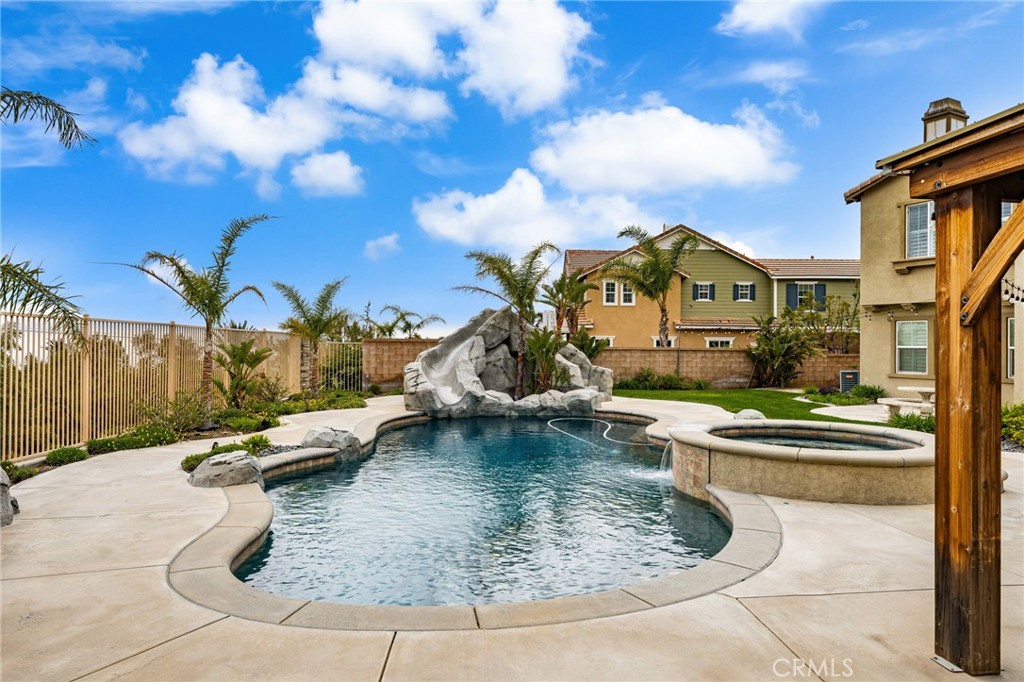
Backyard pool and raised spa beside a two-story home and wooden pergola.
Backyard pool with a stone waterfall, raised spa, and surrounding concrete patio.
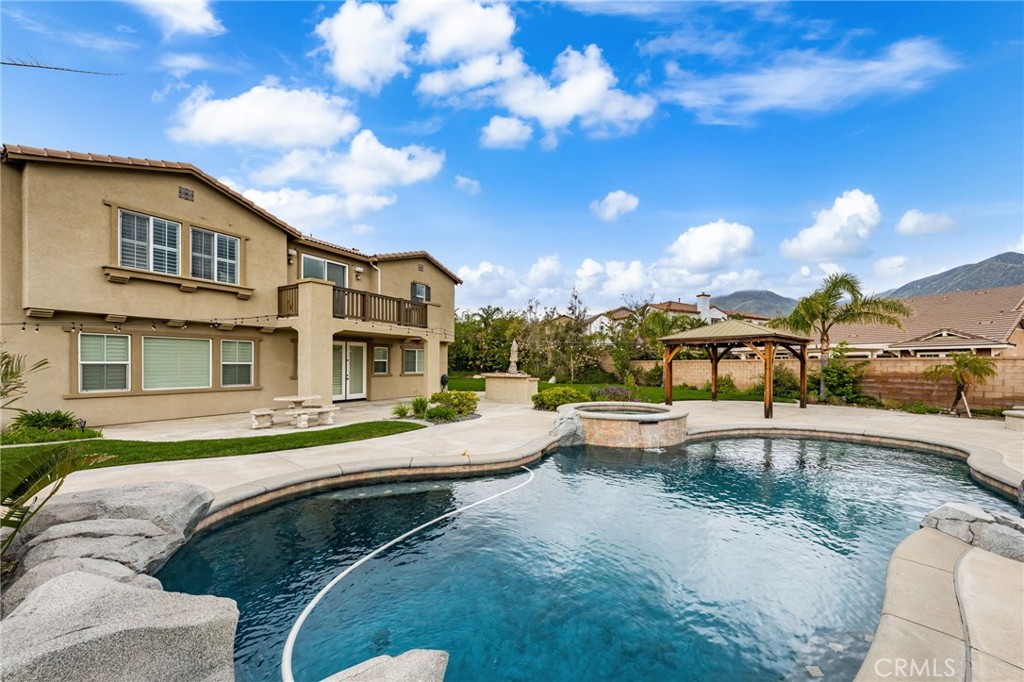
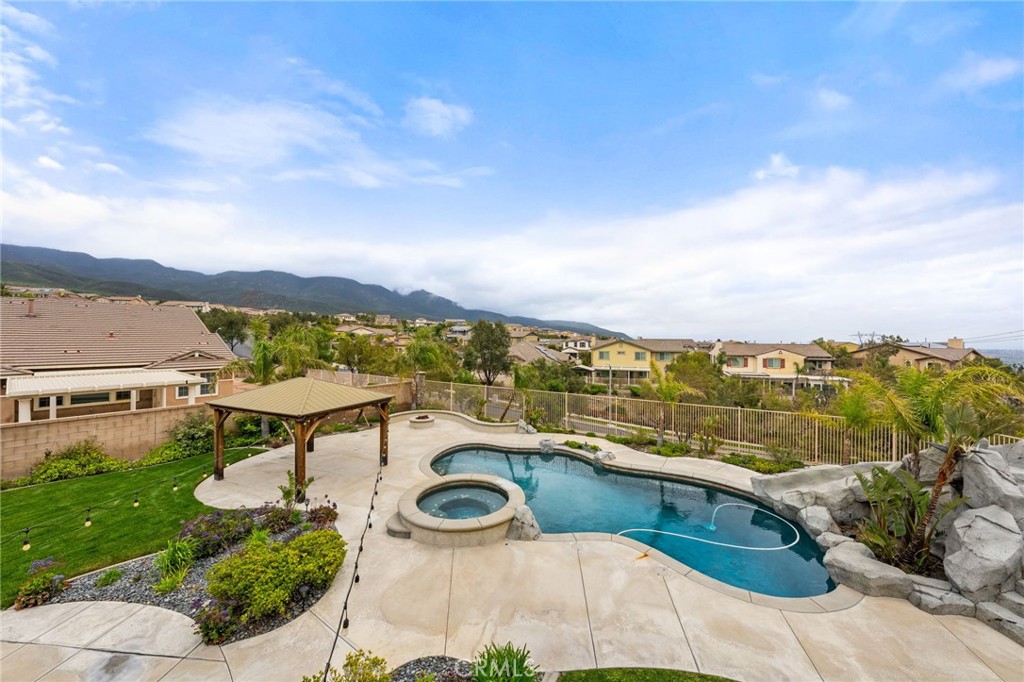
Backyard pool and raised spa beside a two-story stucco home, with a pergola and mountain views.
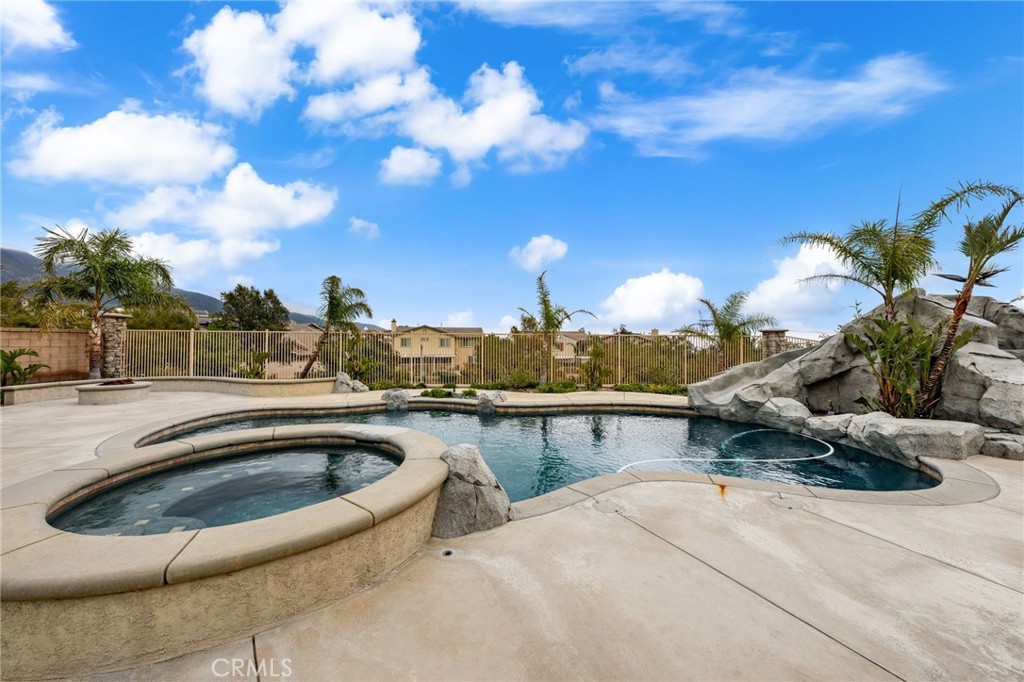
Backyard pool and raised circular spa beside a rock waterfall and palm trees.
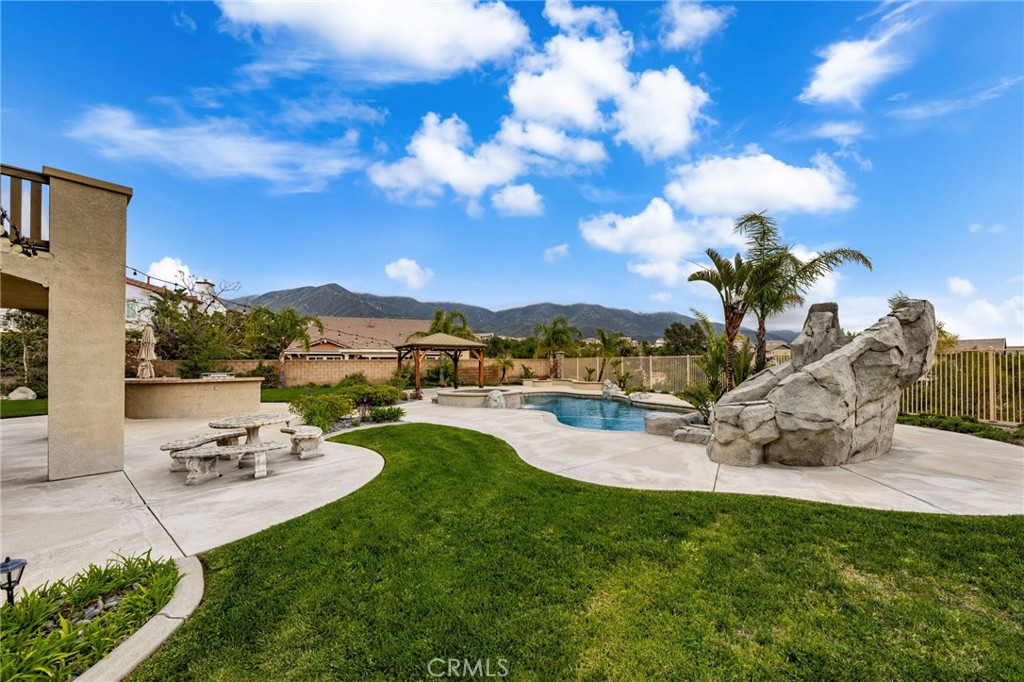
Backyard pool and rock waterfall feature with patio seating and mountains beyond.
Backyard pool beside a tan two-story home, with a pergola and mountains in the distance.
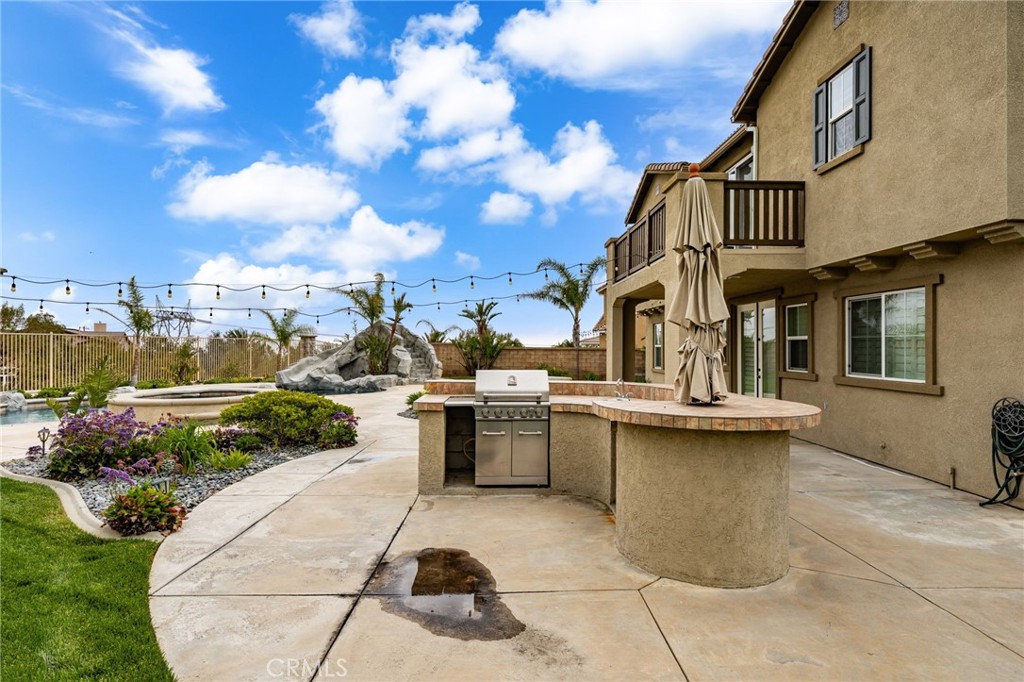
Backyard patio with built-in grill and bar counter beside a pool and rock waterfall.
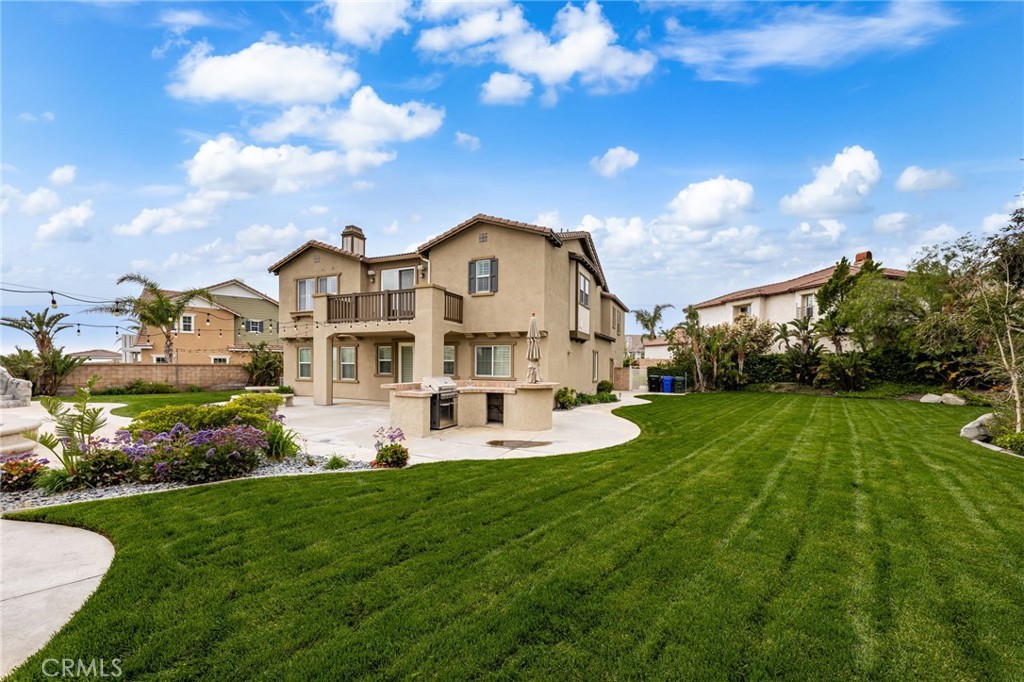
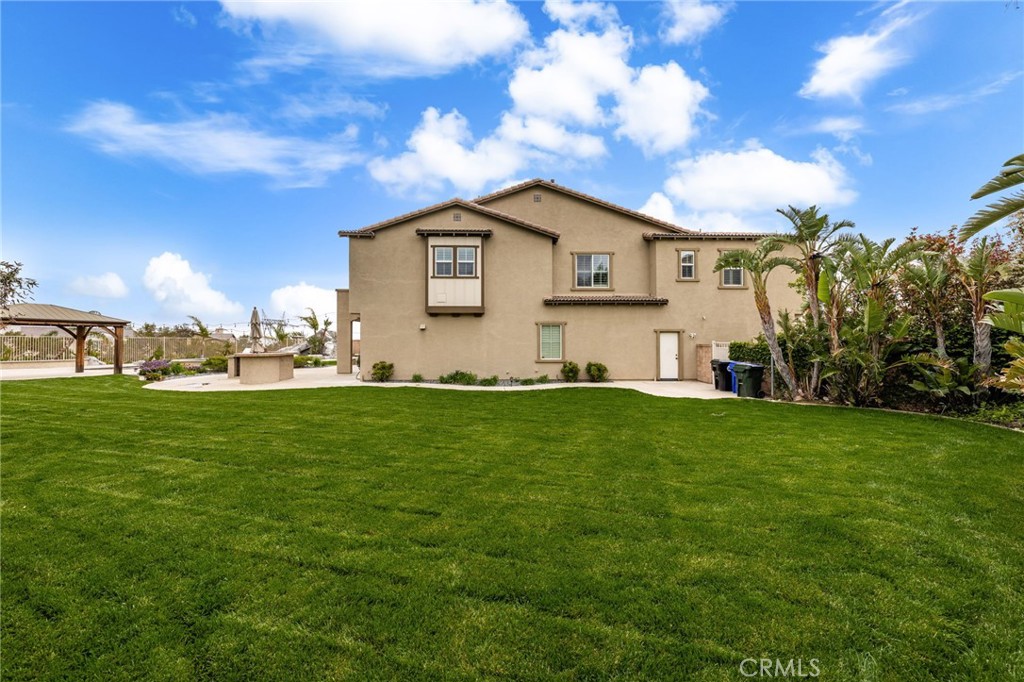
Rear of a two-story home with a broad lawn, patio, and built-in grill.
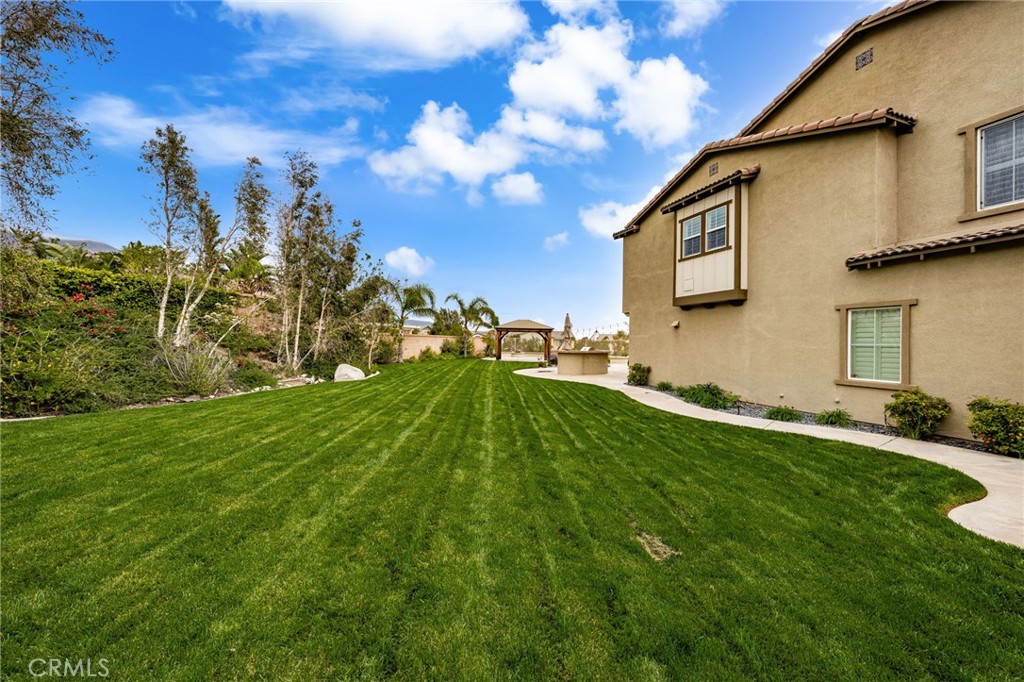
Backyard lawn beside a tan stucco house, with landscaped borders, a gazebo, and a raised spa.
Two-story tan home behind a broad lawn, with palms and a covered patio area.
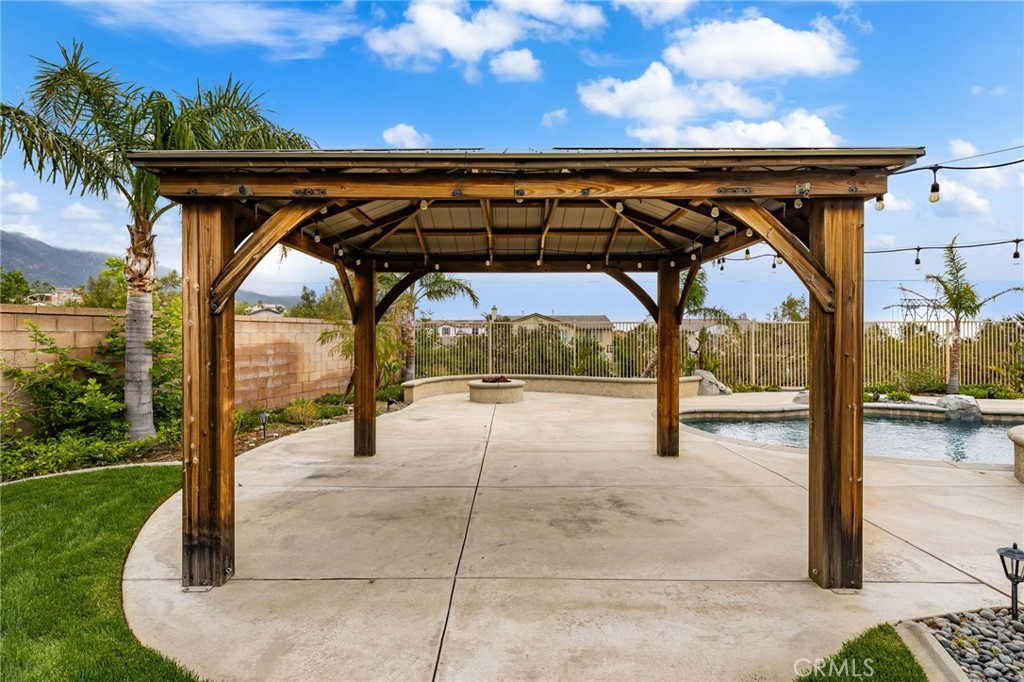
Backyard patio with a wooden pergola beside a swimming pool and lawn.
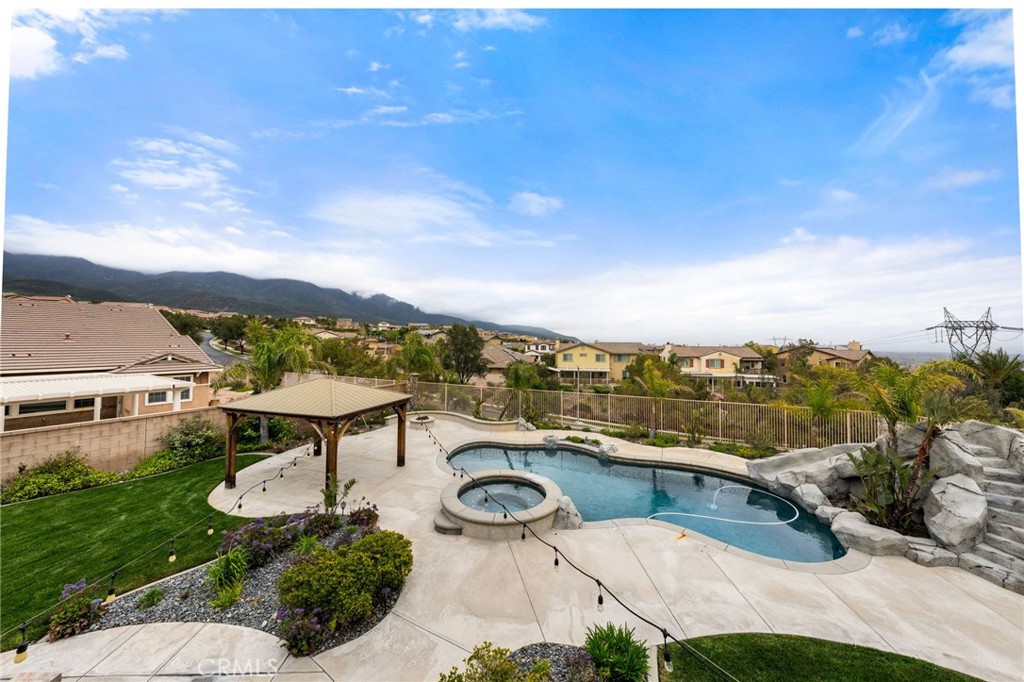
Backyard pool and circular spa beside a covered gazebo, with mountains in the distance.
Two-story home with a backyard pool, rock waterfall, spa, and covered patio.
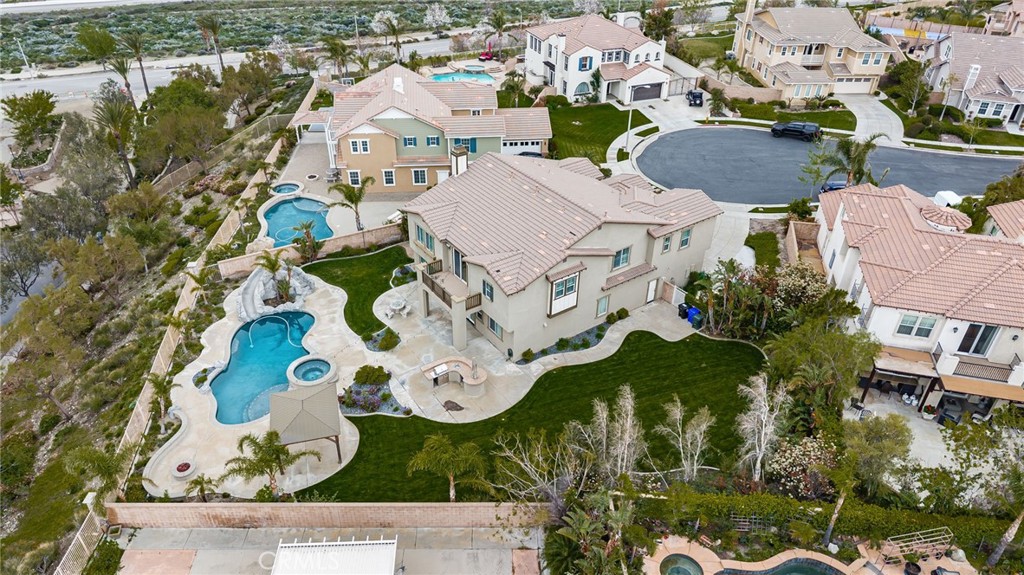
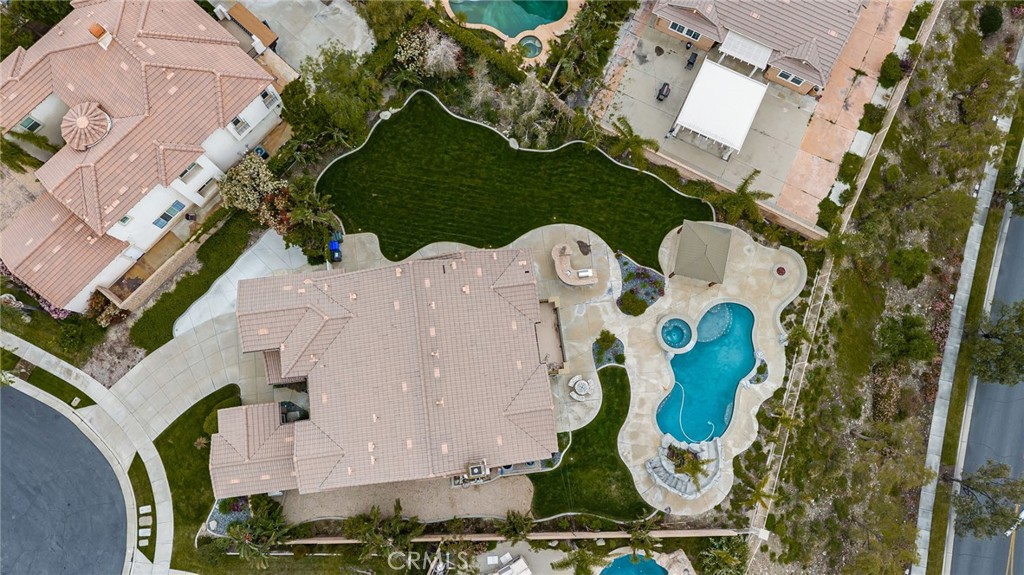
Aerial view of a two-story home with a freeform pool, spa, and landscaped backyard.
Aerial view of a tiled-roof home with a landscaped lawn, swimming pool, and spa.
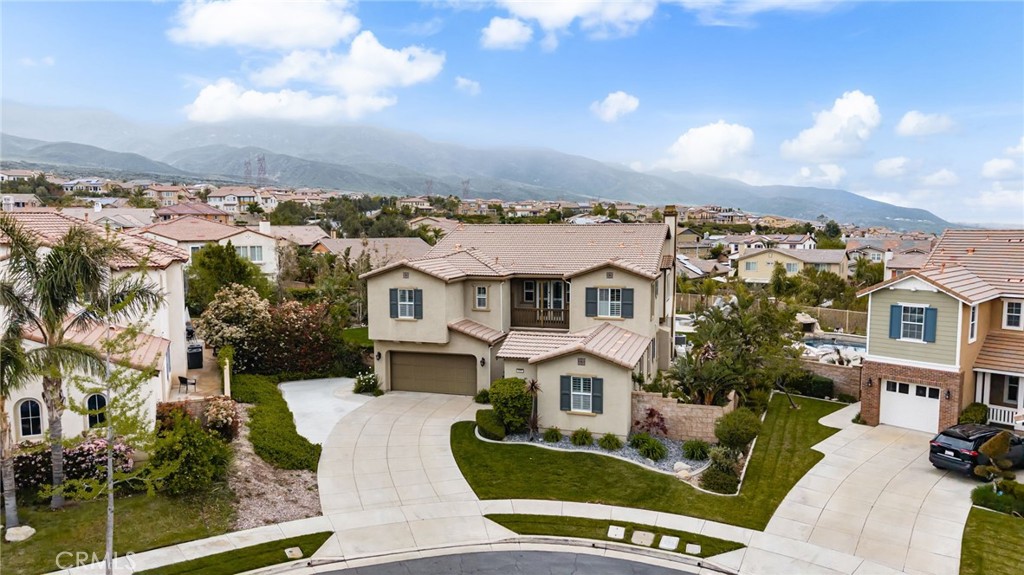
Two-story beige house with a curved driveway, landscaped yard, and mountains behind the neighborhood.
SEE ALL PHOTOS
Two-story tan stucco house with a tile roof, attached garage, curved driveway, and landscaped front yard.
Two-story tan stucco house with a tiled roof, double garage, and wide concrete driveway.
Home entry courtyard with a second-story balcony, flowering plants, and a stone garden bed.
Living room with beige sofa and abstract artwork beside a tiled entry hall.
Entryway with tan tile flooring, white front door, and carpeted staircase with dark wood railing.
Staged living room with a beige sofa, lit fireplace, and round wood coffee table.
Living room opening onto a dining area, with a cream sofa and staircase beyond.
Dining room with a wooden table, chandelier, plantation shutters, and tan tile flooring.
Dining room with a wooden table and chandelier, opening onto the kitchen and living room.
Living room with plantation shutters, a lit fireplace, ceiling fan, and sectional seating.
Staged living room with a gray sectional, shuttered windows, and a lit fireplace.
Living room with a fireplace, gray sofas, tan tile floors, and an open kitchen.
Open dining and living area with plantation shutters, French doors, and a round glass dining table.
Kitchen and dining area with dark wood cabinets, granite counters, and French doors overlooking the yard.
Kitchen with dark wood cabinetry, granite island, and woven bar stools.
Kitchen with dark wood cabinets, granite counters, stainless steel appliances, and a window above the sink.
Kitchen with dark wood cabinets, granite counters, stainless steel appliances, and a central island.
Kitchen with dark wood cabinetry, granite counters, and a large island with two barstools.
Open-plan kitchen with a granite island, dark wood cabinetry, and stainless steel appliances.
Open-plan kitchen with a large granite island, dark wood cabinets, and adjoining dining and living areas.
Kitchen with dark wood cabinets, granite counters, stainless steel appliances, and a central island.
Butler’s pantry with dark wood cabinetry, stone counters, and an arched opening to a sitting area.
Empty walk-in pantry with white built-in shelving and tan tile flooring.
Bright living room with a gray sofa, patterned rug, ceiling fan, and wide plantation-shuttered window.
Living room with a gray sofa, patterned rug, plantation shutters, and ceiling fan.
Staged bedroom with a white bed, beige carpet, ceiling fan, and potted plant.
Staged bedroom with plantation shutters, a ceiling fan, and a small console table beneath the window.
Bathroom with a beige-tiled glass shower, dark wood vanity, and white plantation shutters.
Bathroom with a pedestal sink, oval mirror, chrome fixtures, and tan patterned tile floor.
Bedroom with a bed, gray bench, carpet, plantation shutters, and ceiling fan.
Bedroom with a layered bed opening onto a sitting area with a gray sofa and sliding glass doors.
Staged living room with a beige sofa and round wood coffee table beside sliding doors to a mountain-view balcony.
Living room with a sofa and round coffee table, opening to a bedroom beside sliding balcony doors.
Walk-in closet with white built-in shelving, hanging rods, and a central cabinet with drawers.
Primary bathroom with a tiled soaking tub, granite double vanity, and plantation shutters.
Primary bathroom with a built-in tile soaking tub, dark wood cabinetry, and plantation-shuttered windows.
Raised deck overlooking a backyard pool, neighboring homes, and distant mountains.
Elevated balcony with tan stucco walls, wooden railing, and sliding glass door overlooking homes and palms.
Carpeted upstairs hallway with glass-paneled double doors and a closed white door.
Vacant carpeted room with white walls, recessed lighting, and open pass-throughs in a partial wall.
Vacant carpeted room with double glass doors and windows fitted with horizontal blinds.
Covered balcony with dark wood railing and sliding glass doors with plantation shutters.
Covered balcony overlooking neighboring homes and a residential street.
Vacant bedroom with beige carpet and a window fitted with white plantation shutters.
Empty carpeted room with white walls and double glass-paneled doors.
Empty bedroom with beige carpet, a ceiling fan, and two shuttered windows.
Empty bedroom with gray carpet, a ceiling fan, and a paneled closet.
Bathroom with a long dark wood vanity, single sink, large mirror, and wood-look flooring.
Empty bedroom with light carpet, plantation shutters, and a ceiling fan.
Empty carpeted bedroom with a ceiling fan and white closet doors.
Bathroom with a long double-sink vanity, dark wood cabinets, and shuttered windows.
Empty bedroom with gray carpet, plantation shutters, and a ceiling fan.
Empty bedroom with gray carpet, a shuttered window, and a ceiling fan with light.
Laundry room with dark wood cabinets, a utility sink, washer hookups, and beige tile flooring.
Backyard pool with rock waterfall, covered pergola, and circular fire pit beside a two-story home.
Backyard pool and raised spa beside a two-story home and wooden pergola.
Backyard pool with a stone waterfall, raised spa, and surrounding concrete patio.
Backyard pool and raised spa beside a two-story stucco home, with a pergola and mountain views.
Backyard pool and raised circular spa beside a rock waterfall and palm trees.
Backyard pool and rock waterfall feature with patio seating and mountains beyond.
Backyard pool beside a tan two-story home, with a pergola and mountains in the distance.
Backyard patio with built-in grill and bar counter beside a pool and rock waterfall.
Rear of a two-story home with a broad lawn, patio, and built-in grill.
Backyard lawn beside a tan stucco house, with landscaped borders, a gazebo, and a raised spa.
Two-story tan home behind a broad lawn, with palms and a covered patio area.
Backyard patio with a wooden pergola beside a swimming pool and lawn.
Backyard pool and circular spa beside a covered gazebo, with mountains in the distance.
Two-story home with a backyard pool, rock waterfall, spa, and covered patio.
Aerial view of a two-story home with a freeform pool, spa, and landscaped backyard.
Aerial view of a tiled-roof home with a landscaped lawn, swimming pool, and spa.
Two-story beige house with a curved driveway, landscaped yard, and mountains behind the neighborhood.
Bought with Alisia Vidaure with ELEMENT RE INC and Listed by Stacie Crumbaker CA DRE# 02008633 with ELEMENT RE INC 909-227-6451
Sold

5237 Flora Court

5237 Flora Court, Rancho Cucamonga, CA 91739

$1,630,000
Tucked away in a quiet cul-de-sac on an oversized, premium lot, this luxury estate in Rancho Cucamonga is a rare gem behind the gates of the prestigious Rancho Etiwanda Estates. With 5 bedrooms, 4.5 bathrooms, a loft and an office, this home offers an exceptional blend of comfort, function, and upscale style. From the moment you enter, you'll notice the fresh new carpet, crisp interior paint, and the seamless flow of the open-concept design. Perfect for multi-generational living, this home boasts a large primary suite upstairs and a junior primary suite downstairs. The downstairs suite lives like a private casita, complete with its own ensuite bathroom and a separate living area, offering flexibility for in-laws, guests, or extended stays. The expansive backyard is an entertainer's dream, featuring a saltwater pool with Baja shelf, spa, custom rock slide, and natural gas fire pit. Host unforgettable gatherings with the built-in BBQ island, outdoor kitchen, and covered patios designed for relaxed California living. Inside, enjoy the built-in sound system wired for home theater and in-ceiling music throughout the family room, dining room, loft, and upper balcony. Enjoy sweeping views of the mountains from the backyard and north-facing windows, and soak in sparkling city light views from the master bedroom. The rear deck off the master is a perfect perch for watching fireworks light up the valley on the Fourth of July. Additional features include two fireplaces for cozy evenings, office with glass door entry, whole house fan engineered for 5,000 sq ft, a spacious loft with its own balcony, and the garage pre-wired for EV charging. This home is served by award-winning schools: Golden Elementary (K-5), Day Creek Intermediate (6-8), and Los Osos High School. You'll love being walking distance to the Etiwanda Preserve Trail and just minutes from Victoria Gardens for dining, shopping, and entertainment.
This one-of-a-kind property offers everything from quiet luxury to full-scale entertaining--don't miss your chance to call this extraordinary residence home.

5
beds

5
baths

4,340 Sq.Ft. LIVING AREA

0.44 Acres lot

Stacie Crumbaker

Stacie Crumbaker

Features & Amenities

Interior

  • total bedrooms5
  • Total bathrooms5
  • full bathrooms4
  • half bathroom1
  • Laundry room Inside
  • Flooring Carpet, Tile
  • Fireplace Family Room, Living Room
  • APPLIANCES Dishwasher, Gas Oven, Gas Range, Microwave, Refrigerator
  • other interior Features Breakfast Bar, Balcony, Ceiling Fan(s), Separate/Formal Dining Room, Eat-in Kitchen, In-Law Floorplan, Pantry, Wired for Sound, Loft, Multiple Primary Suites, Primary Suite, Walk-In Closet(s)

Area & Lot

  • Status Sold
  • Date Sold June 4, 2025
  • Living Area4,340 Sq.Ft.
  • Lot Area0.44 Acres
  • MLS® IDCV25075596
  • TypeResidential
  • YEAR BUILT2007
  • View DescriptionCity Lights, Mountain(s)
  • Elementary SchoolGolden
  • Middle SchoolDay Creek
  • High SchoolLos Osos
  • School DistrictEtiwanda

Exterior

  • STORIES2
  • Garage Space3.0
  • water SourcePublic
  • PoolIn Ground, Private, Salt Water
  • roofTile
  • lot featuresBack Yard, Cul-De-Sac, Front Yard, Lawn, Landscaped, Yard
  • parkingDriveway, Garage, Tandem
  • HEAT TYPECentral
  • AIR CONDITIONINGCentral Air
  • sewerPublic Sewer
  • HOA AmenitiesMaintenance Grounds, Security
  • security FeaturesSecurity System, Carbon Monoxide Detector(s), Gated Community, Smoke Detector(s)
  • other exterior FeaturesFire Pit

Financial

  • Sales Price$1,630,000
  • HOA $185/mo

Work With Stacie

When you team up with Stacie, you’re not just getting an agent — you’re gaining a trusted advisor focused on turning your real estate dreams into reality, with professionalism and heart.

Follow Me on Instagram