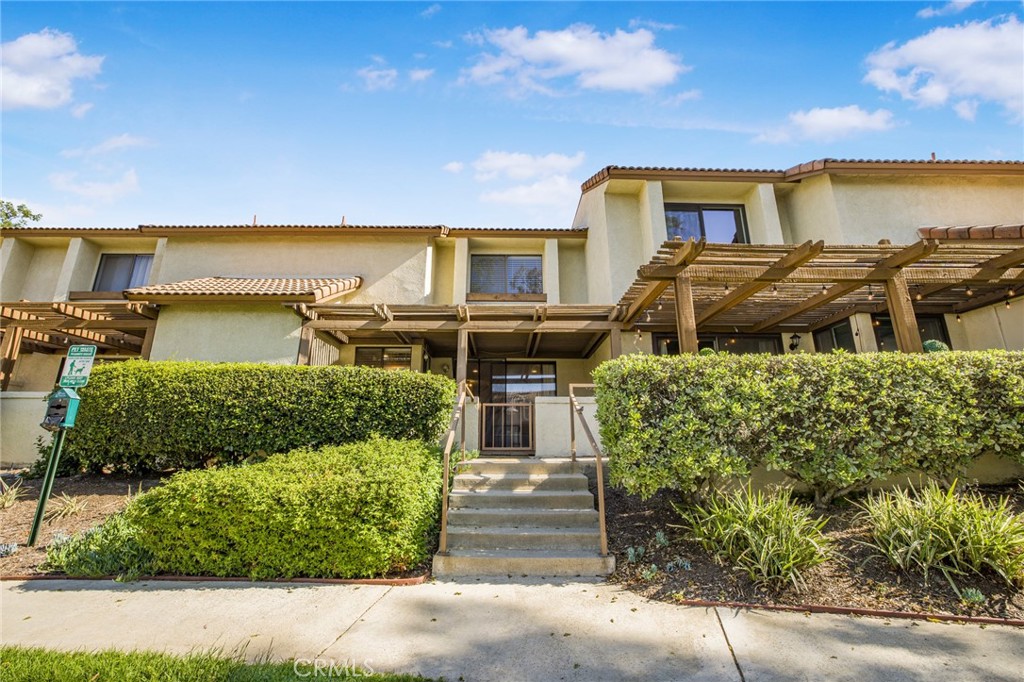
Two-story stucco residence with a central stairway, entry pergolas, and clipped hedges.
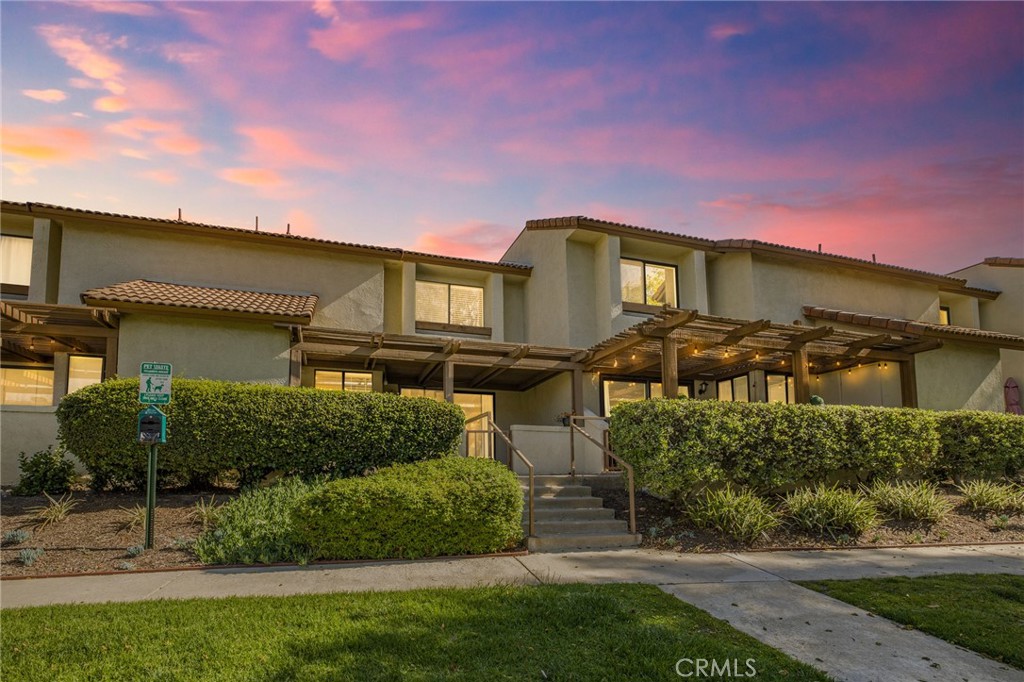
Exterior of 760 Mansfield Drive with a landscaped entry and pergola beneath a pink sunset sky.
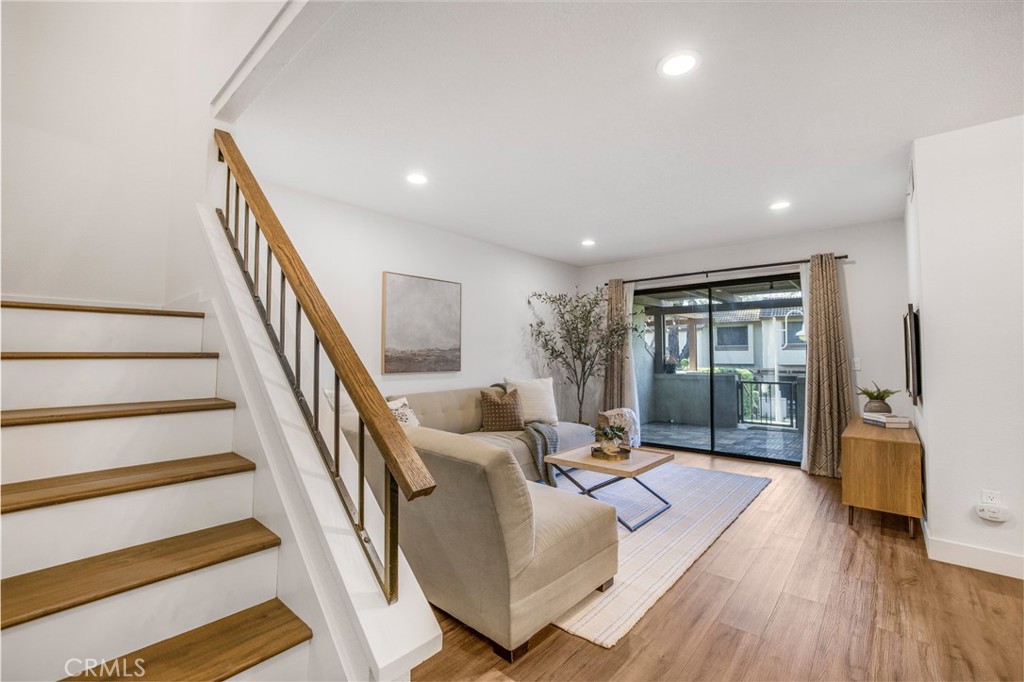
Living room with a beige sectional, wood staircase, and sliding glass doors to a balcony.
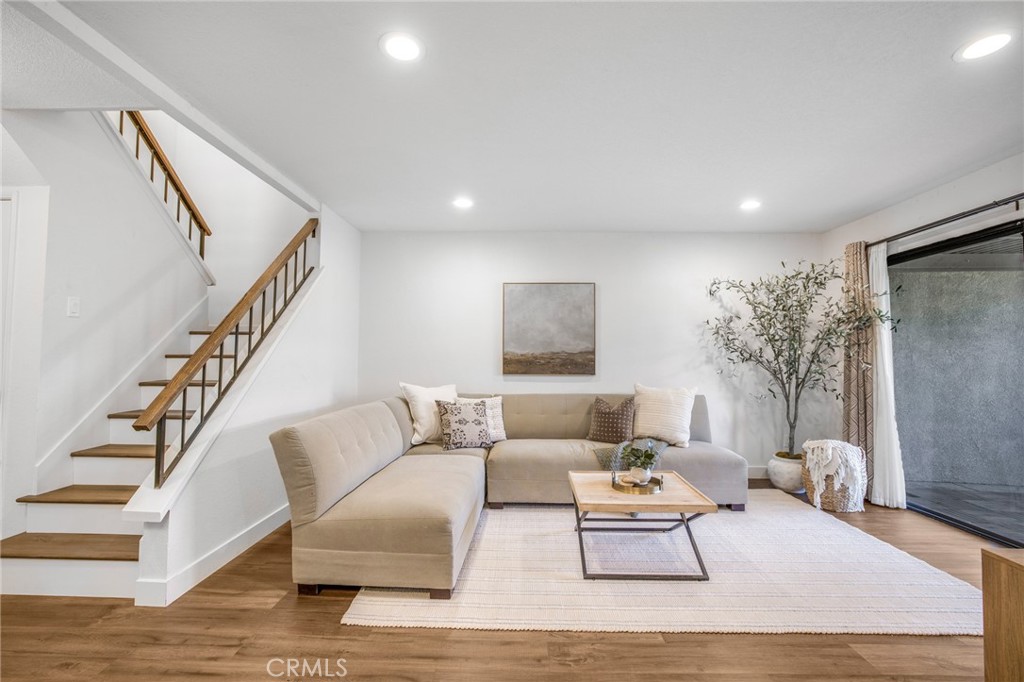
Staged living room with a beige sectional, staircase with wood treads, and large sliding glass door.
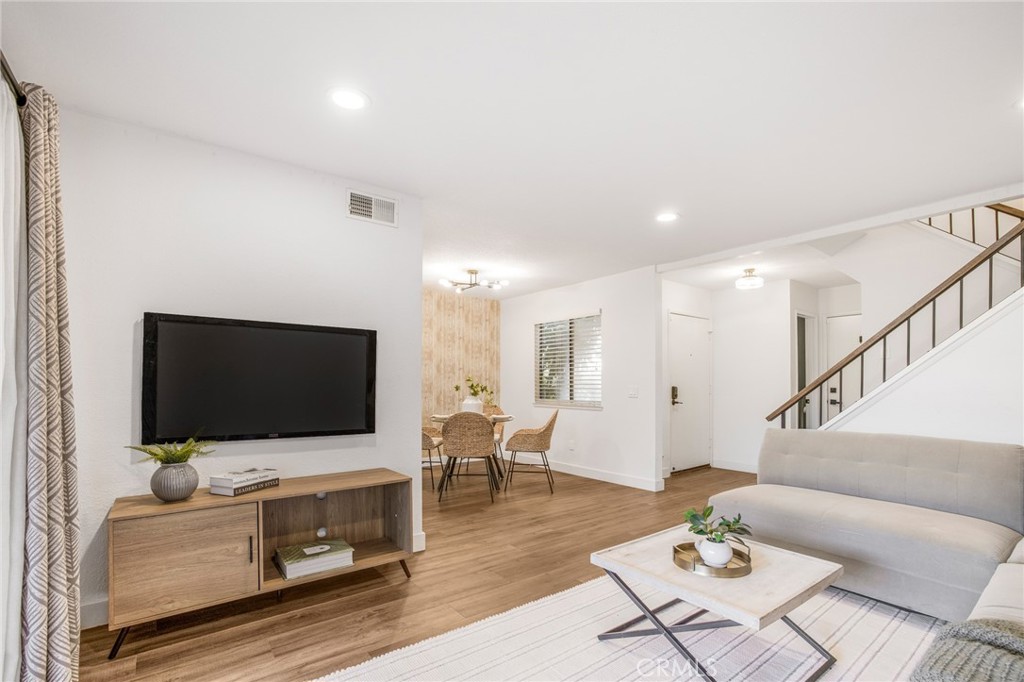
Staged living room with a wall-mounted TV, light sectional, and dining area beside the staircase.
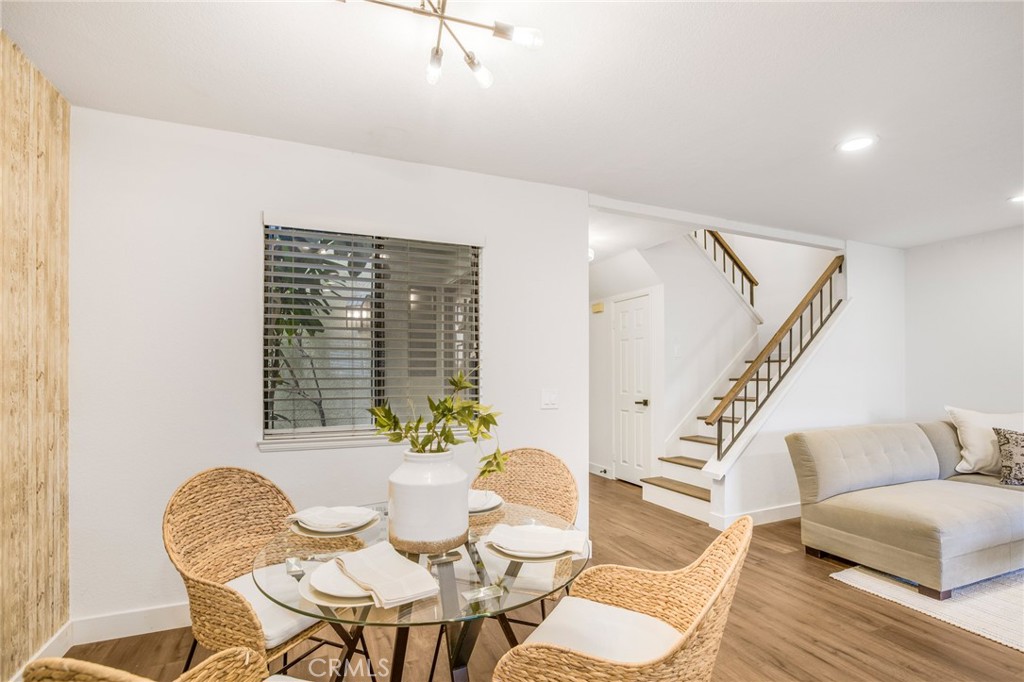
Furnished dining and living area with woven chairs, a beige sofa, and a wood-and-metal staircase.
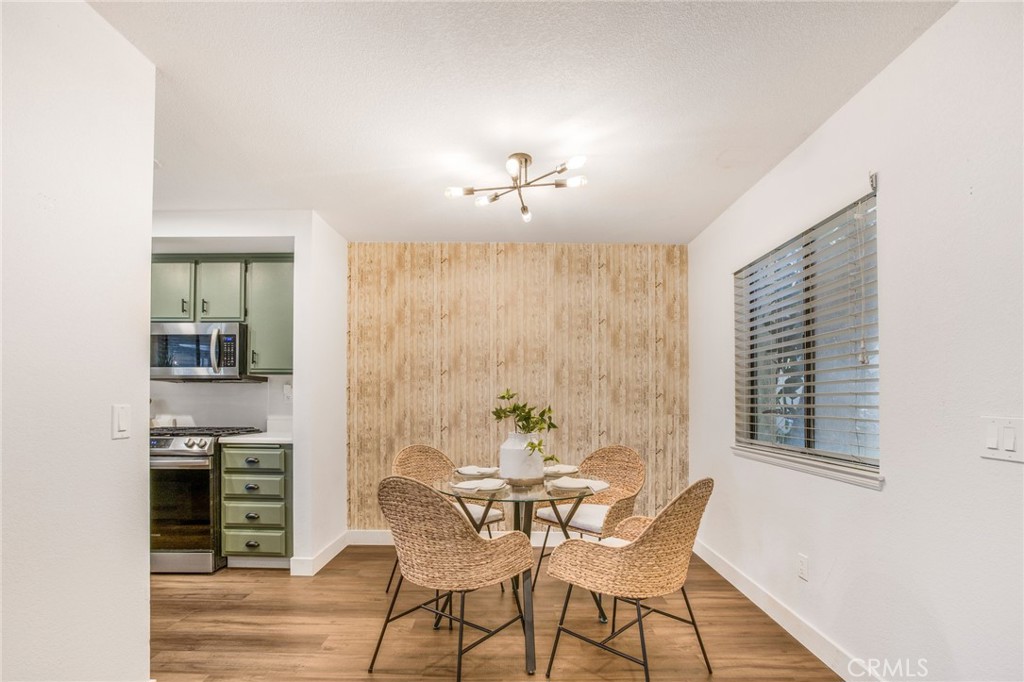
Dining area with a glass-top table, wicker chairs, wood-look accent wall, and open kitchen.
Kitchen with sage-green cabinets, stainless steel appliances, and a wide gas range.
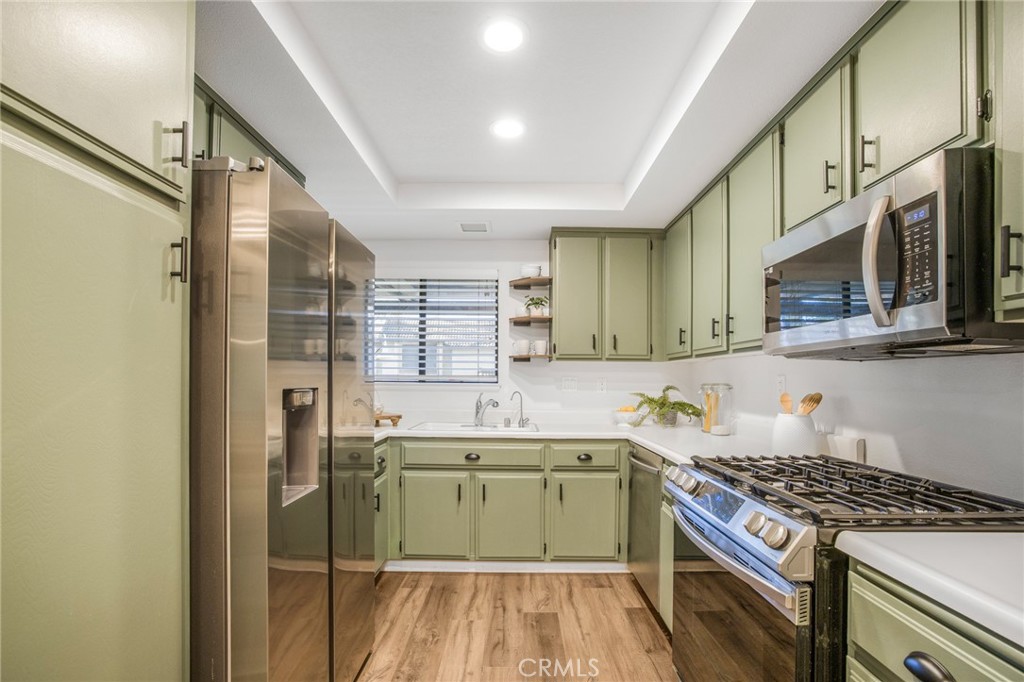
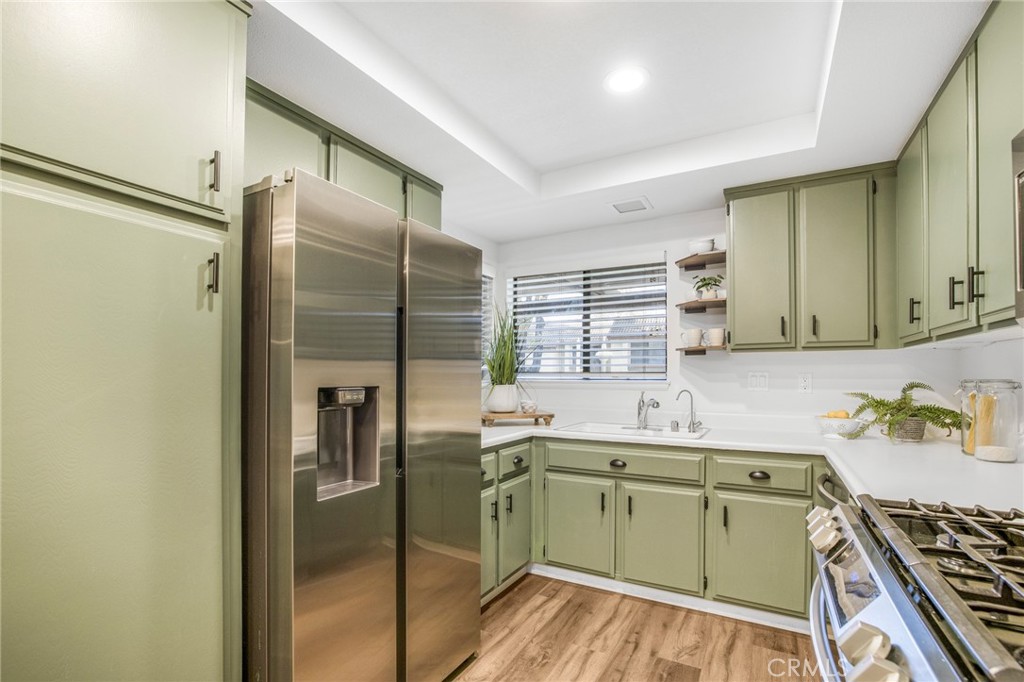
Kitchen with sage-green cabinets, stainless-steel appliances, white counters, and wood flooring.
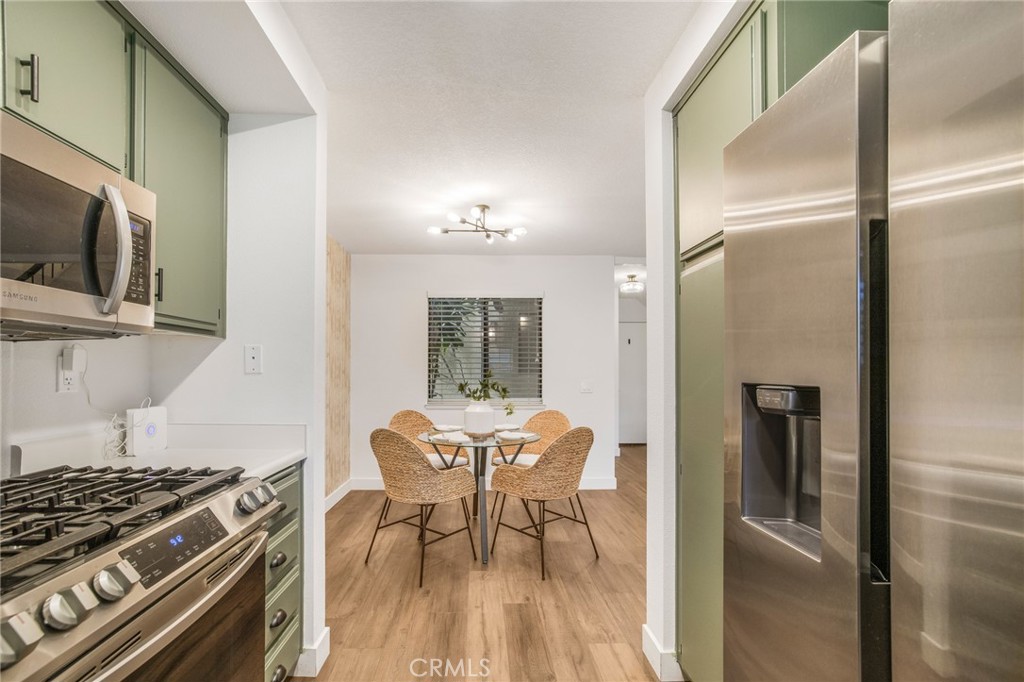
Kitchen with sage-green cabinets and stainless appliances opening to a dining nook with woven chairs.
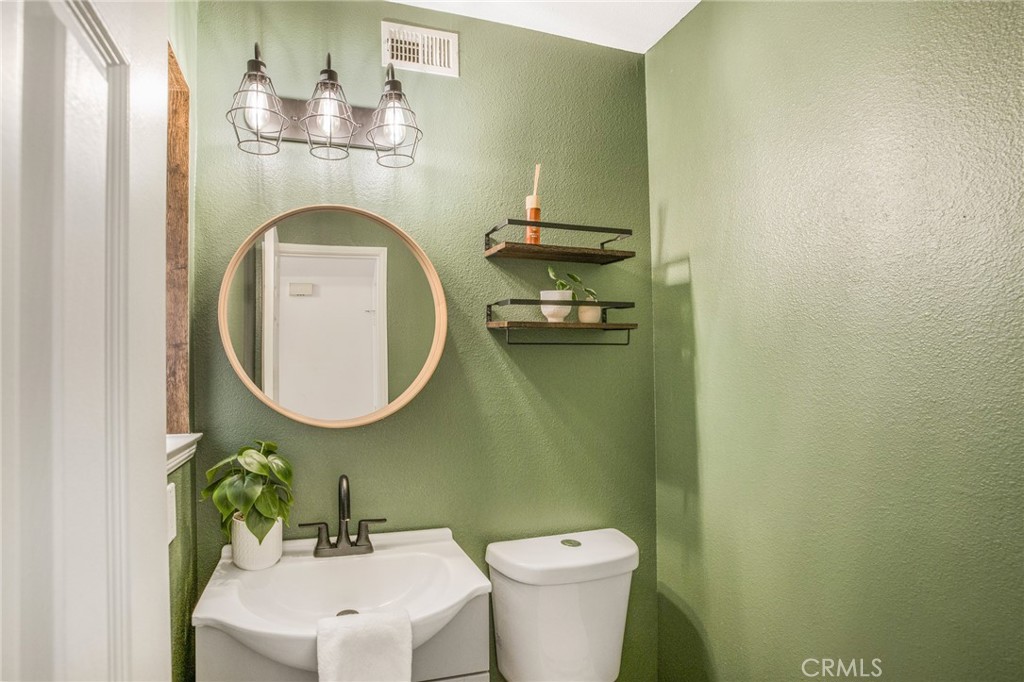
Small sage-green bathroom with a round mirror, white sink and toilet, and floating shelves.
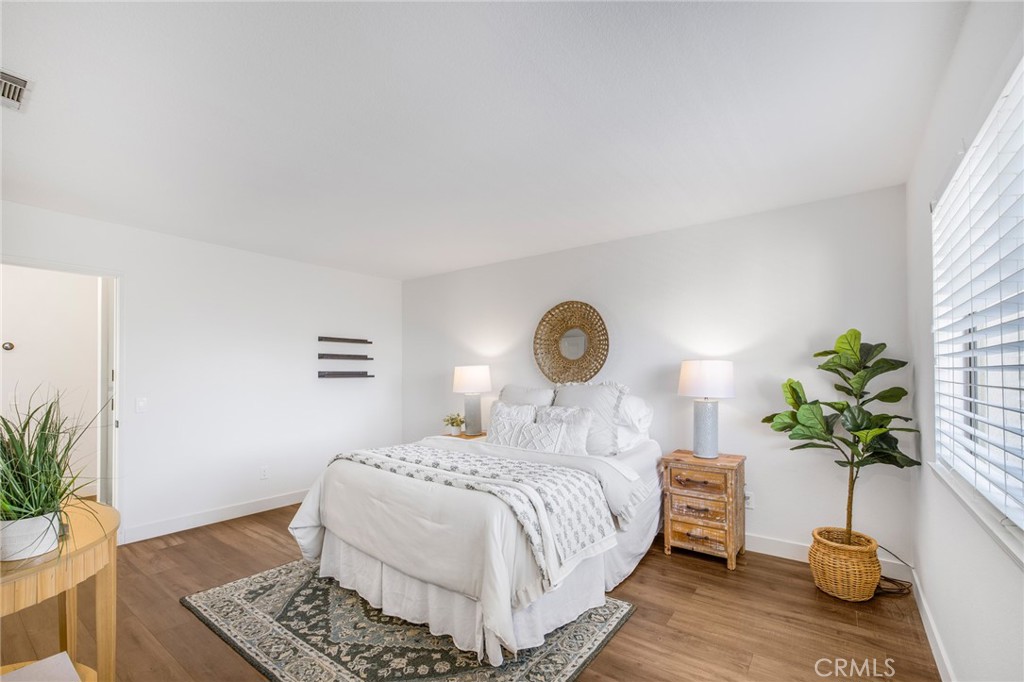
Staged bedroom with a white bed, patterned throw, woven mirror, and potted plant by the window.
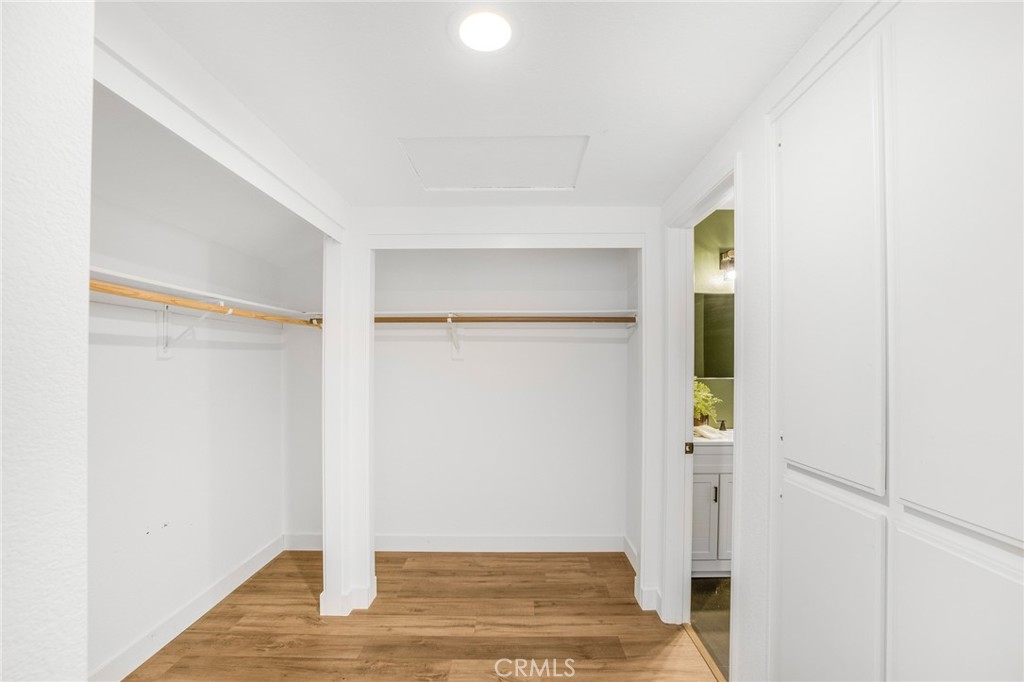
Empty walk-in closet with two hanging rods and warm wood flooring.
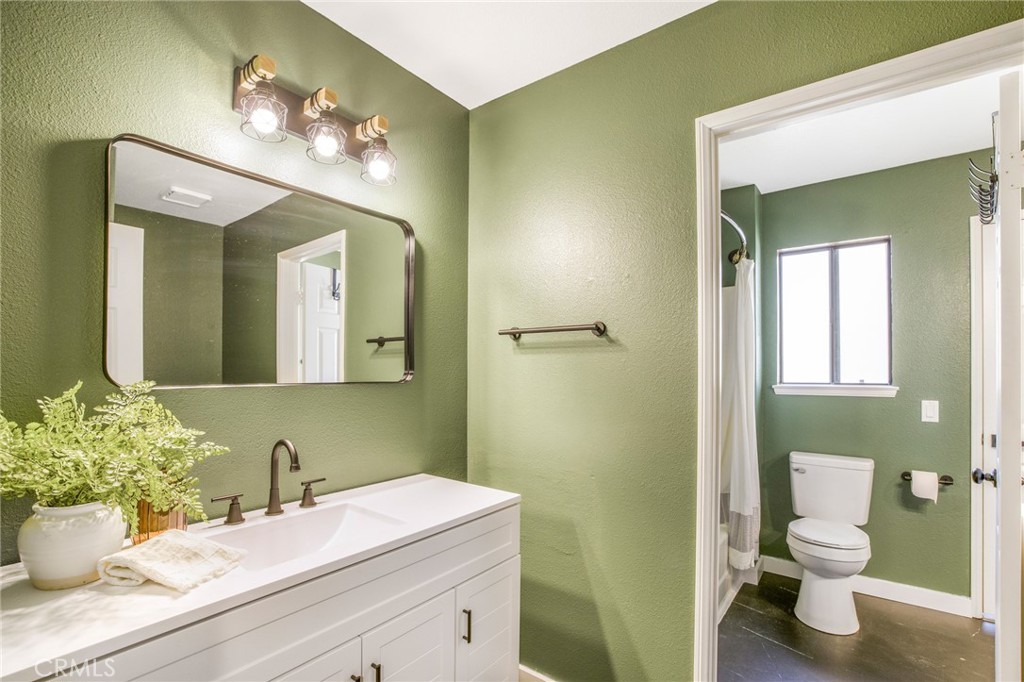
Bathroom with sage-green walls, a white vanity, and a separate toilet and shower area.
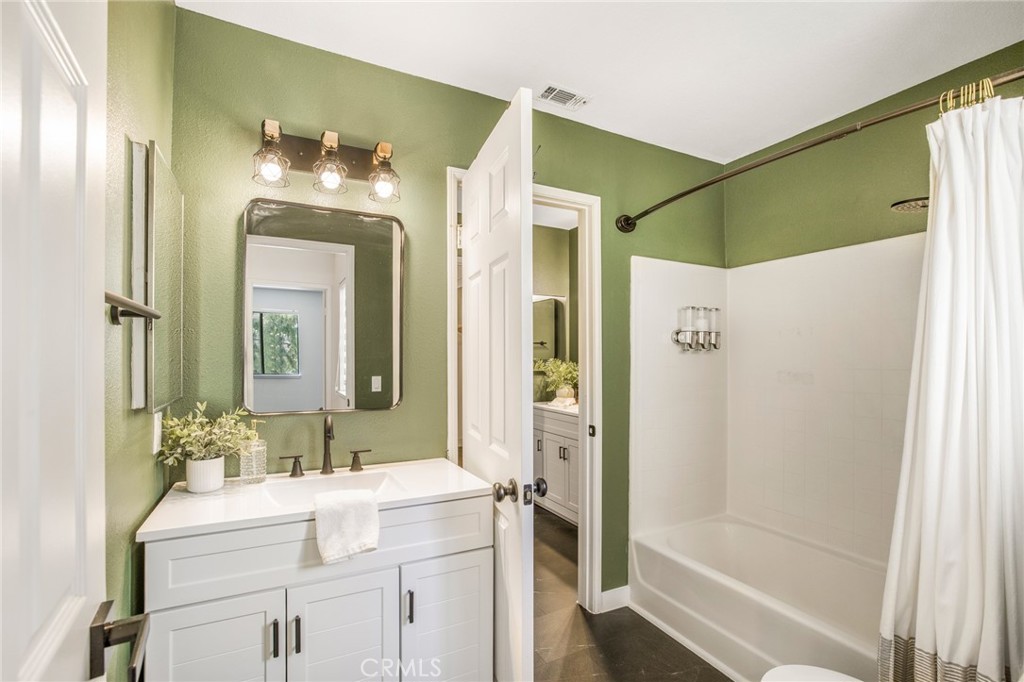
Bathroom with green walls, white vanity, and tub-shower behind a curtain.
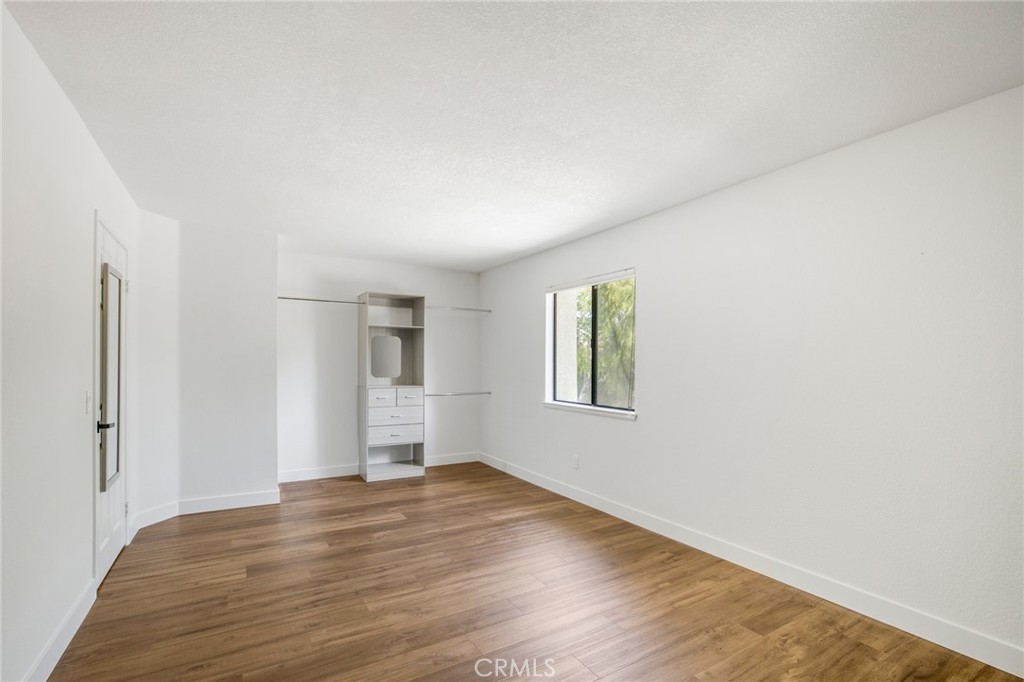
Empty bedroom with wood-look flooring, built-in closet organizer, and a window overlooking greenery.
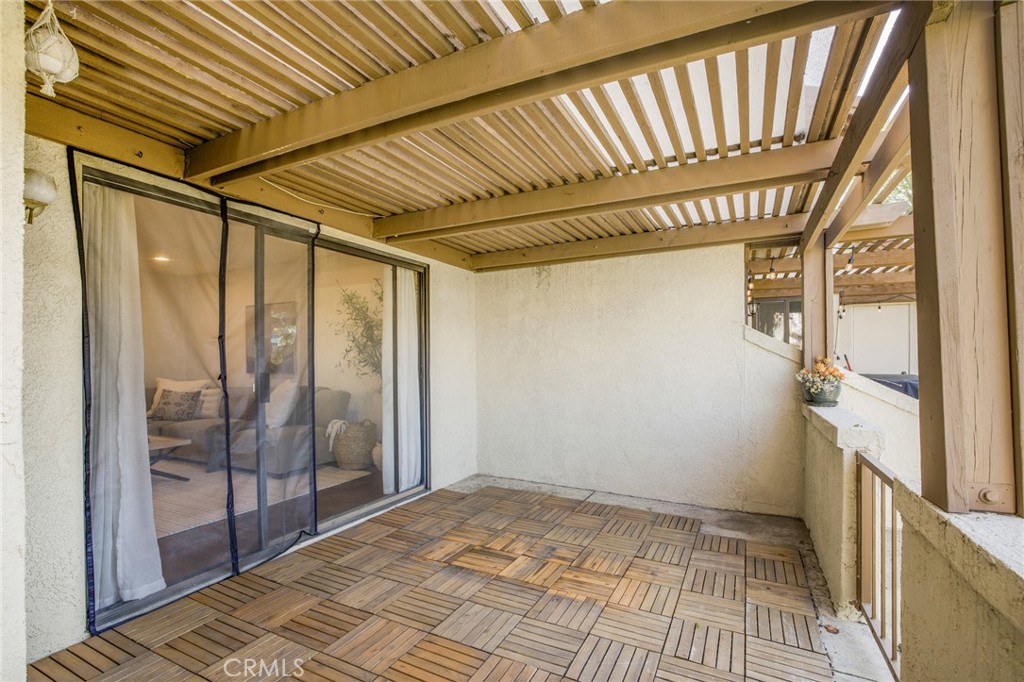
Covered patio with a slatted wood pergola, patterned deck tiles, and sliding glass doors.
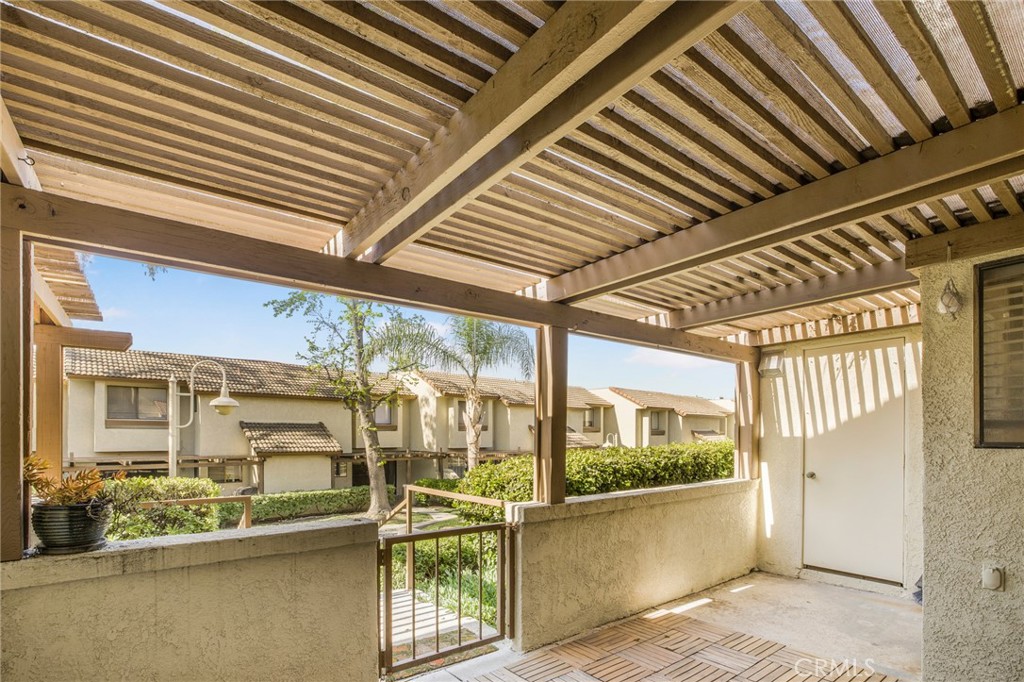
Covered patio with wooden pergola beams and a view of the landscaped courtyard.
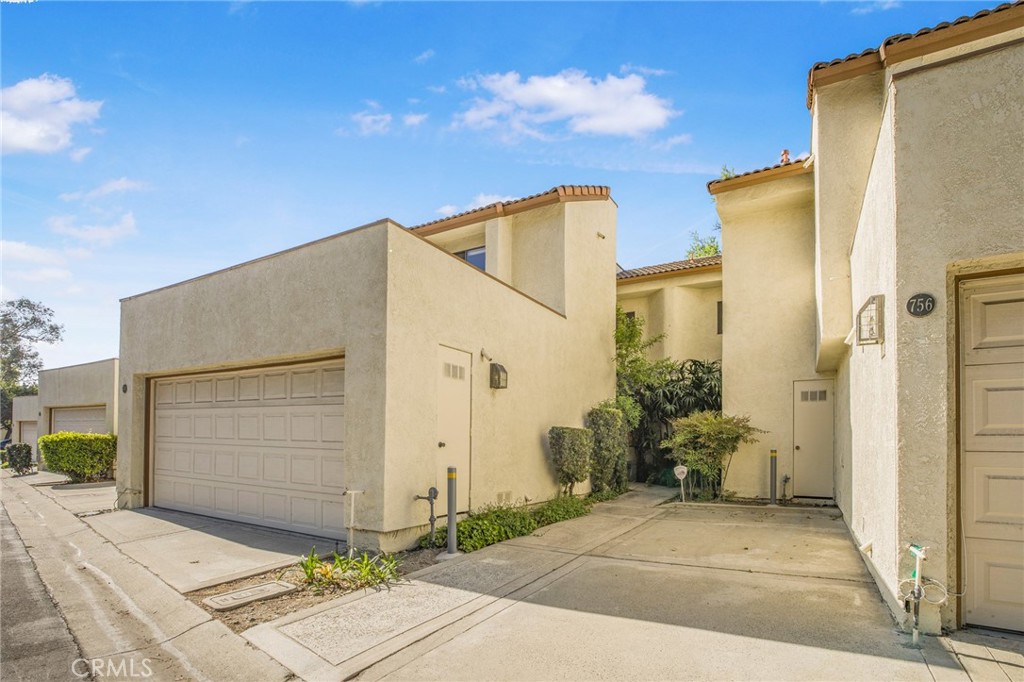
Beige stucco townhouse exterior with a wide garage door, concrete driveway, and a plaque marked 756.
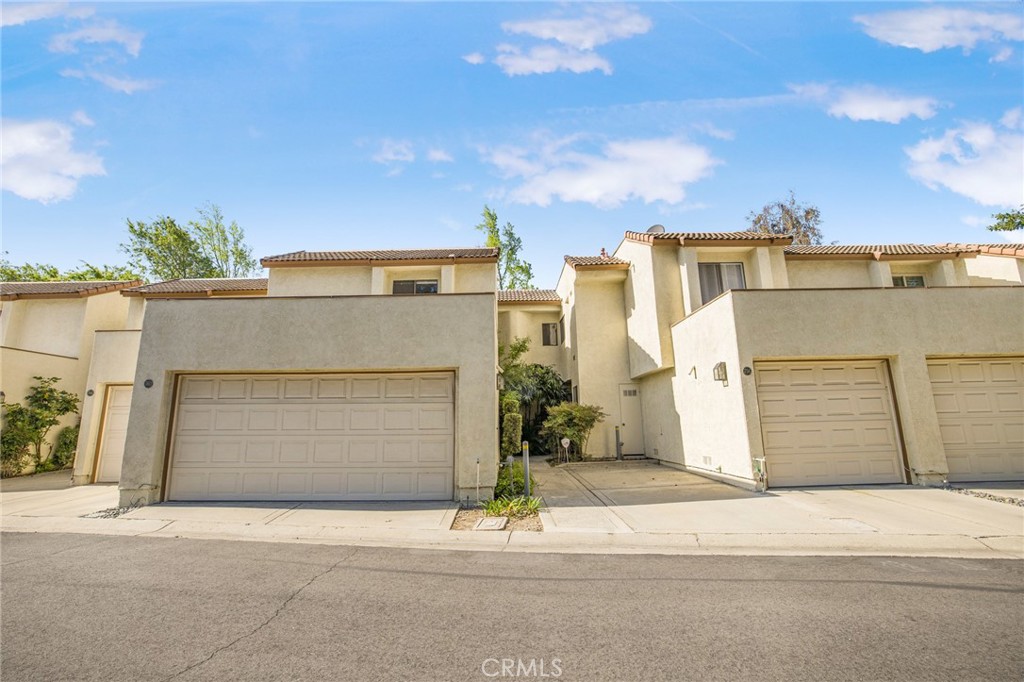
Beige attached homes with tiled roofs and multiple garage doors along a residential street.
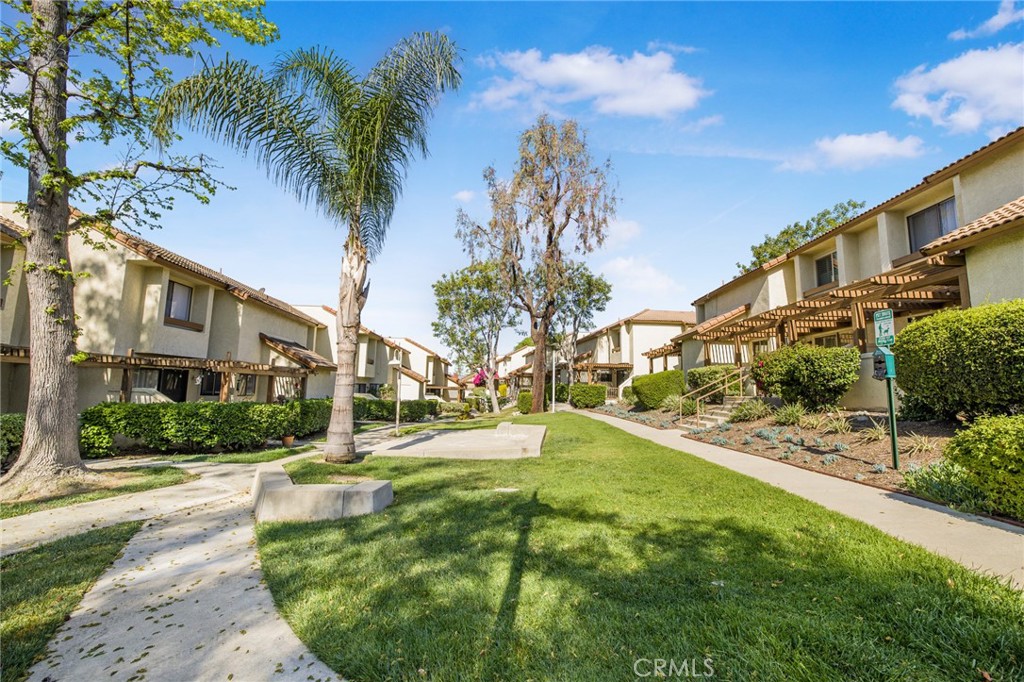
Landscaped courtyard between two-story residences, with palm trees, a central lawn, and pergola-covered patios.
SEE ALL PHOTOS
Two-story stucco residence with a central stairway, entry pergolas, and clipped hedges.
Exterior of 760 Mansfield Drive with a landscaped entry and pergola beneath a pink sunset sky.
Living room with a beige sectional, wood staircase, and sliding glass doors to a balcony.
Staged living room with a beige sectional, staircase with wood treads, and large sliding glass door.
Staged living room with a wall-mounted TV, light sectional, and dining area beside the staircase.
Furnished dining and living area with woven chairs, a beige sofa, and a wood-and-metal staircase.
Dining area with a glass-top table, wicker chairs, wood-look accent wall, and open kitchen.
Kitchen with sage-green cabinets, stainless steel appliances, and a wide gas range.
Kitchen with sage-green cabinets, stainless-steel appliances, white counters, and wood flooring.
Kitchen with sage-green cabinets and stainless appliances opening to a dining nook with woven chairs.
Small sage-green bathroom with a round mirror, white sink and toilet, and floating shelves.
Staged bedroom with a white bed, patterned throw, woven mirror, and potted plant by the window.
Empty walk-in closet with two hanging rods and warm wood flooring.
Bathroom with sage-green walls, a white vanity, and a separate toilet and shower area.
Bathroom with green walls, white vanity, and tub-shower behind a curtain.
Empty bedroom with wood-look flooring, built-in closet organizer, and a window overlooking greenery.
Covered patio with a slatted wood pergola, patterned deck tiles, and sliding glass doors.
Covered patio with wooden pergola beams and a view of the landscaped courtyard.
Beige stucco townhouse exterior with a wide garage door, concrete driveway, and a plaque marked 756.
Beige attached homes with tiled roofs and multiple garage doors along a residential street.
Landscaped courtyard between two-story residences, with palm trees, a central lawn, and pergola-covered patios.
Bought with Robert Giambalvo with Redfin Corporation and Listed by Stacie Crumbaker CA DRE# 02008633 with ELEMENT RE INC 909-227-6451
Sold

760 Mansfield Drive

760 Mansfield Drive, Claremont, CA 91711

$547,100
Welcome to Club Vista -- where community, comfort, and Claremont charm Come Together! Tucked away in the highly sought-after North Claremont neighborhood, this beautifully remodeled 2-bedroom, 2.5-bath townhome offers a lifestyle that's hard to beat. Step inside to an inviting main level featuring a spacious living and dining area with new flooring, recessed lighting, and fresh paint throughout. The remodeled kitchen showcases cabinetry with a pop of color, sleek countertops, and stainless steel appliances--ready for your culinary adventures. Just beyond the sliding glass doors, your private, covered patio opens to a serene greenbelt, ideal for relaxing evenings or weekend hangouts with friends and family. Upstairs, you'll find two generously sized bedrooms, a full bathroom with renovated vanities, mirrors, lighting, and toilets, plus a convenient powder room on the main floor for guests. Additional upgrades include smart thermostats with sensors, dimmer switches in key areas, a whole-home water purification system, plus updated GFI electrical, switches, lighting fixtures, and door hardware throughout. Smart home Ring security system with doorbell camera and a an extra layer of security and the attached garage includes laundry hookups and ample storage. Club Vista is more than just a neighborhood -- it's a lifestyle. With beautifully landscaped grounds, multiple community parks, and direct access to greenbelt trails, there's always a reason to get outside. And with The Claremont Club (fitness, tennis, swimming, and more) right next door, plus easy access to shops, dining, hiking trails, and freeways, you're right in the heart of it all. Home to award-winning schools and just minutes from the prestigious Claremont Colleges, this home is perfect for those who value location, convenience, and community. From modern upgrades to a prime location, this is your opportunity to own a turnkey home in one of Claremont's most desirable communities. Come see it for yourself and fall in love with everything Club Vista has to offer!

2
beds

3
baths

1,180 Sq.Ft. LIVING AREA

1,243 Sq.Ft. lot

Stacie Crumbaker

Stacie Crumbaker

Features & Amenities

Interior

  • total bedrooms2
  • Total bathrooms3
  • full bathrooms2
  • half bathroom1
  • Laundry room In Garage
  • Flooring Vinyl
  • Fireplace None
  • APPLIANCES Dishwasher, Gas Oven, Gas Range, Microwave, Refrigerator, Dryer, Washer
  • other interior Features Recessed Lighting, All Bedrooms Up

Area & Lot

  • Status Sold
  • Date Sold May 19, 2025
  • Living Area1,180 Sq.Ft.
  • Lot Area1,243 Sq.Ft.
  • MLS® IDCV25075594
  • TypeTownhouse
  • YEAR BUILT1986
  • Architecture StylesPatio Home
  • View DescriptionPark/Greenbelt
  • School DistrictClaremont Unified

Exterior

  • STORIES2
  • Garage Space2.0
  • water SourcePublic
  • PoolNone
  • roofAsphalt
  • lot featuresGreenbelt, Landscaped, Near Park
  • parkingGarage
  • HEAT TYPECentral
  • AIR CONDITIONINGCentral Air
  • sewerPublic Sewer
  • HOA AmenitiesMaintenance Grounds
  • security FeaturesPrewired, Security System

Financial

  • Sales Price$547,100
  • HOA $495/mo
  • Zoning CLRS10000*

Work With Stacie

When you team up with Stacie, you’re not just getting an agent — you’re gaining a trusted advisor focused on turning your real estate dreams into reality, with professionalism and heart.

Follow Me on Instagram