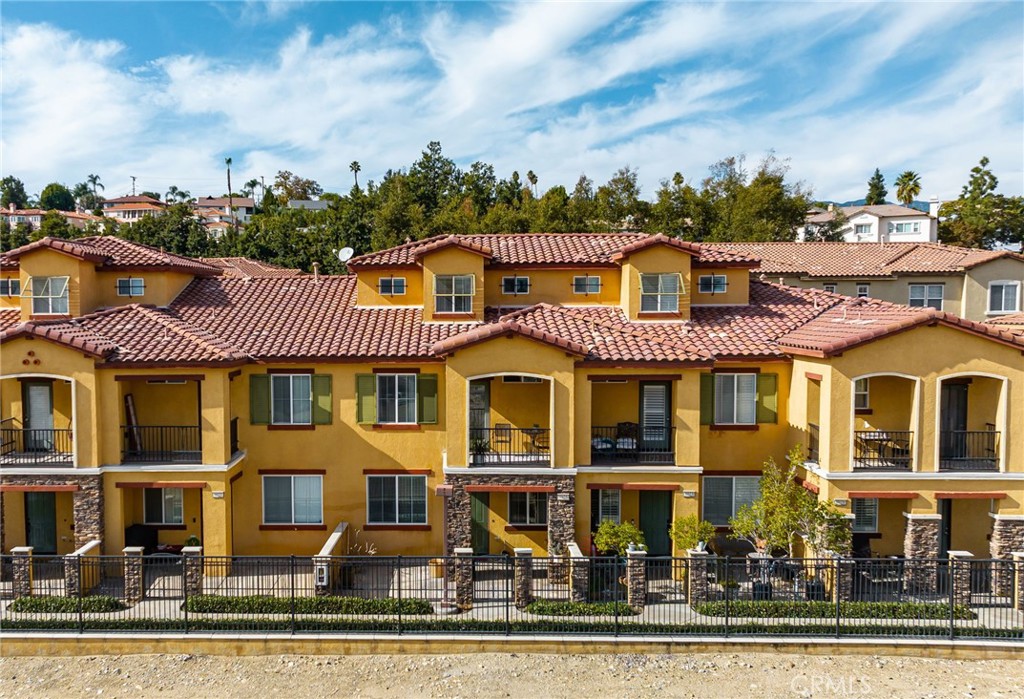
Yellow stucco townhomes with red tile roofs, balconies, and fenced frontage.
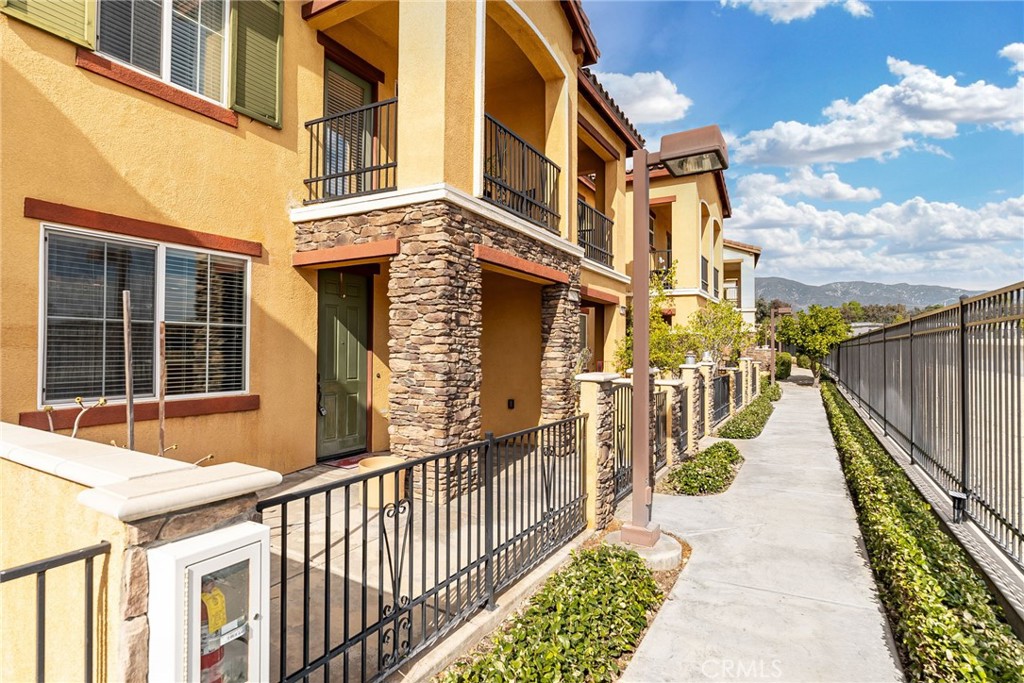
Yellow stucco residence with stone columns and balconies along a gated walkway, with mountains in the distance.
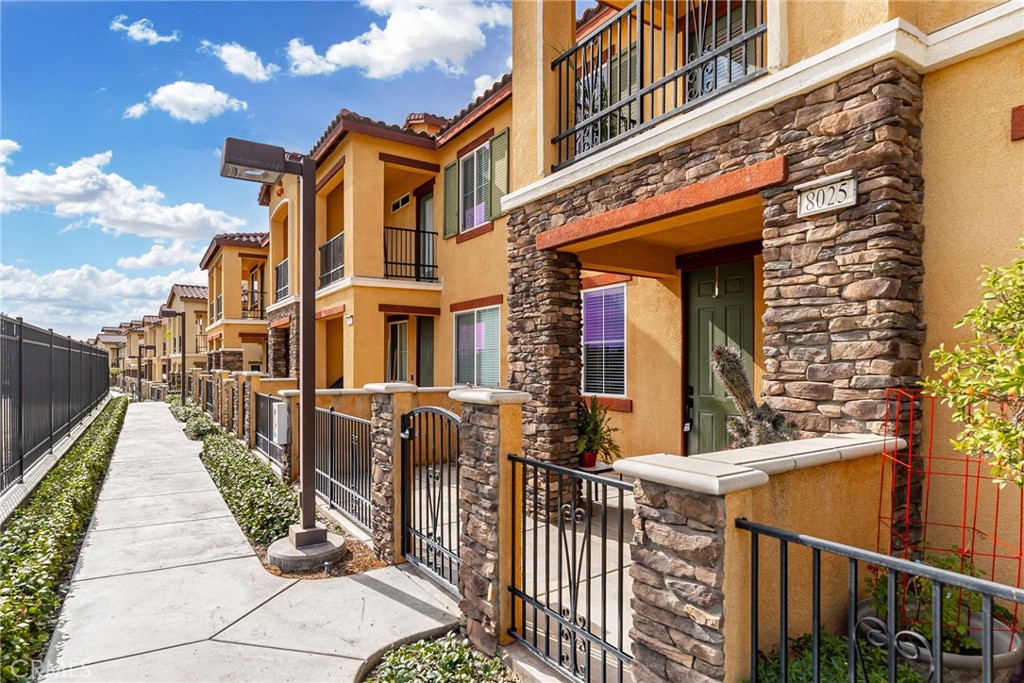
Townhome exterior with stone columns, gated entry, balconies, and a landscaped sidewalk.
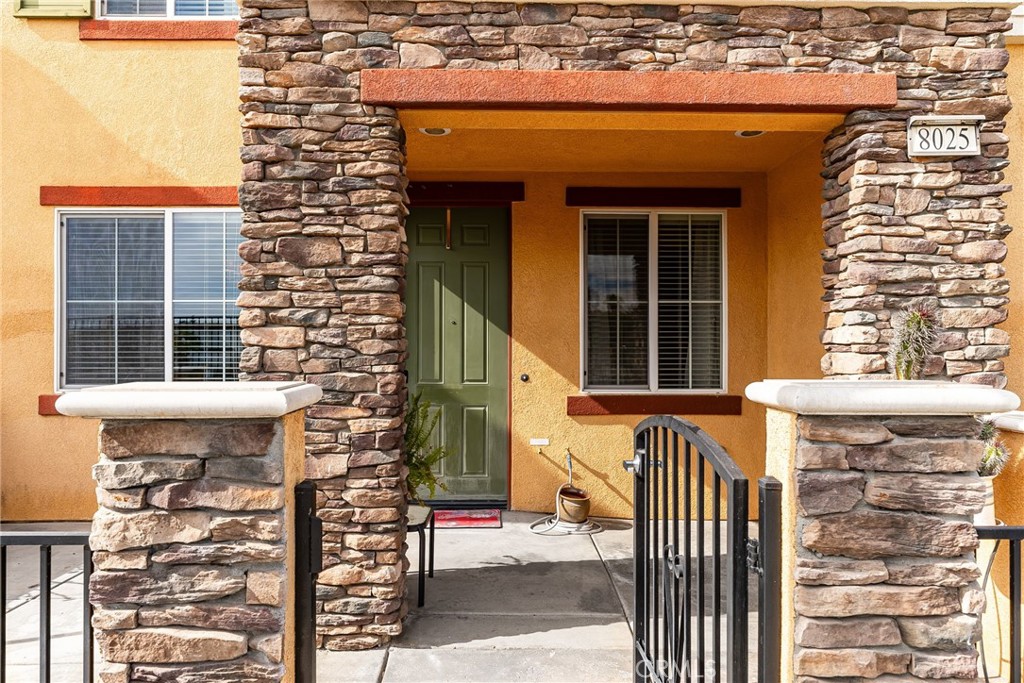
Home entrance with a green front door, stacked-stone pillars, and a black metal gate.
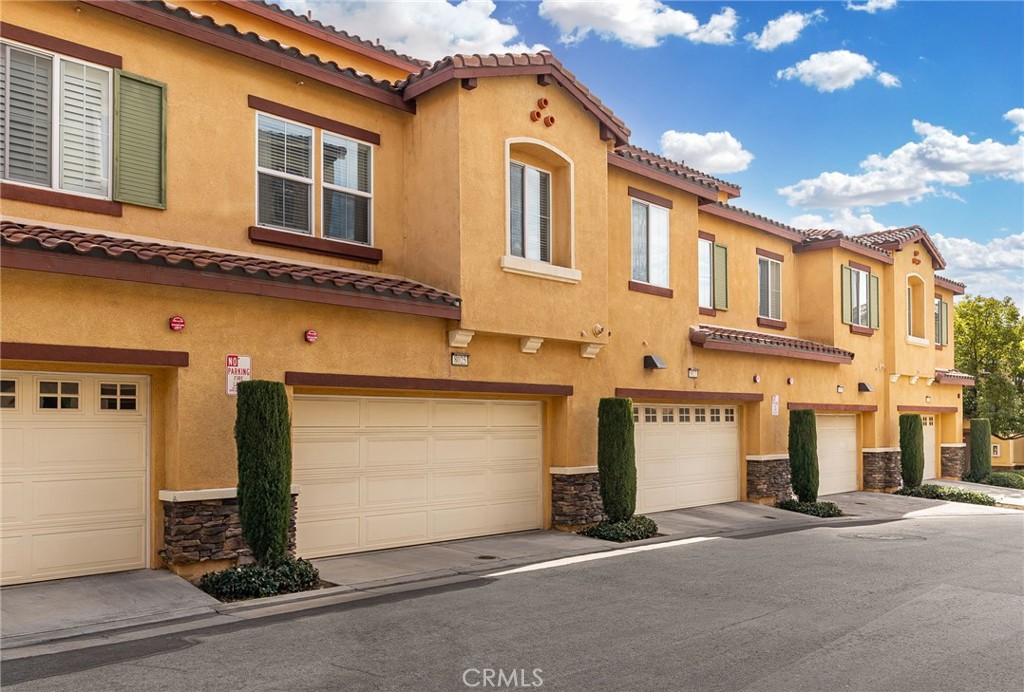
Attached two-story homes with ochre stucco, red tile roofs, white garages, and cypress trees along the driveway.
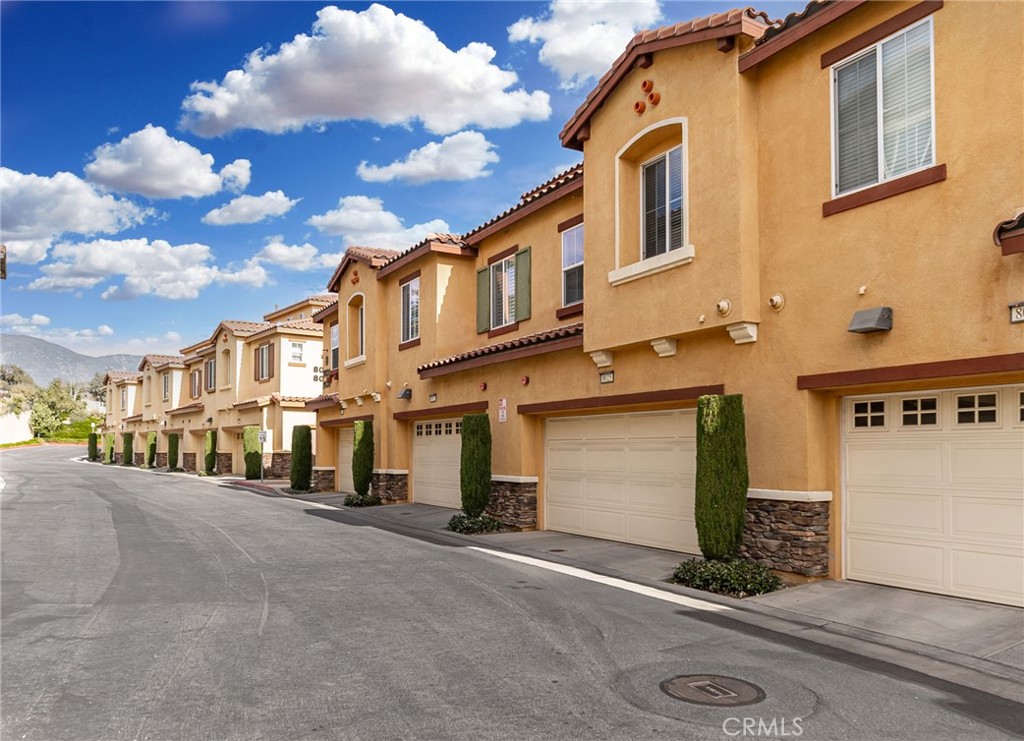
Row of tan stucco townhomes with attached garages and red tile roofs along a residential lane.
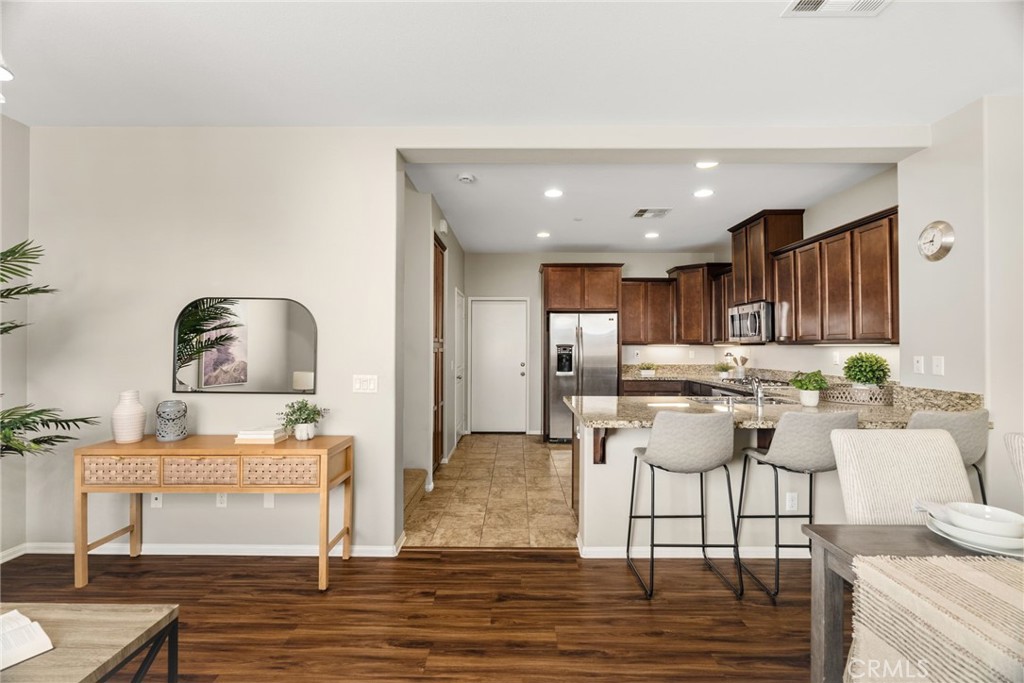
Open-plan kitchen with dark wood cabinets, stainless appliances, granite counters, and a breakfast bar.
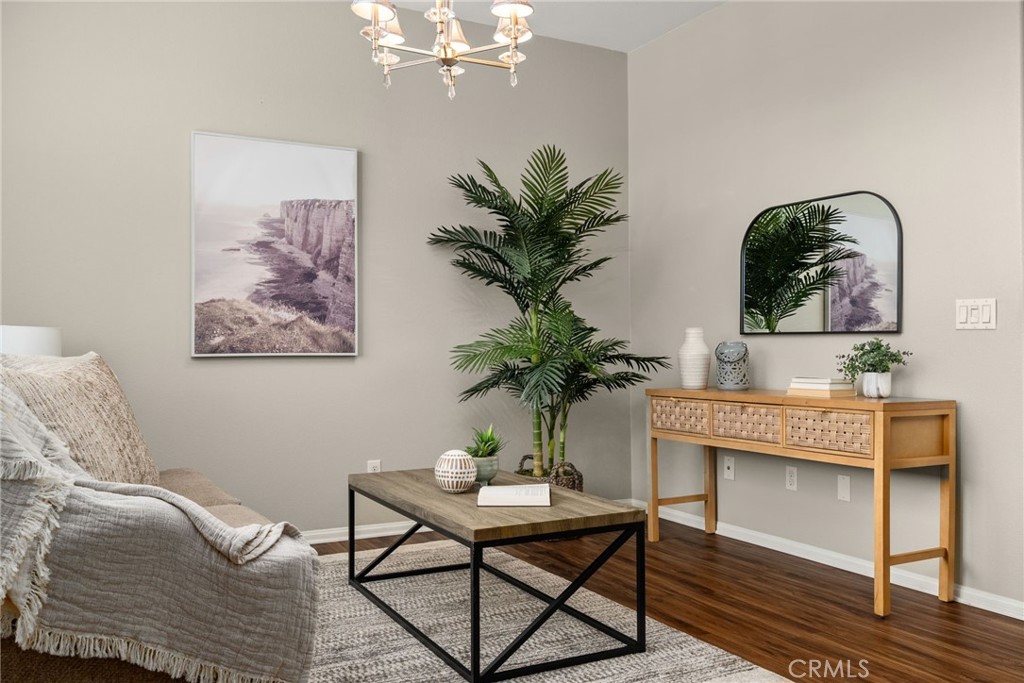
Staged living room with a gray sofa, tall palm, and woven-front wood console.
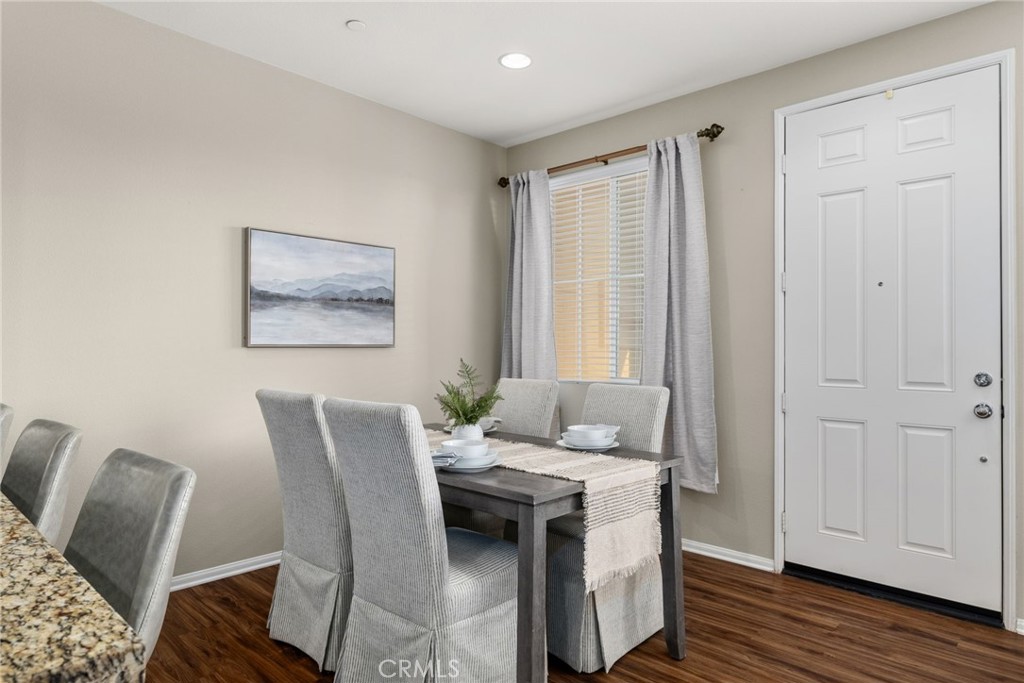
Dining area with a dark table, gray upholstered chairs, and a window beside the front door.
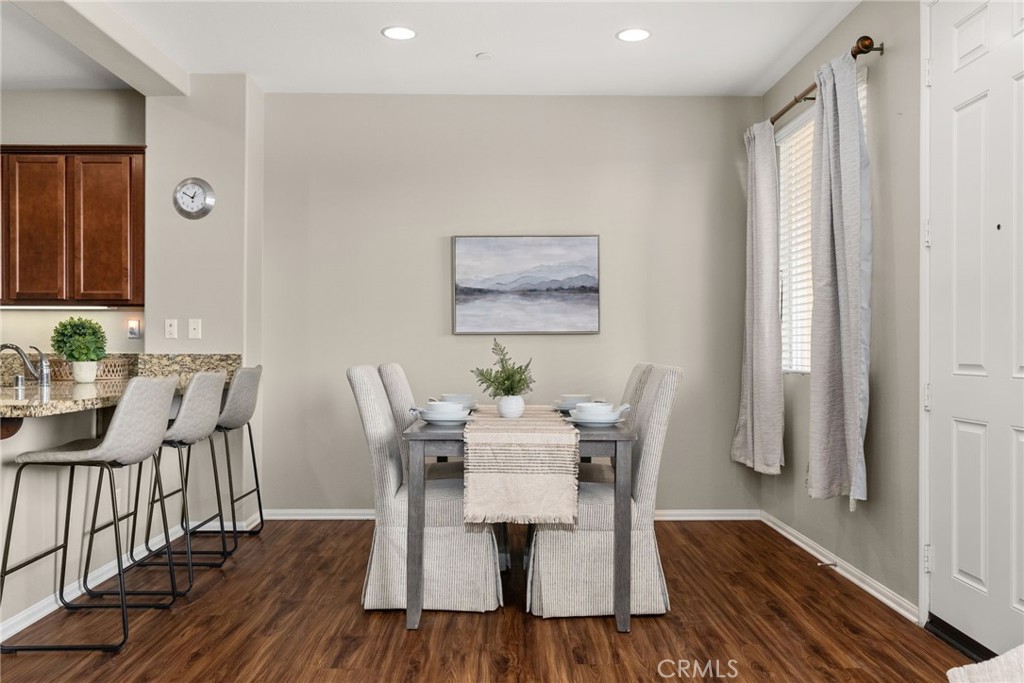
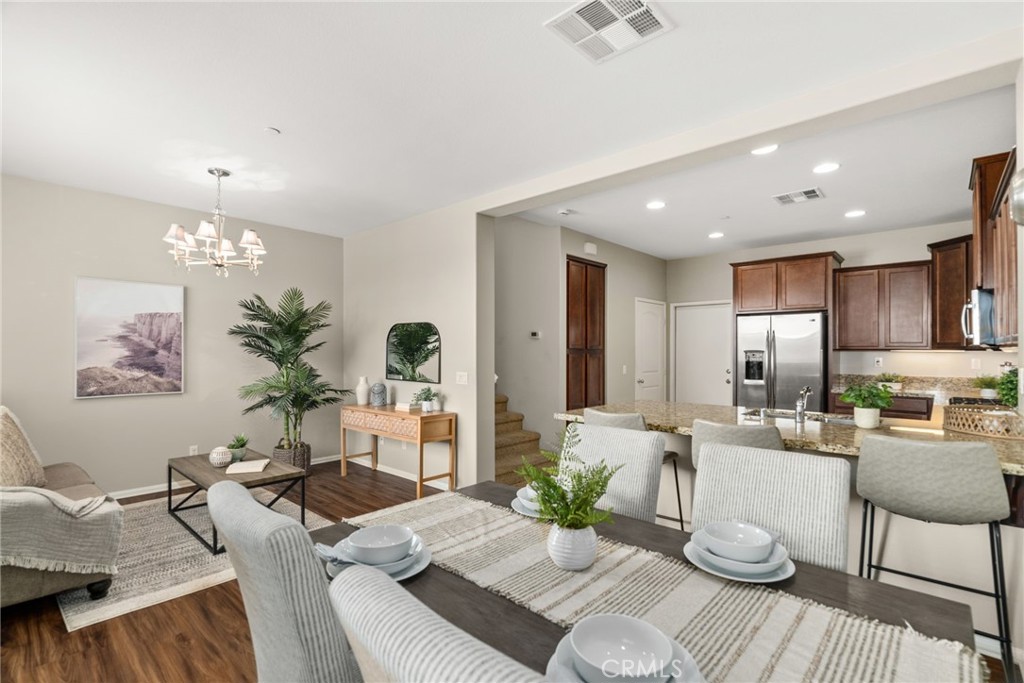
Dining area with a set table, upholstered chairs, dark wood flooring, and an adjoining kitchen breakfast bar.
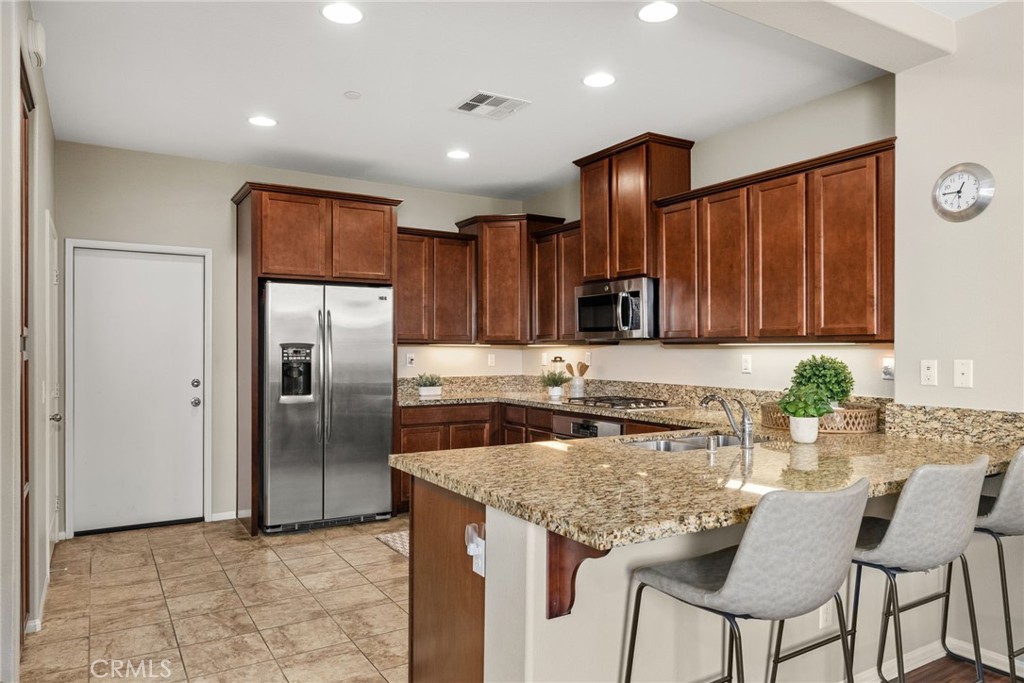
Kitchen with dark wood cabinets, granite counters, stainless steel appliances, and a breakfast bar with gray stools.
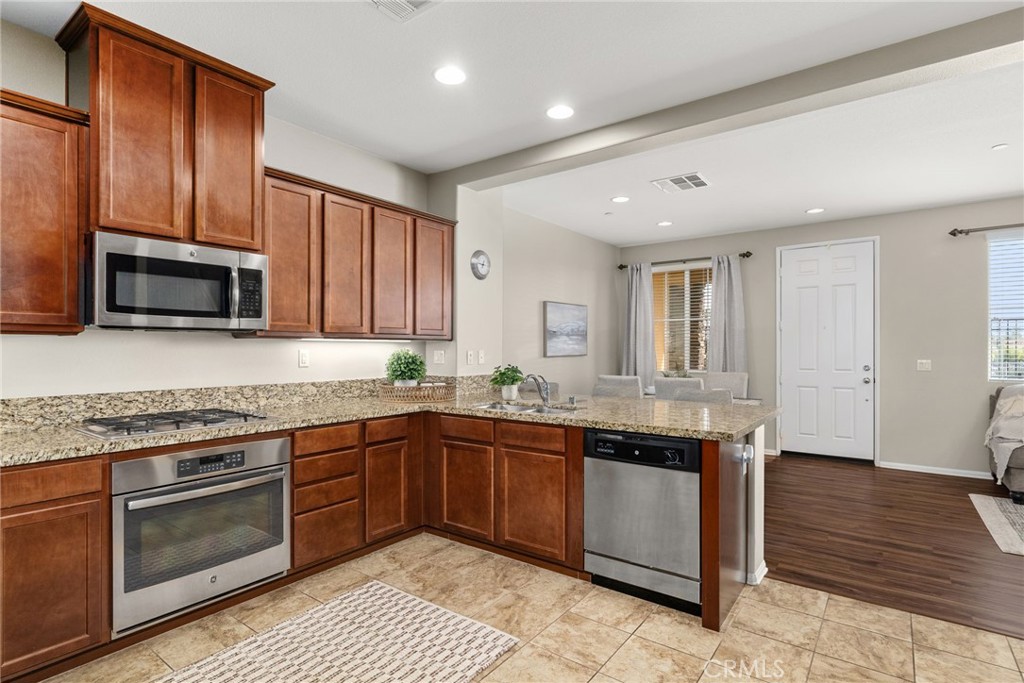
Kitchen with reddish-brown cabinets, granite counters, and stainless steel appliances opening to a living area.
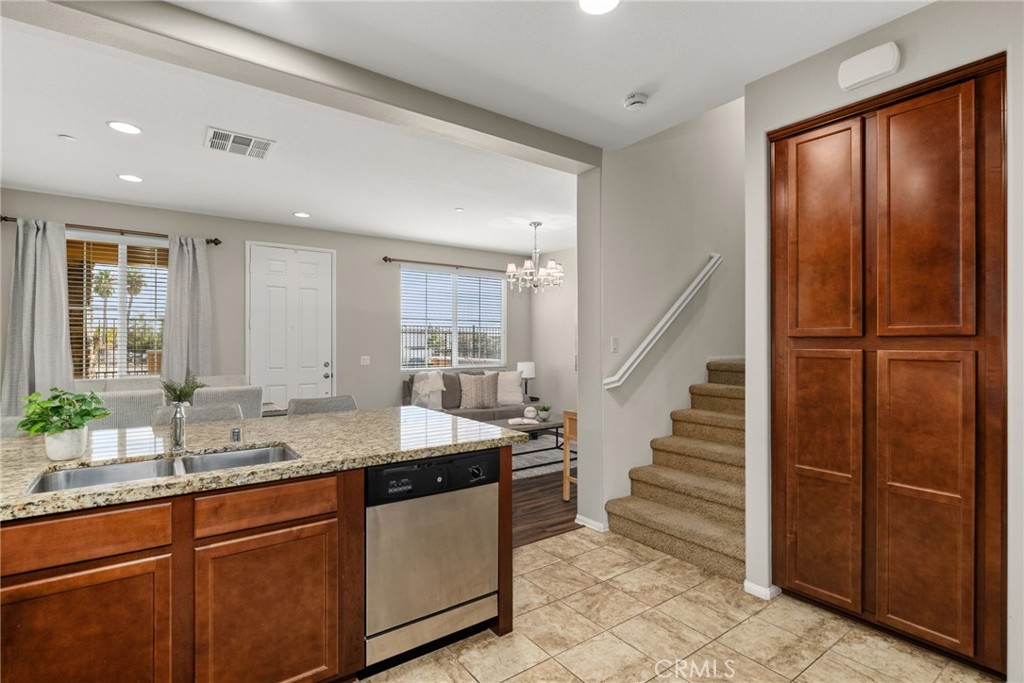
Kitchen with granite counters and wood cabinets opening to a living area beside a carpeted staircase.
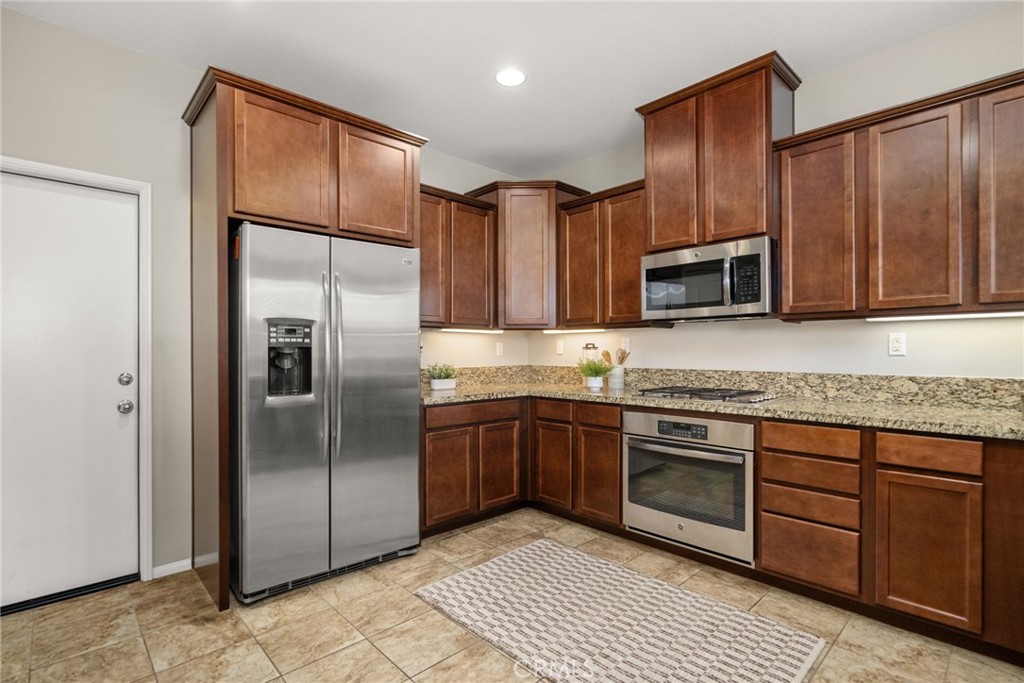
Kitchen with wood cabinets, granite counters, and stainless steel appliances.
Dining area beside an open kitchen with dark wood cabinets and a granite island.
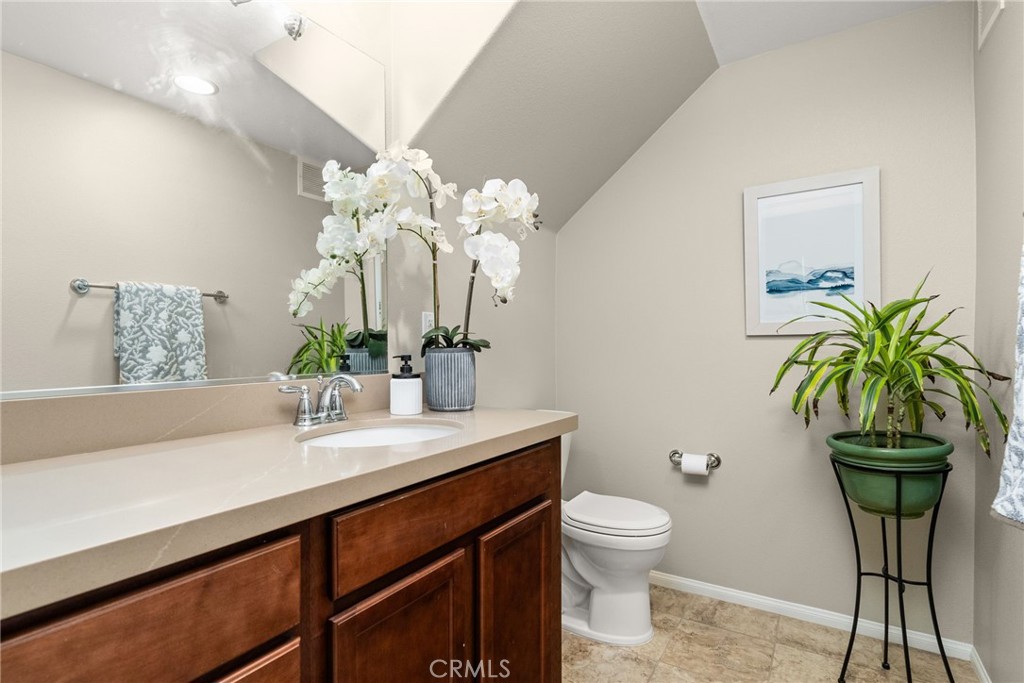
Bathroom with a beige countertop, dark wood vanity, white orchids, and a potted plant.
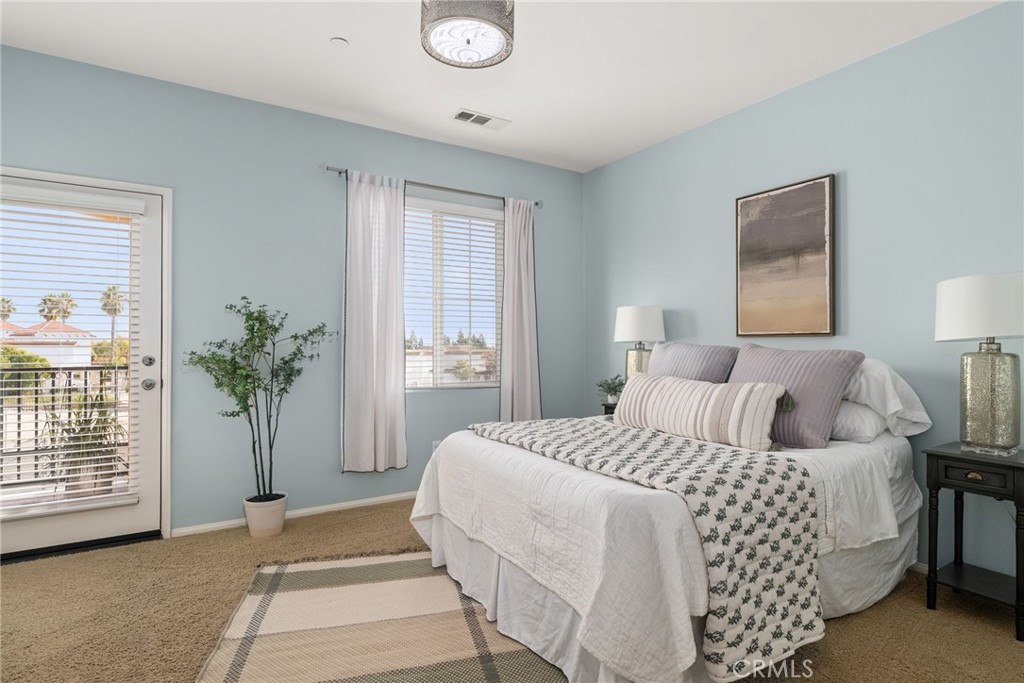
Bedroom with a white patterned bed, pale blue walls, and a glass balcony door.
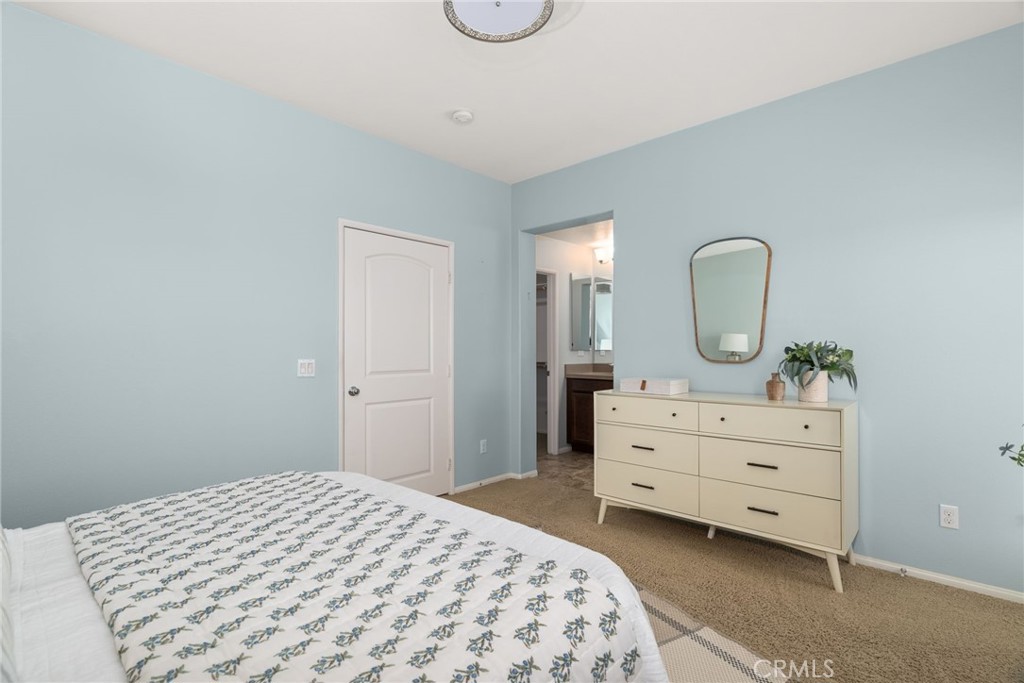
Bedroom with pale blue walls, a patterned bed, and a cream dresser beneath a mirror.
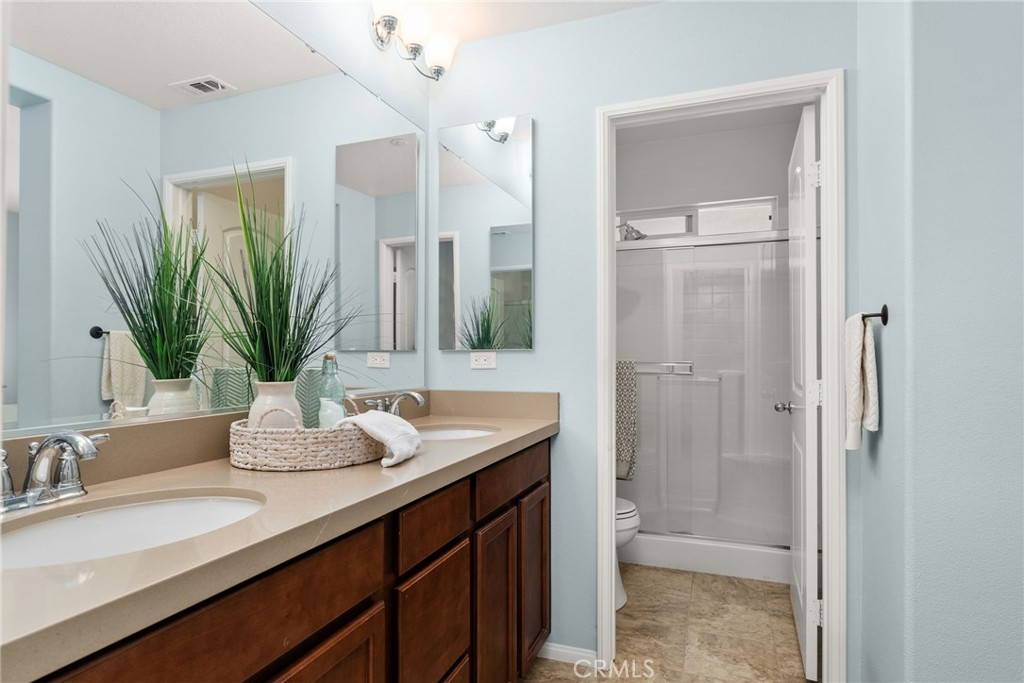
Bathroom with a double-sink vanity, dark wood cabinets, and a glass-enclosed shower.
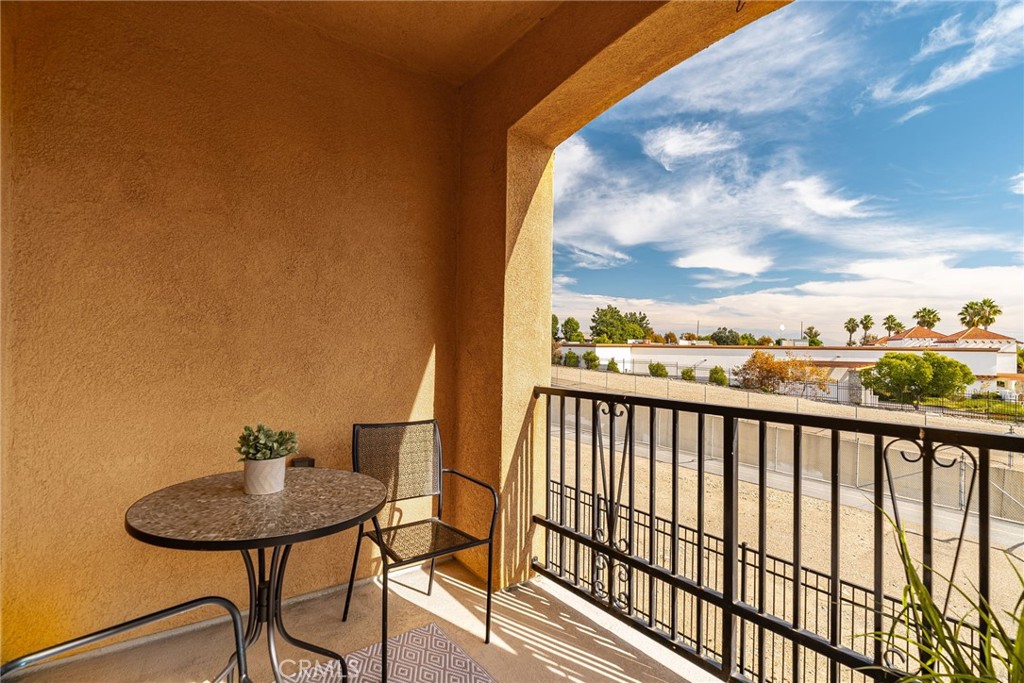
Covered balcony with a round table and chairs overlooking nearby buildings.
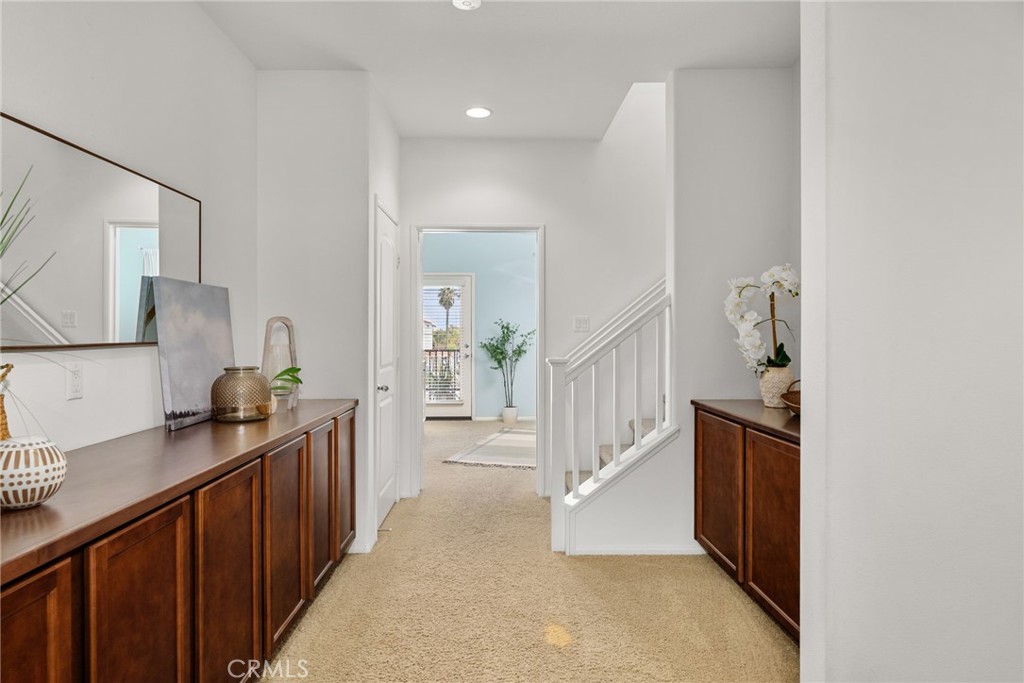
Carpeted hallway with dark wood cabinets, a white staircase railing, and an open doorway to a bright room.
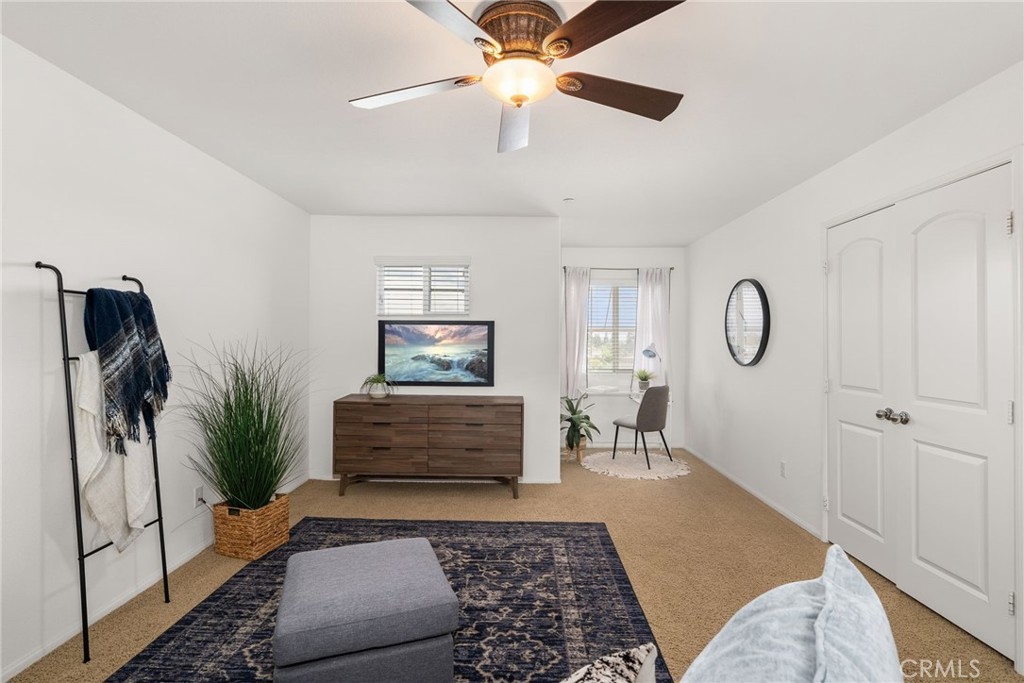
Staged bedroom with a wood dresser and television, ceiling fan, and window-side chair.
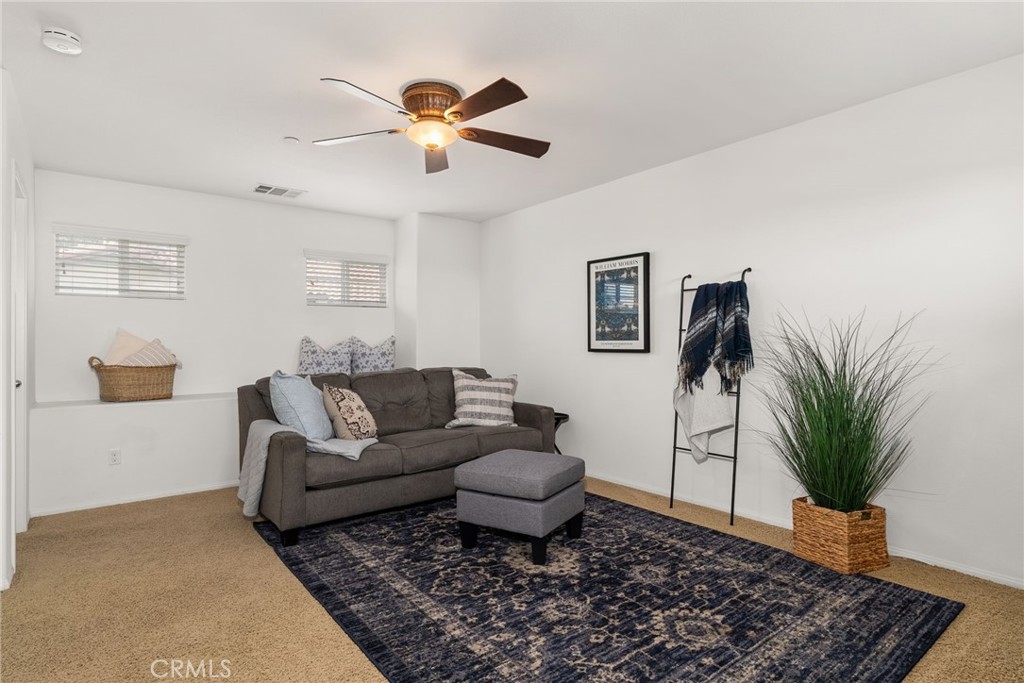
Living room with gray sofa, patterned rug, and ceiling fan with light.
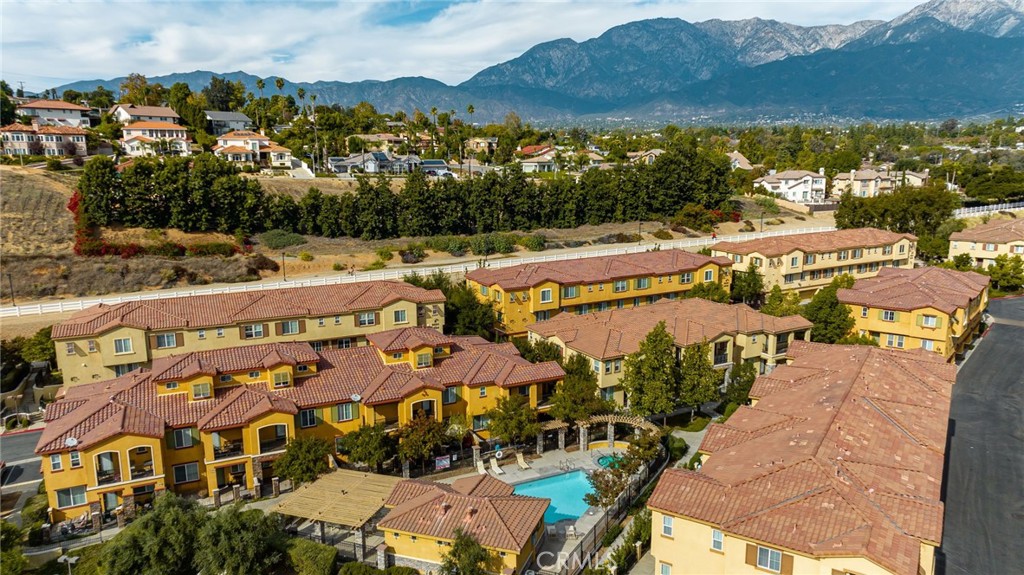
Aerial view of yellow townhomes with terracotta roofs and a pool, backed by mountains.
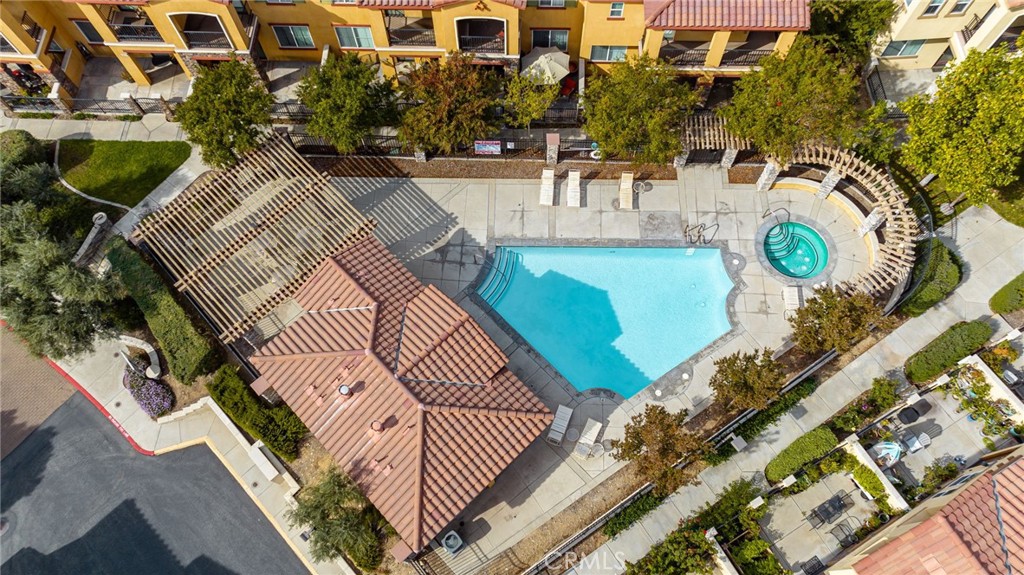
Aerial view of a community pool and circular spa beside condominium buildings.
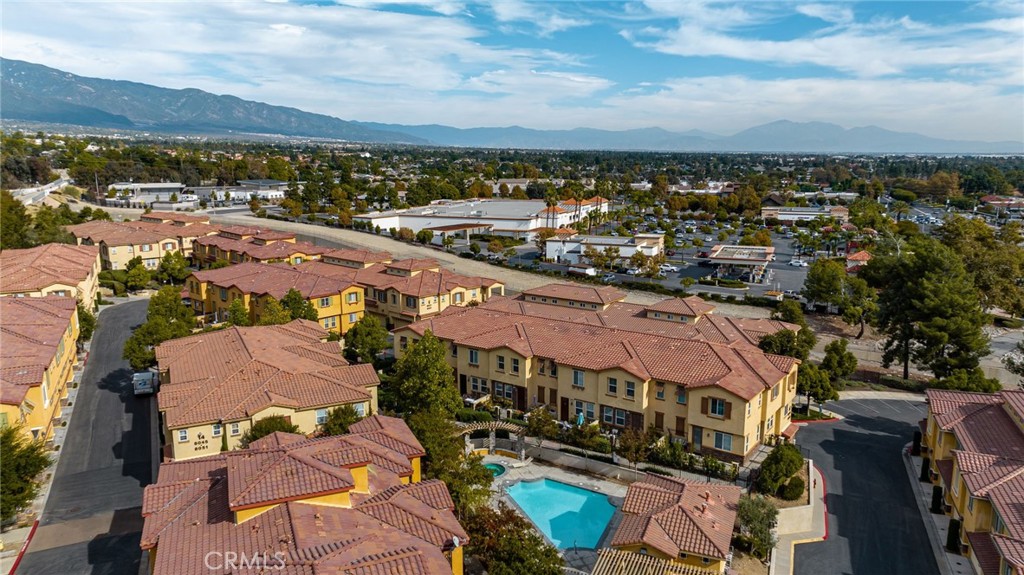
Aerial view of a red-tile-roofed residential community with a pool and mountains in the distance.
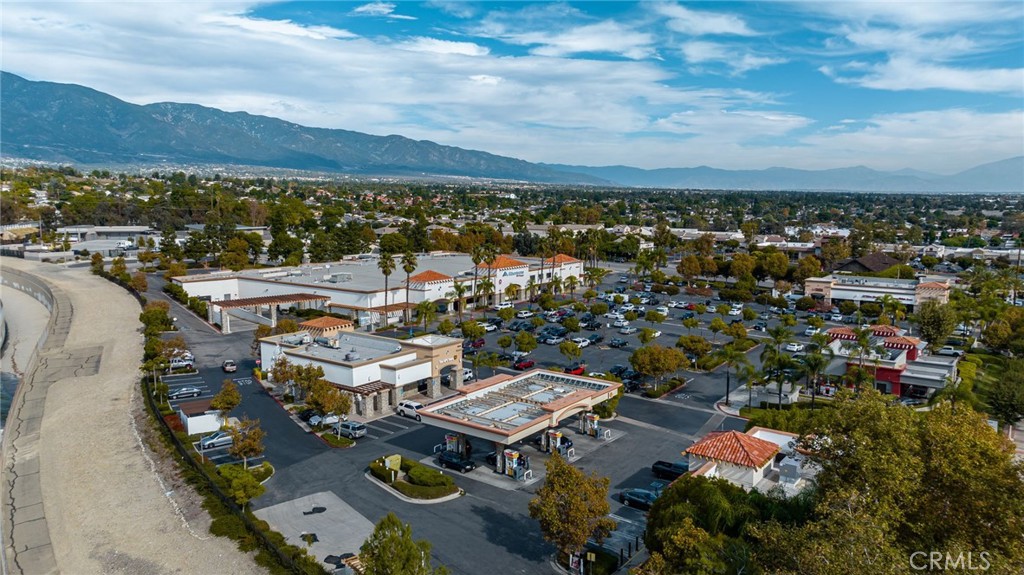
Aerial view of shopping centers and parking lots with mountains in the distance.
SEE ALL PHOTOS
Yellow stucco townhomes with red tile roofs, balconies, and fenced frontage.
Yellow stucco residence with stone columns and balconies along a gated walkway, with mountains in the distance.
Townhome exterior with stone columns, gated entry, balconies, and a landscaped sidewalk.
Home entrance with a green front door, stacked-stone pillars, and a black metal gate.
Attached two-story homes with ochre stucco, red tile roofs, white garages, and cypress trees along the driveway.
Row of tan stucco townhomes with attached garages and red tile roofs along a residential lane.
Open-plan kitchen with dark wood cabinets, stainless appliances, granite counters, and a breakfast bar.
Staged living room with a gray sofa, tall palm, and woven-front wood console.
Dining area with a dark table, gray upholstered chairs, and a window beside the front door.
Dining area with a set table, upholstered chairs, dark wood flooring, and an adjoining kitchen breakfast bar.
Kitchen with dark wood cabinets, granite counters, stainless steel appliances, and a breakfast bar with gray stools.
Kitchen with reddish-brown cabinets, granite counters, and stainless steel appliances opening to a living area.
Kitchen with granite counters and wood cabinets opening to a living area beside a carpeted staircase.
Kitchen with wood cabinets, granite counters, and stainless steel appliances.
Dining area beside an open kitchen with dark wood cabinets and a granite island.
Bathroom with a beige countertop, dark wood vanity, white orchids, and a potted plant.
Bedroom with a white patterned bed, pale blue walls, and a glass balcony door.
Bedroom with pale blue walls, a patterned bed, and a cream dresser beneath a mirror.
Bathroom with a double-sink vanity, dark wood cabinets, and a glass-enclosed shower.
Covered balcony with a round table and chairs overlooking nearby buildings.
Carpeted hallway with dark wood cabinets, a white staircase railing, and an open doorway to a bright room.
Staged bedroom with a wood dresser and television, ceiling fan, and window-side chair.
Living room with gray sofa, patterned rug, and ceiling fan with light.
Aerial view of yellow townhomes with terracotta roofs and a pool, backed by mountains.
Aerial view of a community pool and circular spa beside condominium buildings.
Aerial view of a red-tile-roofed residential community with a pool and mountains in the distance.
Aerial view of shopping centers and parking lots with mountains in the distance.
Sold

8025 City View Place

8025 City View Place, Rancho Cucamonga, CA 91730

$625,000
Welcome to this highly desirable and beautiful four-bedroom, three and a half bath, 1862 sqft. Condominium in the tranquil Pacific Trails Community of Rancho Cucamonga. With its spacious layout, modern upgrades, and convenient location, this home has something to offer everyone. As you enter the condo, you are greeted by a bright and airy living room with plenty of natural light. The first floor is an open floor living space for cooking, dining, and gathering. The kitchen features stainless black steel appliances, granite countertops, an abundance of maple cabinetry, and bar seating for breakfast or casual meals. The second floor features one primary bedroom with a spacious walk in closet, ensuite bathroom and private balcony. There are two additional bedrooms, a full hallway bathroom, and a laundry room with washer and dryer hookups. Through the large hallway in between all the rooms is ample storage. The third floor features a large bonus room with its own full bathroom that could be used as an entertainment room, additional primary bedroom, or home office.
The condo also features a number of upgrades, including a tankless water heater, central air conditioning and heating, and dual-pane windows. The unit also comes with a two-car attached garage. The Pacific Trails community is a gated community with a number of amenities, including a community pool, spa, BBQ area, and playground. The community is also located within walking distance of several hiking trails, restaurants, and shops for your daily needs. Hurry, this residence is an absolute must-see!

4
beds

4
baths

1,862 Sq.Ft. LIVING AREA

2,000 Sq.Ft. lot

Stacie Crumbaker

Stacie Crumbaker

Features & Amenities

Interior

  • total bedrooms4
  • Total bathrooms4
  • full bathrooms3
  • half bathroom1
  • Laundry room Washer Hookup, Gas Dryer Hookup, Laundry Room
  • Flooring Carpet
  • Fireplace None
  • APPLIANCES Built-In Range, Dishwasher, Disposal, Gas Oven, Gas Range, Microwave, Tankless Water Heater
  • other interior Features Balcony, Granite Counters, Multiple Staircases, Open Floorplan, Storage, All Bedrooms Up, Multiple Primary Suites, Walk-In Closet(s)

Area & Lot

  • Status Sold
  • Date Sold January 23, 2024
  • Living Area1,862 Sq.Ft.
  • Lot Area2,000 Sq.Ft.
  • MLS® IDCV23207660
  • TypeCondo
  • YEAR BUILT2013
  • View DescriptionCity Lights, Mountain(s)
  • Elementary SchoolValle Vista
  • Middle SchoolCucamonga
  • High SchoolAlta Loma
  • School DistrictUpland

Exterior

  • STORIES3
  • Garage Space2.0
  • water SourcePublic
  • utilitiesElectricity Available, Natural Gas Available, Natural Gas Connected
  • PoolCommunity, In Ground, Association
  • parkingGarage
  • HEAT TYPECentral
  • AIR CONDITIONINGCentral Air
  • sewerPublic Sewer
  • HOA AmenitiesOutdoor Cooking Area, Barbecue, Picnic Area, Playground, Pool, Spa/Hot Tub
  • security FeaturesCarbon Monoxide Detector(s), Smoke Detector(s)

Financial

  • Sales Price$625,000
  • HOA $381/mo

Work With Stacie

When you team up with Stacie, you’re not just getting an agent — you’re gaining a trusted advisor focused on turning your real estate dreams into reality, with professionalism and heart.

Follow Me on Instagram