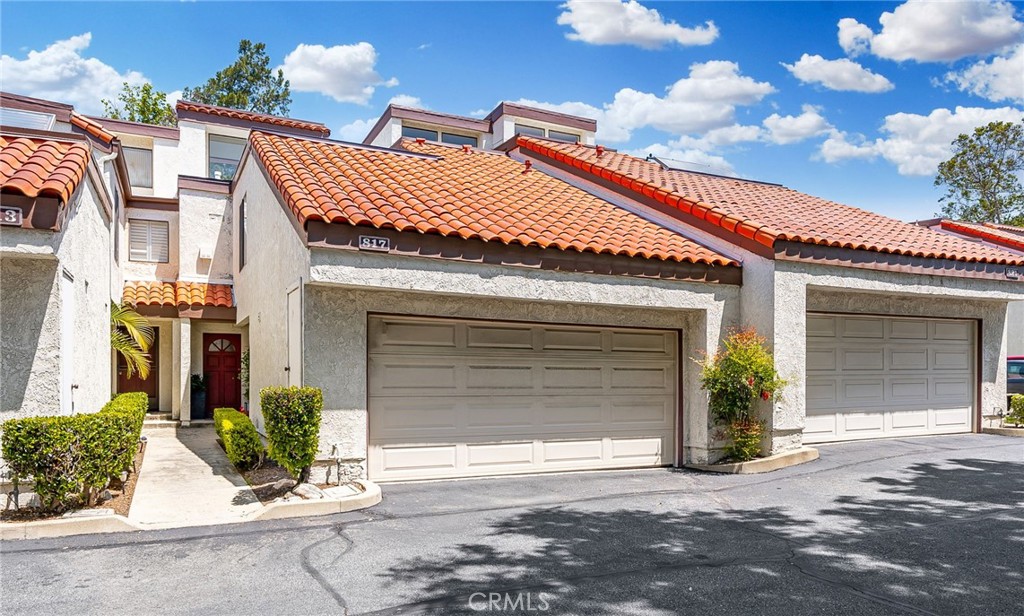
Townhouse exterior with a terracotta tile roof, double garage, and recessed red front door.
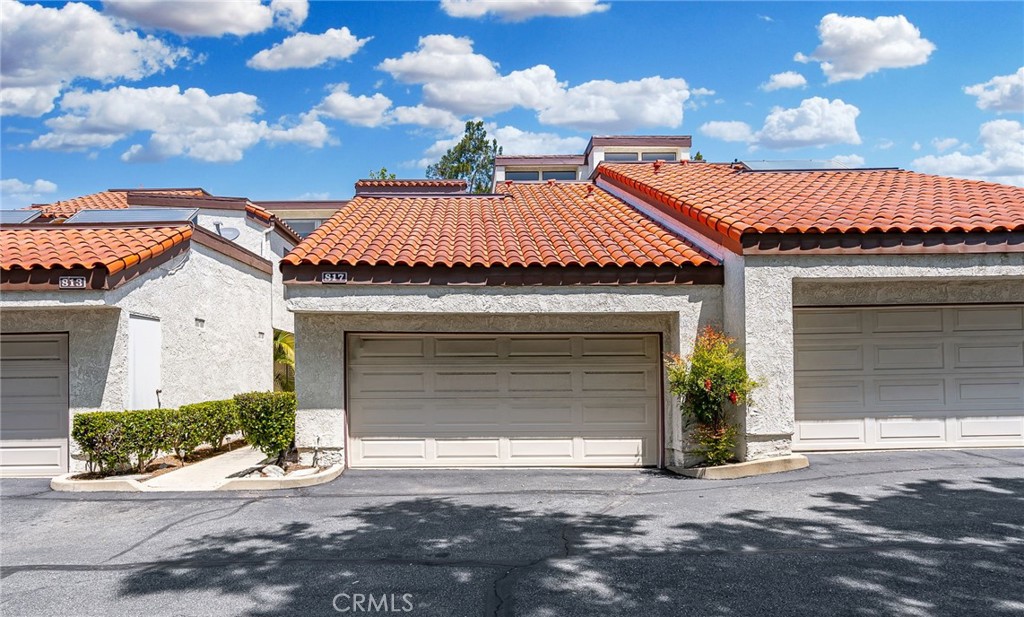
817 Manchester Court’s garage with a red clay tile roof and white stucco exterior.
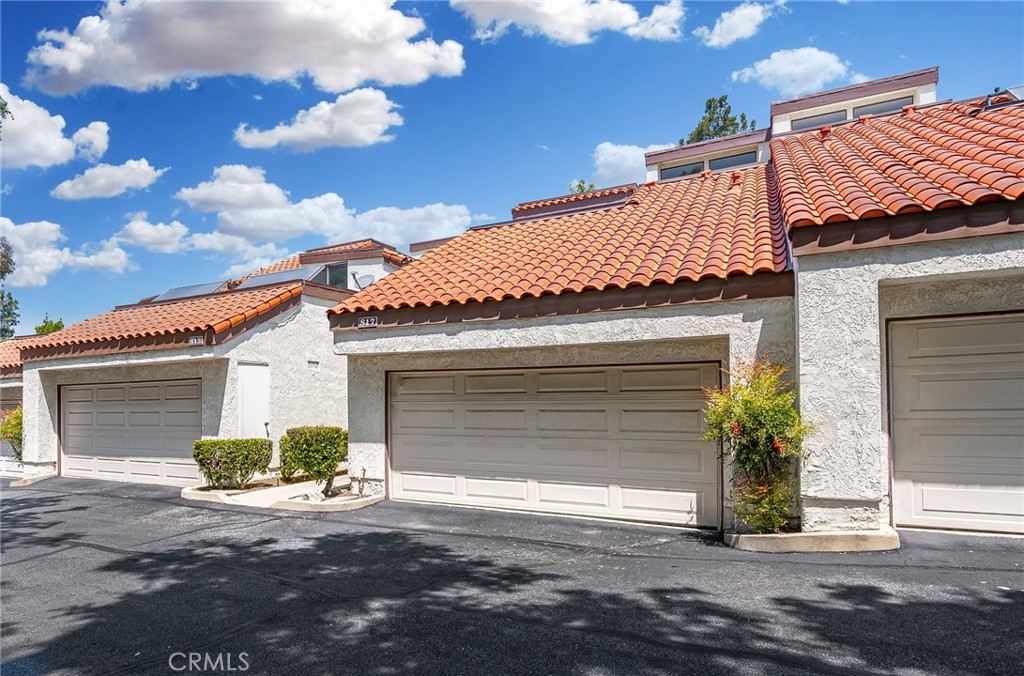
Attached stucco homes with terracotta tile roofs and garage doors.
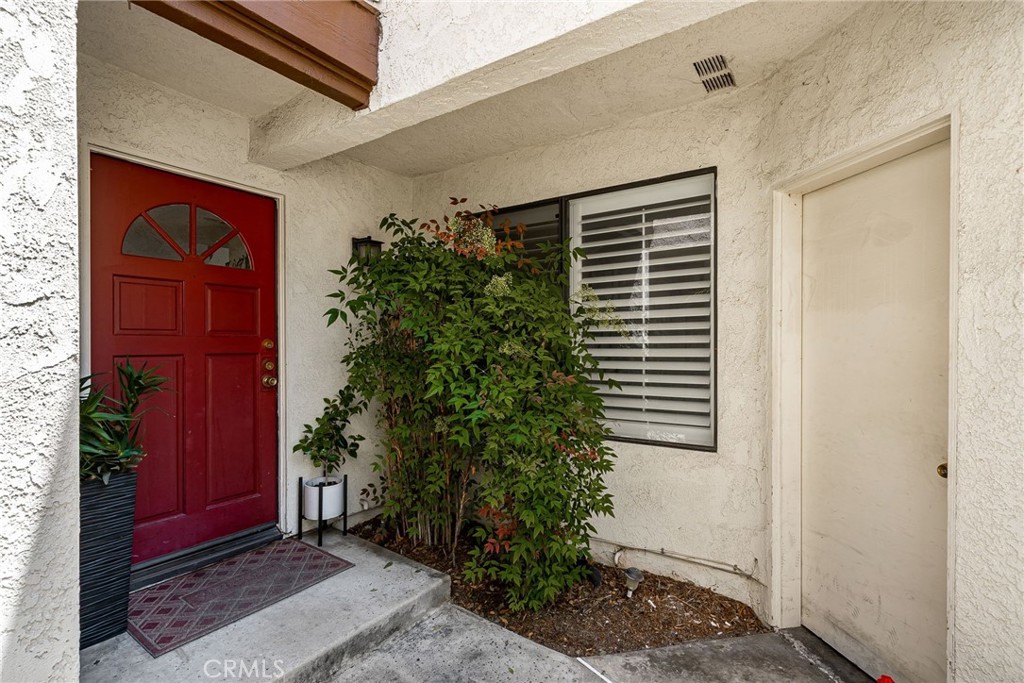
Covered entry with a red front door, window blinds, and shrubs beside the steps.
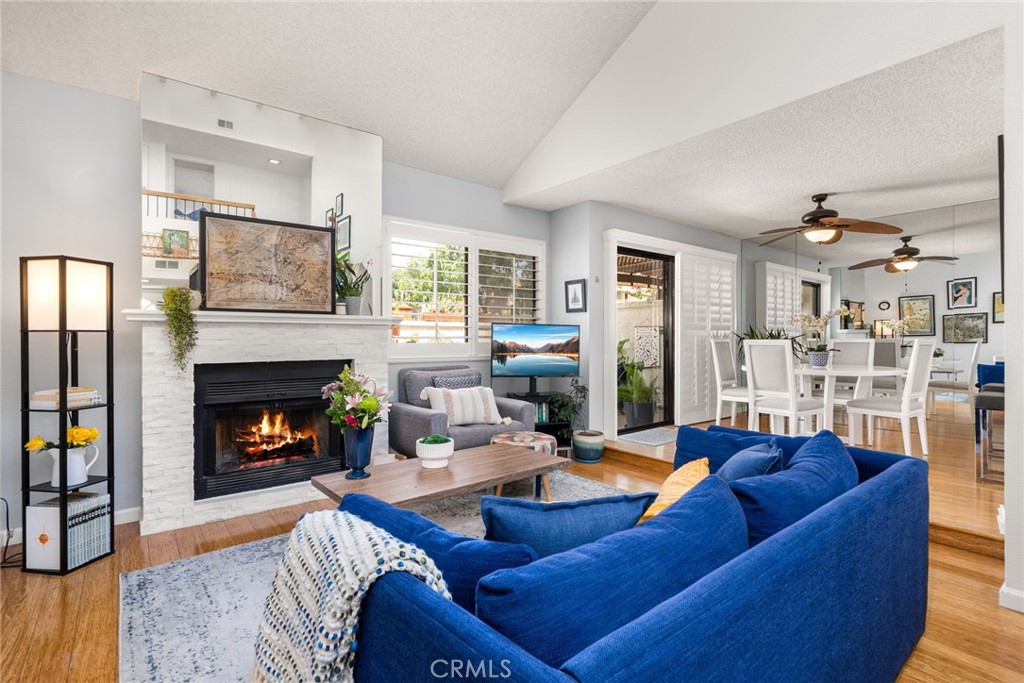
Living room with a blue sectional, lit fireplace, and open dining area.
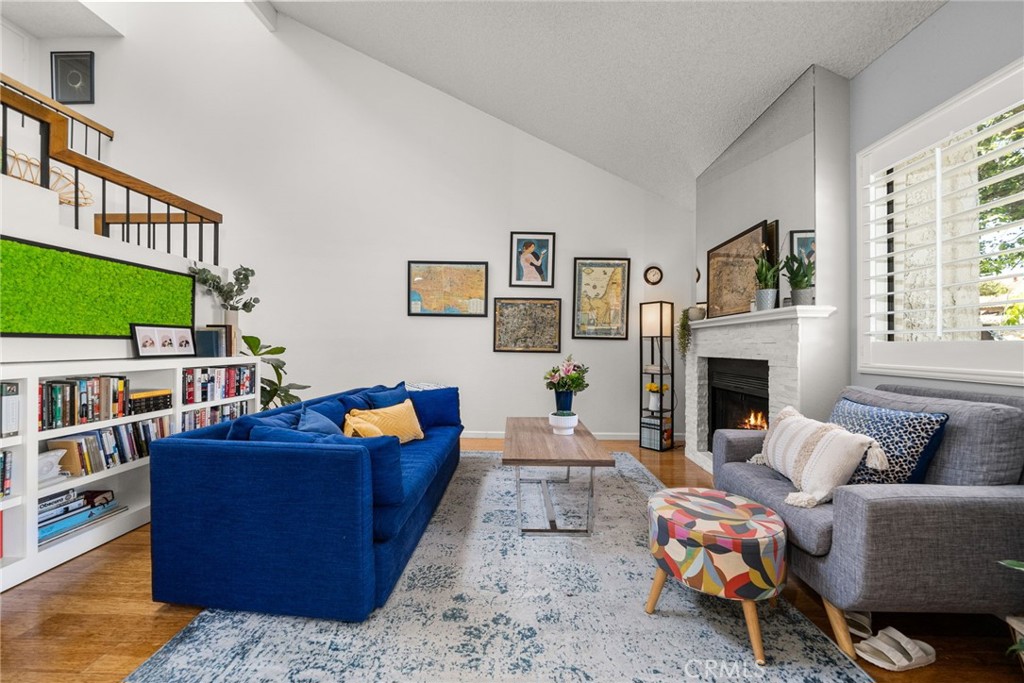
Living room with a white fireplace, vaulted ceiling, and blue sofa beside built-in bookshelves.
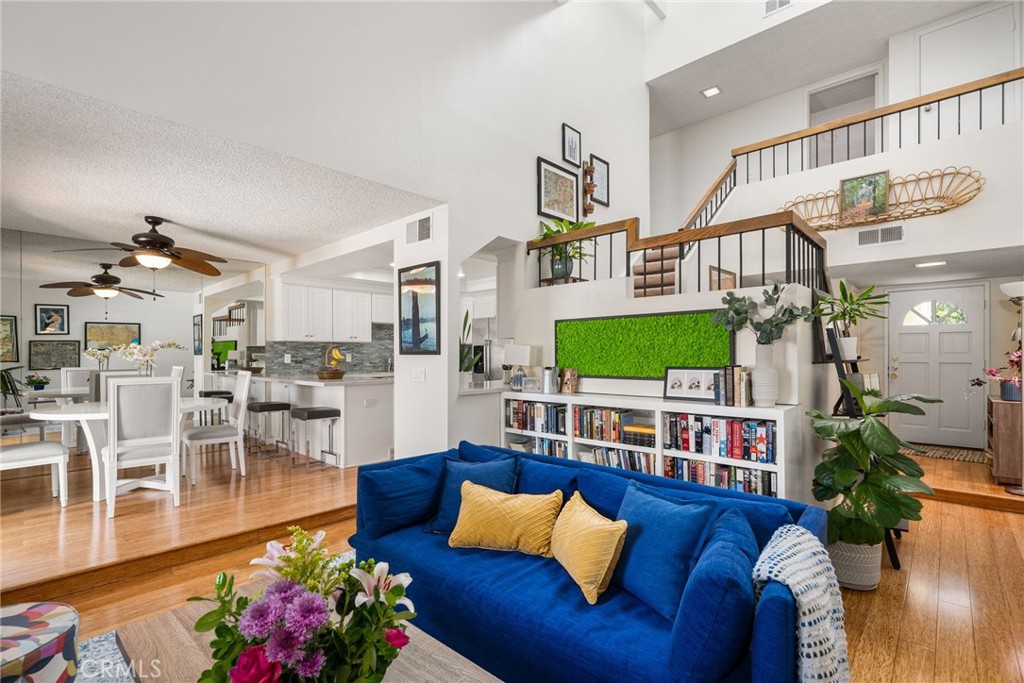
Open-plan living room with a blue sofa, adjoining kitchen and dining area, and staircase to an upper landing.
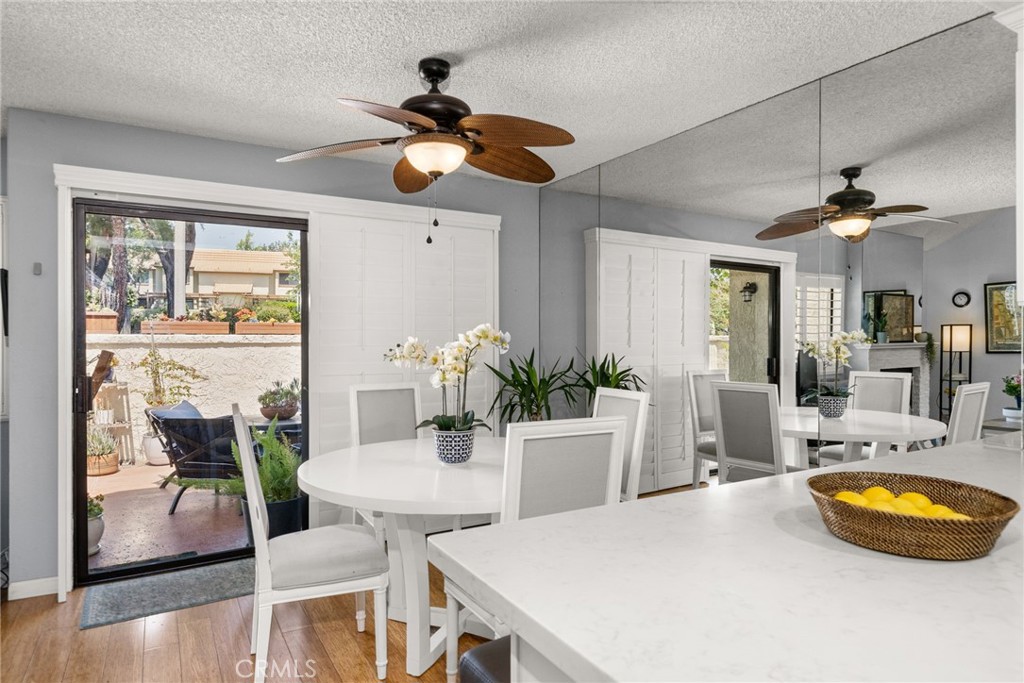
Dining area with a white table, mirrored wall, and sliding glass door to the patio.
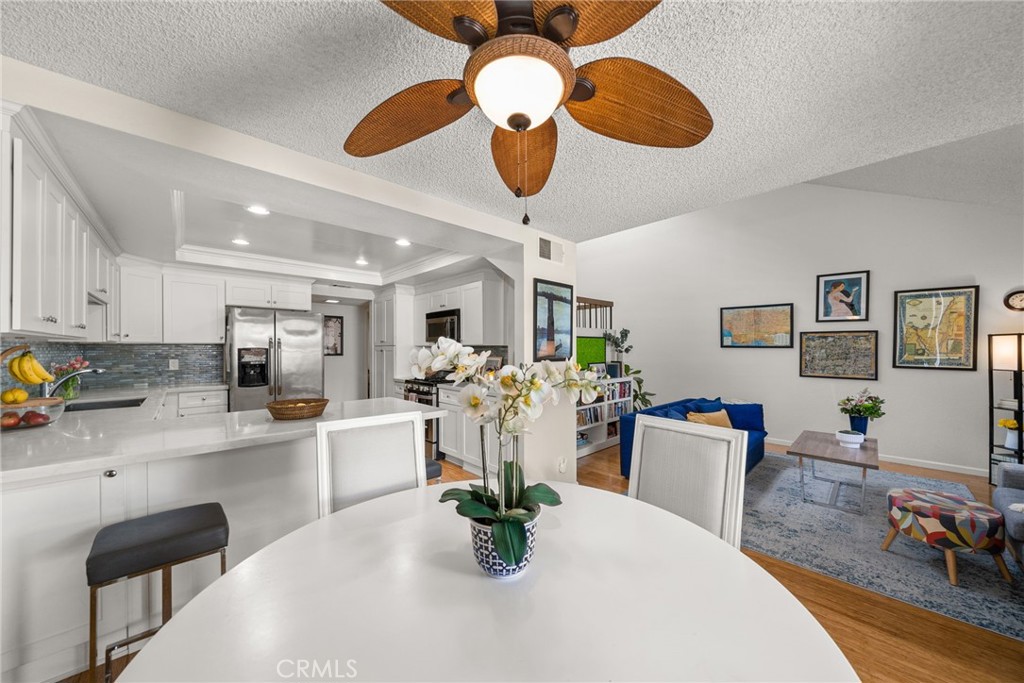
Open-plan kitchen and living area with white cabinetry, a round dining table, and a blue sofa.
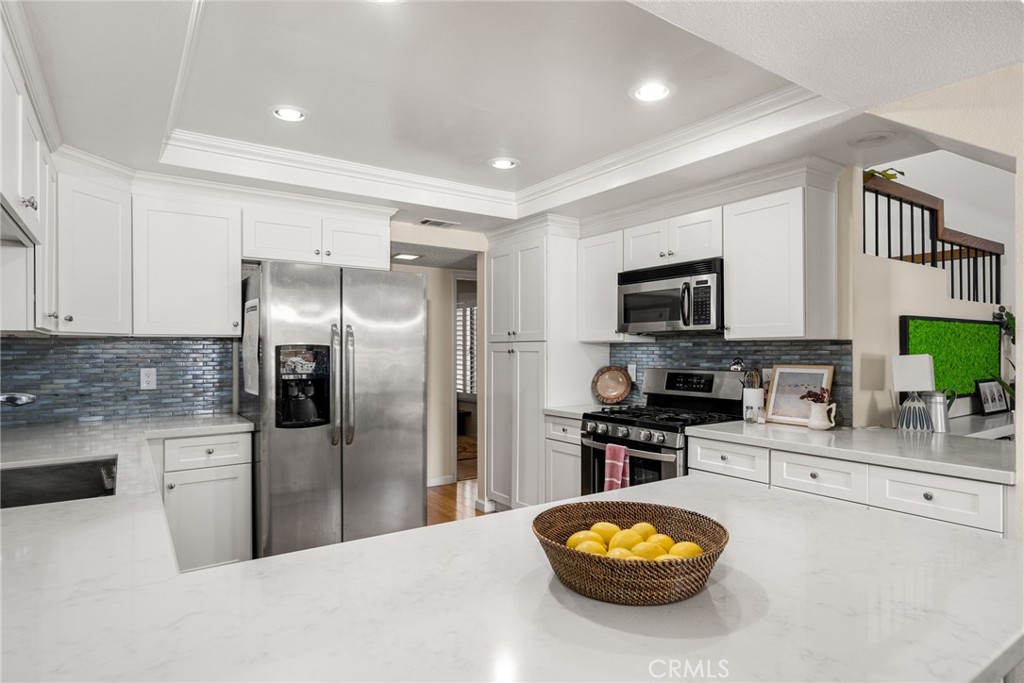
Kitchen with white cabinetry, stainless steel appliances, gray tile backsplash, and a large island with lemons.
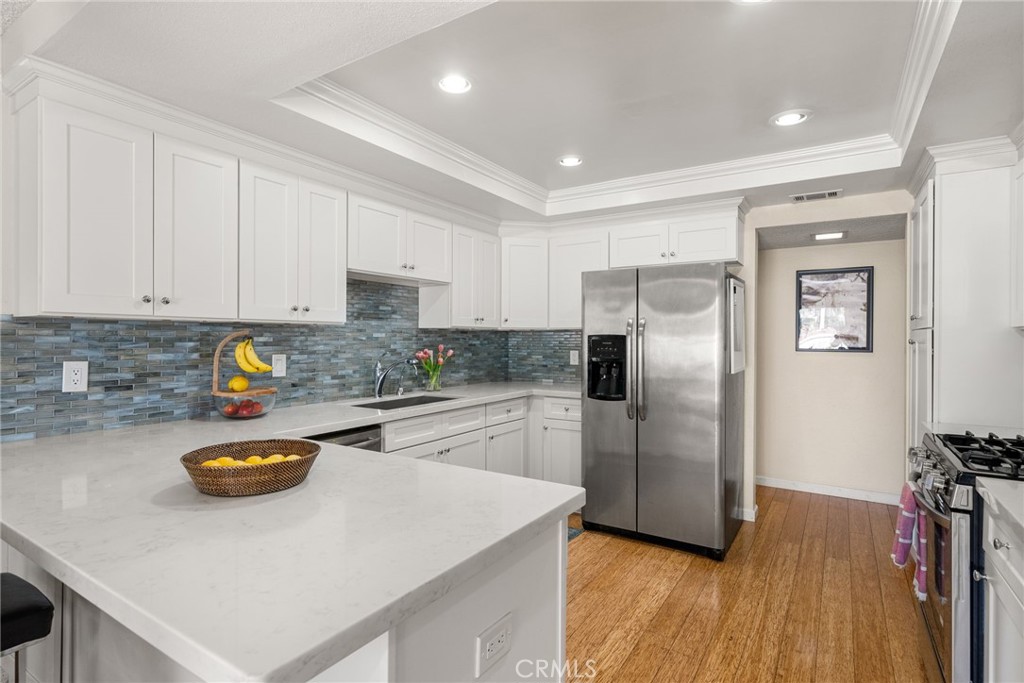
Kitchen with a large white island, blue-gray tile backsplash, and stainless steel refrigerator.
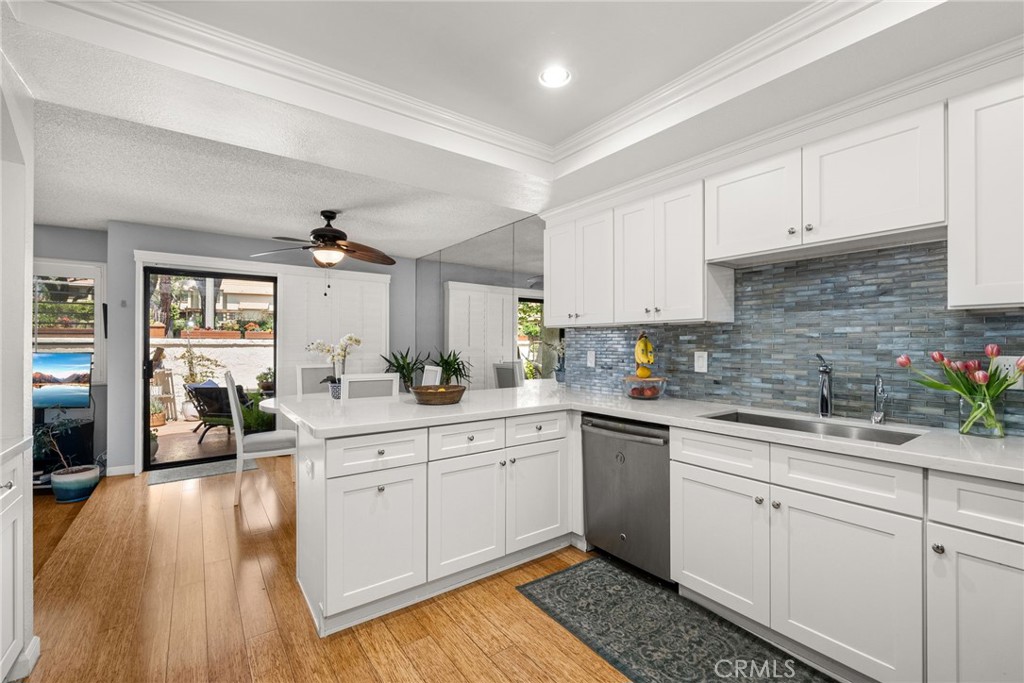
Kitchen with white cabinetry, blue-gray tile backsplash, and island opening to a patio.
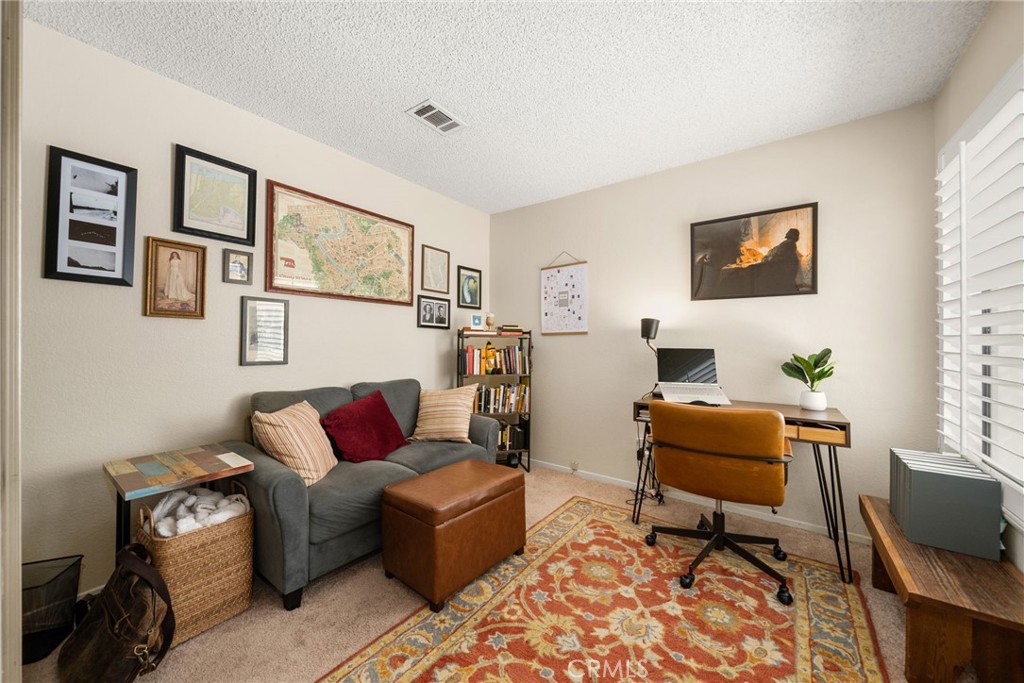
Home office with a gray loveseat, orange desk chair, bookshelves, and a patterned rug.
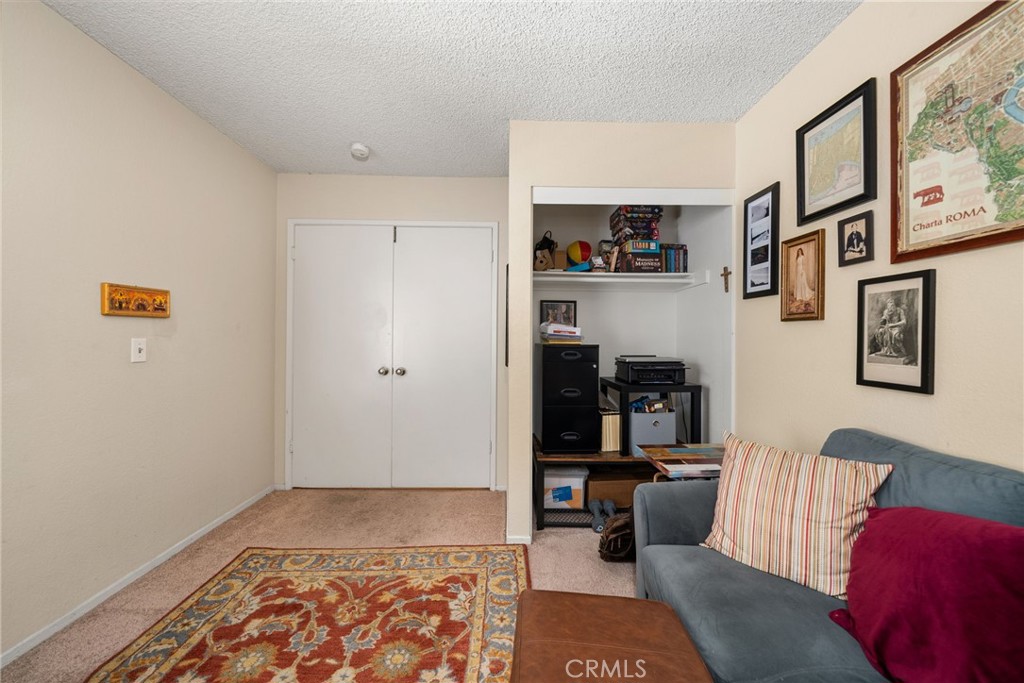
Furnished living room with blue-gray sofa, colorful rug, and recessed office nook.
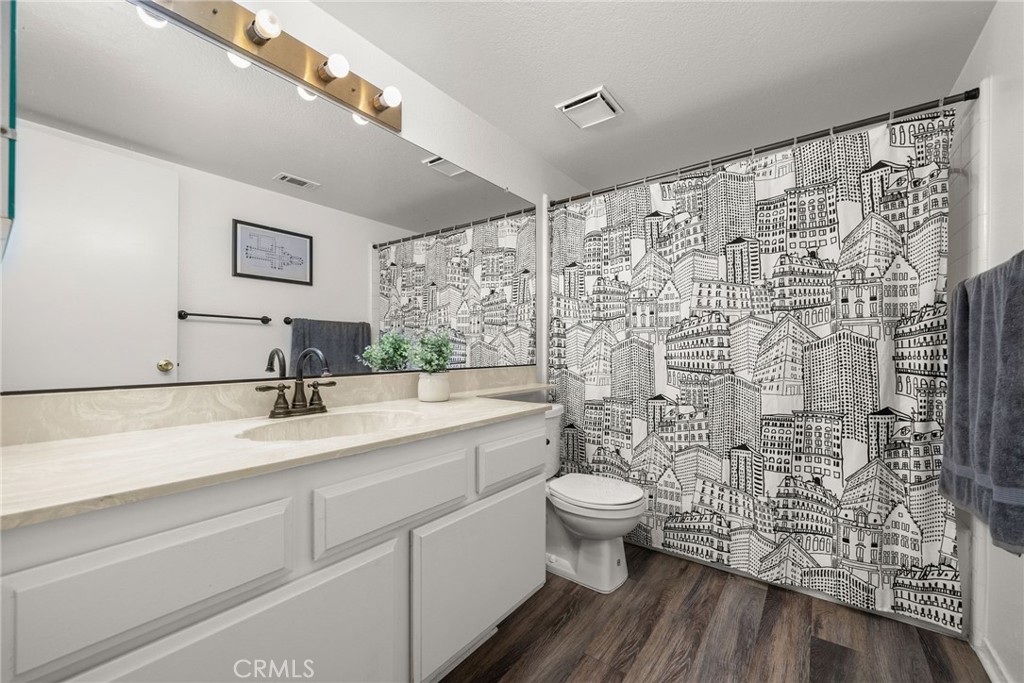
Bathroom with a long double-sink vanity and a black-and-white cityscape shower curtain.
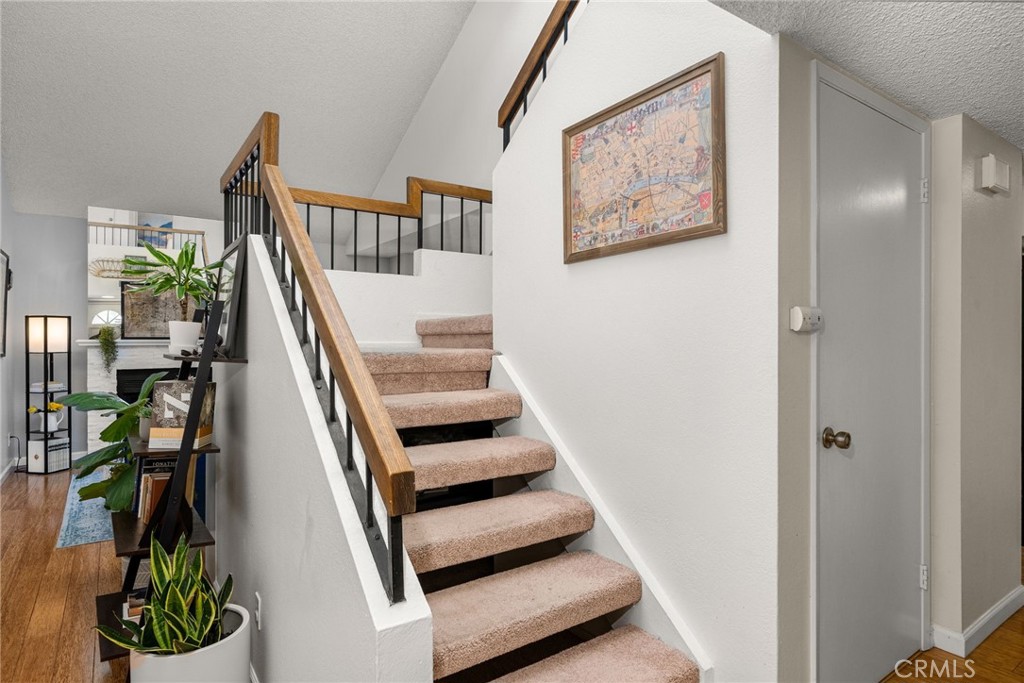
Carpeted staircase with a wooden handrail, black balusters, and potted plants by the entry.
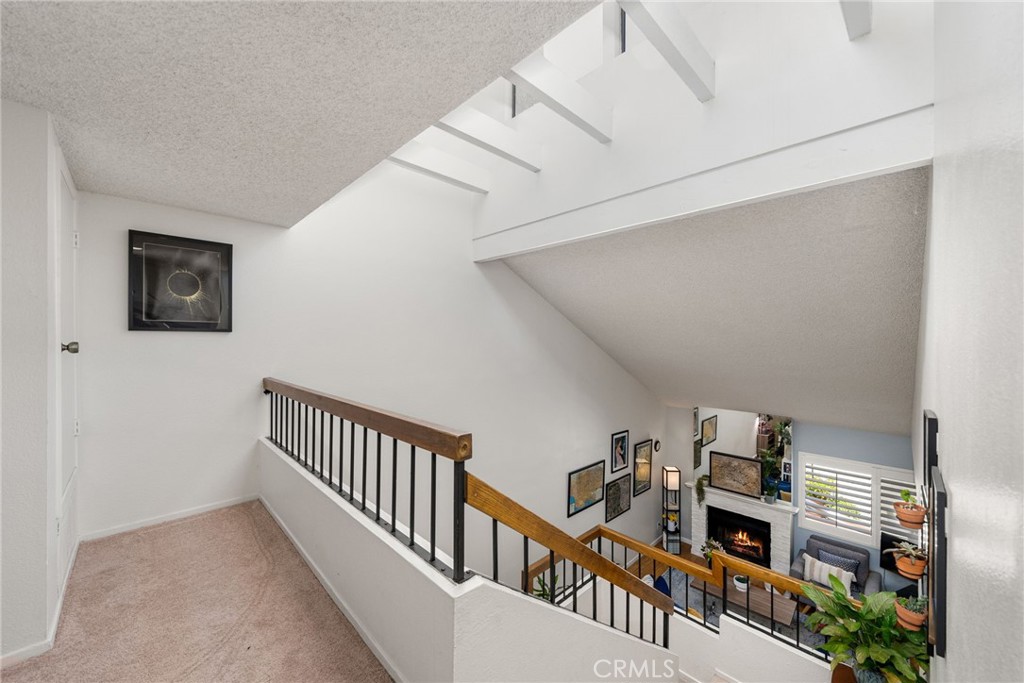
Upstairs landing overlooking a living room with a fireplace and shuttered windows.
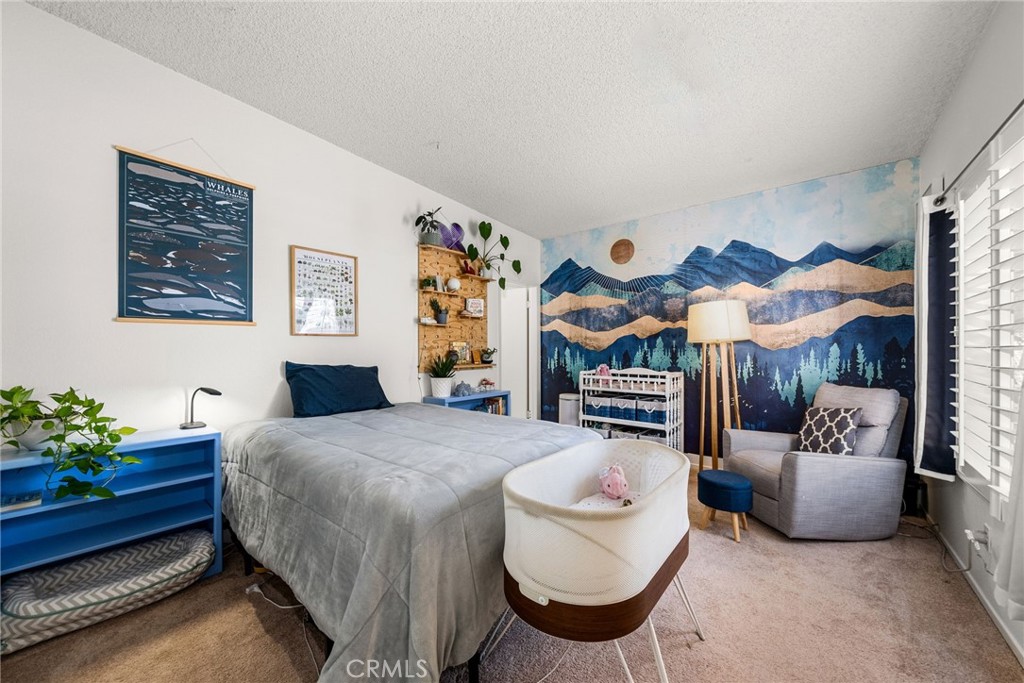
Bedroom with a mountain mural, gray bed, white bassinet, and reading chair.
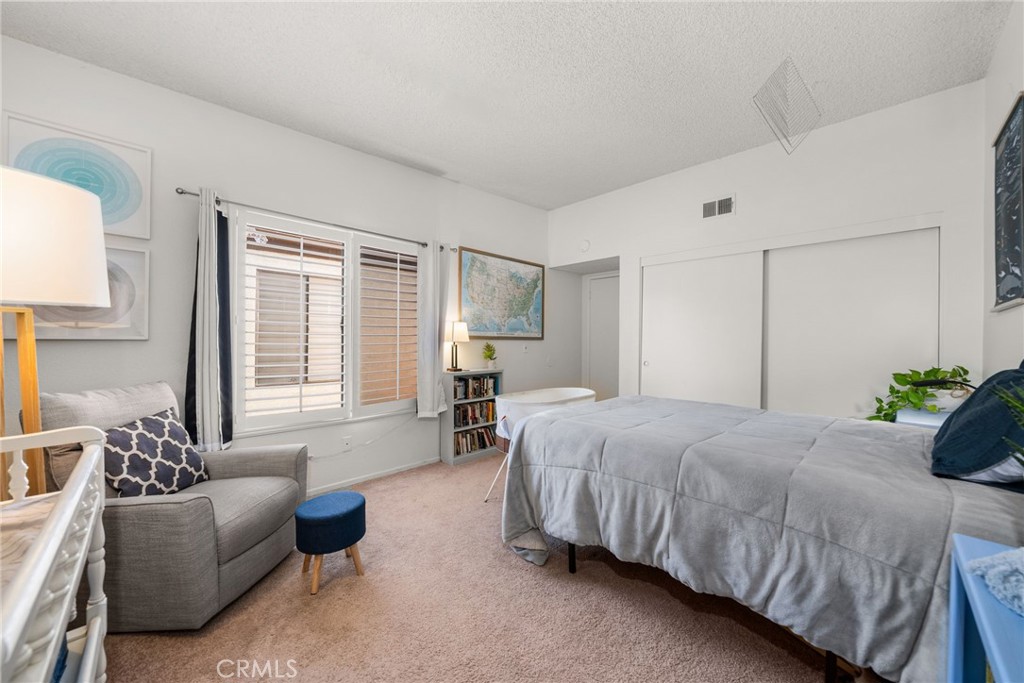
Bedroom with a large bed, gray armchair, blue ottoman, and shuttered windows.
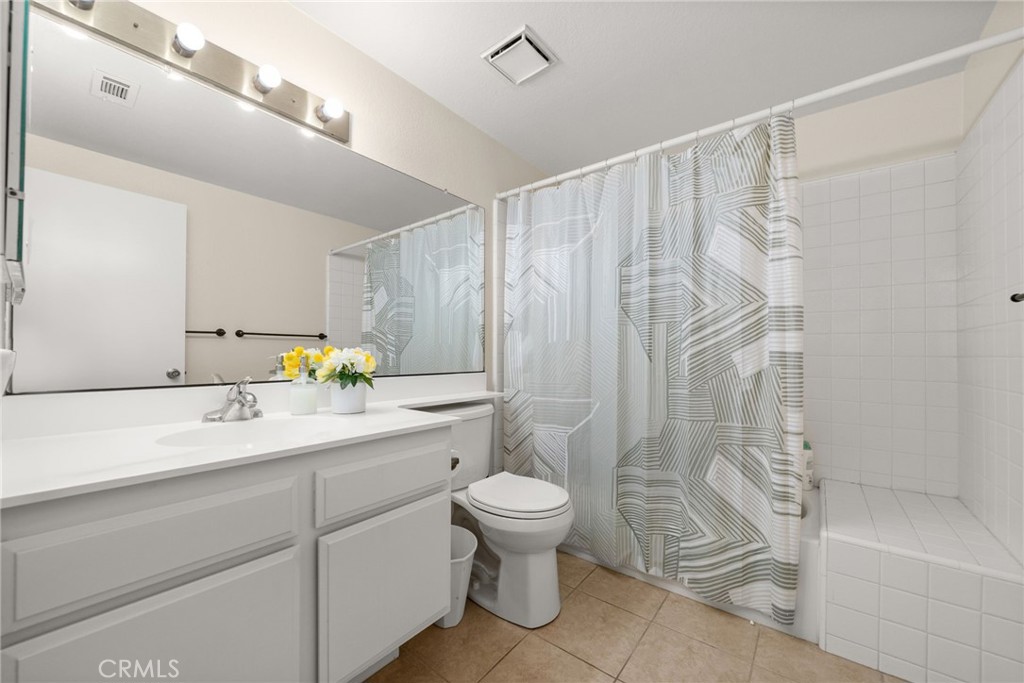
Bathroom with a white vanity, large mirror, and geometric shower curtain.
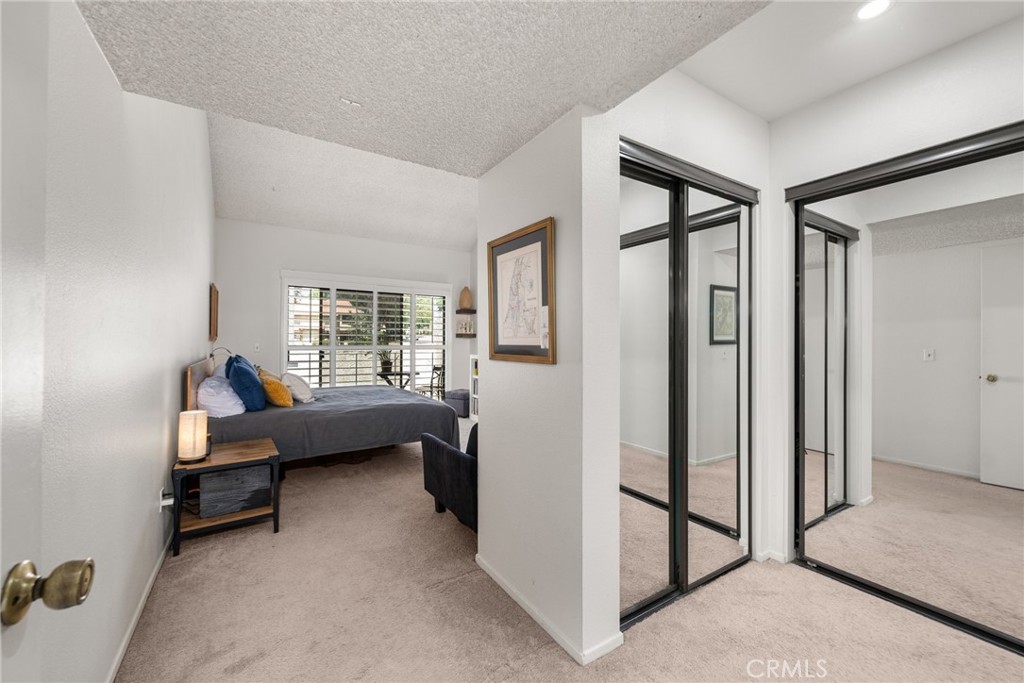
Furnished bedroom with a dark bed, window blinds, and black-framed mirrored closet doors.
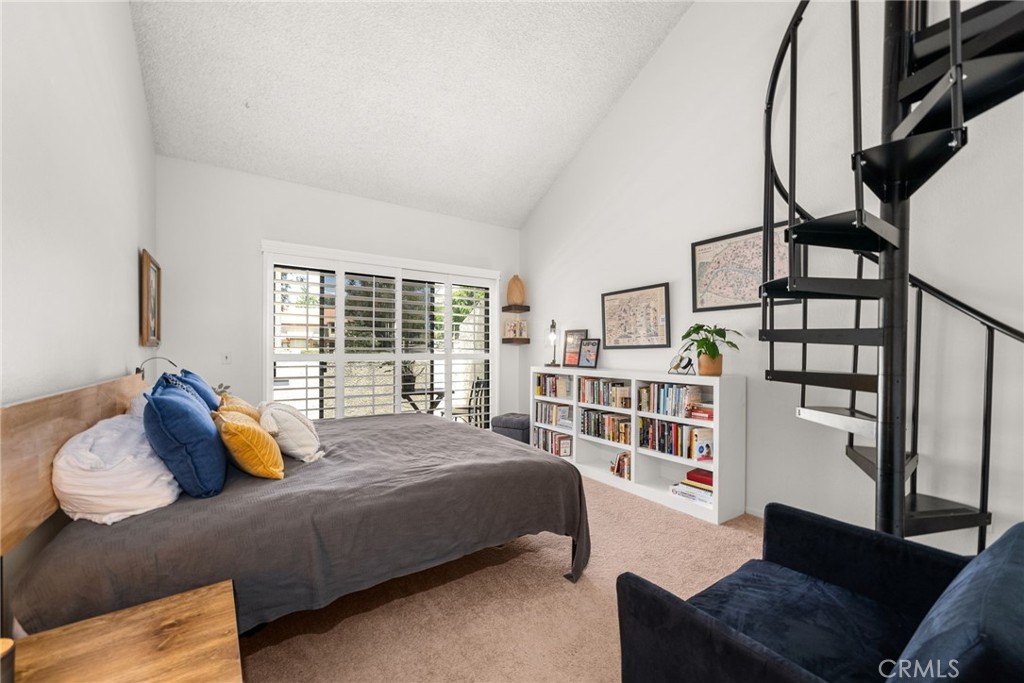
Bedroom with a large bed, white bookcases, and a black spiral staircase.
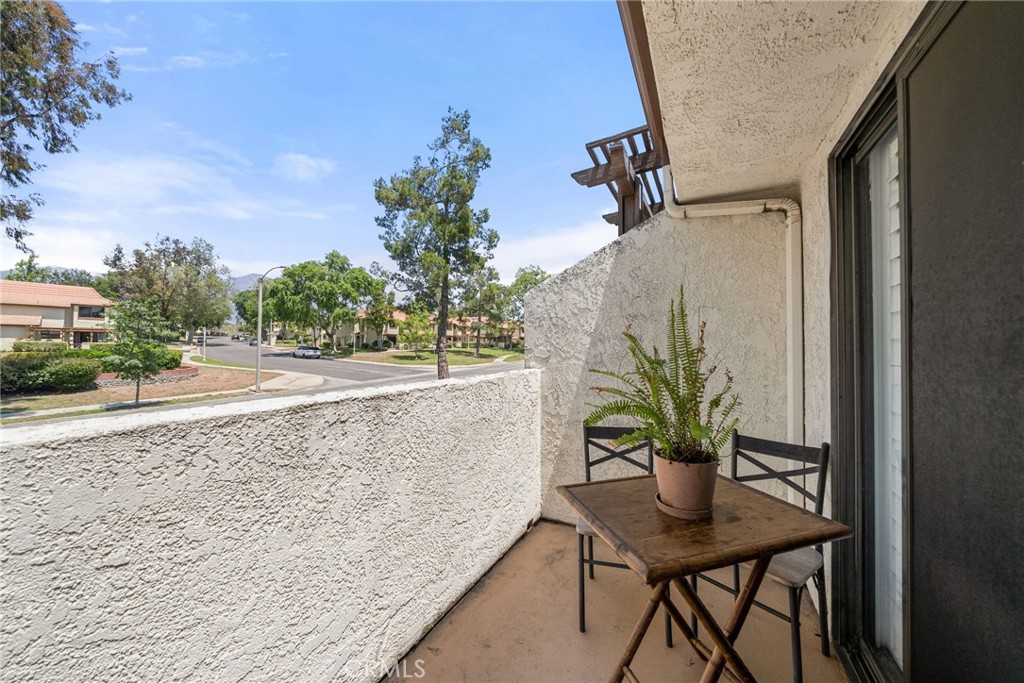
Apartment balcony with a small table and potted fern overlooking a tree-lined street.
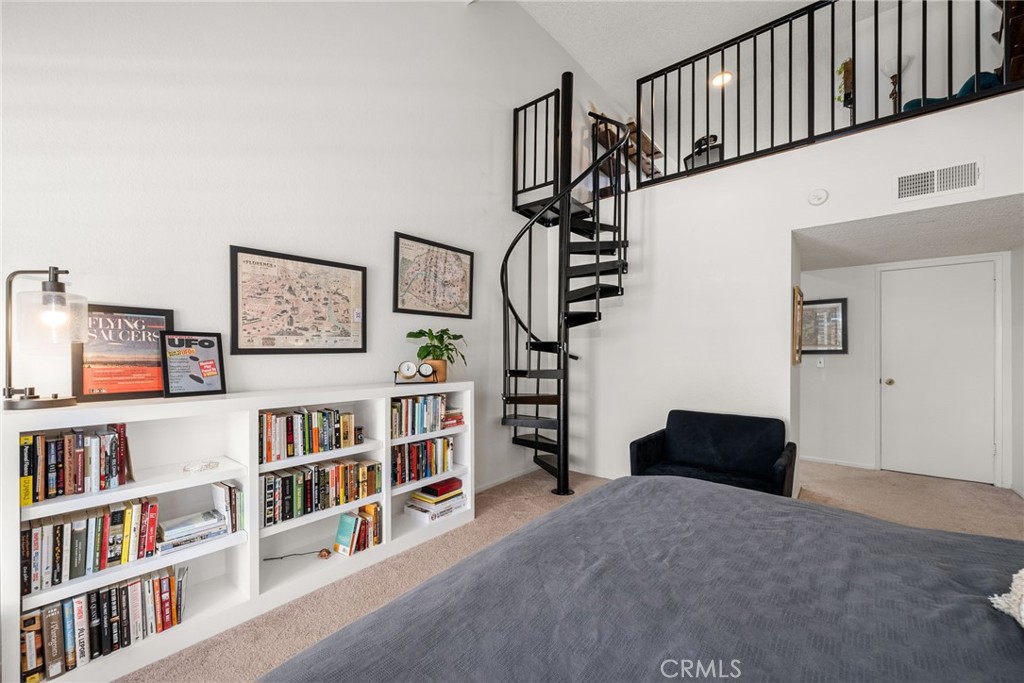
Bedroom with built-in bookcases and a black spiral staircase leading to a loft.
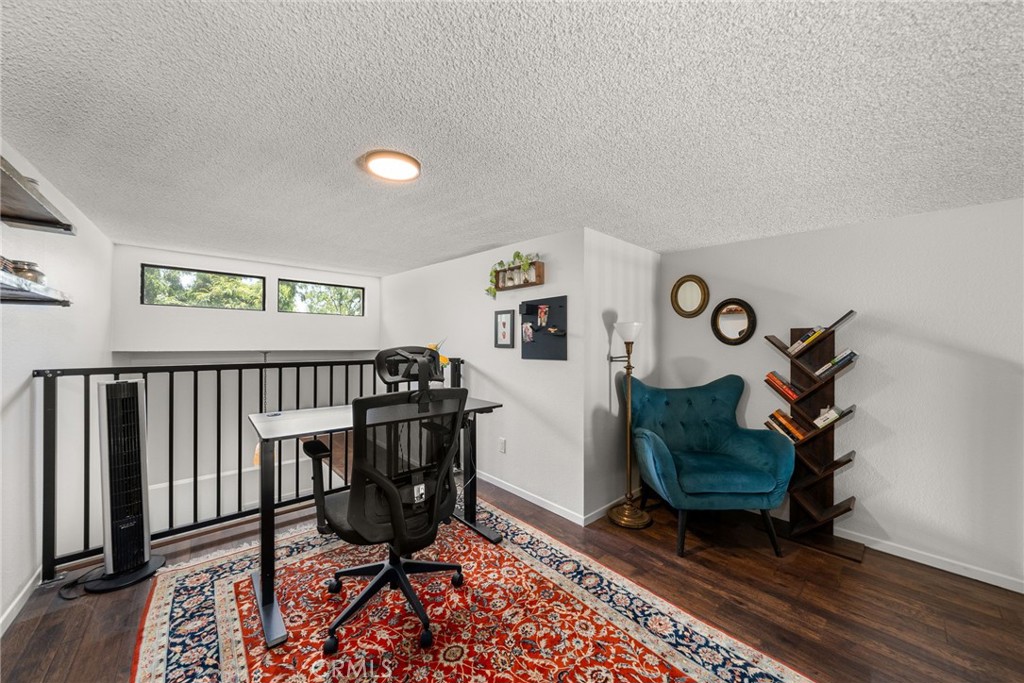
Home office with a desk by a black railing, teal armchair, and red patterned rug.
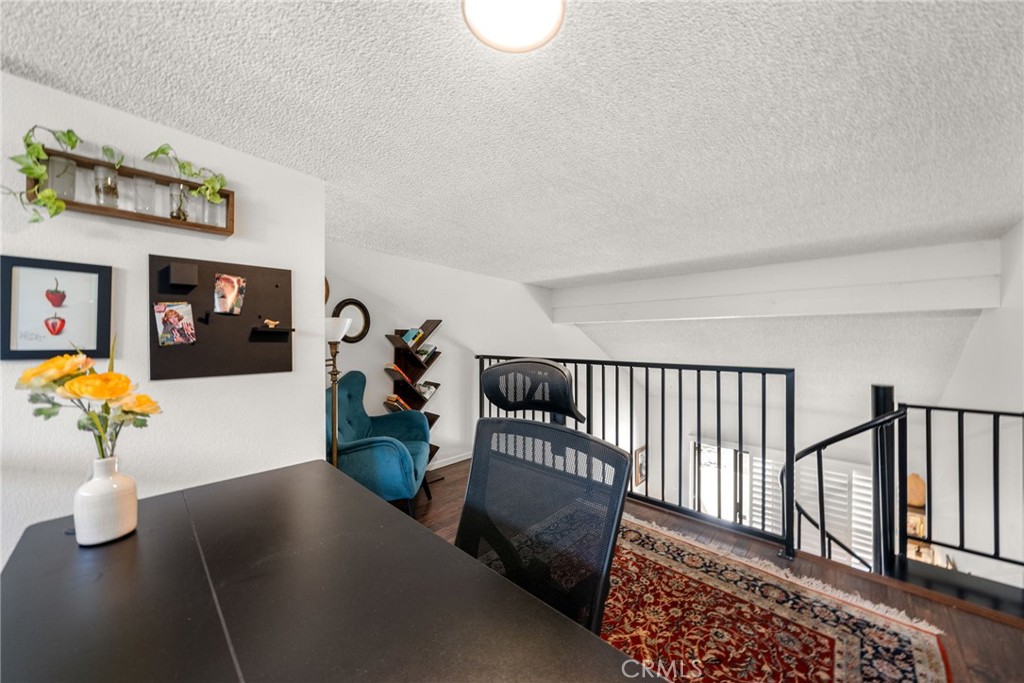
Upstairs office nook with a dark desk, teal armchair, patterned rug, and black loft railing.
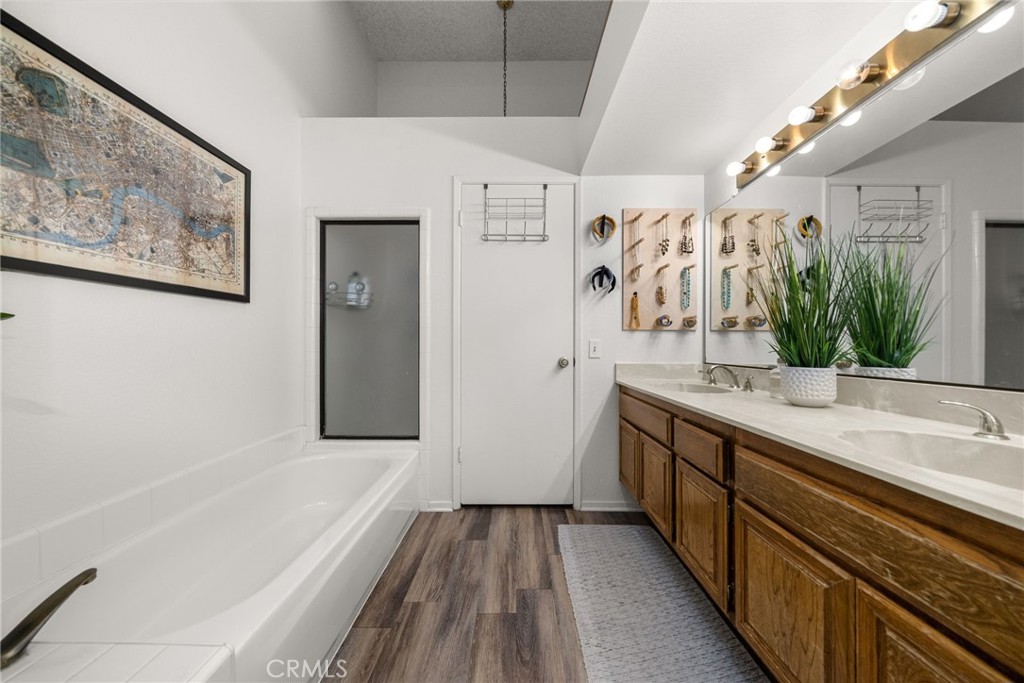
Bathroom with a bathtub, wood double vanity, and illuminated mirror.
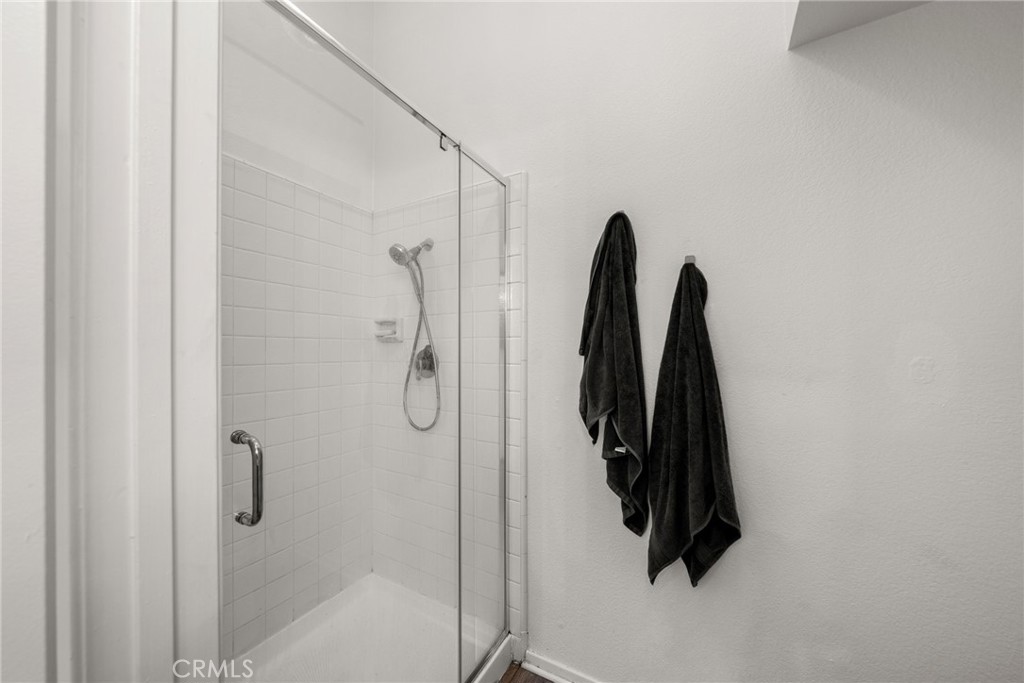
Glass-enclosed, white-tiled shower with a handheld showerhead and two dark towels.
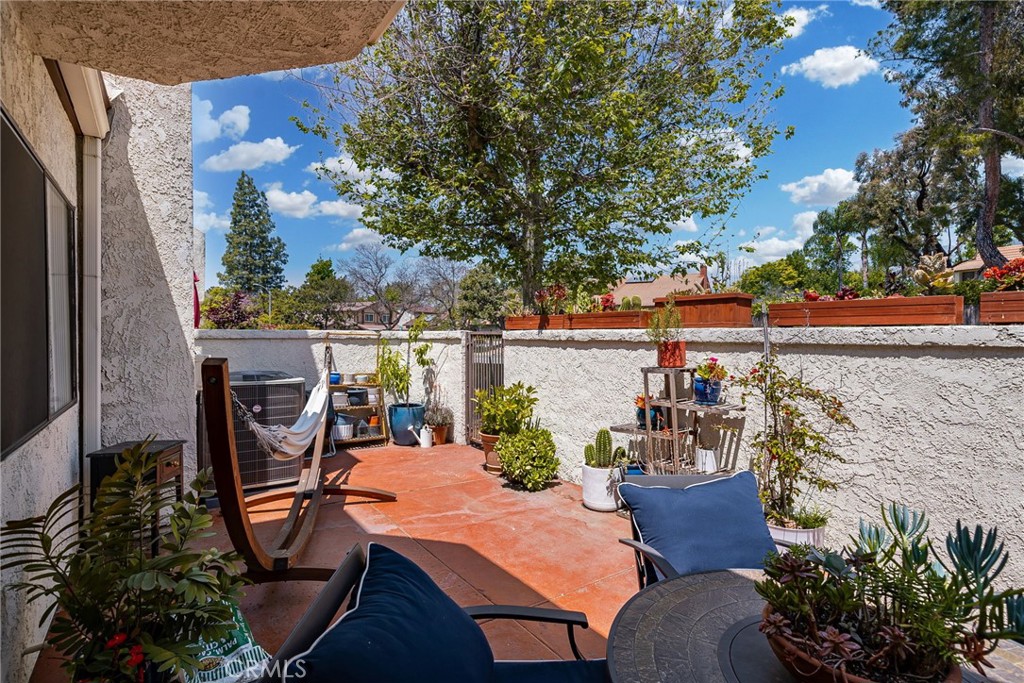
Enclosed patio with terracotta paving, lounge chairs, a hammock, and potted plants.
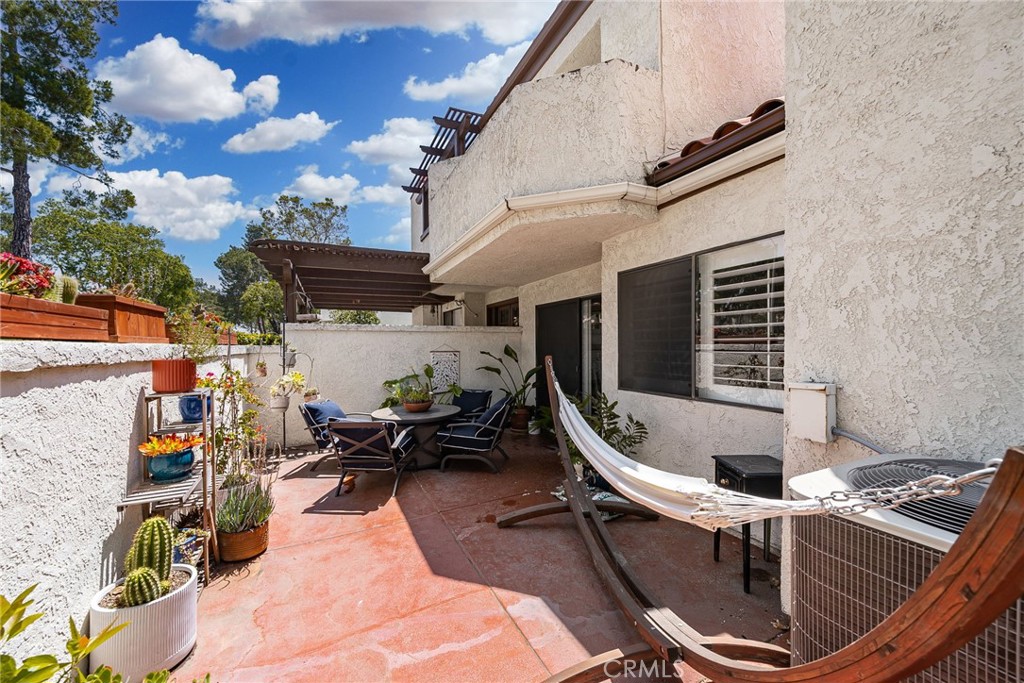
Private patio with red tile paving, outdoor dining furniture, potted plants, and a hammock beside the stucco house.
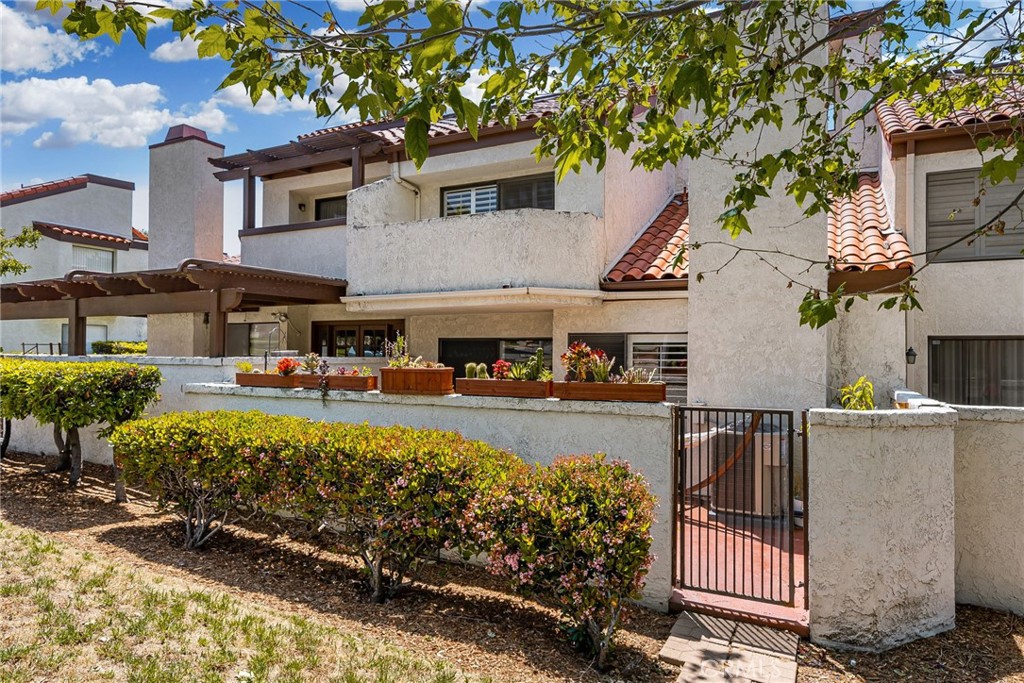
Two-story stucco townhome with red tile roofs, pergola, and gated courtyard.
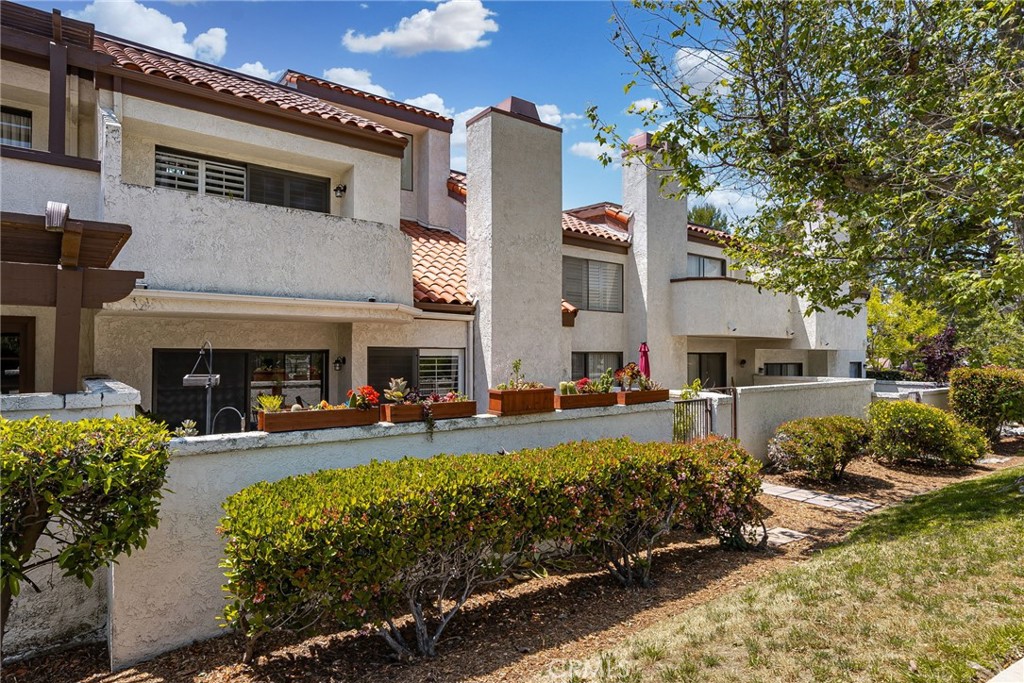
Multi-level stucco residence with red tile roofs, balconies, and landscaped courtyard.
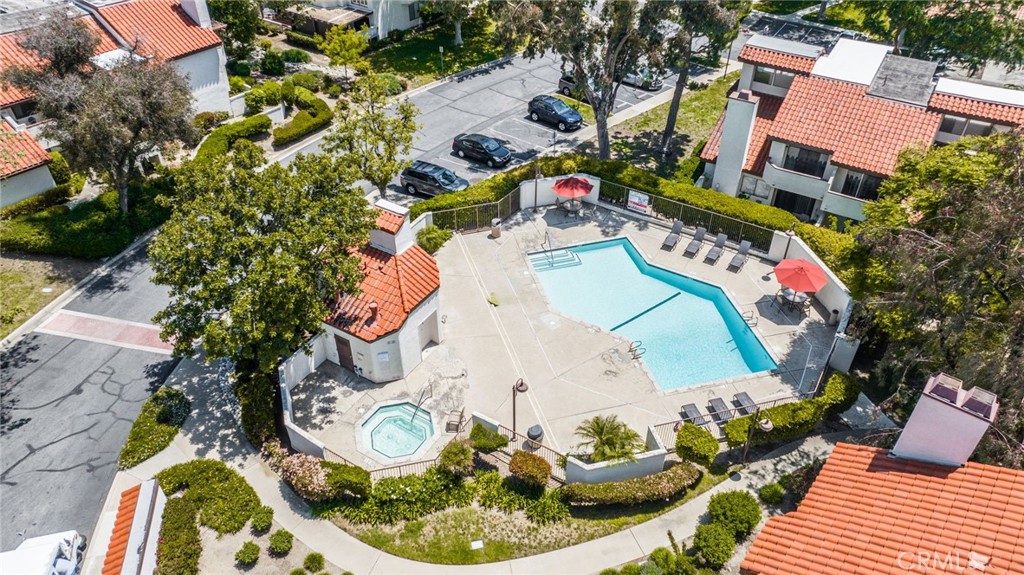
Residential community pool and spa surrounded by lounge chairs, landscaped paths, and homes.
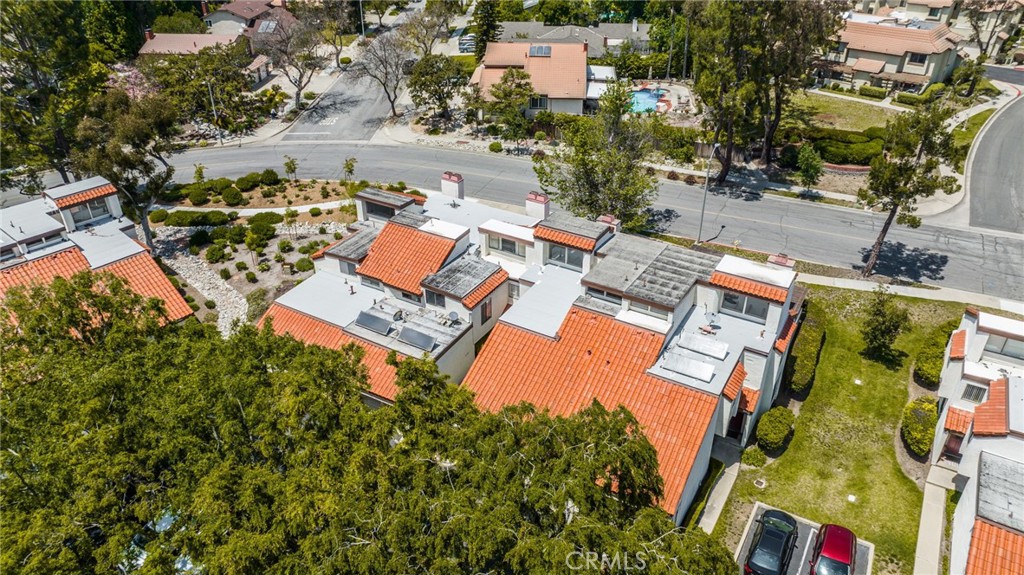
Aerial view of a white home with terracotta tile roofs and landscaped grounds.
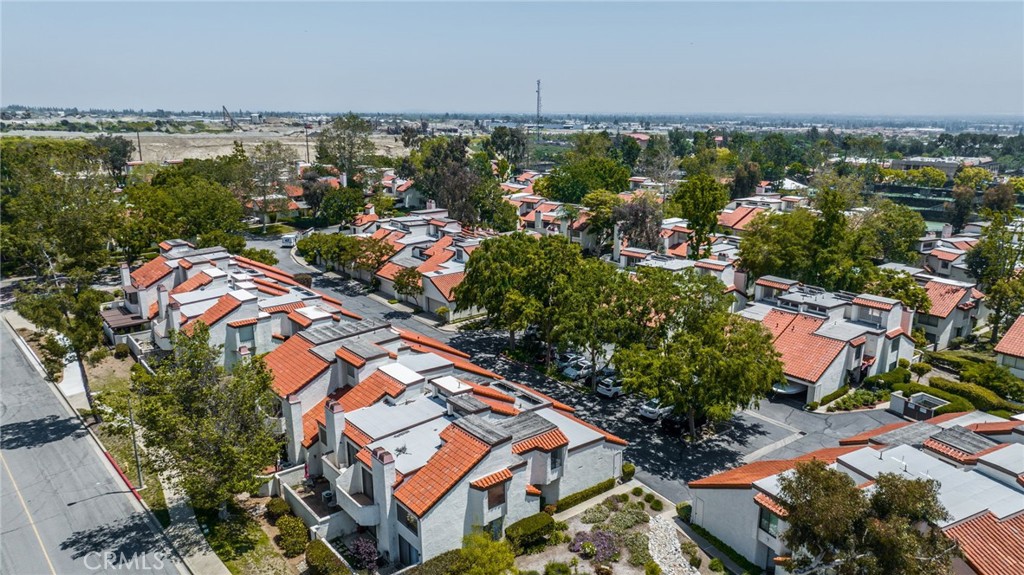
Aerial view of a residential community with red-tile roofs and tree-lined streets.
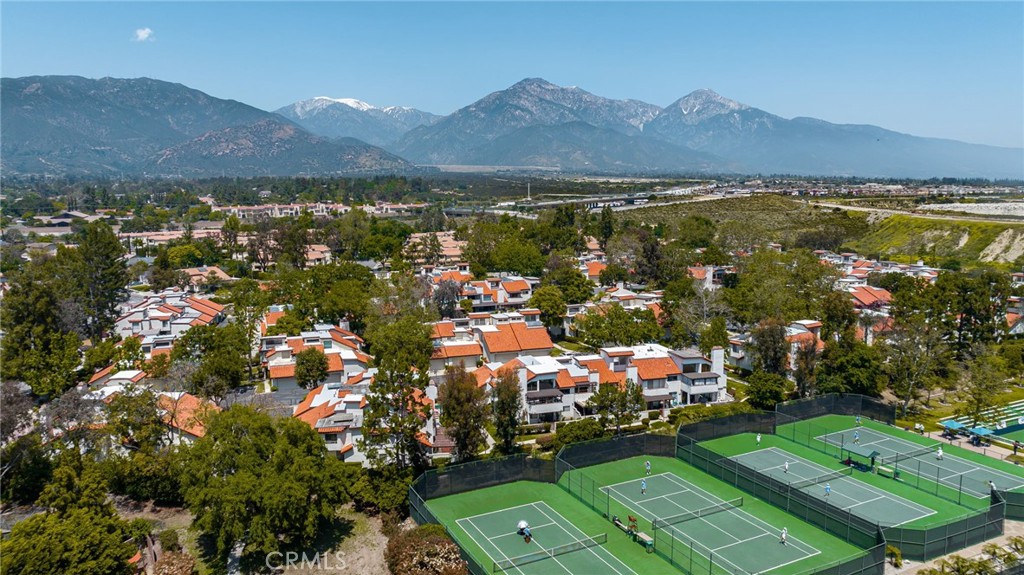
Aerial view of homes and tennis courts with mountains in the distance.
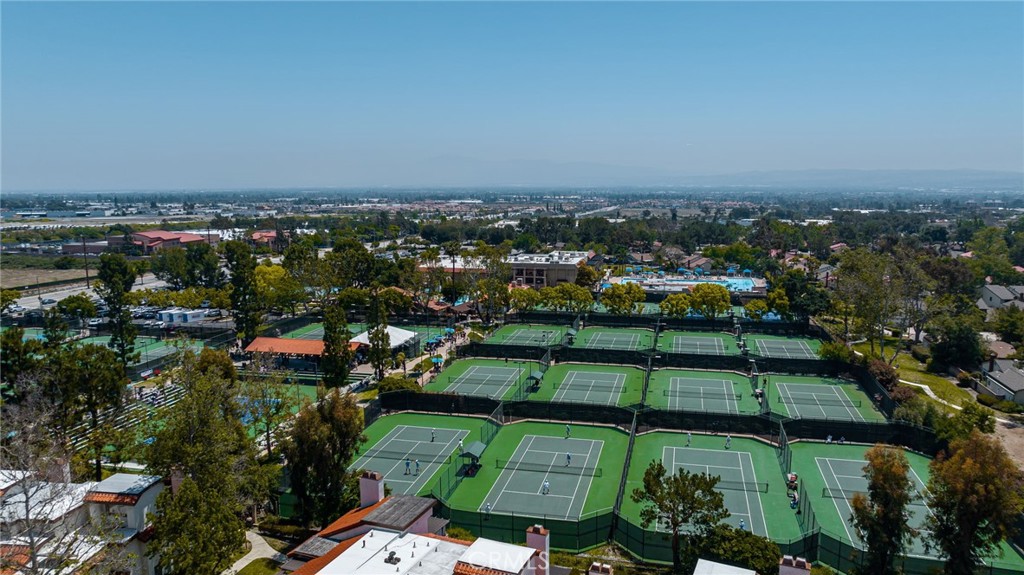
Aerial view of numerous green tennis courts surrounded by trees and suburban buildings.
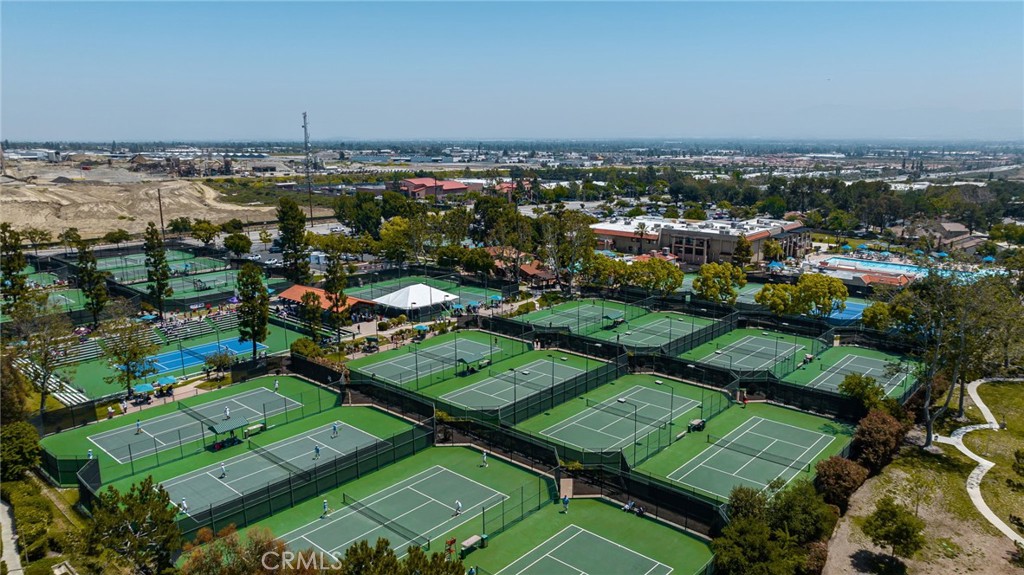
Aerial view of a tennis facility with numerous fenced courts and surrounding trees.
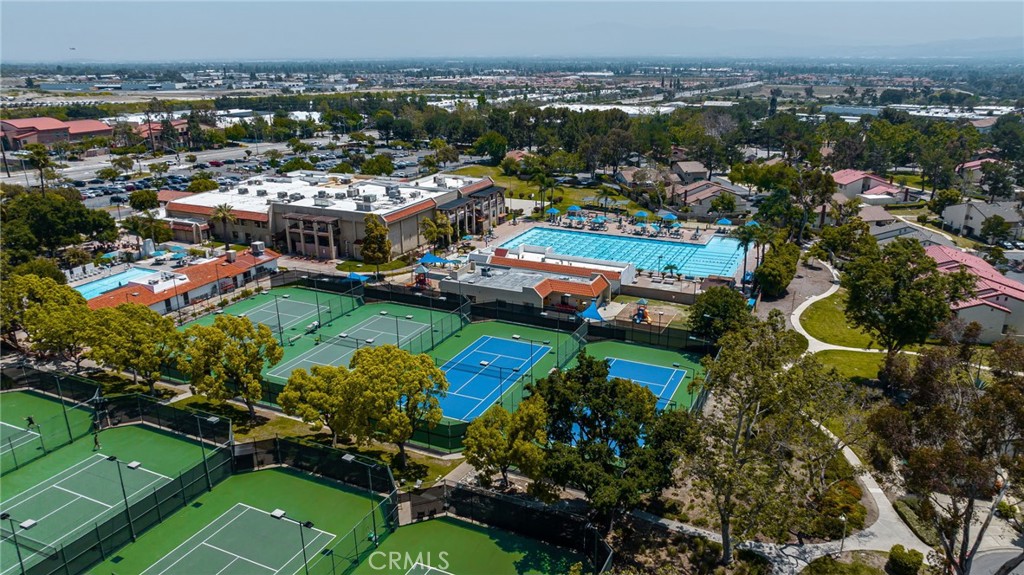
Aerial view of tennis courts and a swimming pool among landscaped community grounds.
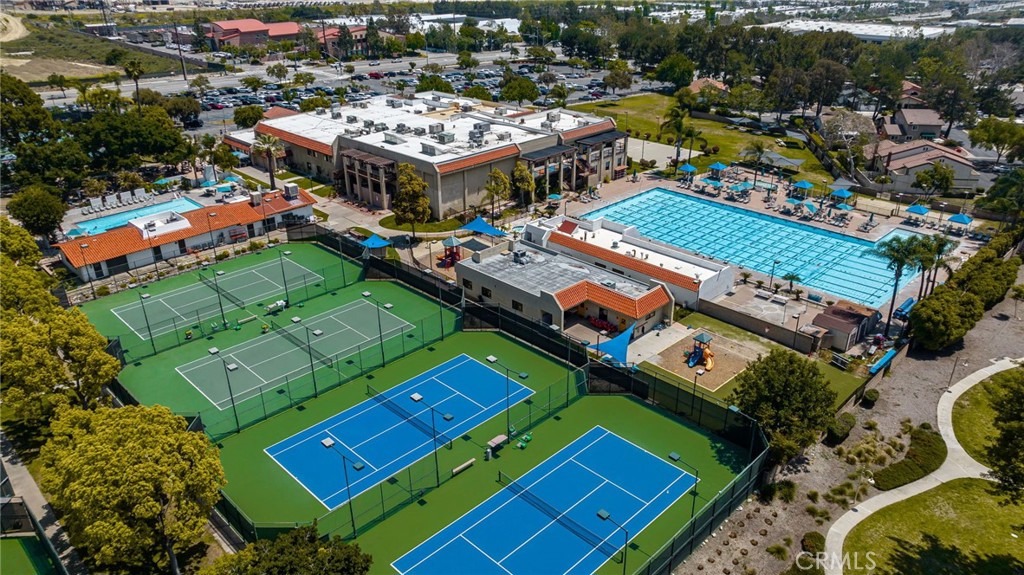
Aerial view of tennis courts and a swimming pool at a recreation complex.
SEE ALL PHOTOS
Townhouse exterior with a terracotta tile roof, double garage, and recessed red front door.
817 Manchester Court’s garage with a red clay tile roof and white stucco exterior.
Attached stucco homes with terracotta tile roofs and garage doors.
Covered entry with a red front door, window blinds, and shrubs beside the steps.
Living room with a blue sectional, lit fireplace, and open dining area.
Living room with a white fireplace, vaulted ceiling, and blue sofa beside built-in bookshelves.
Open-plan living room with a blue sofa, adjoining kitchen and dining area, and staircase to an upper landing.
Dining area with a white table, mirrored wall, and sliding glass door to the patio.
Open-plan kitchen and living area with white cabinetry, a round dining table, and a blue sofa.
Kitchen with white cabinetry, stainless steel appliances, gray tile backsplash, and a large island with lemons.
Kitchen with a large white island, blue-gray tile backsplash, and stainless steel refrigerator.
Kitchen with white cabinetry, blue-gray tile backsplash, and island opening to a patio.
Home office with a gray loveseat, orange desk chair, bookshelves, and a patterned rug.
Furnished living room with blue-gray sofa, colorful rug, and recessed office nook.
Bathroom with a long double-sink vanity and a black-and-white cityscape shower curtain.
Carpeted staircase with a wooden handrail, black balusters, and potted plants by the entry.
Upstairs landing overlooking a living room with a fireplace and shuttered windows.
Bedroom with a mountain mural, gray bed, white bassinet, and reading chair.
Bedroom with a large bed, gray armchair, blue ottoman, and shuttered windows.
Bathroom with a white vanity, large mirror, and geometric shower curtain.
Furnished bedroom with a dark bed, window blinds, and black-framed mirrored closet doors.
Bedroom with a large bed, white bookcases, and a black spiral staircase.
Apartment balcony with a small table and potted fern overlooking a tree-lined street.
Bedroom with built-in bookcases and a black spiral staircase leading to a loft.
Home office with a desk by a black railing, teal armchair, and red patterned rug.
Upstairs office nook with a dark desk, teal armchair, patterned rug, and black loft railing.
Bathroom with a bathtub, wood double vanity, and illuminated mirror.
Glass-enclosed, white-tiled shower with a handheld showerhead and two dark towels.
Enclosed patio with terracotta paving, lounge chairs, a hammock, and potted plants.
Private patio with red tile paving, outdoor dining furniture, potted plants, and a hammock beside the stucco house.
Two-story stucco townhome with red tile roofs, pergola, and gated courtyard.
Multi-level stucco residence with red tile roofs, balconies, and landscaped courtyard.
Residential community pool and spa surrounded by lounge chairs, landscaped paths, and homes.
Aerial view of a white home with terracotta tile roofs and landscaped grounds.
Aerial view of a residential community with red-tile roofs and tree-lined streets.
Aerial view of homes and tennis courts with mountains in the distance.
Aerial view of numerous green tennis courts surrounded by trees and suburban buildings.
Aerial view of a tennis facility with numerous fenced courts and surrounding trees.
Aerial view of tennis courts and a swimming pool among landscaped community grounds.
Aerial view of tennis courts and a swimming pool at a recreation complex.
Sold

817 Manchester Court

817 Manchester Court, Claremont, CA 91711

$653,000
Welcome to this hidden gem nestled in the vibrant city of Claremont! Located within walking distance of The Claremont Club and Chaparral Elementary School, this charming home is a true delight. Offering 3 bedrooms and 3 bathrooms, it exudes an abundance of character and warmth. As you step through the front door, the high ceilings and clerestory windows immediately captivate, bathing the entire home in an enchanting natural light. The living room greets you with a majestic white stone fireplace, harmoniously complemented by stunning light oak hardwood floors that seamlessly flow into the dining area, creating a sense of spaciousness and depth. The kitchen is a chef's dream, featuring modern stainless steel appliances, crisp white cabinets, sleek white quartz countertops, and an exquisite gray backsplash. Adjacent to the dining area, you'll find access to a serene patio, where you can savor your morning cup of coffee while basking in the sun's gentle rays--an idyllic outdoor retreat. Downstairs, a versatile bedroom awaits, offering endless possibilities as an office or guest room. A full bathroom and convenient garage access complete this level, showcasing the home's clever utilization of space, including a hidden storage tucked away beneath the stairs. Ascending to the upper level, you'll discover the spacious primary bedroom, boasting two ample mirrored closets for all your storage needs. The primary bathroom dazzles with a wall-to-wall mirror above the dual sinks, along with a separate shower and tub, creating a luxurious and relaxing oasis. Notably, the primary bedroom also features a unique spiral staircase leading to a truly one-of-a-kind loft--a blank canvas awaiting your creative touch, whether you envision a serene meditation retreat or a personal home library. Additional noteworthy features of this extraordinary home include elegant white plantation shutters, a convenient laundry closet on the first floor, and a private balcony off the primary bedroom, offering a peaceful outdoor space to unwind and soak in the surrounding beauty. With countless other remarkable features that are impossible to enumerate, this is an absolute must-see! Don't miss the opportunity to make this pride of ownership home yours--schedule a viewing today and embark on a journey to embrace the joys of living in this exceptional Claremont residence.

3
beds

3
baths

1,563 Sq.Ft. LIVING AREA

2.45 Acres lot

Stacie Crumbaker

Stacie Crumbaker

Features & Amenities

Interior

  • total bedrooms3
  • Total bathrooms3
  • full bathrooms3
  • Laundry room Laundry Closet
  • Flooring Carpet, Tile, Vinyl, Wood
  • Fireplace Living Room
  • APPLIANCES Dishwasher, Gas Oven, Gas Range, Microwave, Refrigerator
  • other interior Features Bedroom on Main Level, Loft

Area & Lot

  • Status Sold
  • Date Sold July 25, 2023
  • Living Area1,563 Sq.Ft.
  • Lot Area2.45 Acres
  • MLS® IDCV23094217
  • TypeCondo
  • YEAR BUILT1981
  • View DescriptionMountain(s), Neighborhood
  • Elementary SchoolChaparral
  • Middle SchoolEl Roble
  • High SchoolClaremont
  • School DistrictClaremont Unified

Exterior

  • STORIES2
  • Garage Space2.0
  • water SourcePublic
  • utilitiesElectricity Connected, Natural Gas Connected, Sewer Connected
  • PoolCommunity, Association
  • parkingGarage
  • HEAT TYPECentral
  • AIR CONDITIONINGCentral Air
  • sewerPublic Sewer
  • HOA AmenitiesPool, Spa/Hot Tub

Financial

  • Sales Price$653,000
  • HOA $454/mo
  • Zoning CLRM*

Work With Stacie

When you team up with Stacie, you’re not just getting an agent — you’re gaining a trusted advisor focused on turning your real estate dreams into reality, with professionalism and heart.

Follow Me on Instagram