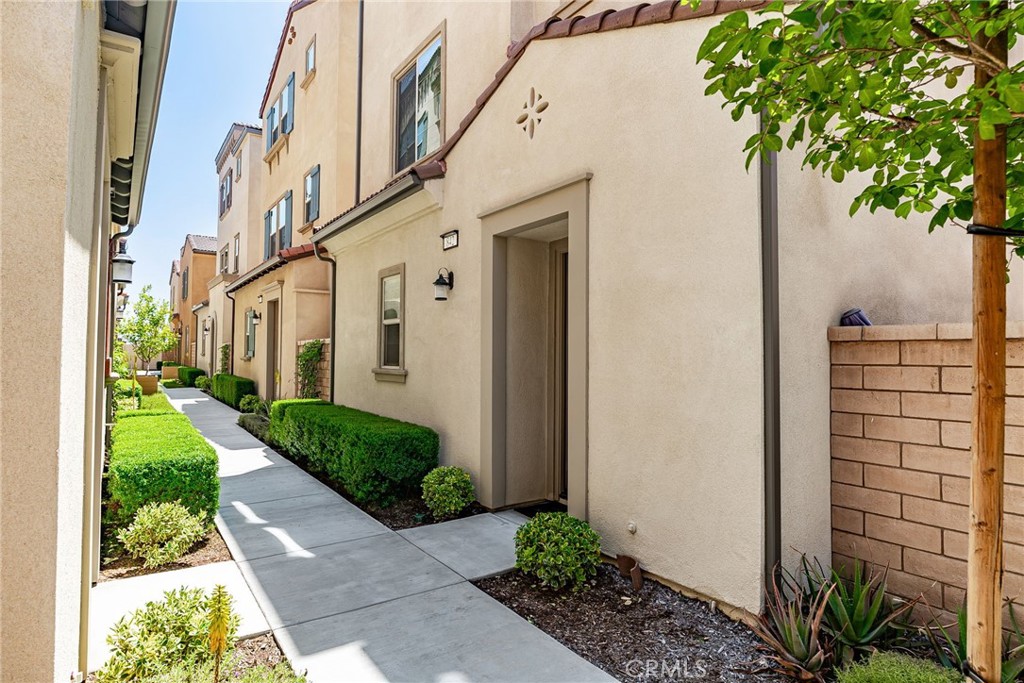
Townhouse entrance beside a landscaped walkway with trimmed hedges and a brick wall.
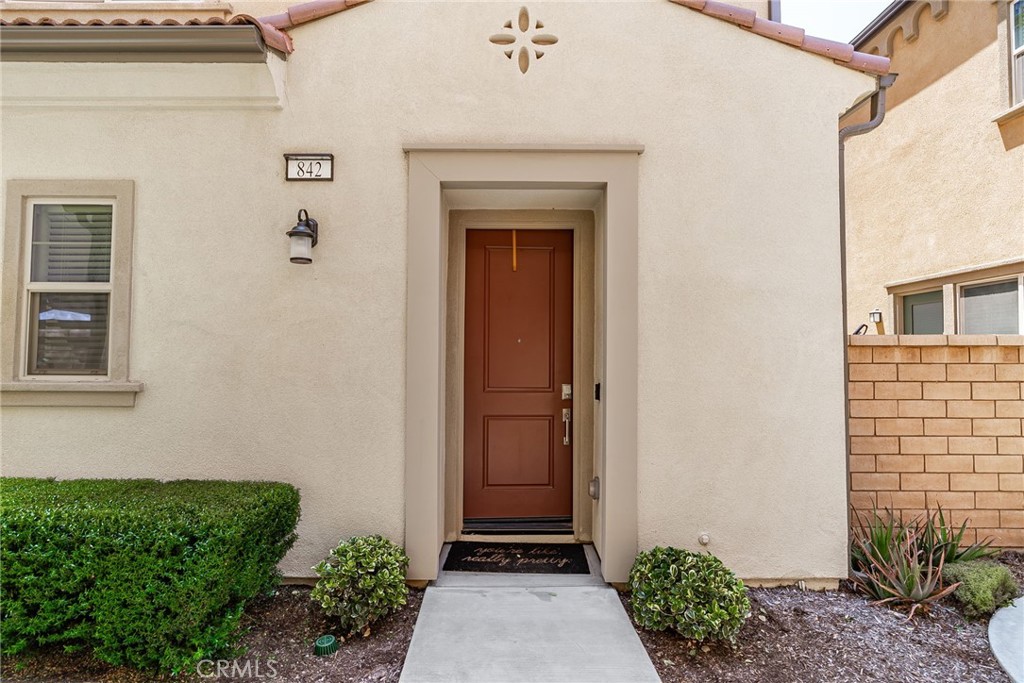
Home entrance with a reddish-brown door, cream stucco, tiled roof, and landscaped shrubs.
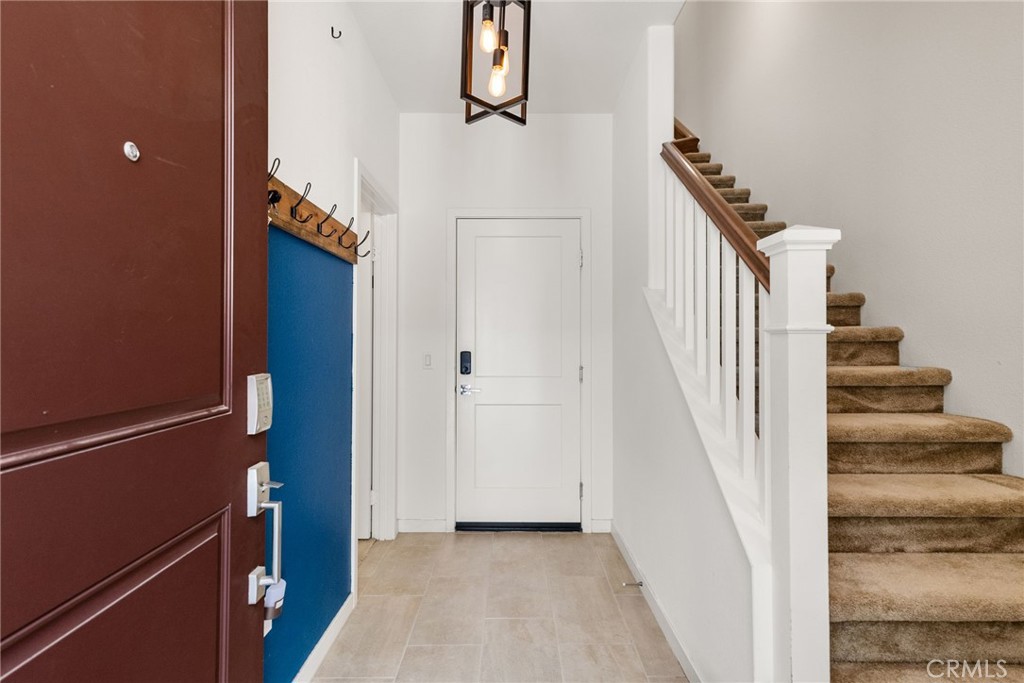
Entryway with a tiled floor, blue coat-hook panel, and carpeted staircase.
Staged living and dining area with a brown sofa, wood table, and modern chandelier.
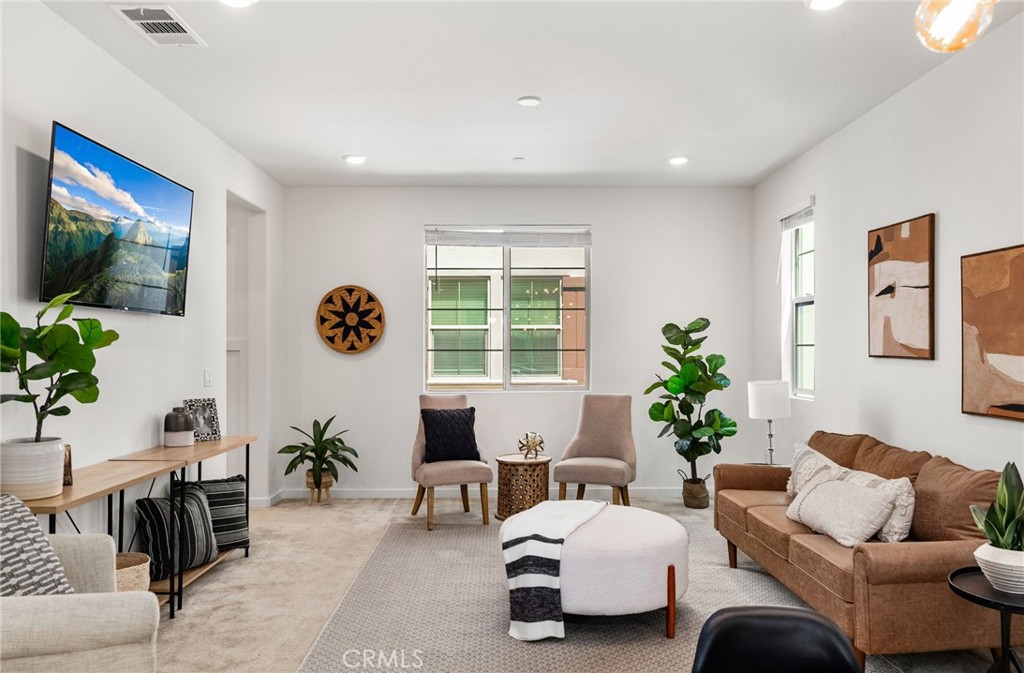
Furnished living room with a brown sofa, accent chairs, and large windows.
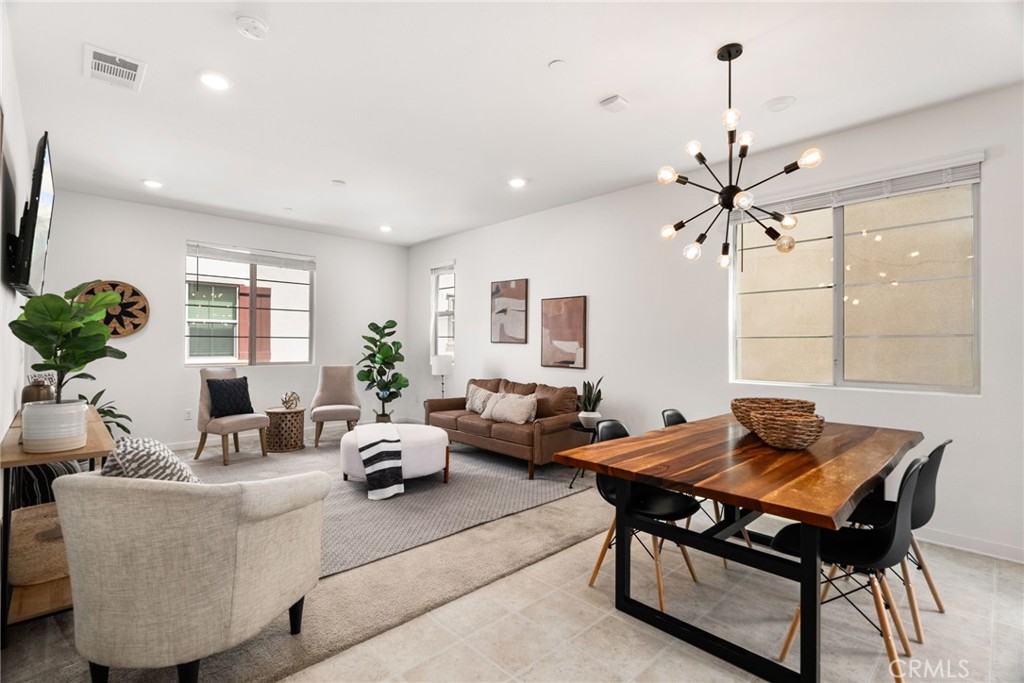
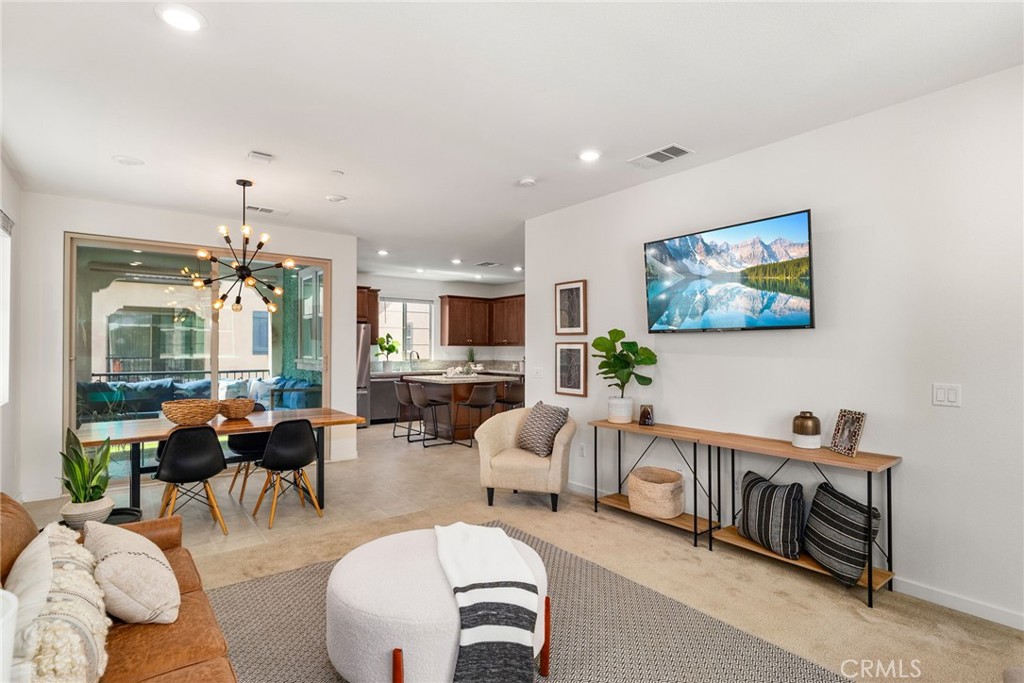
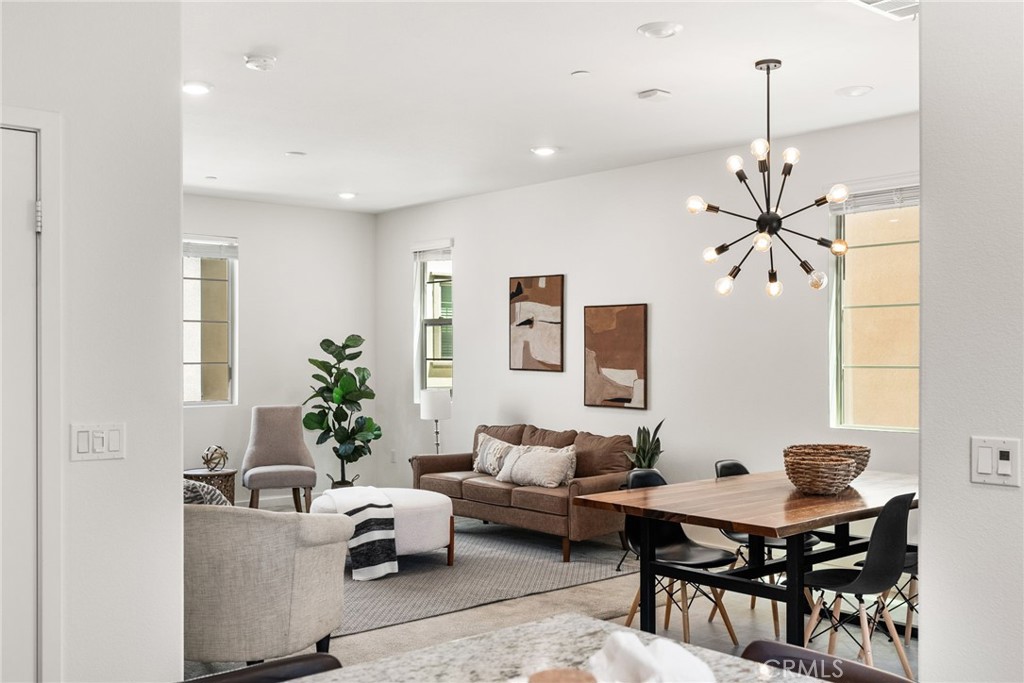
Open-plan living and dining area with a tan sofa, white ottoman, and connected kitchen.
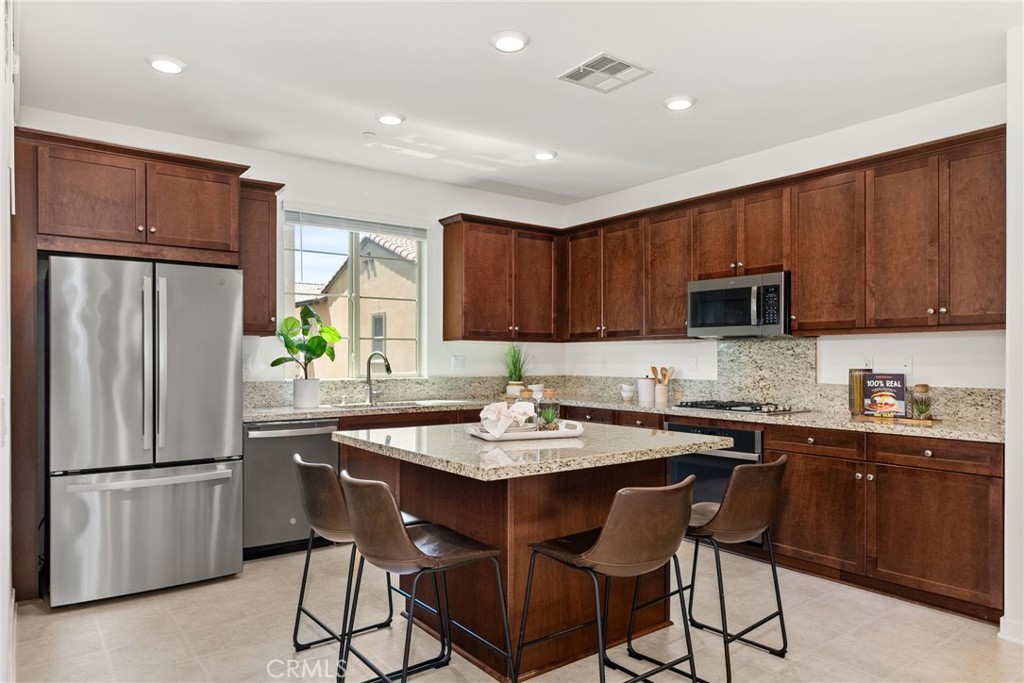
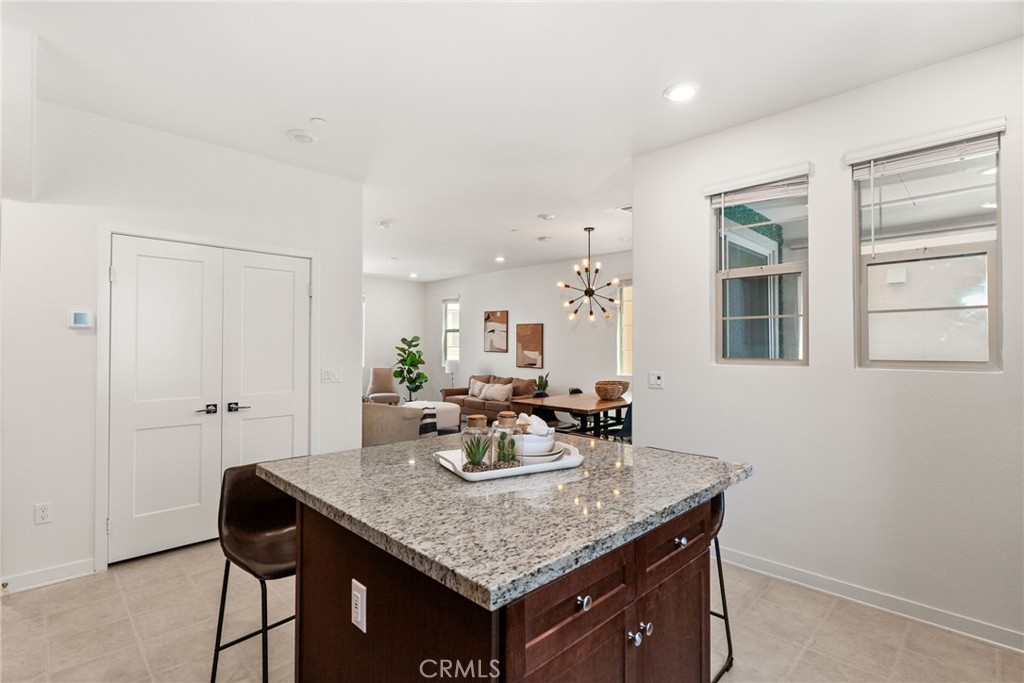
Staged kitchen with dark wood cabinets, stainless appliances, and a granite-topped island with seating.
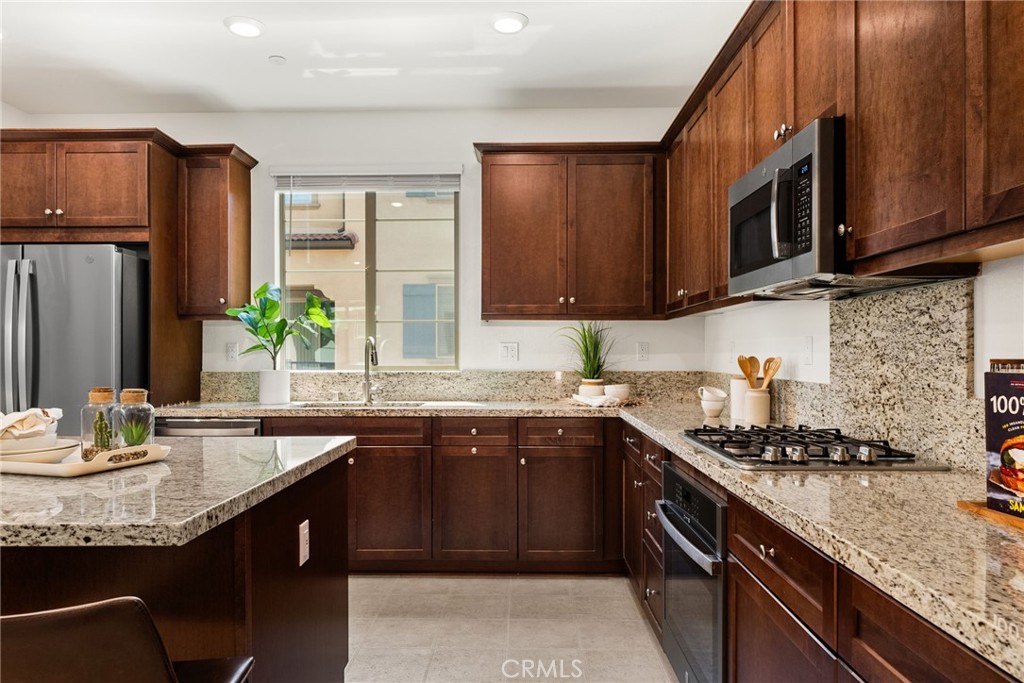
Kitchen with dark wood cabinets, granite counters, a central island, and stainless steel appliances.
Kitchen with a granite island and bar seating, opening to a furnished living and dining area.
Staged living and dining room with a brown sofa and sculptural starburst chandelier.
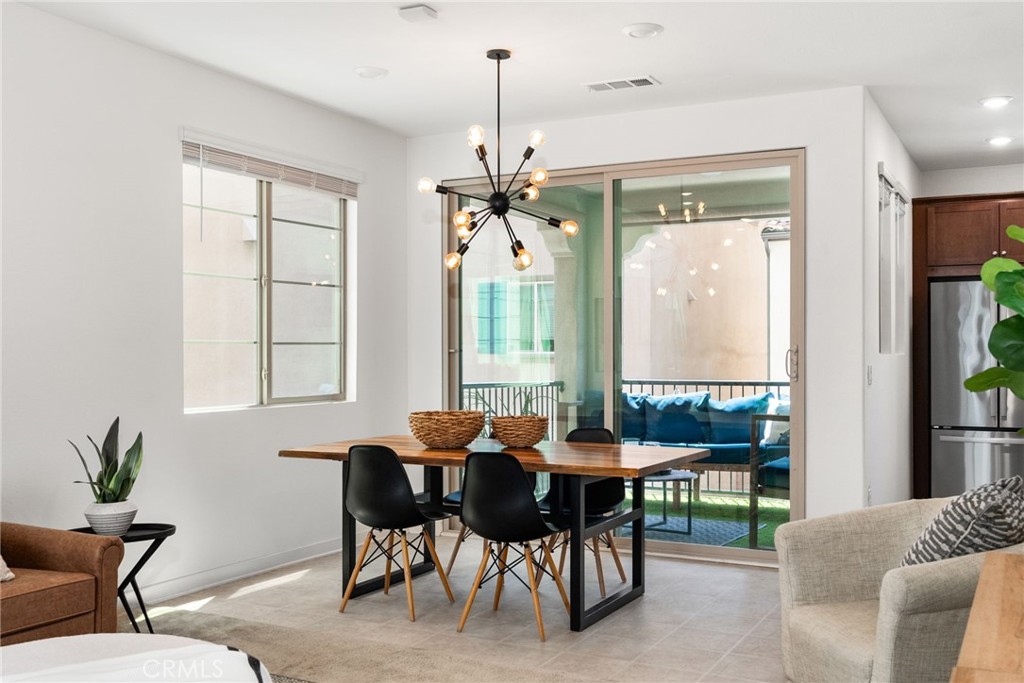
Dining area with a wood table and starburst chandelier beside sliding doors to a patio.
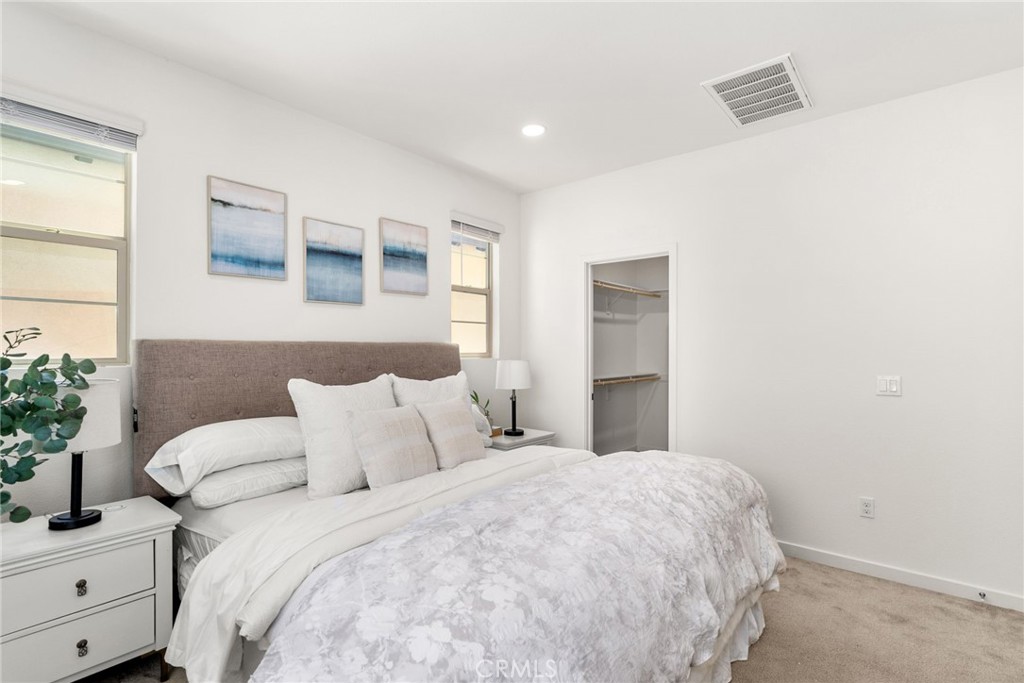
Staged bedroom with white bedding, a gray upholstered headboard, and an open closet.
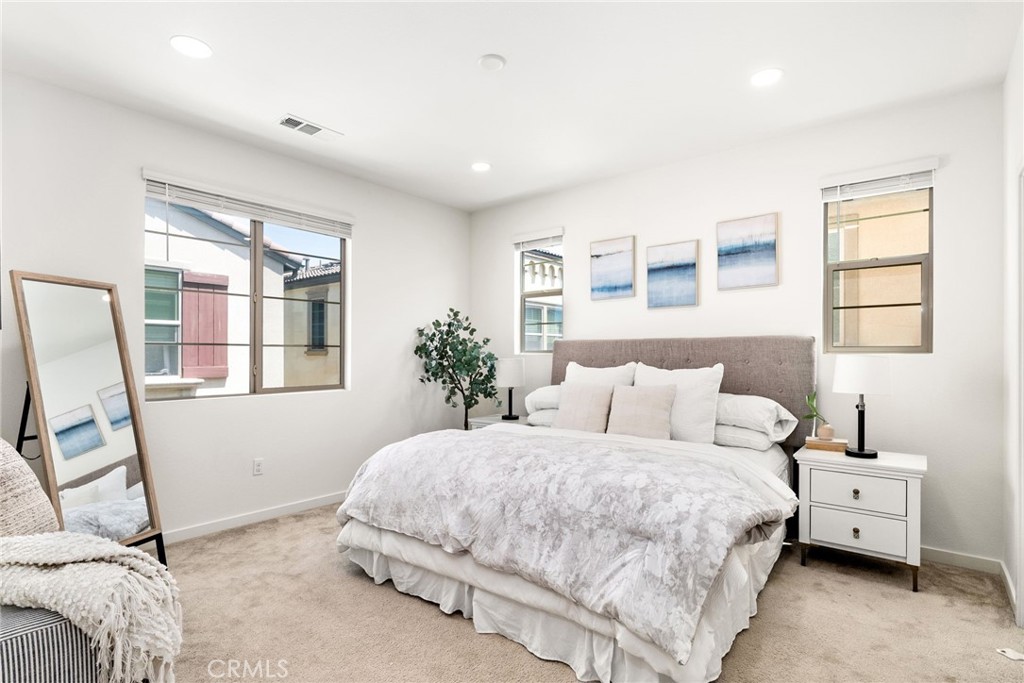
Staged bedroom with a large bed, gray upholstered headboard, blue abstract art, and several windows.
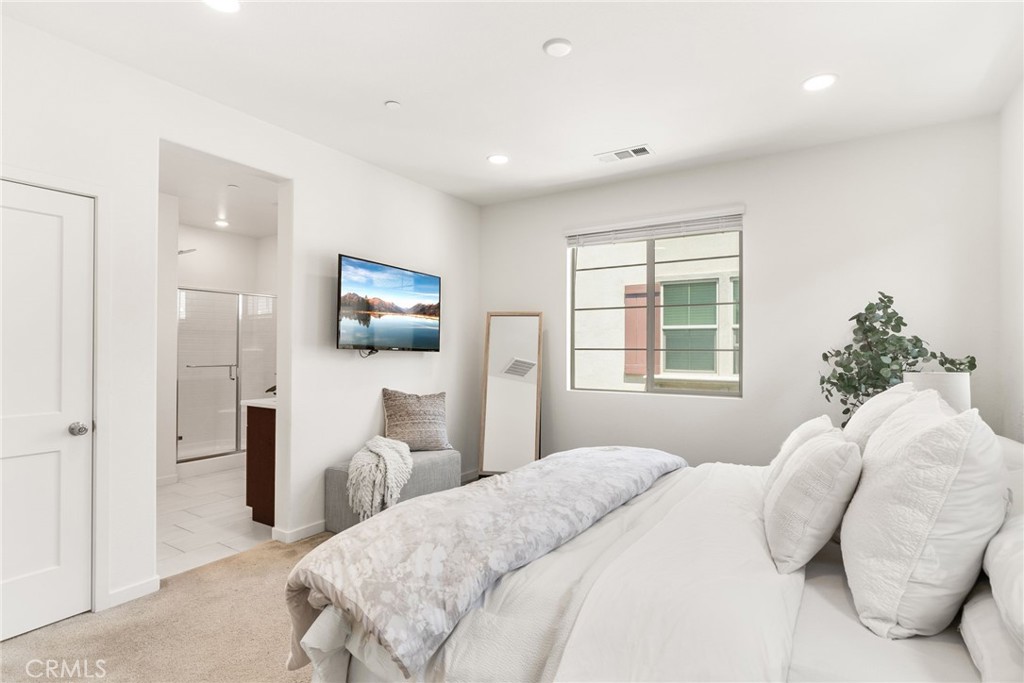
Furnished bedroom with a large white bed, wall-mounted television, and an open doorway to a bathroom.
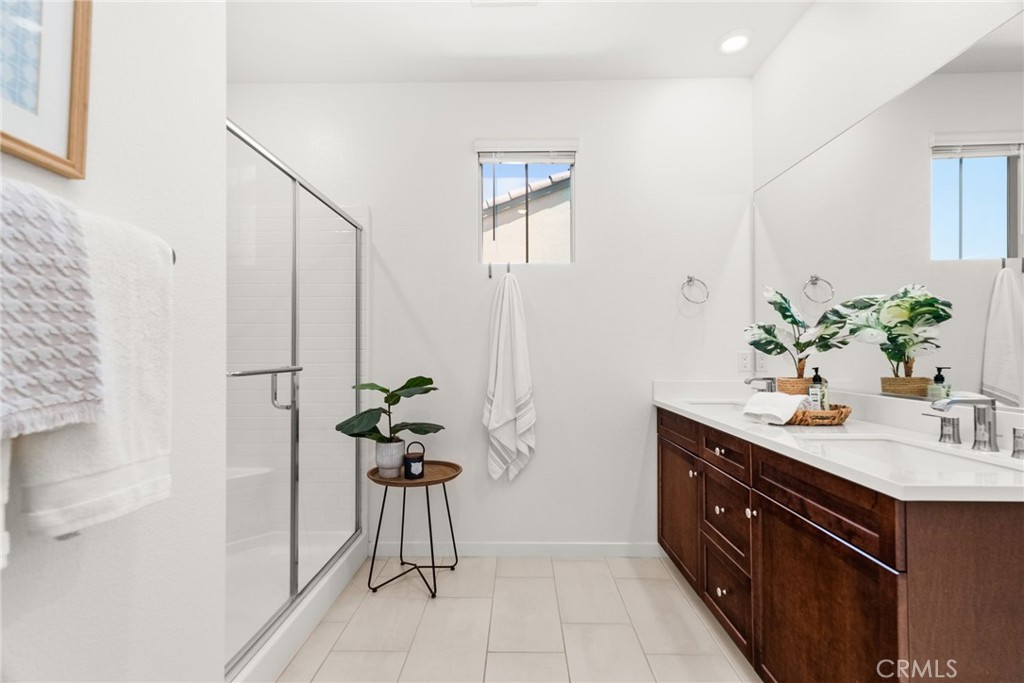
Bright bathroom with a glass shower and long double vanity with dark wood cabinets.
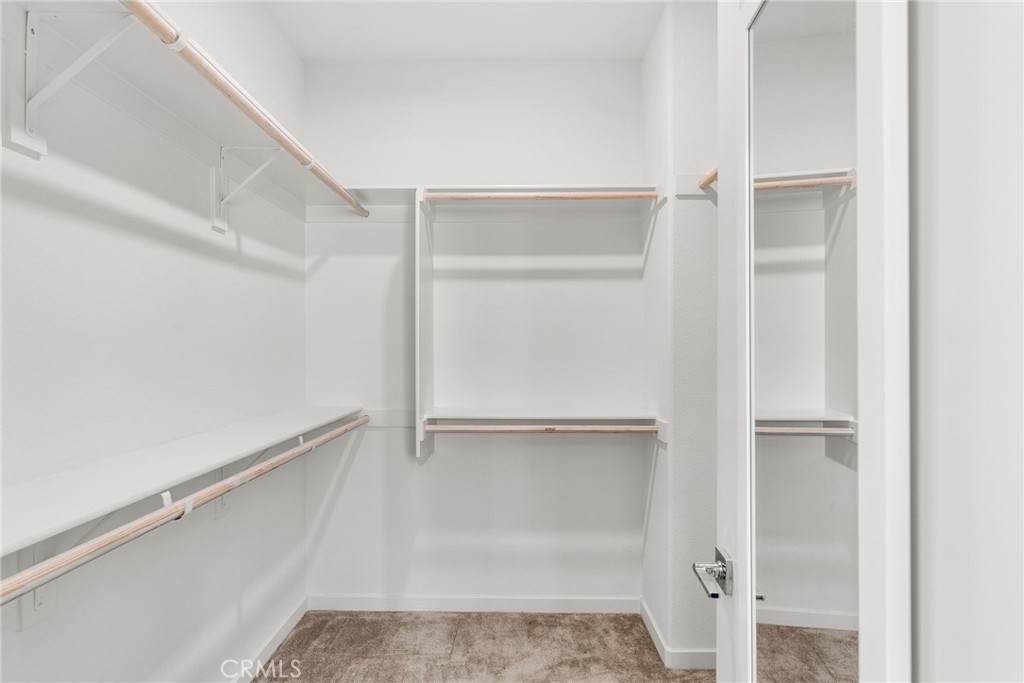
Walk-in closet with built-in shelving and hanging rods along three walls.
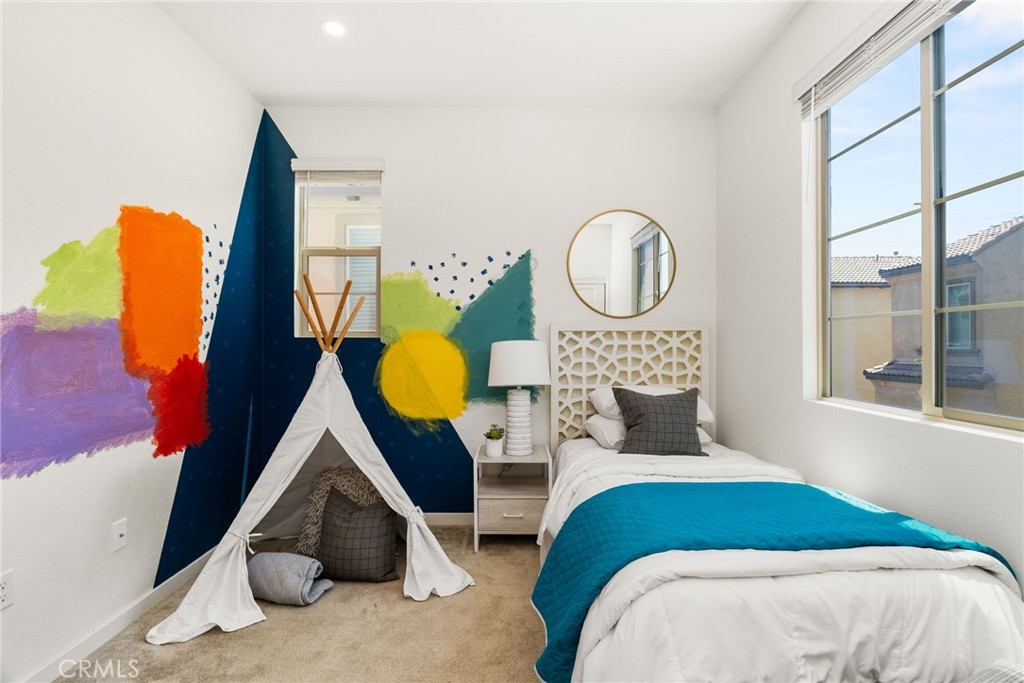
Bedroom with a colorful geometric mural, a fabric play tent, and a white bed with a turquoise coverlet.
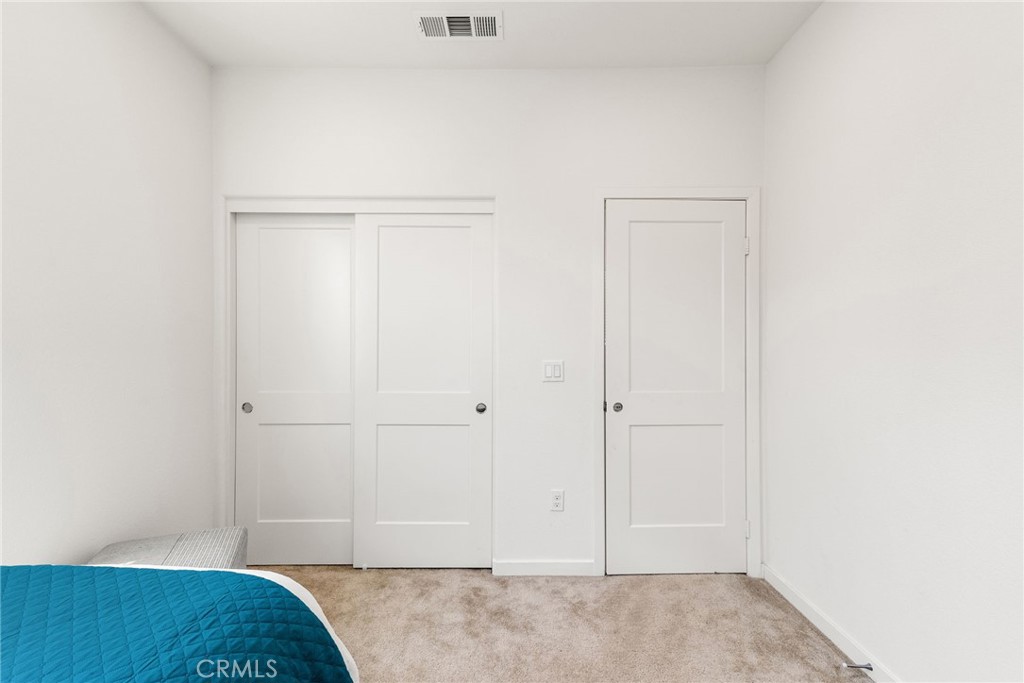
Bedroom with white closet doors, beige carpet, and a bed with a turquoise quilt.
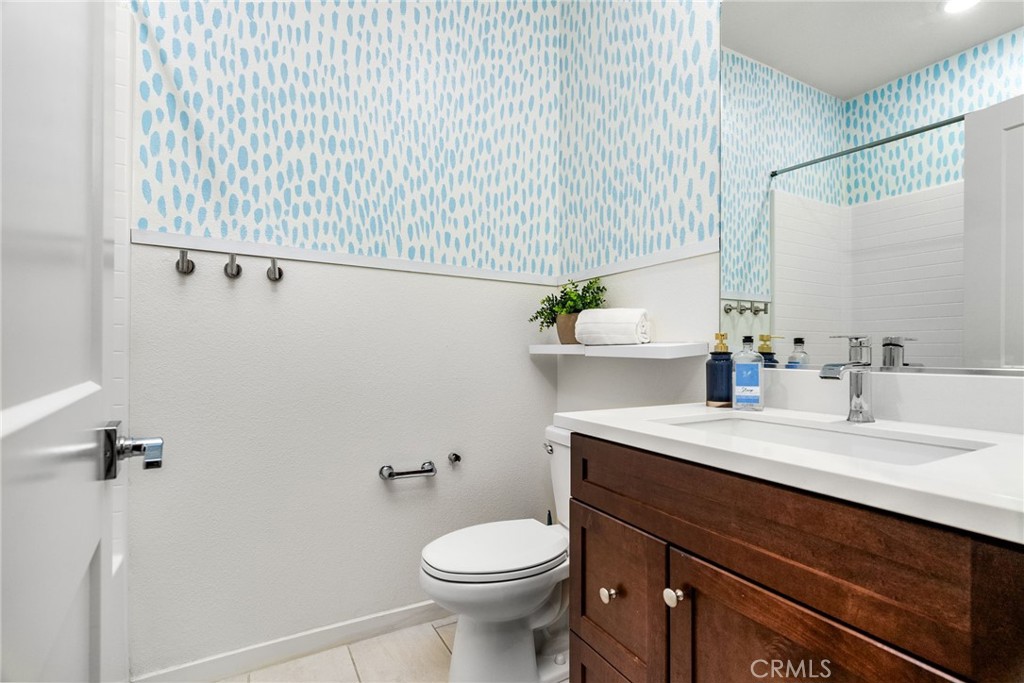
Bathroom with blue patterned wallpaper, a white toilet, and a dark wood vanity.
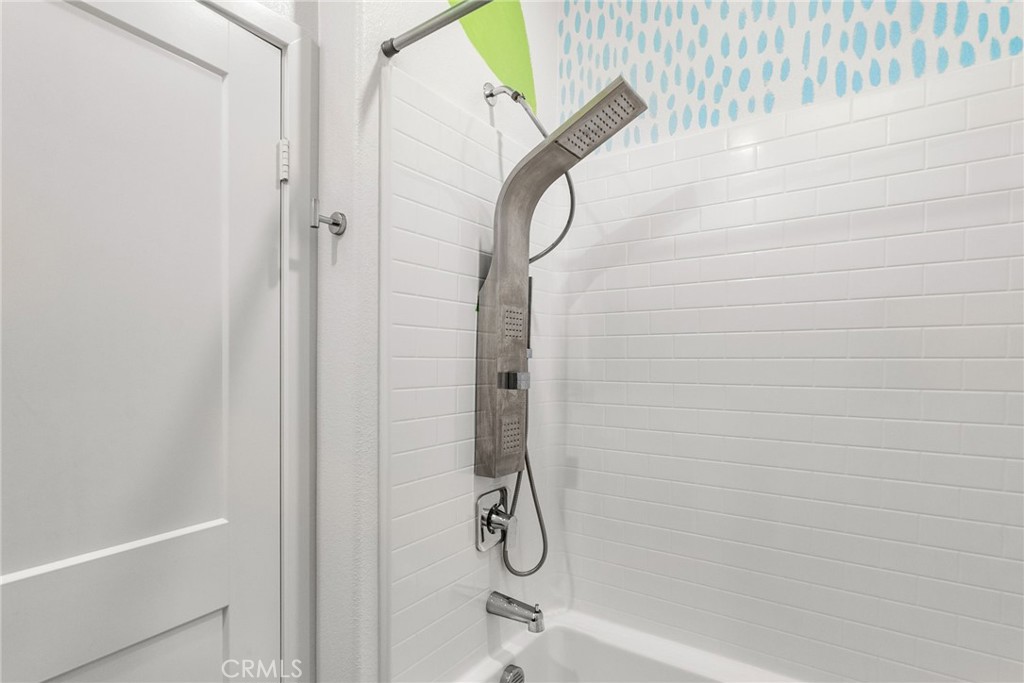
Bathroom shower with white subway tile, a blue patterned accent band, and brushed-metal fixtures.
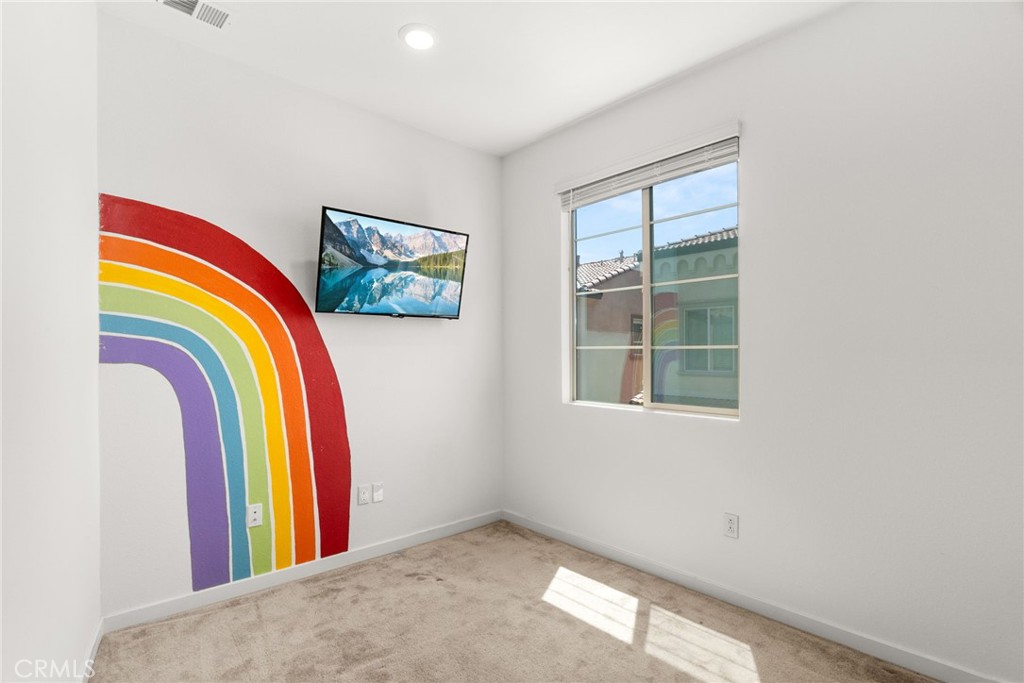
Vacant bedroom with a colorful rainbow mural, wall-mounted television, and sunlit window.
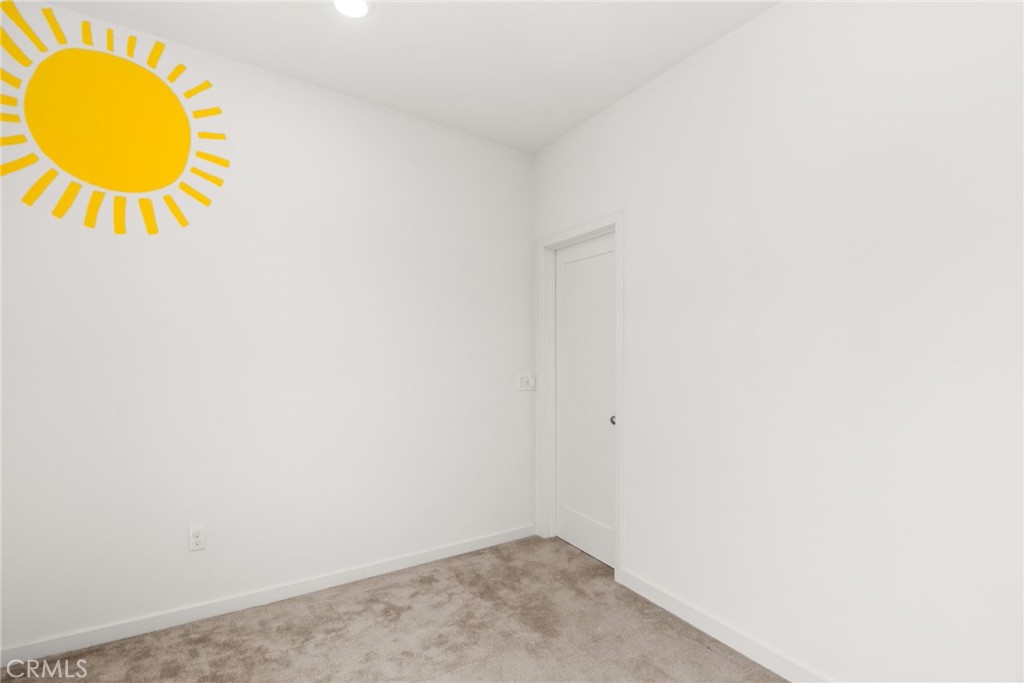
Empty carpeted room with white walls, a closed door, and a yellow sun graphic.
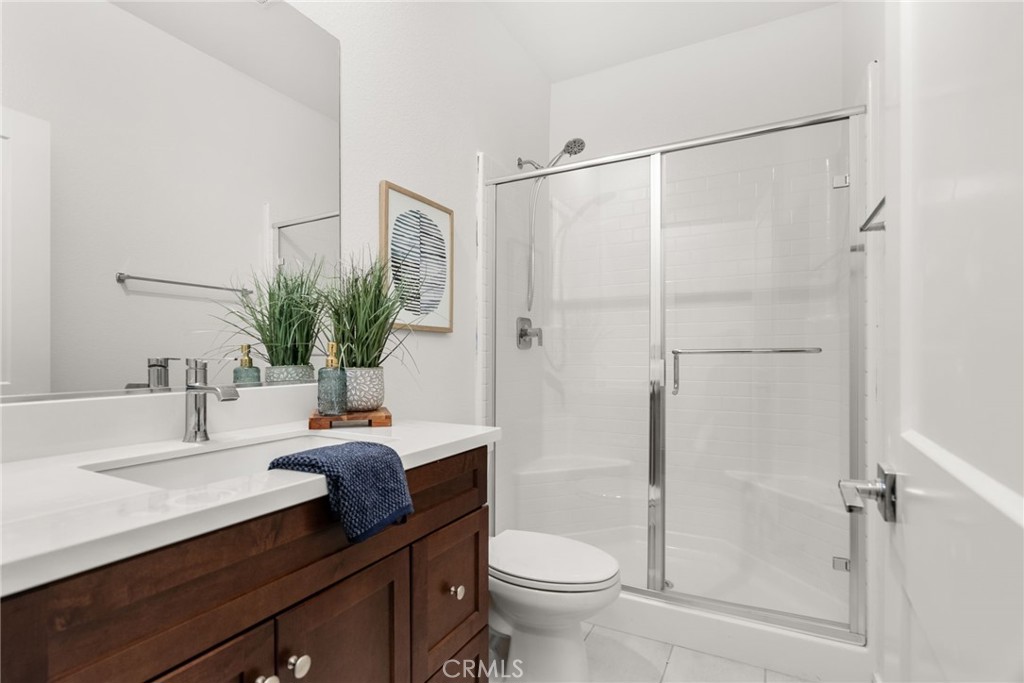
Bathroom with a dark wood vanity and a glass-enclosed white-tile shower.
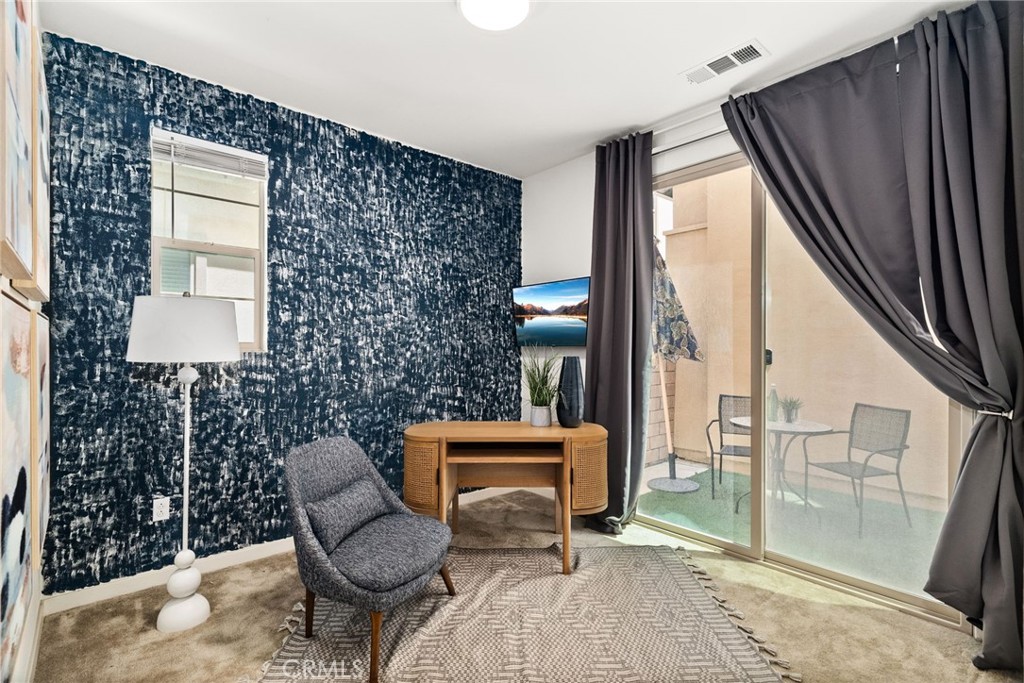
Furnished room with a blue patterned accent wall, gray chair, wooden desk, and sliding glass doors to a patio.
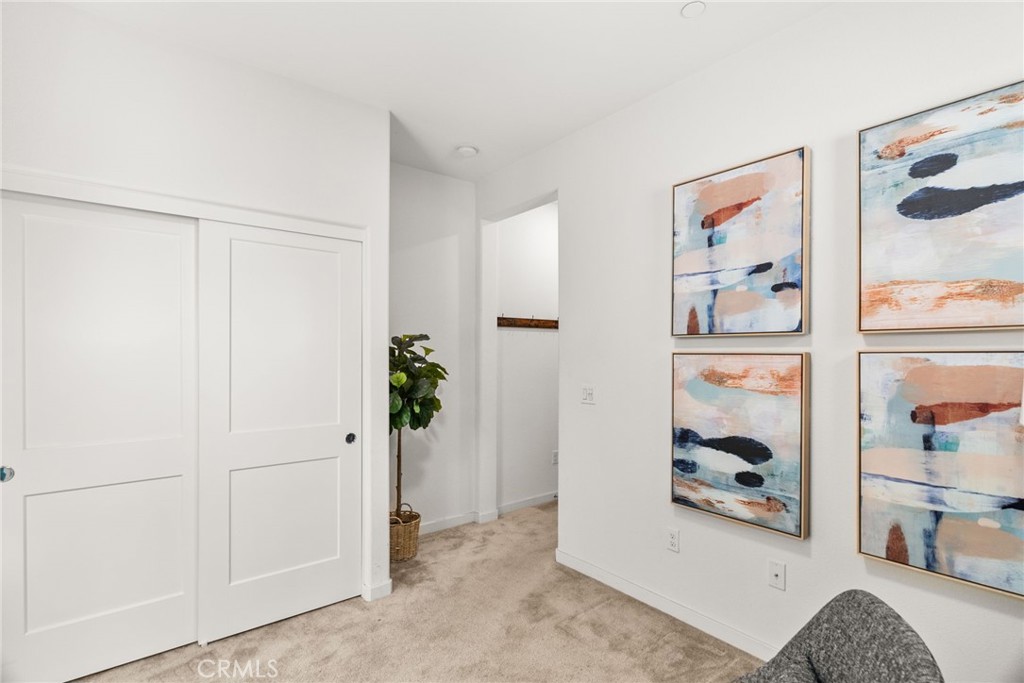
Carpeted hallway with white closet doors, a potted plant, and abstract paintings.
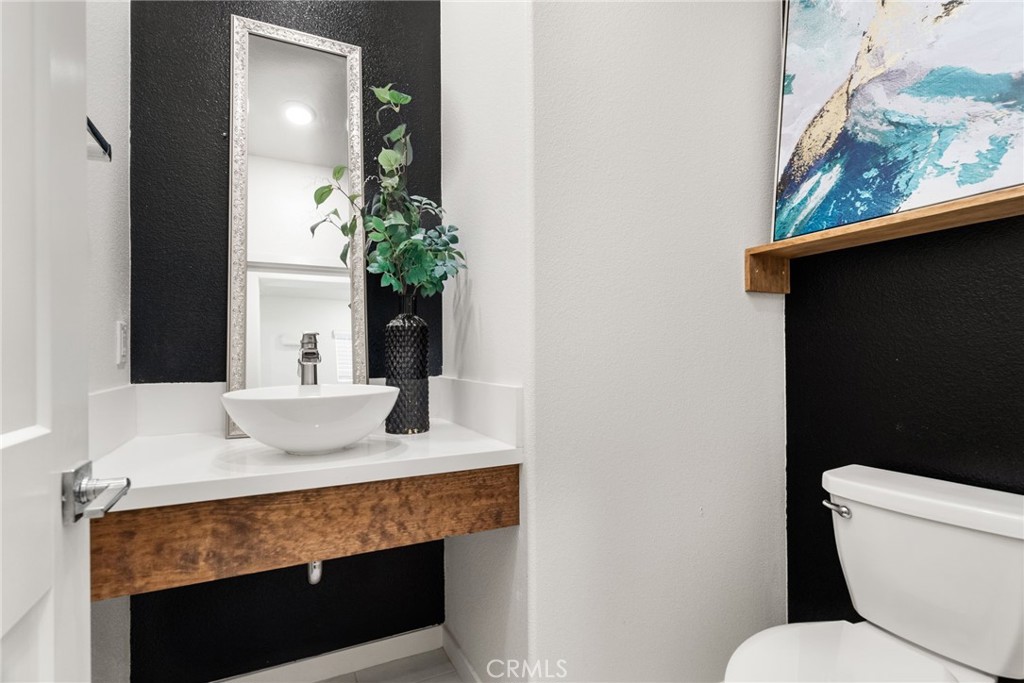
Powder room with a white vessel sink, wood-front vanity, tall mirror, and black accent wall.
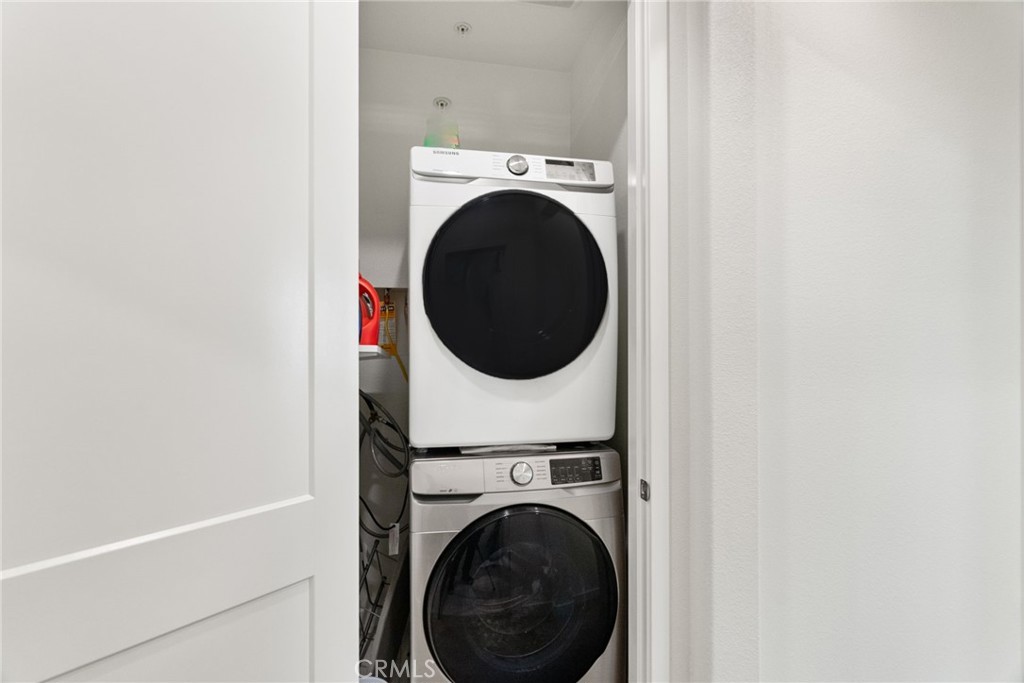
Stacked washer and dryer in a narrow laundry closet behind an open paneled door.
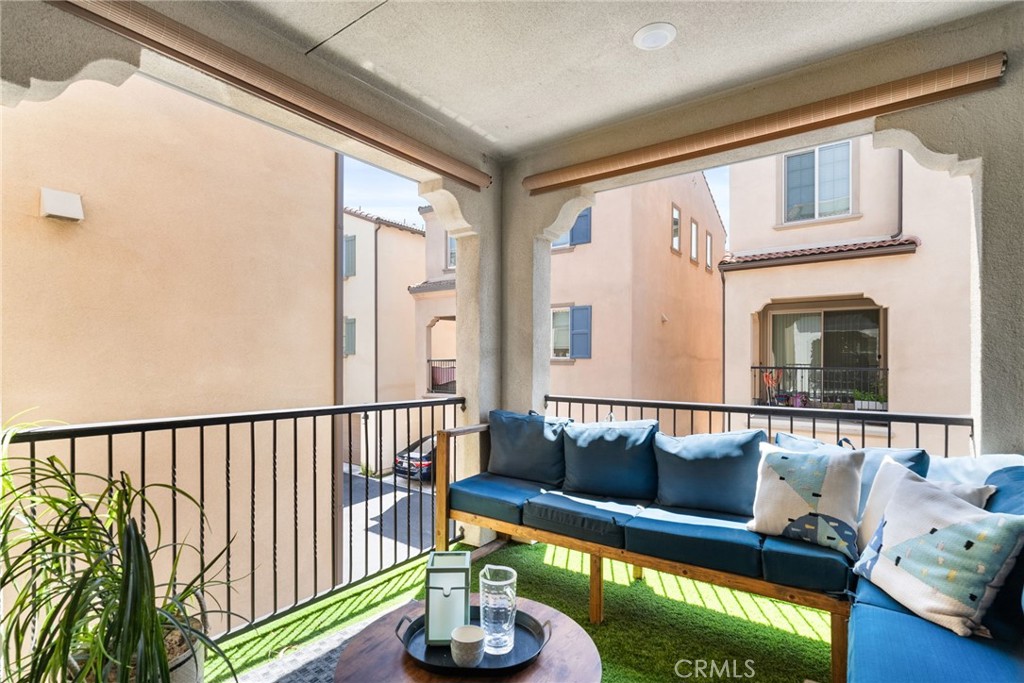
Covered patio with blue sectional seating, green turf, and views of neighboring homes.
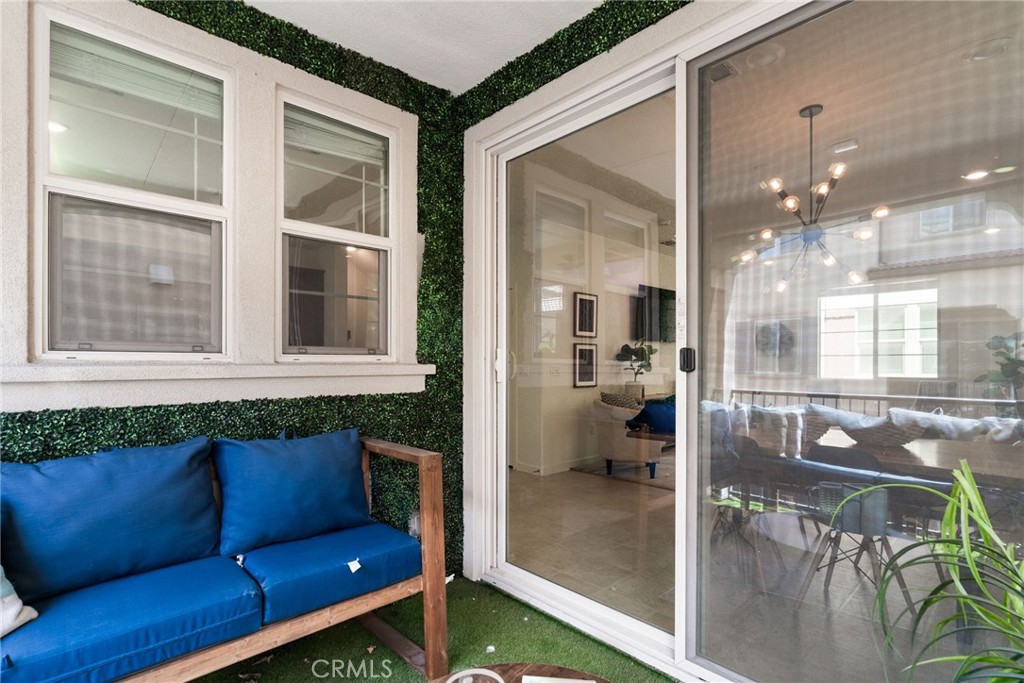
Patio with a blue-cushioned wooden bench, artificial turf, and a green hedge wall beside sliding glass doors.
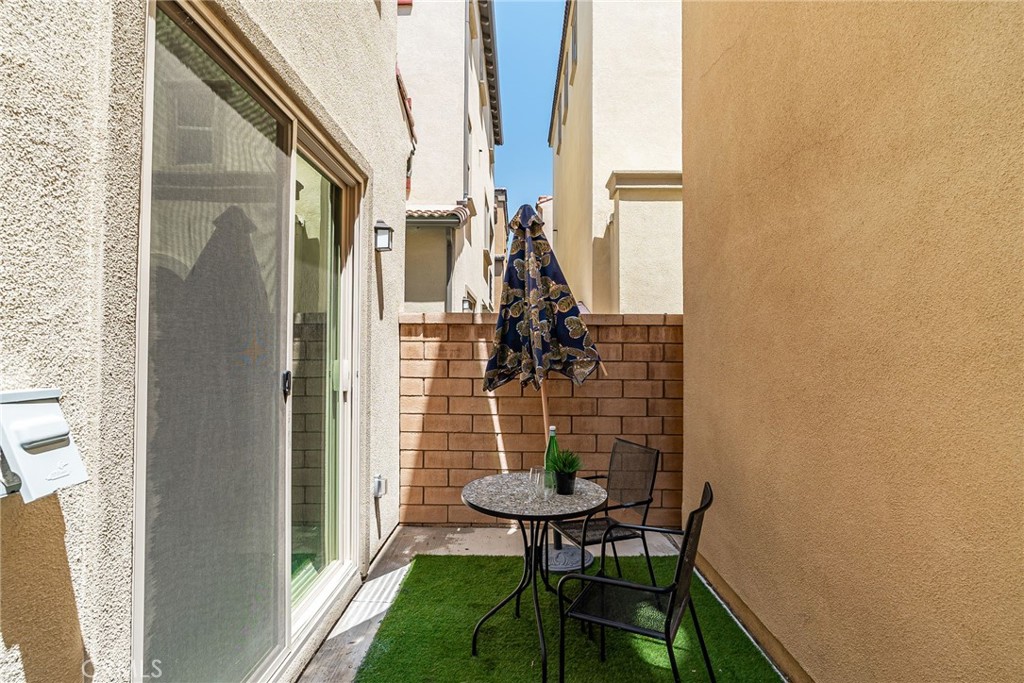
Enclosed patio with artificial grass, a round table, two chairs, and a folded umbrella.
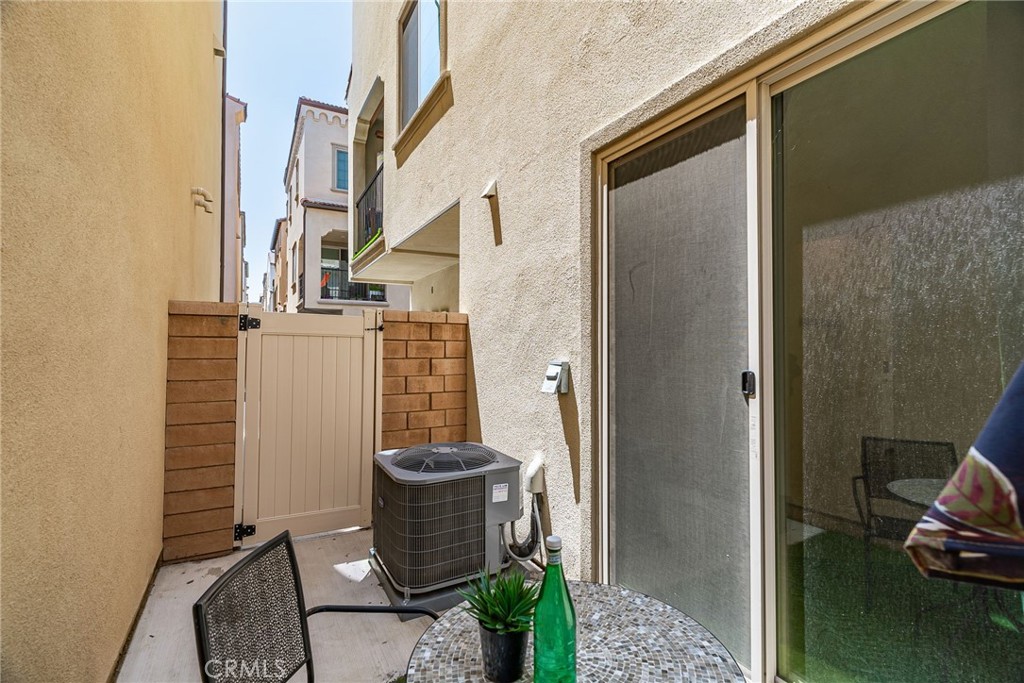
Fenced side patio with sliding glass door, air-conditioning unit, and mosaic-tile table.
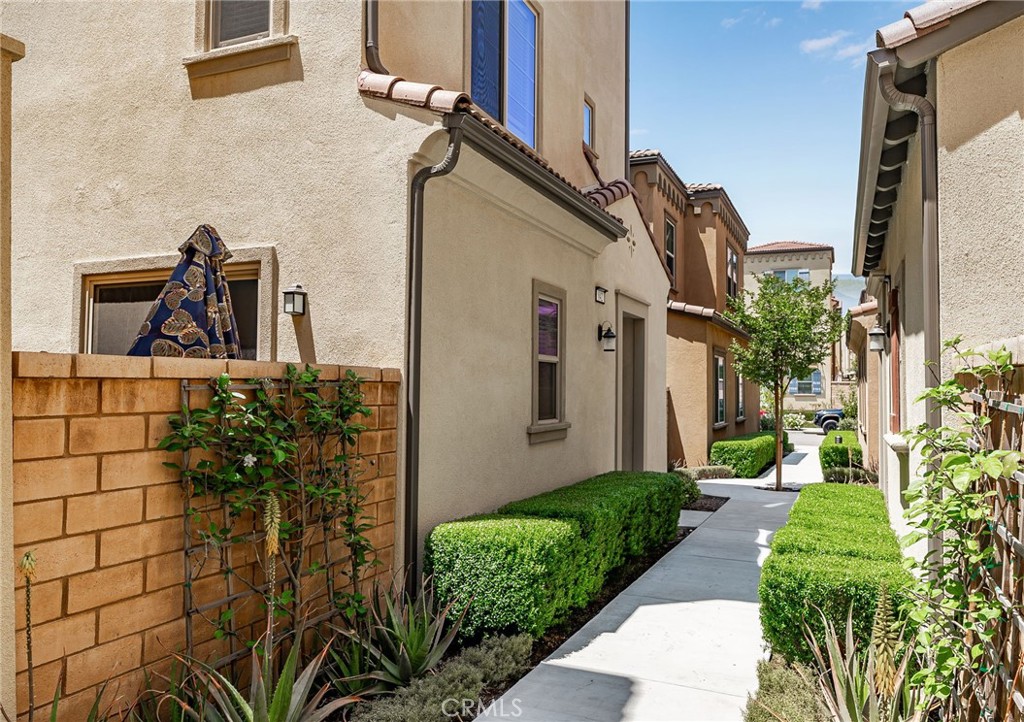
Townhome exterior along a landscaped shared walkway with trimmed hedges.
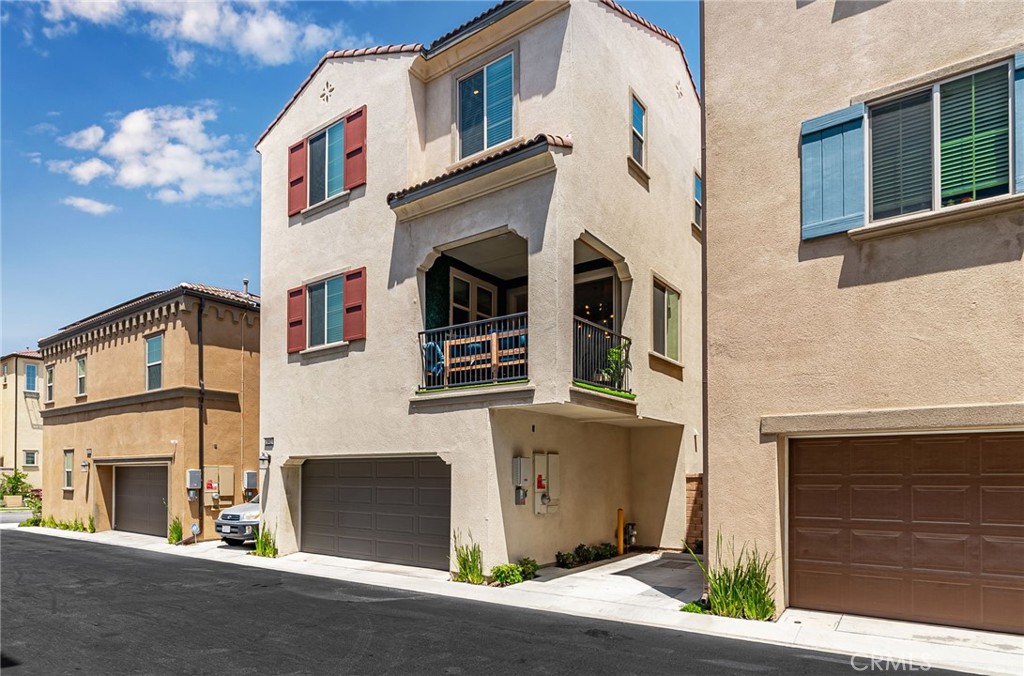
Three-story stucco townhome with red shutters, a balcony, and a two-car garage.
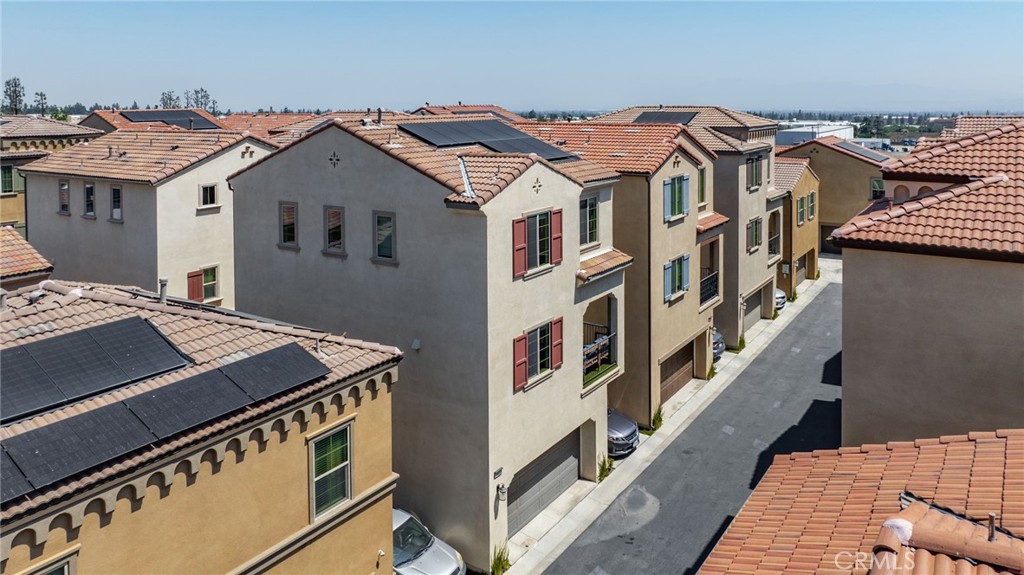
Two-story homes along a residential lane, with terracotta tile roofs and solar panels.
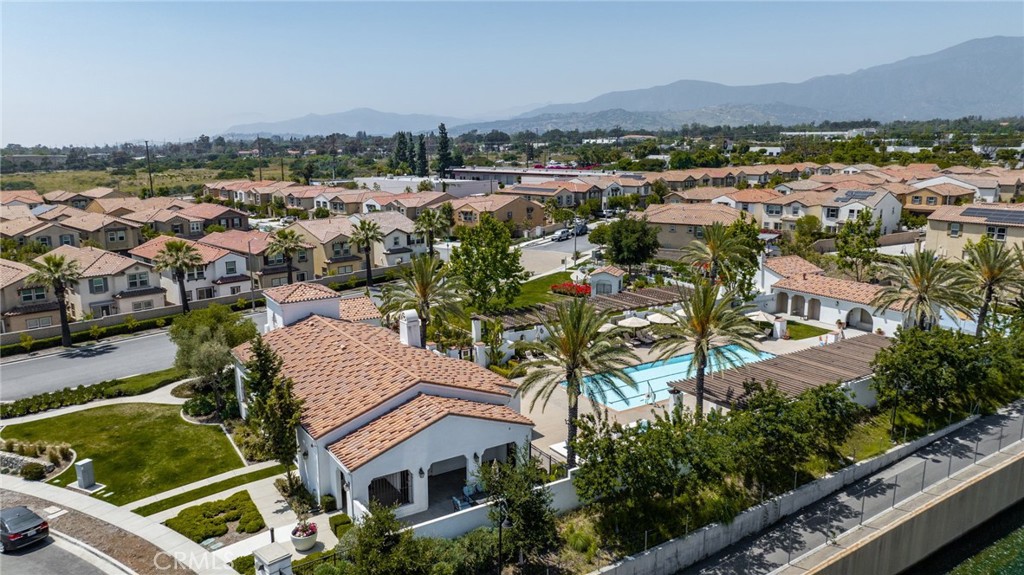
Aerial view of a residential community with a swimming pool and mountains beyond.
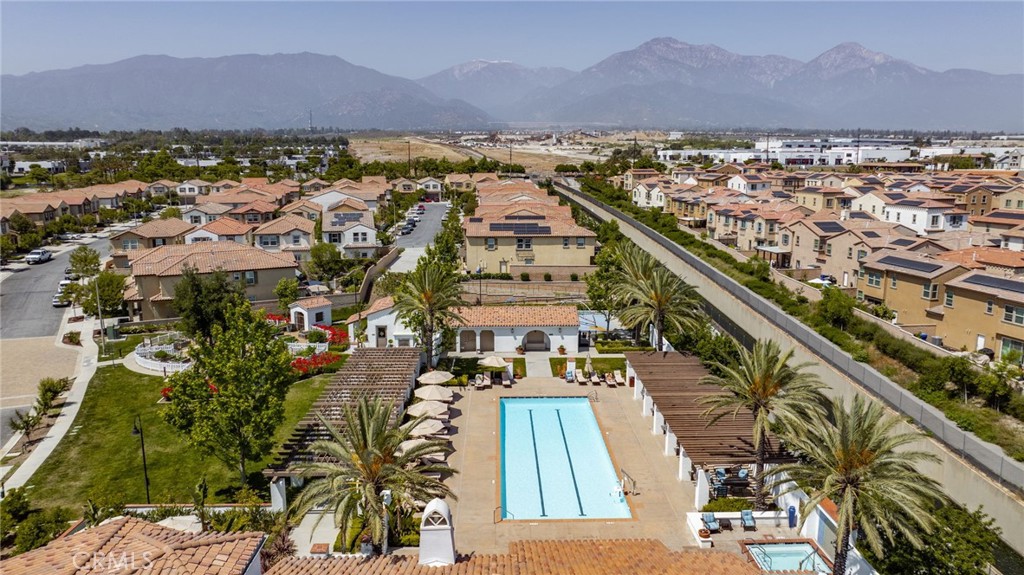
Aerial view of a residential community pool, landscaped gardens, and homes with mountains in the distance.
SEE ALL PHOTOS
Townhouse entrance beside a landscaped walkway with trimmed hedges and a brick wall.
Home entrance with a reddish-brown door, cream stucco, tiled roof, and landscaped shrubs.
Entryway with a tiled floor, blue coat-hook panel, and carpeted staircase.
Staged living and dining area with a brown sofa, wood table, and modern chandelier.
Furnished living room with a brown sofa, accent chairs, and large windows.
Open-plan living and dining area with a tan sofa, white ottoman, and connected kitchen.
Staged kitchen with dark wood cabinets, stainless appliances, and a granite-topped island with seating.
Kitchen with dark wood cabinets, granite counters, a central island, and stainless steel appliances.
Kitchen with a granite island and bar seating, opening to a furnished living and dining area.
Staged living and dining room with a brown sofa and sculptural starburst chandelier.
Dining area with a wood table and starburst chandelier beside sliding doors to a patio.
Staged bedroom with white bedding, a gray upholstered headboard, and an open closet.
Staged bedroom with a large bed, gray upholstered headboard, blue abstract art, and several windows.
Furnished bedroom with a large white bed, wall-mounted television, and an open doorway to a bathroom.
Bright bathroom with a glass shower and long double vanity with dark wood cabinets.
Walk-in closet with built-in shelving and hanging rods along three walls.
Bedroom with a colorful geometric mural, a fabric play tent, and a white bed with a turquoise coverlet.
Bedroom with white closet doors, beige carpet, and a bed with a turquoise quilt.
Bathroom with blue patterned wallpaper, a white toilet, and a dark wood vanity.
Bathroom shower with white subway tile, a blue patterned accent band, and brushed-metal fixtures.
Vacant bedroom with a colorful rainbow mural, wall-mounted television, and sunlit window.
Empty carpeted room with white walls, a closed door, and a yellow sun graphic.
Bathroom with a dark wood vanity and a glass-enclosed white-tile shower.
Furnished room with a blue patterned accent wall, gray chair, wooden desk, and sliding glass doors to a patio.
Carpeted hallway with white closet doors, a potted plant, and abstract paintings.
Powder room with a white vessel sink, wood-front vanity, tall mirror, and black accent wall.
Stacked washer and dryer in a narrow laundry closet behind an open paneled door.
Covered patio with blue sectional seating, green turf, and views of neighboring homes.
Patio with a blue-cushioned wooden bench, artificial turf, and a green hedge wall beside sliding glass doors.
Enclosed patio with artificial grass, a round table, two chairs, and a folded umbrella.
Fenced side patio with sliding glass door, air-conditioning unit, and mosaic-tile table.
Townhome exterior along a landscaped shared walkway with trimmed hedges.
Three-story stucco townhome with red shutters, a balcony, and a two-car garage.
Two-story homes along a residential lane, with terracotta tile roofs and solar panels.
Aerial view of a residential community with a swimming pool and mountains beyond.
Aerial view of a residential community pool, landscaped gardens, and homes with mountains in the distance.
Sold

842 Plum Way

842 Plum Way, Upland, CA 91786

$695,000
An exquisite modern condo located in the highly sought-after Harvest Community in Upland! With 3 bedrooms and 4 bathrooms, this modern, tri-level condo offers an urban living experience with a sustainable, agrarian touch. First level boasts a convenient bedroom and full bathroom, ideal for guests or multi-generational living. The second level open layout kitchen, dining, and living areas create a seamless flow, perfect for both everyday living and entertaining. Retreat to one of two bedrooms on the third level you will plus two additional full bathrooms and a flexible space that would make a perfect home office. With both a patio and balcony offering relaxing outdoor spaces, this condo provides a perfect blend of comfort and convenience.
Harvest Community is a unique, master-planned neighborhood that embraces a farm-to-table inspired lifestyle. Residents enjoy a gated community with top-notch amenities, including a recreation center with a demonstration kitchen, pool, spa, fitness center, barbecue area, and covered outdoor seating areas. The community garden offers a peaceful retreat and a place to connect with nature and neighbors. With its sensibly designed amenities and focus on sustainable living, this home provides the ideal backdrop for a vibrant and fulfilling lifestyle. Its prime location close to Claremont colleges makes it ideal for those seeking an urban lifestyle with access to educational and cultural opportunities. Come experience the best of modern, sustainable living in this exquisite condo at Harvest Community.
ADDITIONAL FEATURES - Smart Home: Living room, dining, kitchen, primary, secondary, flex room, bedroom stairway, entry, and garage are all smart operated (Alexa or Google). | Roku WiFi Booster System: There are boosters on the bedroom and living-room levels. | Smart Zone-Controlled HVAC System: A great way to save energy by using the air conditioning and heating in the spaces you're using. | Whole-House Water Filtration System: Drink water from any faucet in the house! Benefits of filtered water include better sink and hair, less sediment build-up, and better for you clothes. | Epoxy Garage Floors: Easy to clean, water resistant, and looks great! The floors can withstand high temperatures, shock, heavy machinery, high traffic, and chemical spills.

3
beds

4
baths

1,694 Sq.Ft. LIVING AREA

741 Sq.Ft. lot

Stacie Crumbaker

Stacie Crumbaker

Features & Amenities

Interior

  • total bedrooms3
  • Total bathrooms4
  • full bathrooms3
  • half bathroom1
  • Laundry room Laundry Closet
  • Flooring Carpet, Tile
  • Fireplace None
  • APPLIANCES Built-In Range, Dishwasher, Gas Cooktop, Microwave
  • other interior Features Balcony, Granite Counters, Open Floorplan, Bedroom on Main Level, Primary Suite, Walk-In Closet(s)

Area & Lot

  • Status Sold
  • Date Sold August 5, 2024
  • Living Area1,694 Sq.Ft.
  • Lot Area741 Sq.Ft.
  • MLS® IDCV24113070
  • TypeCondo
  • YEAR BUILT2021
  • Architecture StylesModern
  • View DescriptionNone
  • Elementary SchoolCabrillo
  • Middle SchoolUpland
  • High SchoolUpland
  • School DistrictUpland

Exterior

  • STORIES3
  • Garage Space2.0
  • water SourcePublic
  • PoolCommunity, Association
  • parkingGarage
  • HEAT TYPECentral
  • AIR CONDITIONINGCentral Air
  • sewerPublic Sewer
  • HOA AmenitiesFitness Center, Outdoor Cooking Area, Barbecue, Pool, Pet Restrictions, Spa/Hot Tub
  • security FeaturesGated Community

Financial

  • Sales Price$695,000
  • HOA $200/mo

Work With Stacie

When you team up with Stacie, you’re not just getting an agent — you’re gaining a trusted advisor focused on turning your real estate dreams into reality, with professionalism and heart.

Follow Me on Instagram