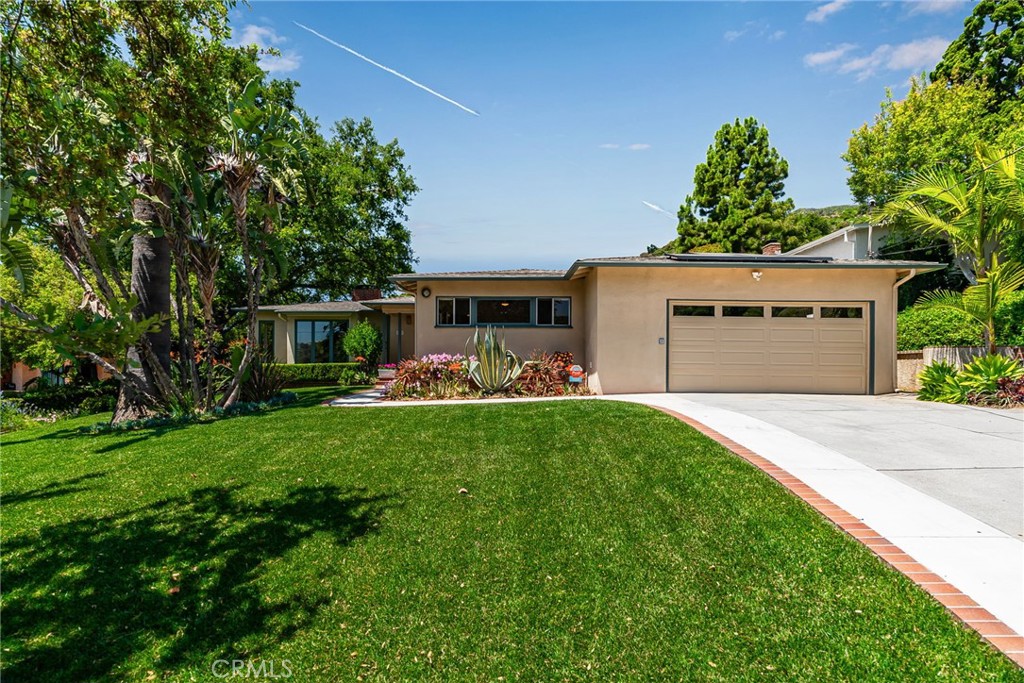
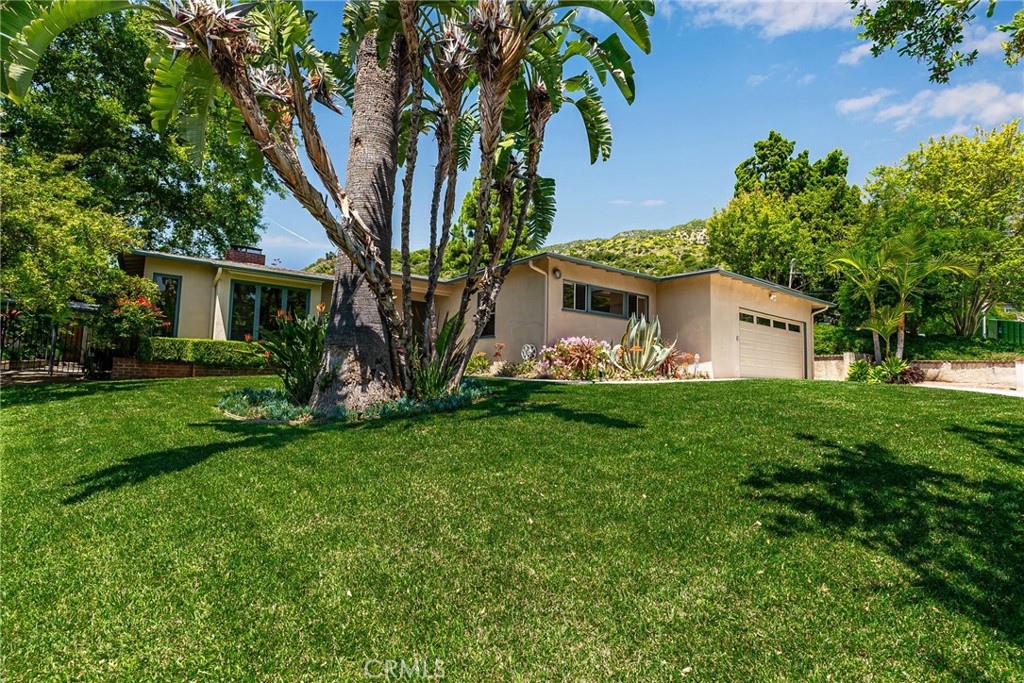
Single-story home with an attached garage, landscaped lawn, and curved driveway.
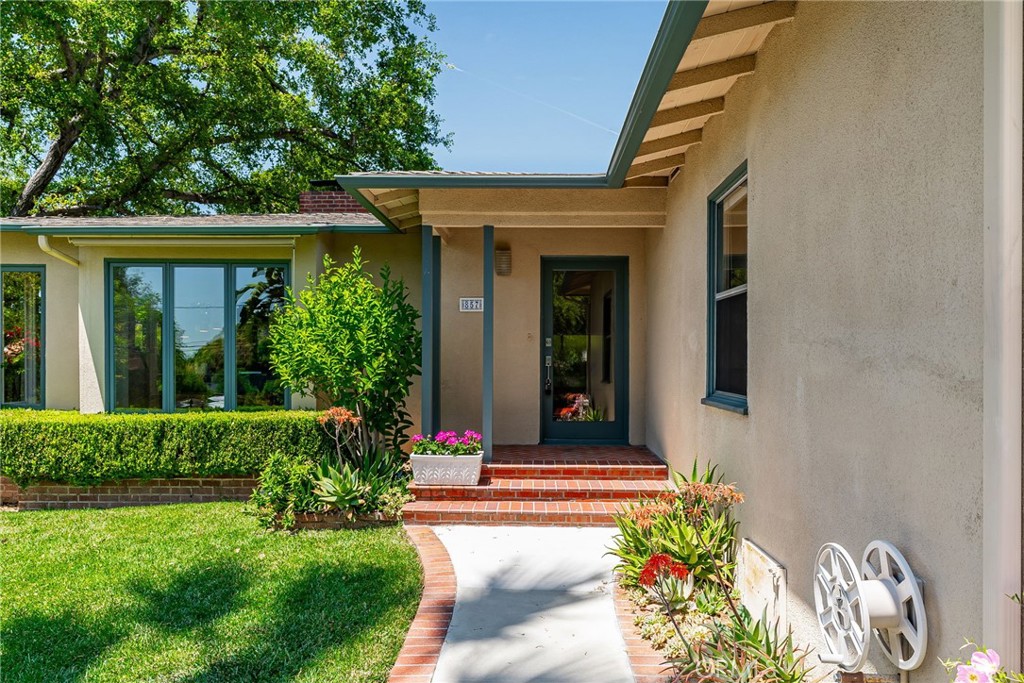
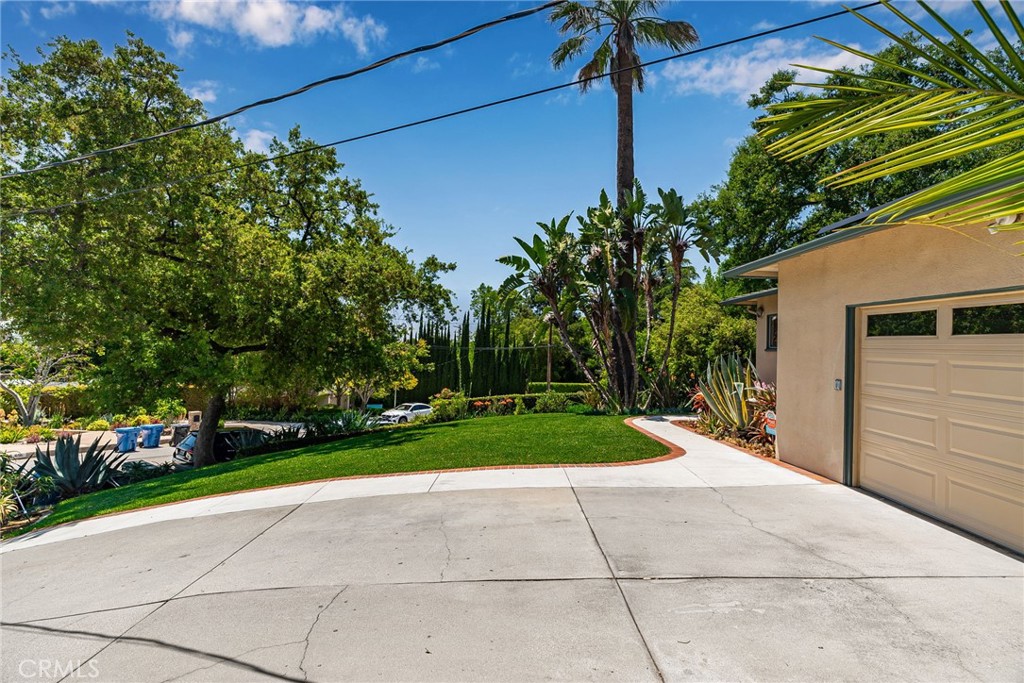
Home entrance with brick steps, a curved brick-edged walkway, and landscaped front lawn.
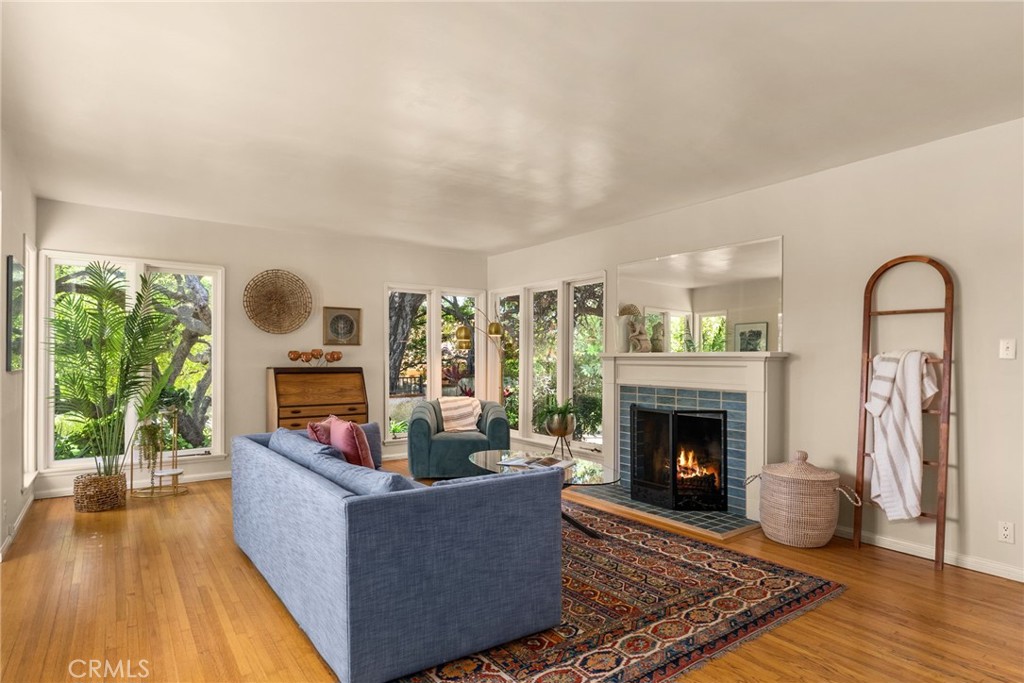
Living room with a tiled fireplace, blue seating, hardwood floors, and large garden-facing windows.
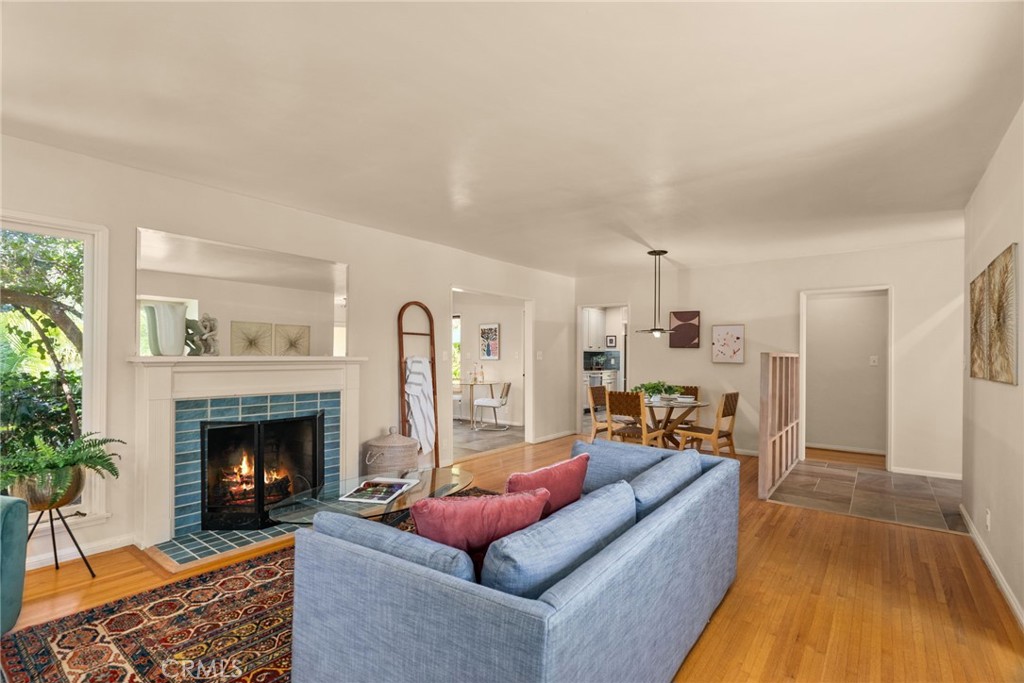
Living room with a blue-tiled fireplace, hardwood floors, and an adjoining dining area.
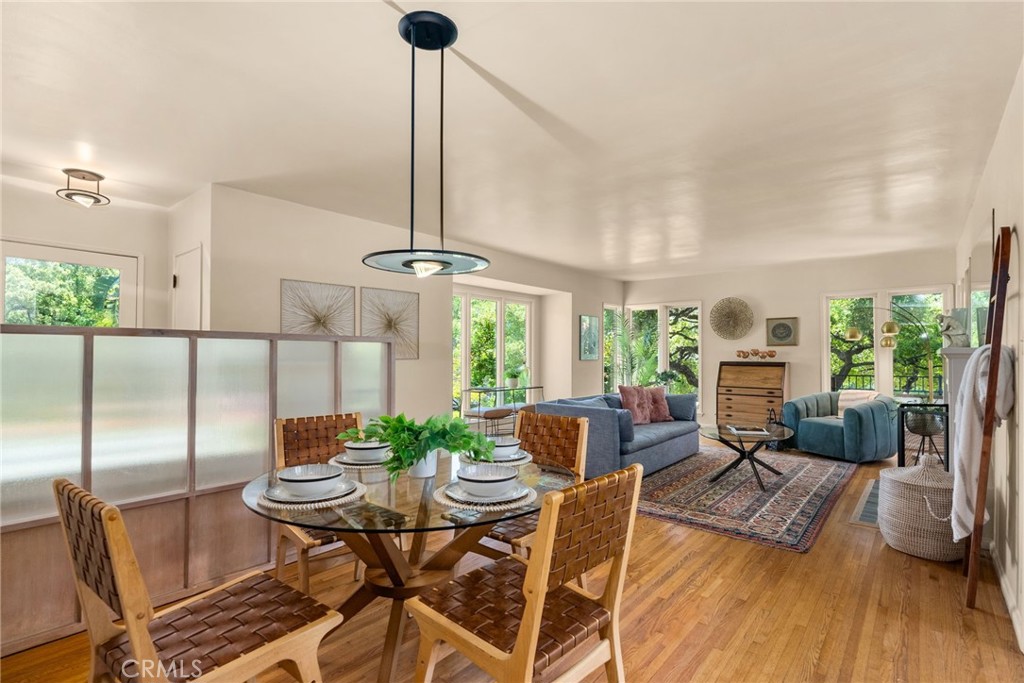
Open-plan dining and living room with hardwood floors, woven chairs, and large windows overlooking greenery.
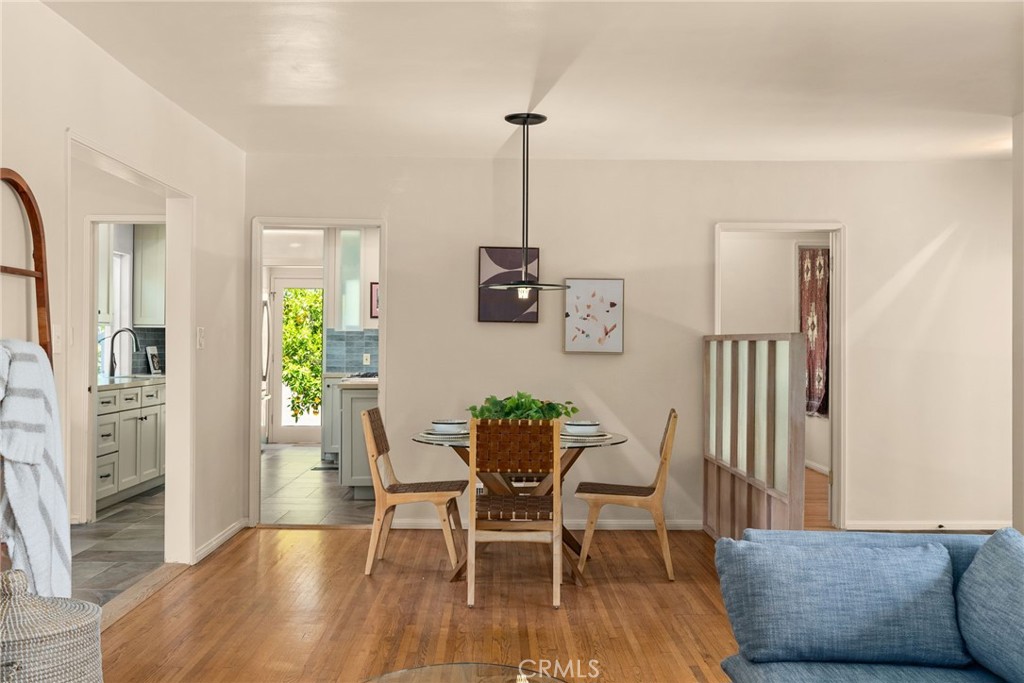
Dining area with a round table and woven chairs, open to the kitchen and living room.
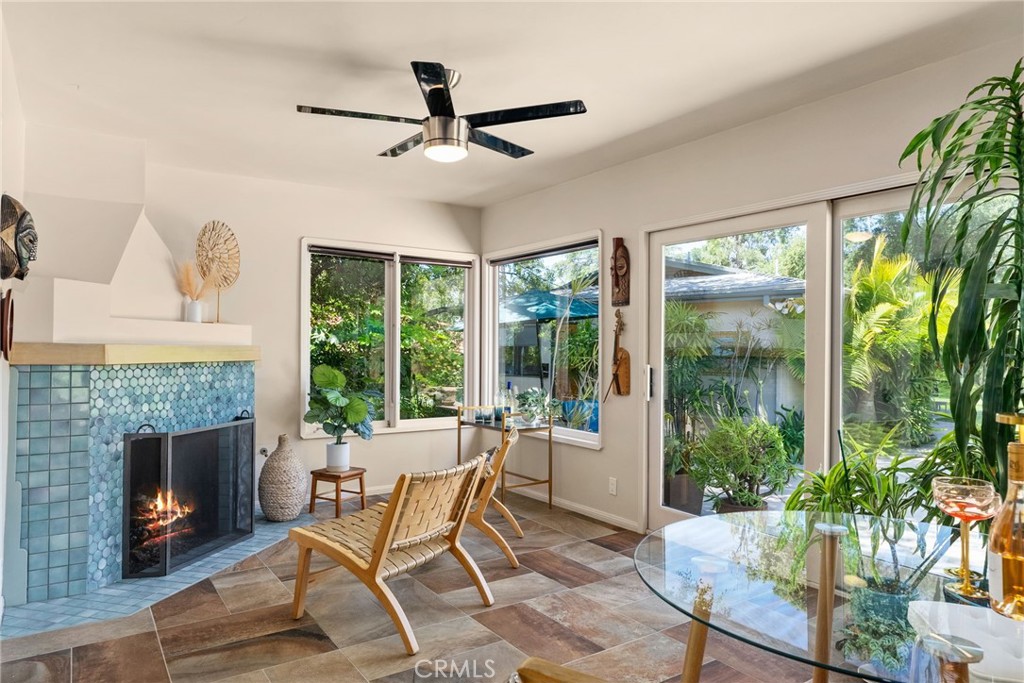
Sunroom with a blue tiled fireplace, wood lounge chairs, and broad windows overlooking a leafy garden.
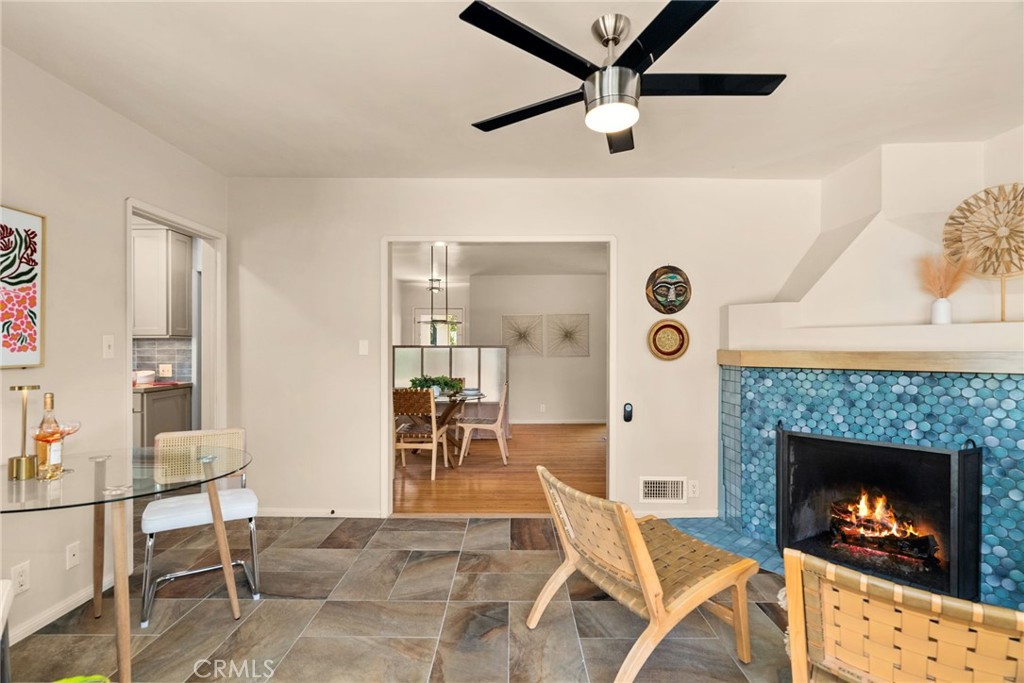
Sitting room with a blue-tiled fireplace, stone flooring, and a dining area beyond.
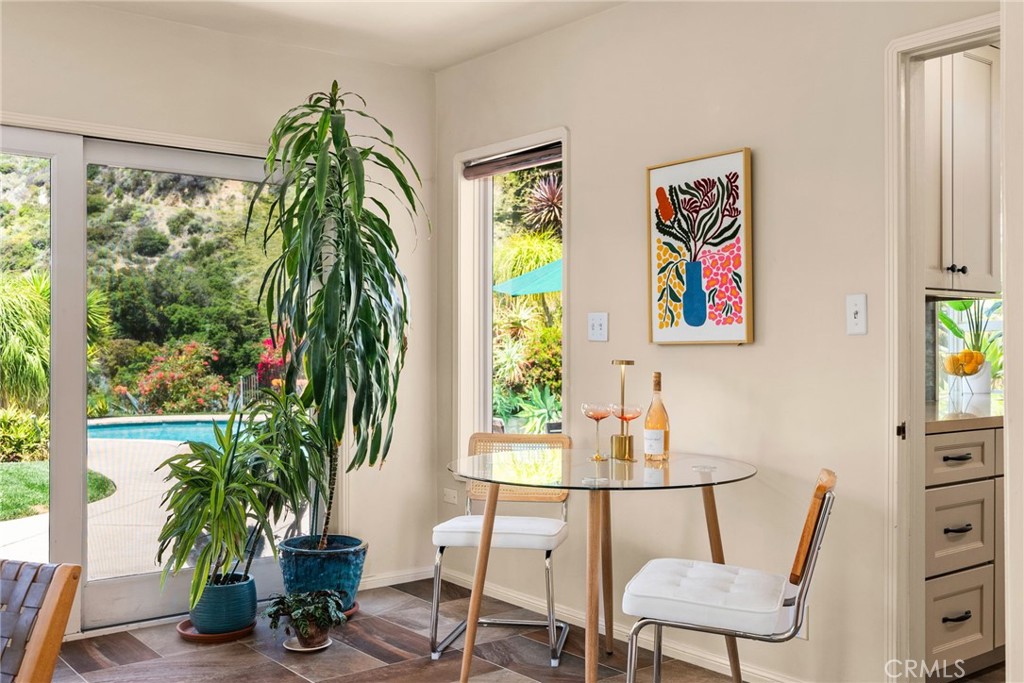
Dining area with a glass table, potted plants, and views of the backyard pool.
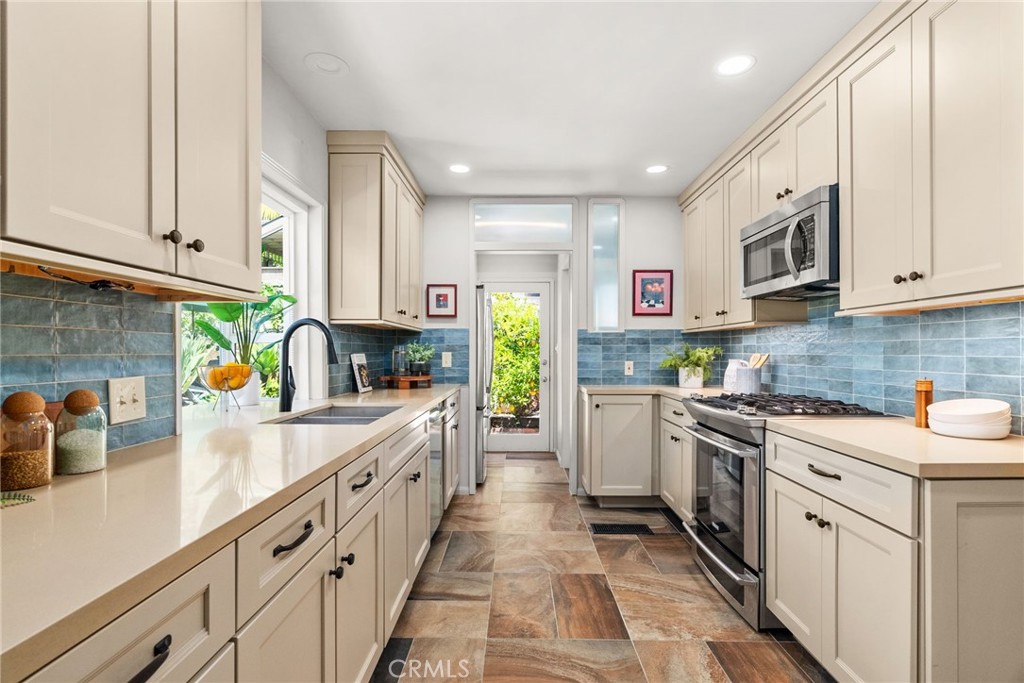
Galley kitchen with cream cabinets, blue tile backsplash, stainless appliances, and a glass door opening to greenery.
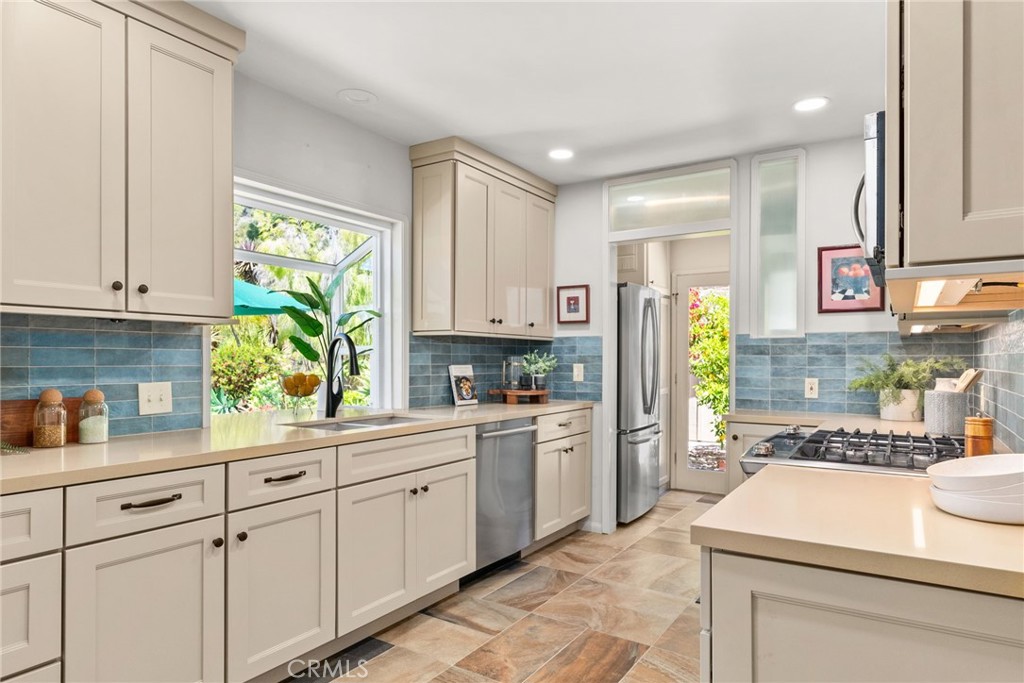
Bright kitchen with cream cabinets, blue tile backsplash, stainless steel appliances, and a window overlooking greenery.
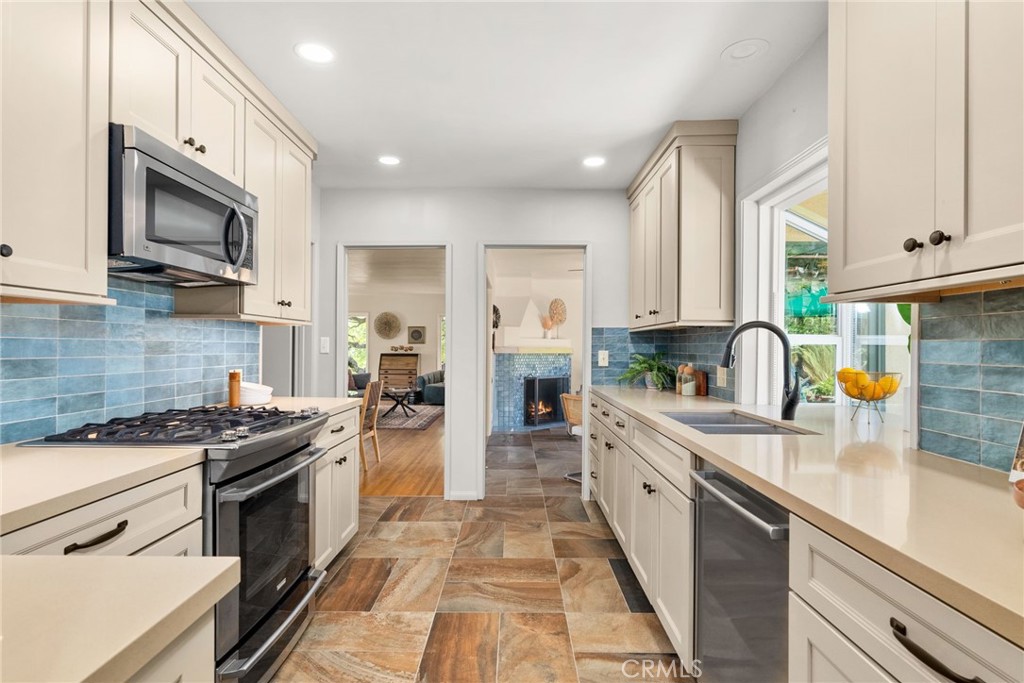
Kitchen with white cabinets, blue tile backsplash, gas range, and a long counter beneath a window.
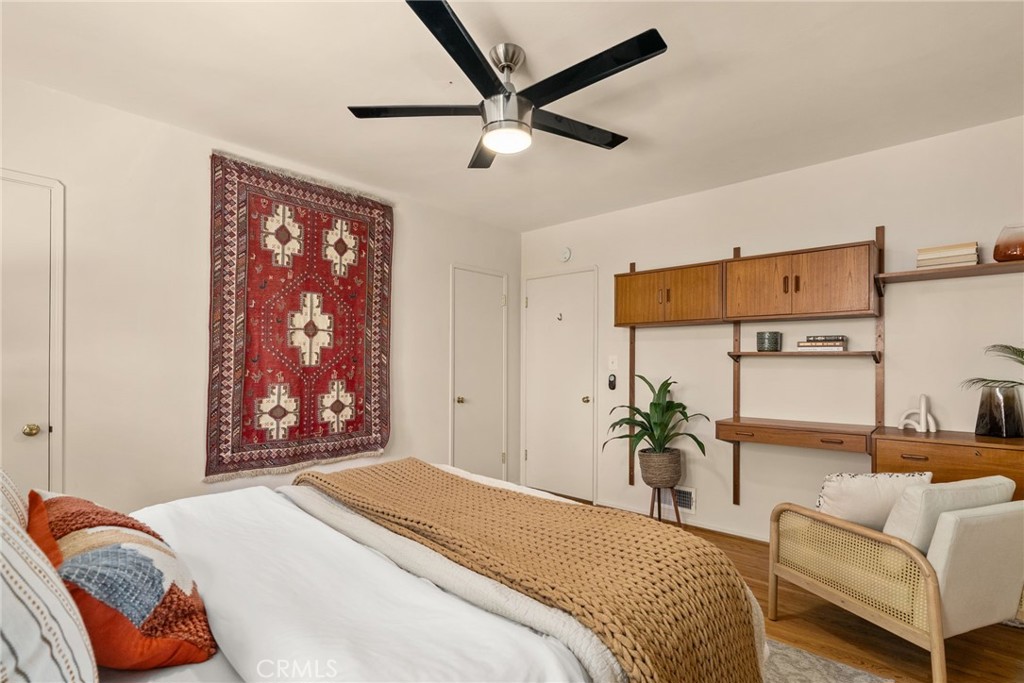
Bedroom with a red patterned wall rug, black ceiling fan, and wall-mounted wood cabinets.
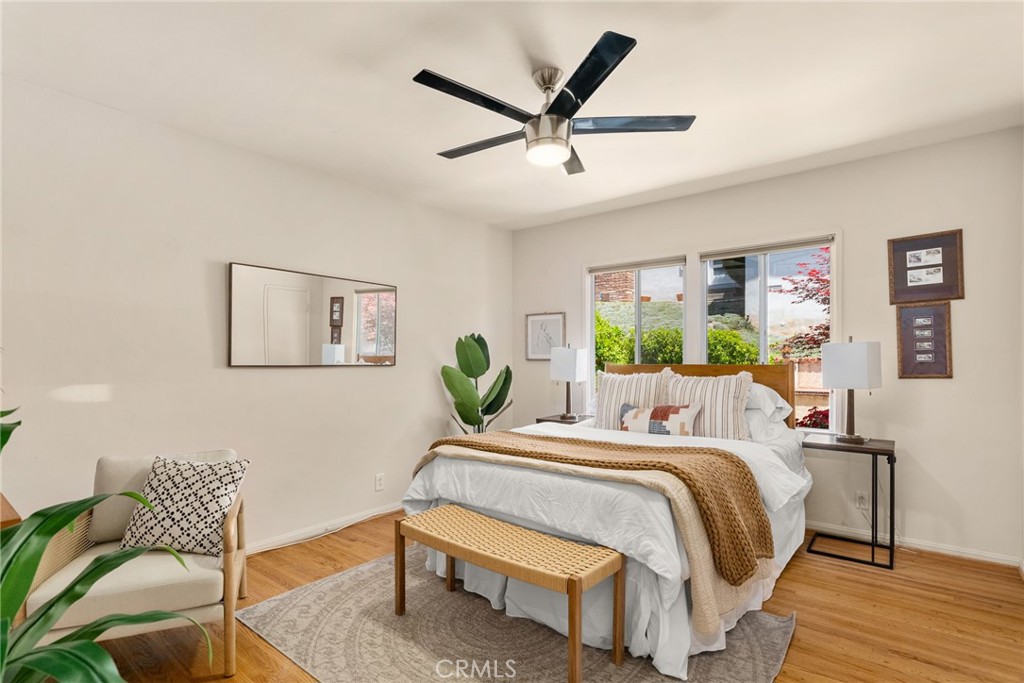
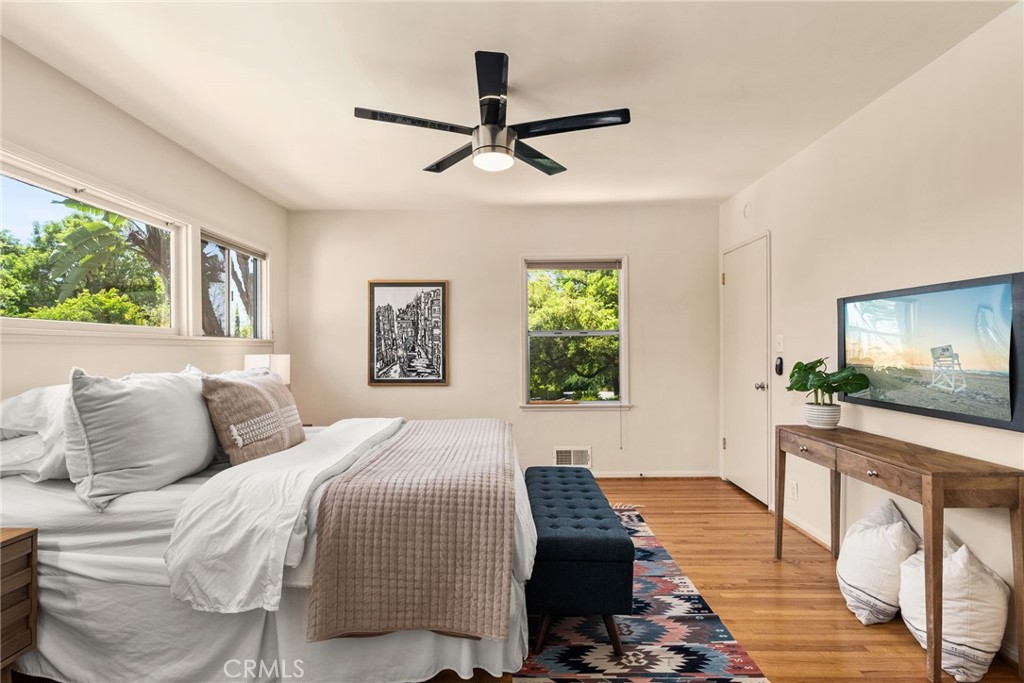
Staged bedroom with a white bed, woven bench, and large windows overlooking greenery.
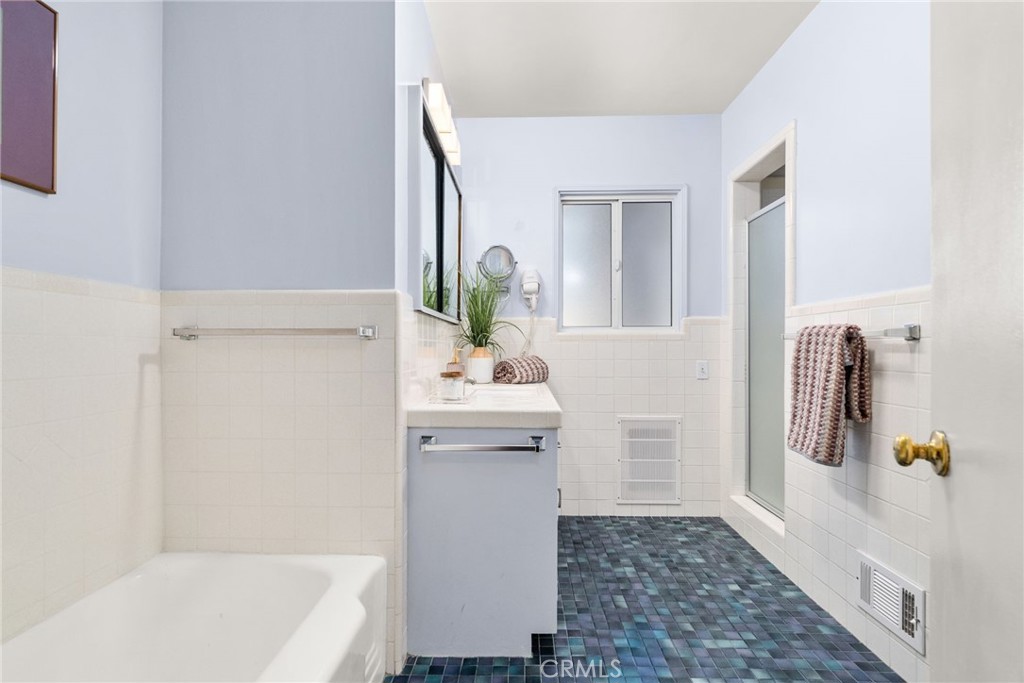
Bathroom with a white tub, pale blue vanity, glass shower, and blue mosaic tile floor.
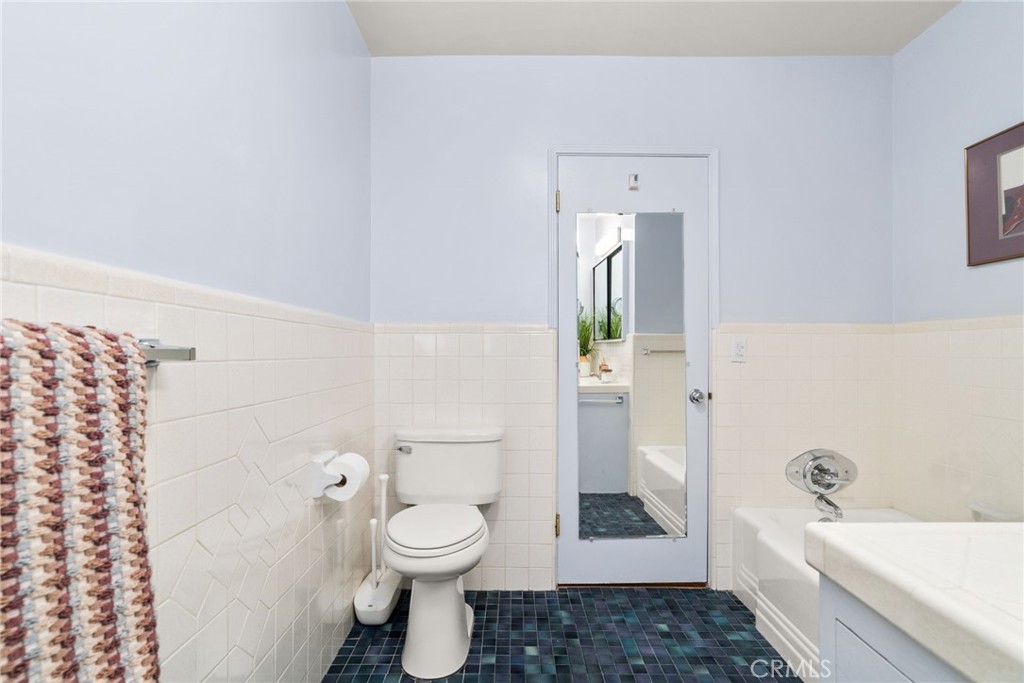
Bathroom with a white bathtub, toilet, and dark blue patterned tile floor.
Bedroom with white and taupe bedding, a dark upholstered bench, hardwood floors, and leafy views through the windows.
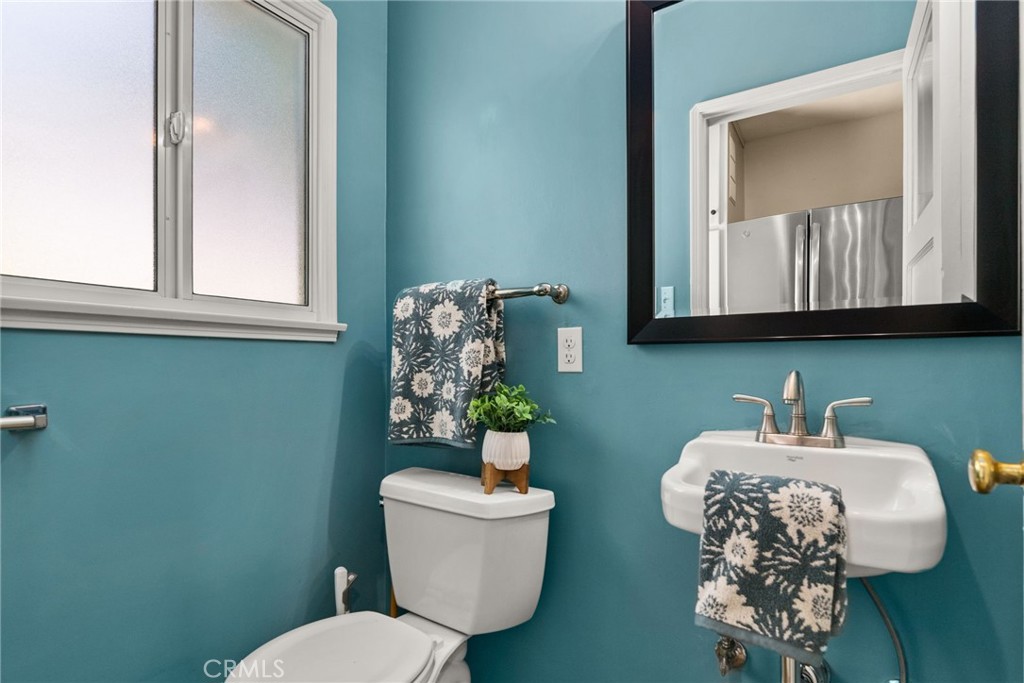
Turquoise bathroom with a white toilet, wall-mounted sink, patterned towels, and a black-framed mirror.
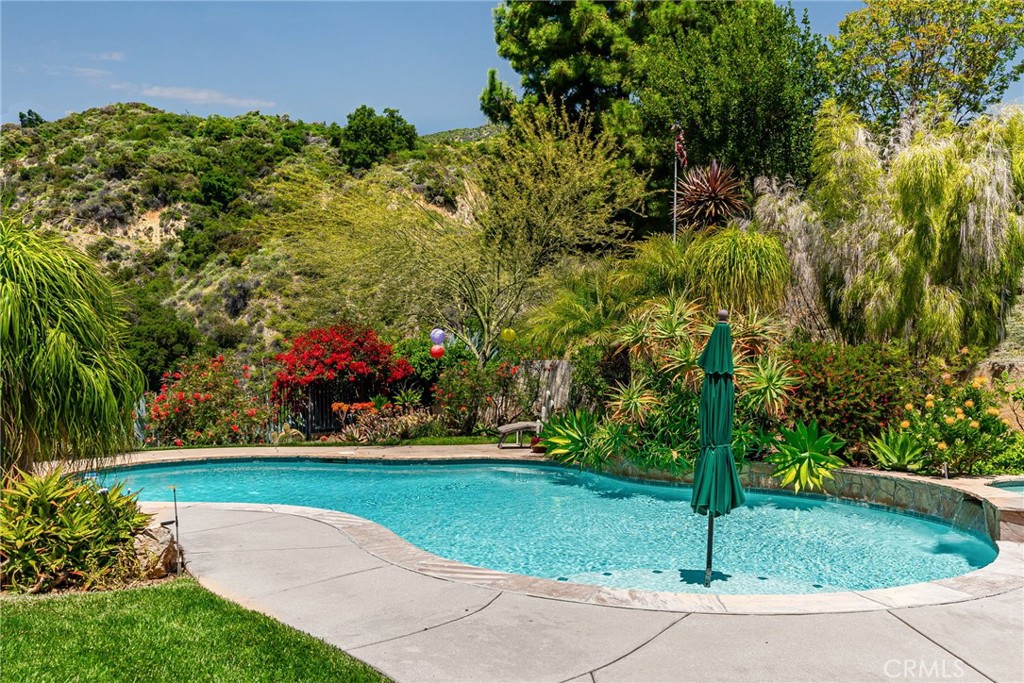
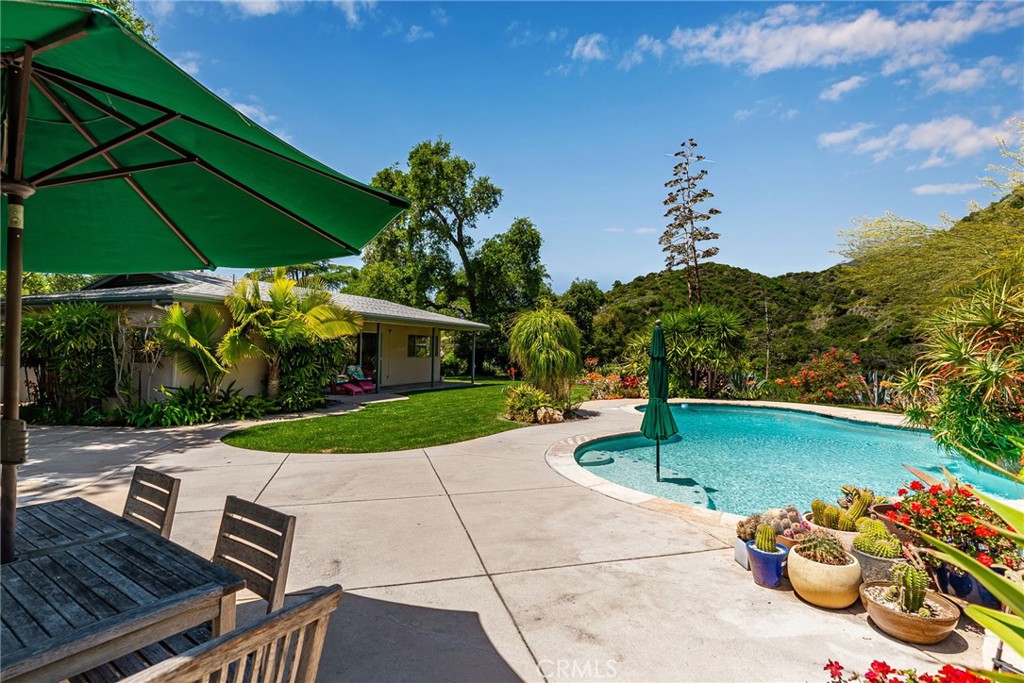
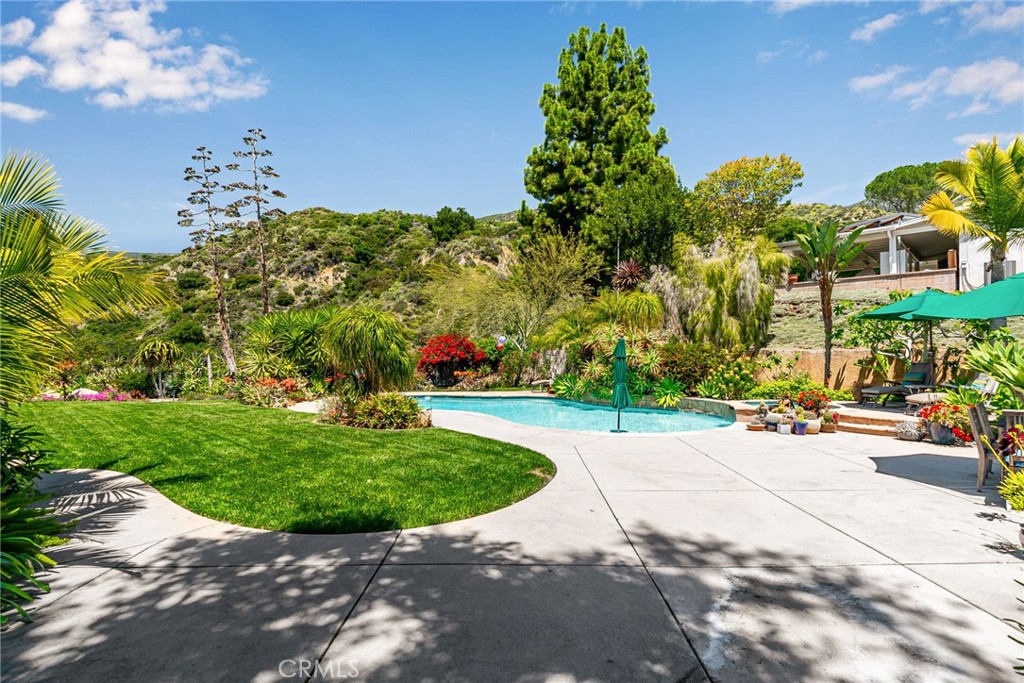
Outdoor pool with a closed green umbrella, lush landscaping, and hills behind it.
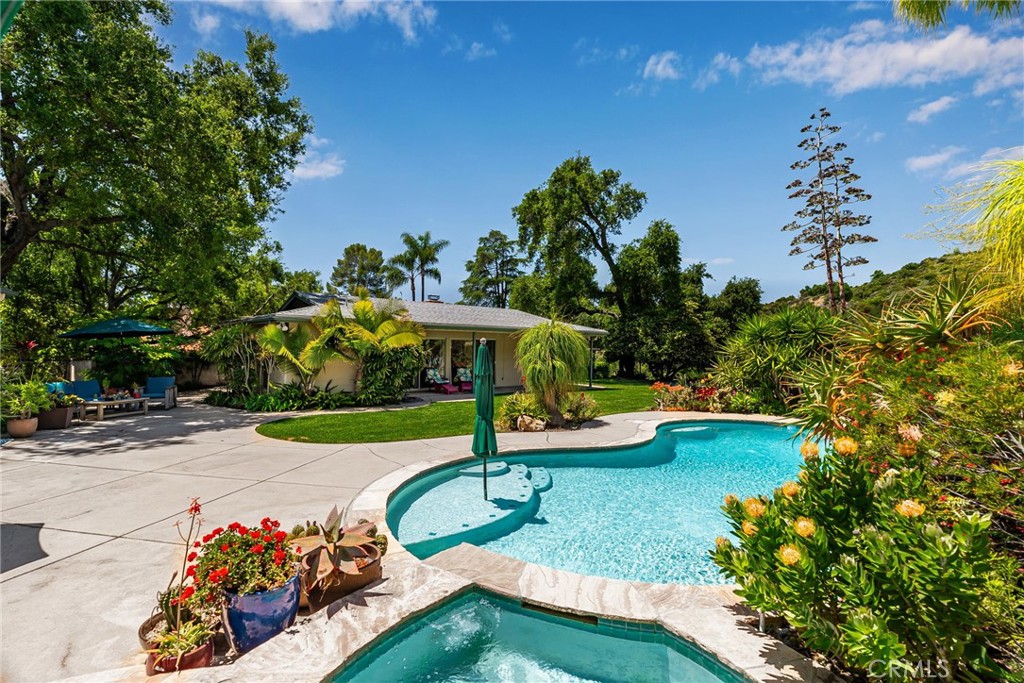
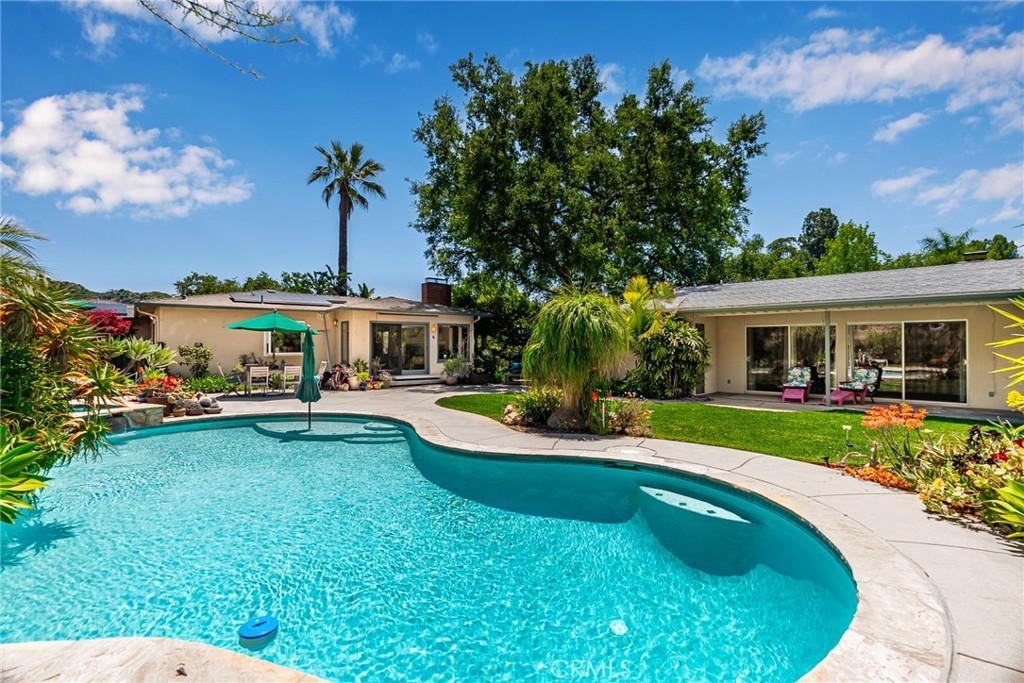
Backyard pool and spa beside a single-story home, surrounded by tropical landscaping and a paved patio.
Backyard pool and curved patio with outdoor dining beneath a green umbrella
Backyard pool curves alongside a paved patio, lawn, and single-story home.
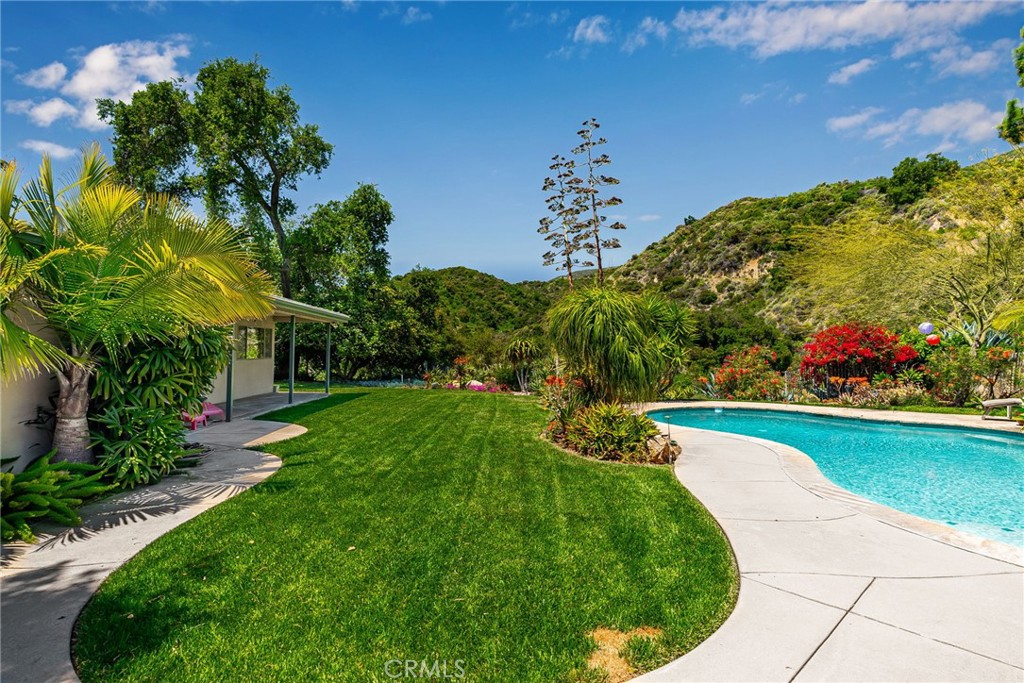
Backyard pool beside a curved deck and lawn, with tropical landscaping and rolling hills.
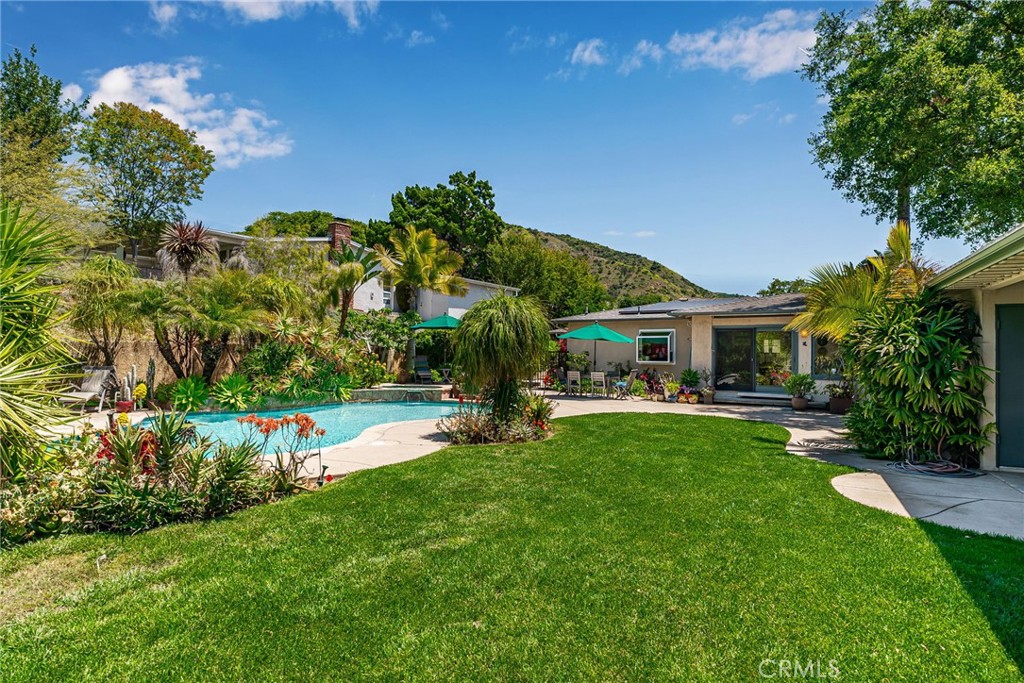
Backyard pool and green lawn beside a single-story home, with tropical landscaping and a hillside beyond.
Backyard pool beside a curved lawn, spacious patio, and landscaped foothills.
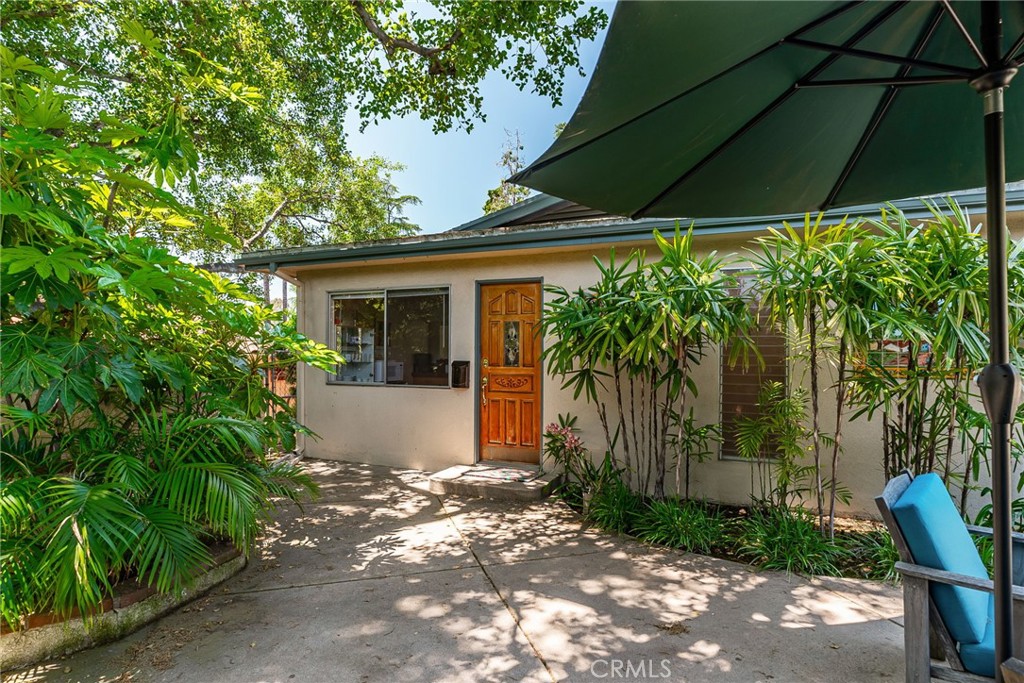
Home entrance with a wooden door, leafy tropical landscaping, and a shaded concrete patio.
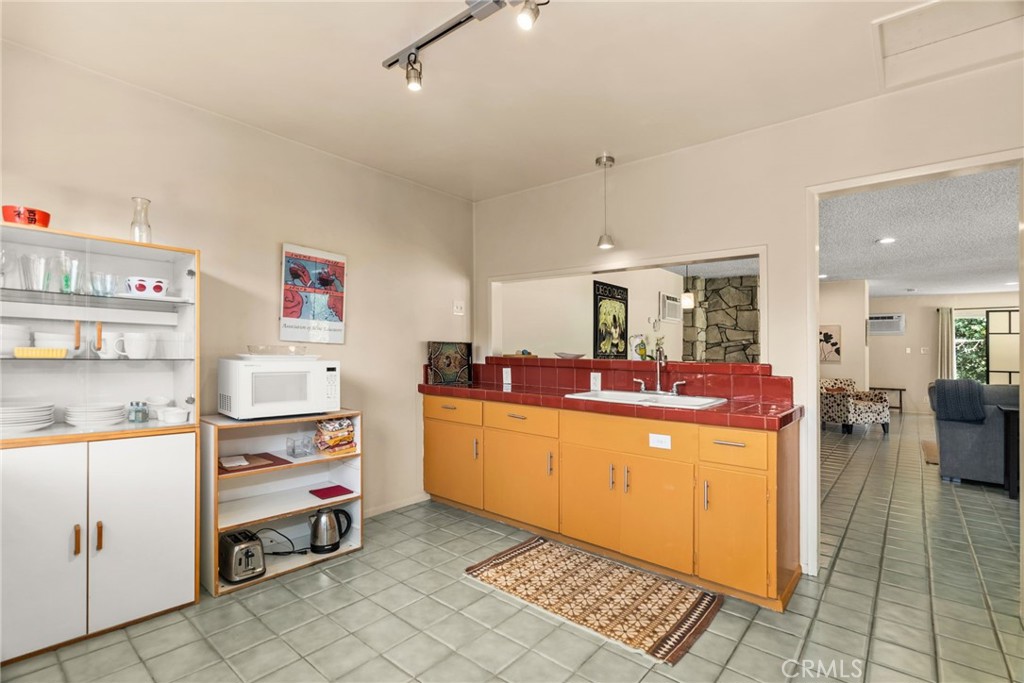
Kitchen with orange cabinets, red tile backsplash, gray floor tiles, and an opening to the adjoining room.
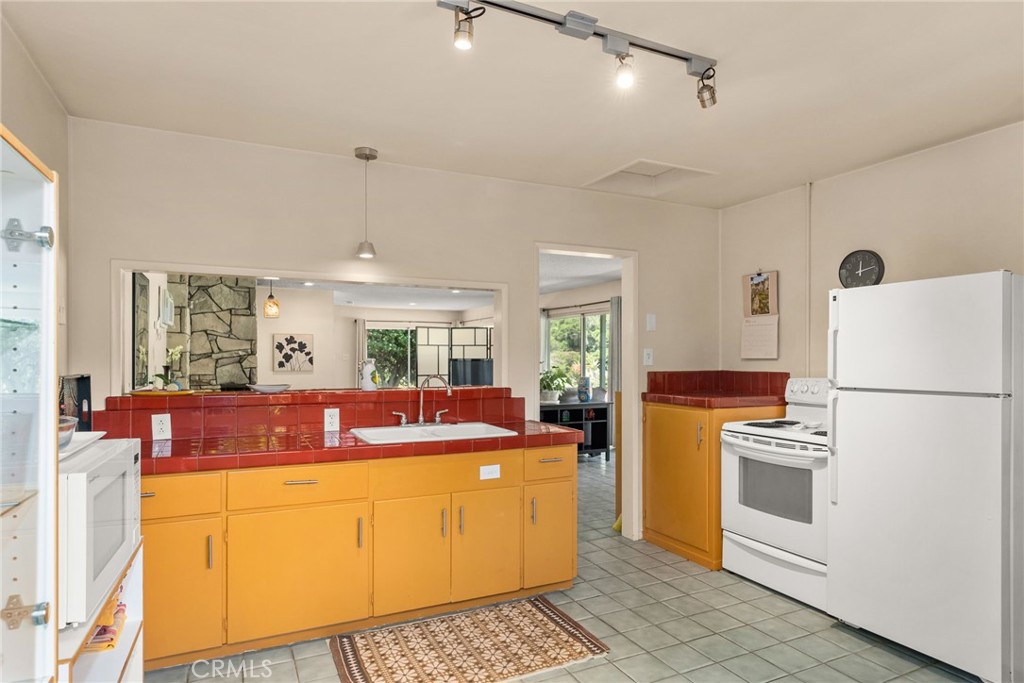
Kitchen with orange cabinets, red tile counters, and white appliances.
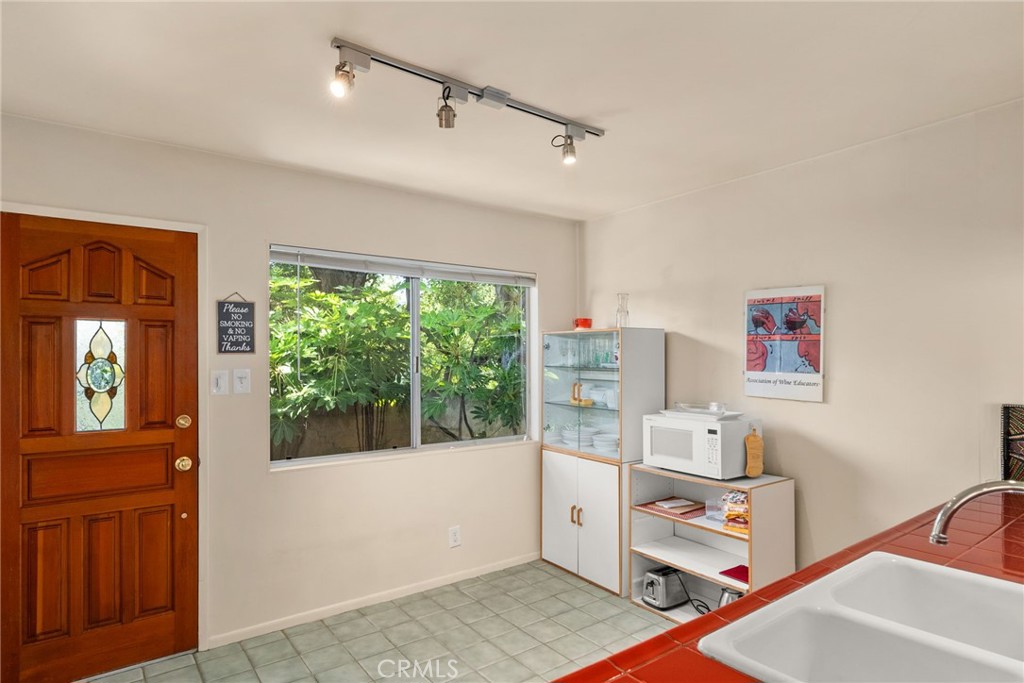
Kitchen with red tile counter and sink, stained-glass entry door, and window facing dense greenery.
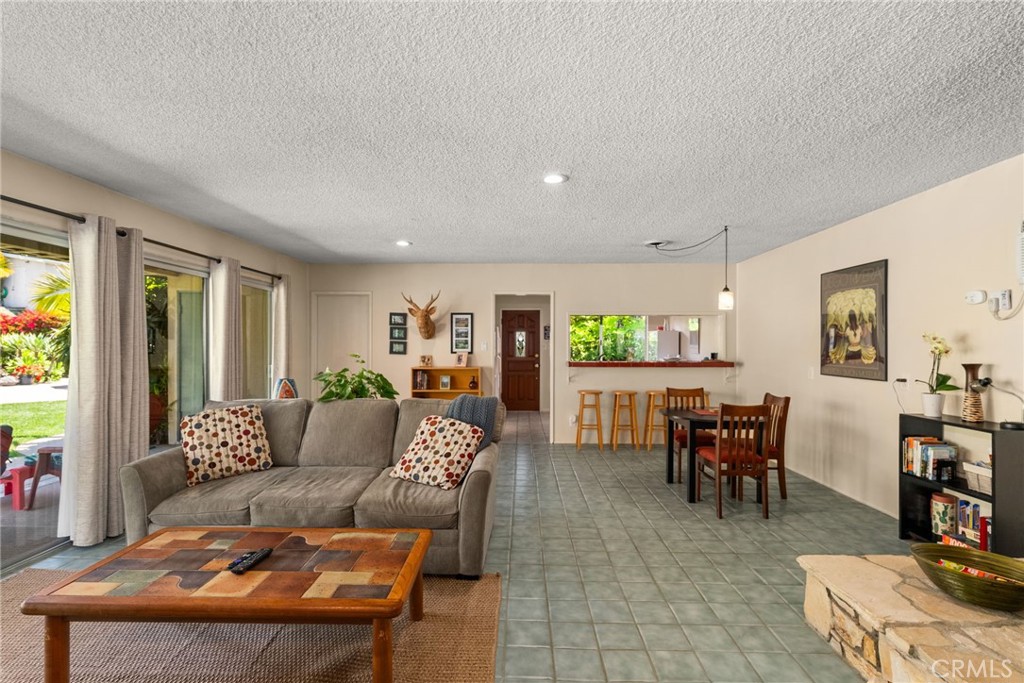
Open-plan living and dining room with tiled floors, sliding glass doors, and a breakfast bar.
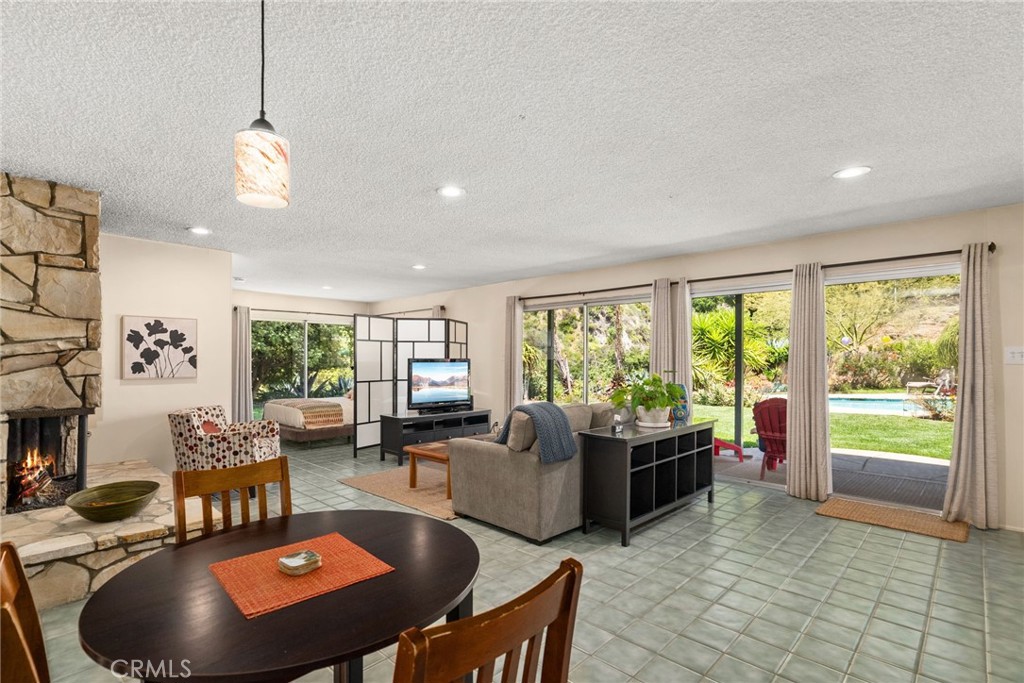
Living and dining room with a stone fireplace and sliding doors overlooking a garden and pool.
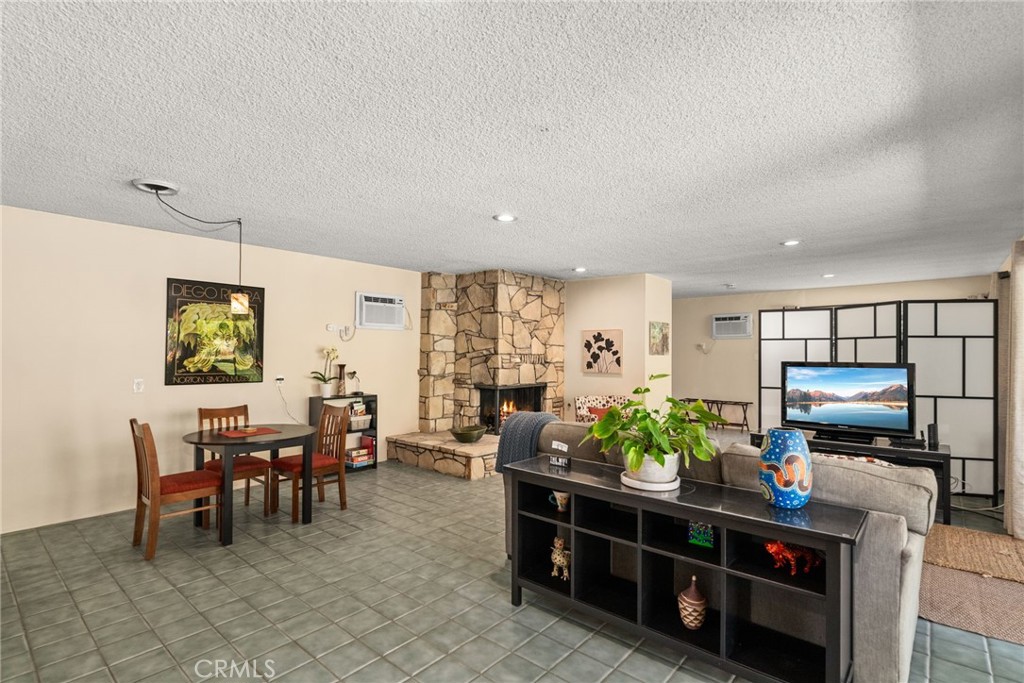
Living room with a stone fireplace, gray tile floors, and an adjoining dining area.
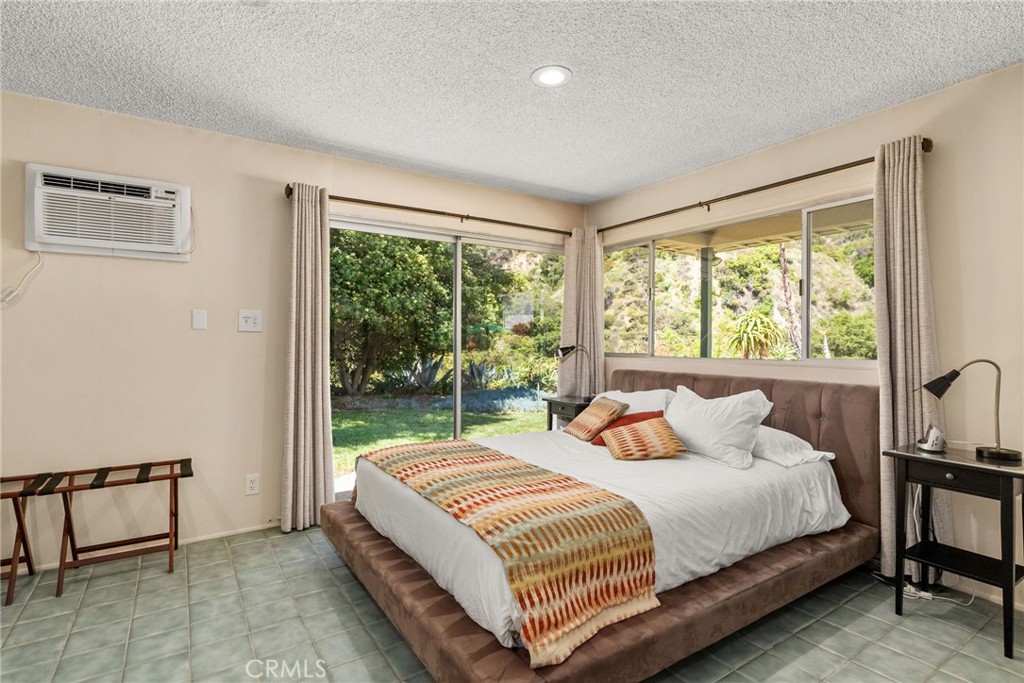
Furnished bedroom with a large bed and sliding glass doors overlooking a leafy garden.
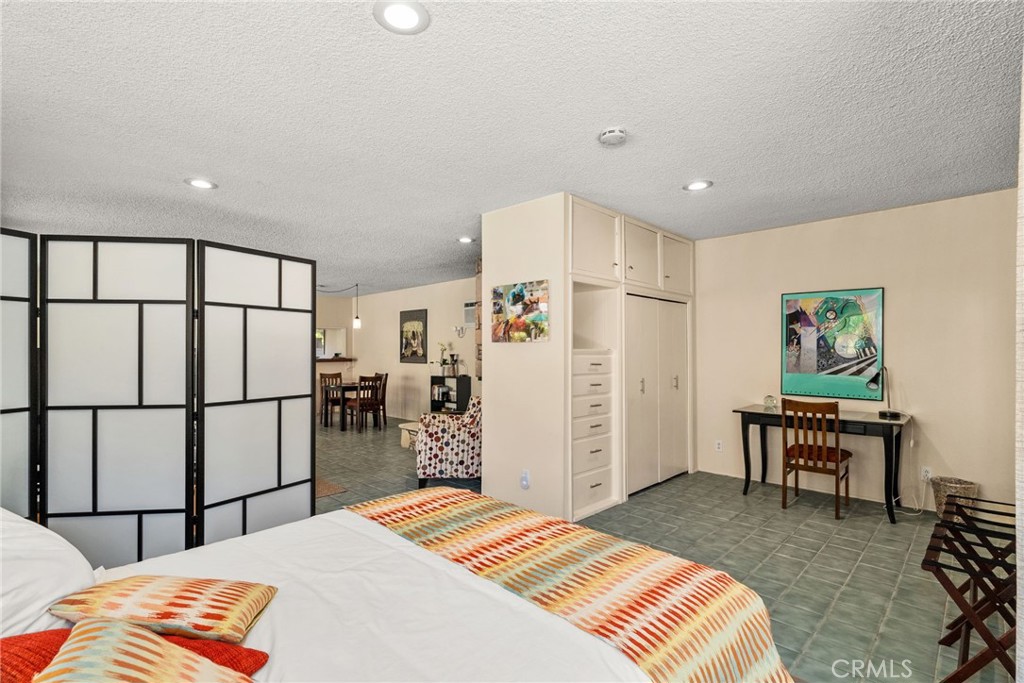
Bedroom with patterned bedding, black-framed folding screens, built-in storage, and a desk.
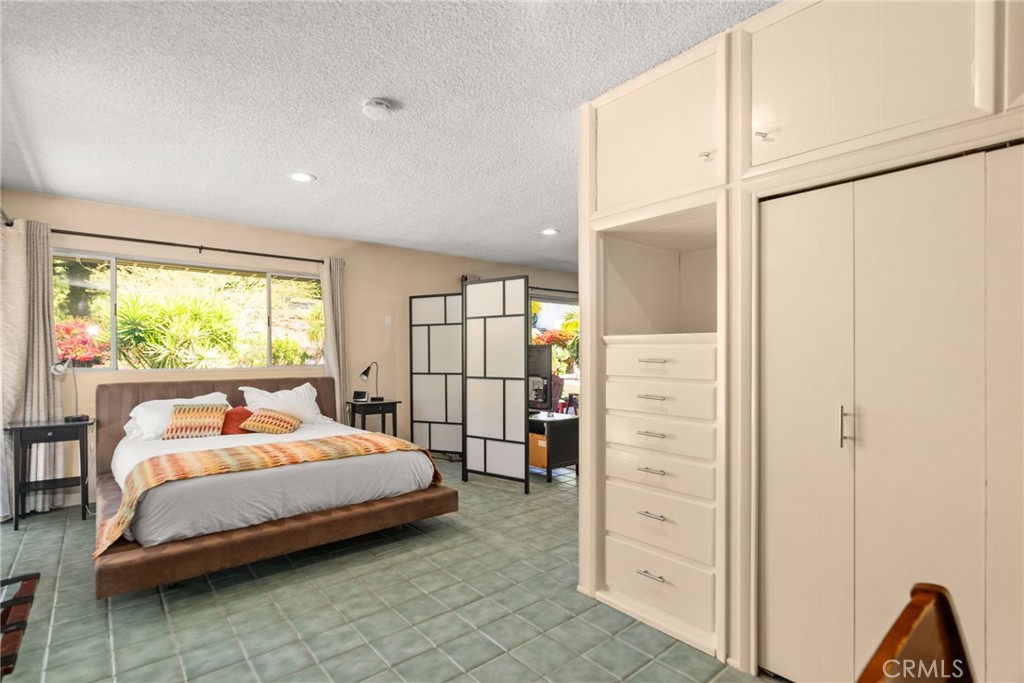
Bedroom with built-in cream closets, green tile flooring, and a large window overlooking greenery.
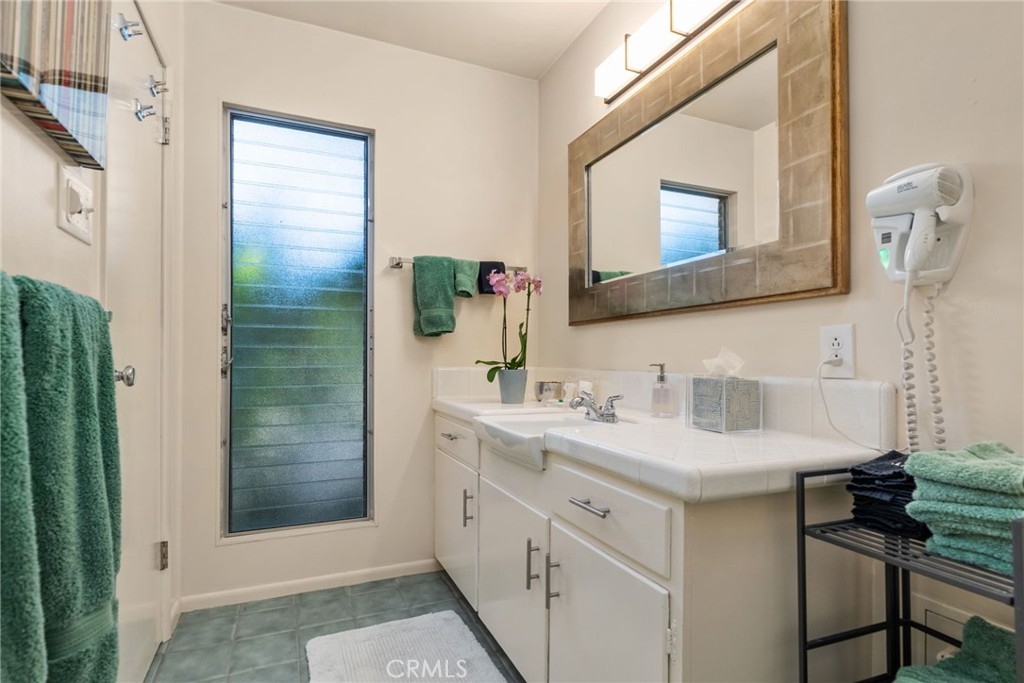
Bathroom with a white vanity, large framed mirror, frosted window, and green towels.
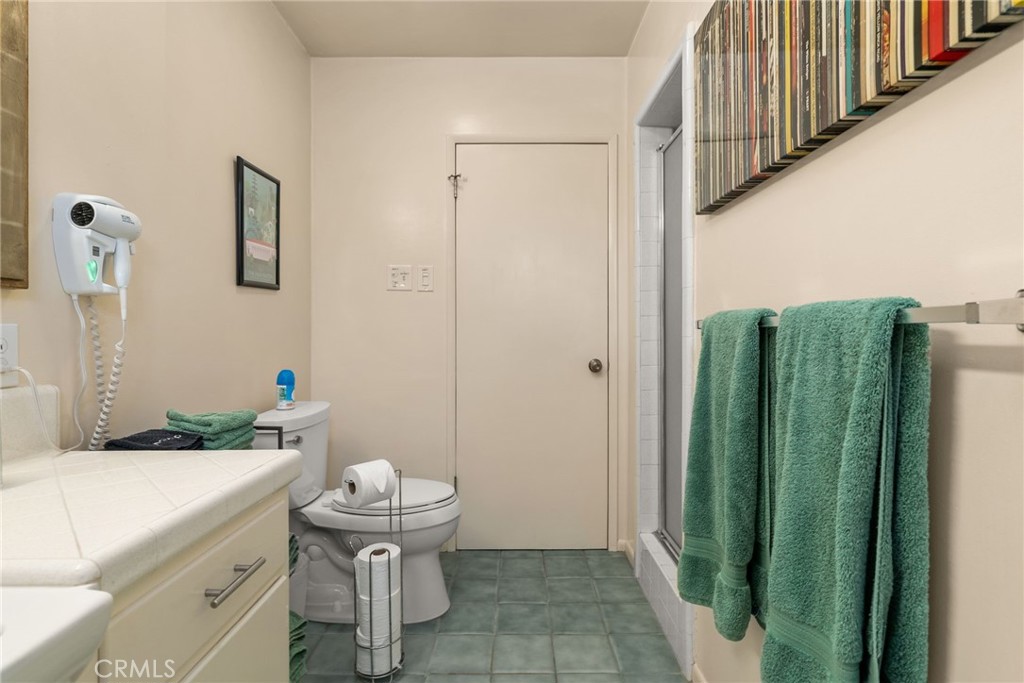
Bathroom with a glass-enclosed shower, teal towels, and green tile flooring.
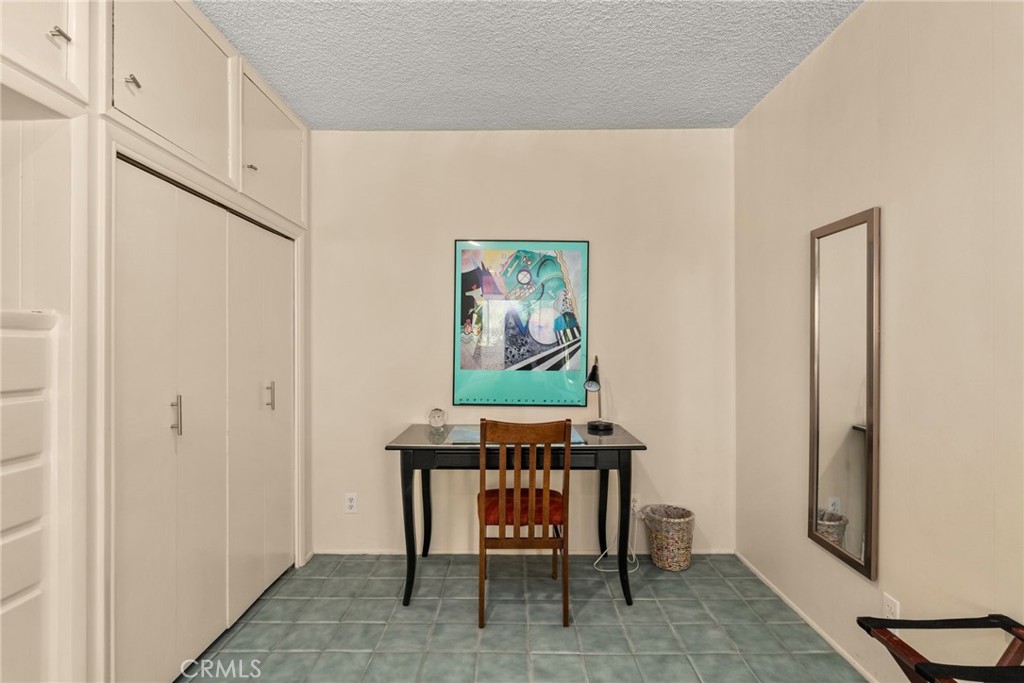
Home office nook with built-in cabinets, a black desk, wooden chair, and colorful framed artwork.
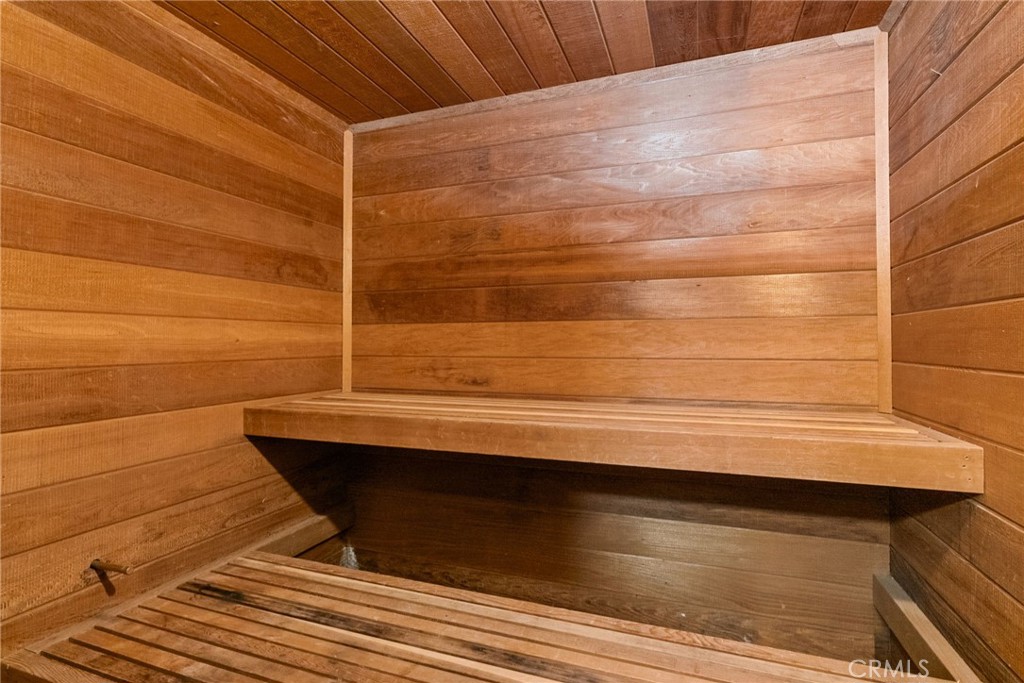
Wood-paneled sauna with tiered wooden benches.
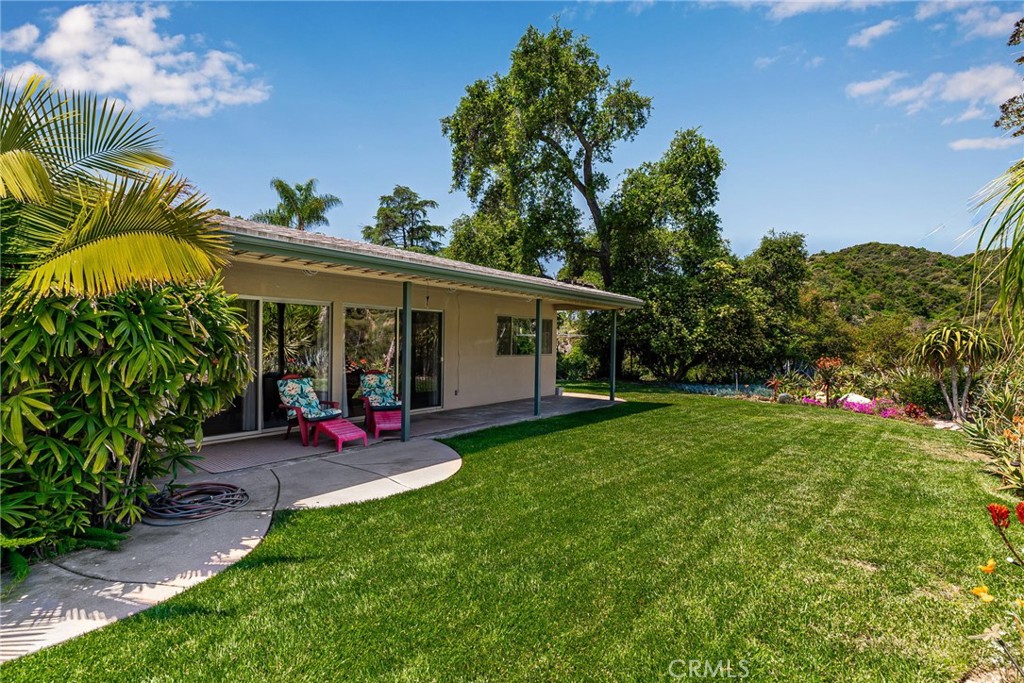
Home’s rear patio and sliding glass doors overlook a broad lawn and wooded hillside.
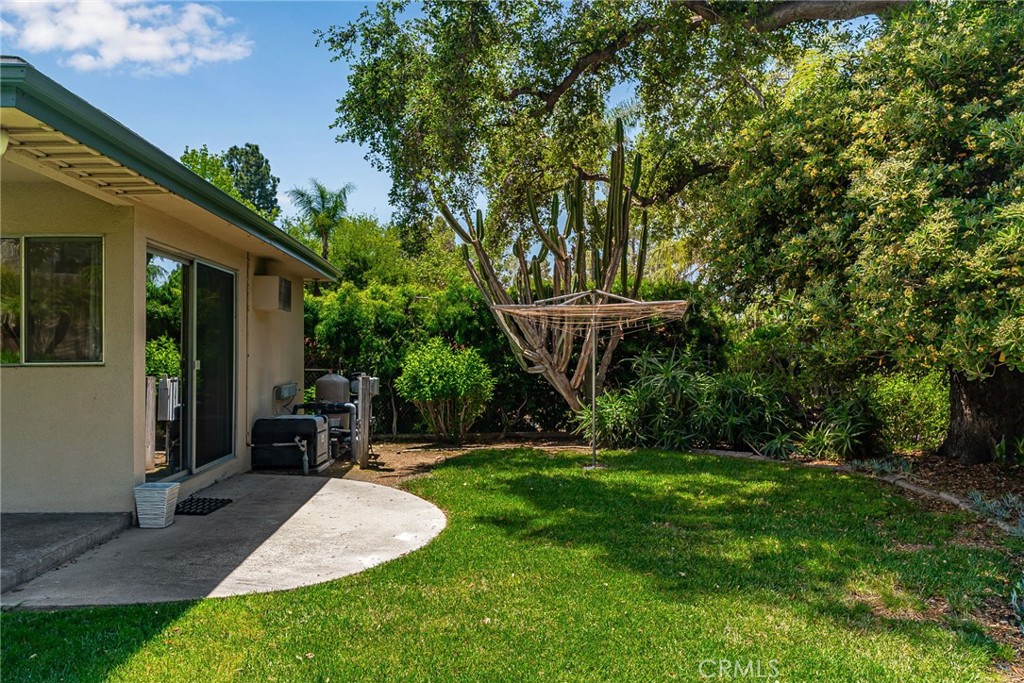
Backyard with a curved patio, green lawn, mature trees, and a rotary clothesline.
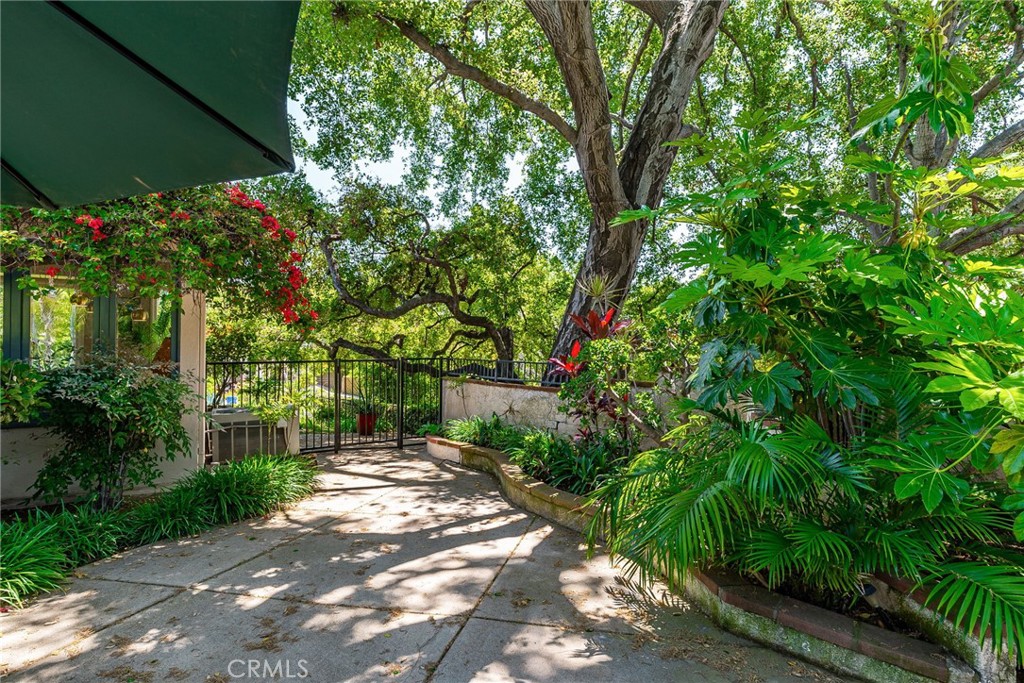
Paved patio shaded by a large tree, with lush landscaping and a black metal gate.
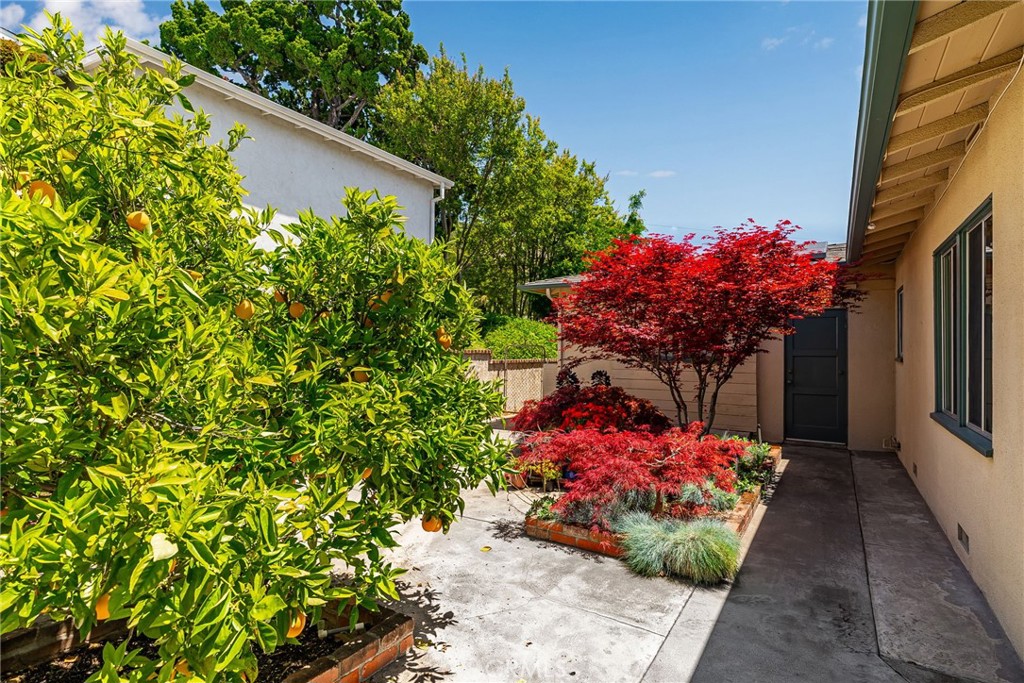
Landscaped courtyard with a citrus tree, red Japanese maple, raised flower beds, and a walkway to the house.
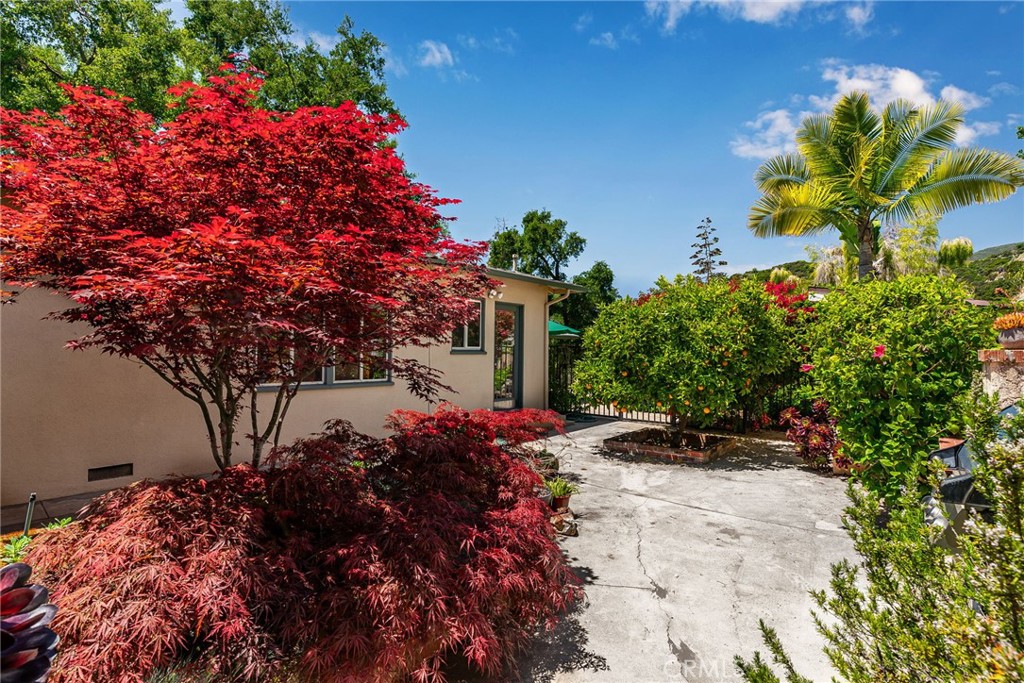
Home exterior and patio framed by red maple foliage, flowering shrubs, and a palm.
Single-story beige home with garage, broad lawn, tropical tree, and hills behind it.
Driveway and garage bordered by a green lawn, mature trees, and tall palms.
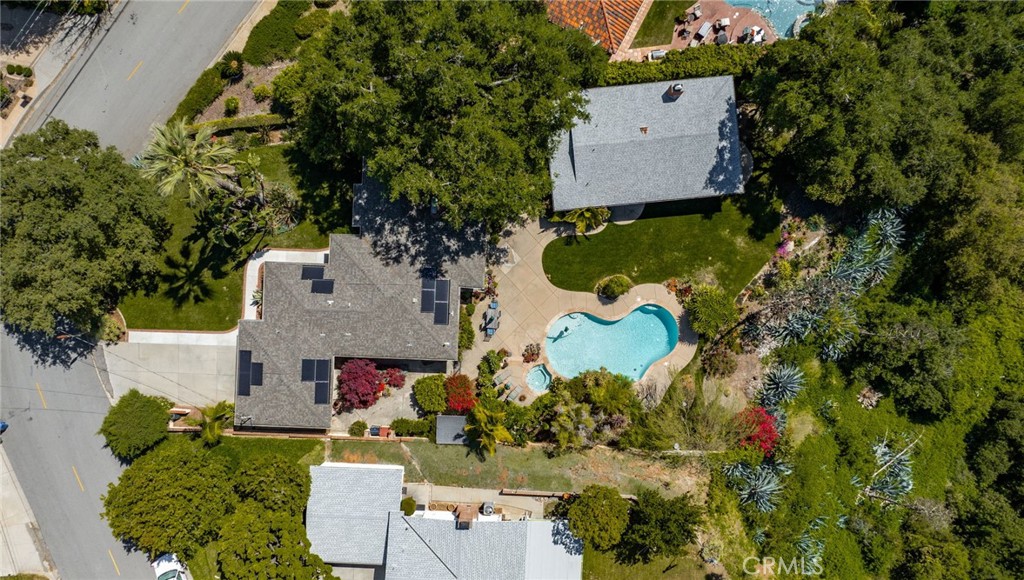
Aerial view of a Monrovia home with a curved pool, spa, and mature trees.
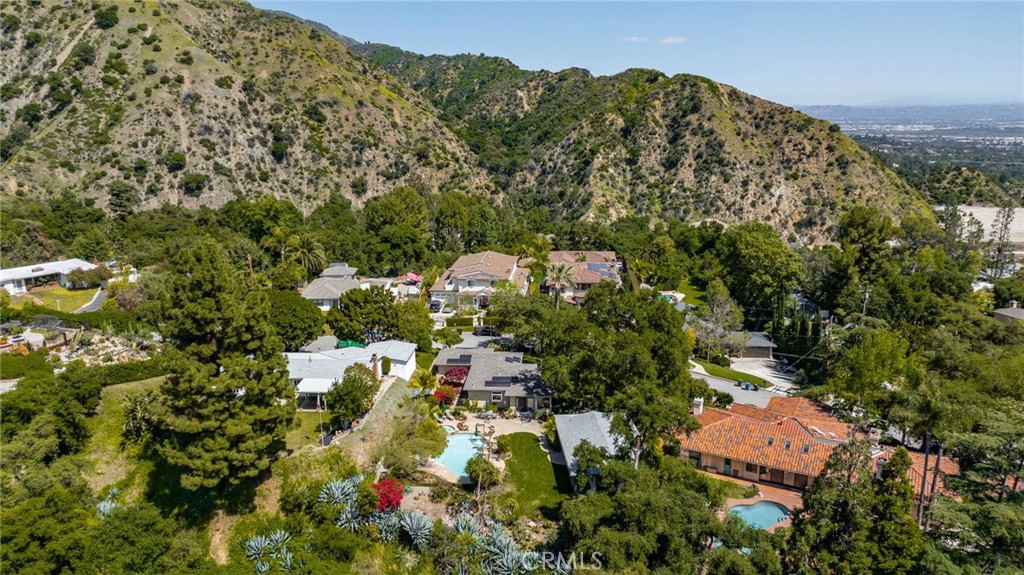
Aerial view of homes and swimming pools beneath rugged, green mountains.
SEE ALL PHOTOS
Single-story home with an attached garage, landscaped lawn, and curved driveway.
Home entrance with brick steps, a curved brick-edged walkway, and landscaped front lawn.
Living room with a tiled fireplace, blue seating, hardwood floors, and large garden-facing windows.
Living room with a blue-tiled fireplace, hardwood floors, and an adjoining dining area.
Open-plan dining and living room with hardwood floors, woven chairs, and large windows overlooking greenery.
Dining area with a round table and woven chairs, open to the kitchen and living room.
Sunroom with a blue tiled fireplace, wood lounge chairs, and broad windows overlooking a leafy garden.
Sitting room with a blue-tiled fireplace, stone flooring, and a dining area beyond.
Dining area with a glass table, potted plants, and views of the backyard pool.
Galley kitchen with cream cabinets, blue tile backsplash, stainless appliances, and a glass door opening to greenery.
Bright kitchen with cream cabinets, blue tile backsplash, stainless steel appliances, and a window overlooking greenery.
Kitchen with white cabinets, blue tile backsplash, gas range, and a long counter beneath a window.
Bedroom with a red patterned wall rug, black ceiling fan, and wall-mounted wood cabinets.
Staged bedroom with a white bed, woven bench, and large windows overlooking greenery.
Bathroom with a white tub, pale blue vanity, glass shower, and blue mosaic tile floor.
Bathroom with a white bathtub, toilet, and dark blue patterned tile floor.
Bedroom with white and taupe bedding, a dark upholstered bench, hardwood floors, and leafy views through the windows.
Turquoise bathroom with a white toilet, wall-mounted sink, patterned towels, and a black-framed mirror.
Outdoor pool with a closed green umbrella, lush landscaping, and hills behind it.
Backyard pool and spa beside a single-story home, surrounded by tropical landscaping and a paved patio.
Backyard pool and curved patio with outdoor dining beneath a green umbrella
Backyard pool curves alongside a paved patio, lawn, and single-story home.
Backyard pool beside a curved deck and lawn, with tropical landscaping and rolling hills.
Backyard pool and green lawn beside a single-story home, with tropical landscaping and a hillside beyond.
Backyard pool beside a curved lawn, spacious patio, and landscaped foothills.
Home entrance with a wooden door, leafy tropical landscaping, and a shaded concrete patio.
Kitchen with orange cabinets, red tile backsplash, gray floor tiles, and an opening to the adjoining room.
Kitchen with orange cabinets, red tile counters, and white appliances.
Kitchen with red tile counter and sink, stained-glass entry door, and window facing dense greenery.
Open-plan living and dining room with tiled floors, sliding glass doors, and a breakfast bar.
Living and dining room with a stone fireplace and sliding doors overlooking a garden and pool.
Living room with a stone fireplace, gray tile floors, and an adjoining dining area.
Furnished bedroom with a large bed and sliding glass doors overlooking a leafy garden.
Bedroom with patterned bedding, black-framed folding screens, built-in storage, and a desk.
Bedroom with built-in cream closets, green tile flooring, and a large window overlooking greenery.
Bathroom with a white vanity, large framed mirror, frosted window, and green towels.
Bathroom with a glass-enclosed shower, teal towels, and green tile flooring.
Home office nook with built-in cabinets, a black desk, wooden chair, and colorful framed artwork.
Wood-paneled sauna with tiered wooden benches.
Home’s rear patio and sliding glass doors overlook a broad lawn and wooded hillside.
Backyard with a curved patio, green lawn, mature trees, and a rotary clothesline.
Paved patio shaded by a large tree, with lush landscaping and a black metal gate.
Landscaped courtyard with a citrus tree, red Japanese maple, raised flower beds, and a walkway to the house.
Home exterior and patio framed by red maple foliage, flowering shrubs, and a palm.
Single-story beige home with garage, broad lawn, tropical tree, and hills behind it.
Driveway and garage bordered by a green lawn, mature trees, and tall palms.
Aerial view of a Monrovia home with a curved pool, spa, and mature trees.
Aerial view of homes and swimming pools beneath rugged, green mountains.
Sold

857 Ridgeside Drive

857 Ridgeside Drive, Monrovia, CA 91016

$1,545,000
If expansive floor to ceiling windows, hillside views, serene landscape, and mid-century are your vibe then 857 Ridgeside beckons! This 2 bed, 2 bath 1,424 sq ft design exudes the essence of mid-century modern living, nestled near the base of clam shell trail in the clover leaf canyon enclave of Monrovia. Bathed in natural light pouring through its expansive windows, the living area unveils the home's colorful mid-century details, all while treating you to breathtaking views. A centerpiece of artistic mastery, the fireplace is accented in eclectic blue tile. The kitchen, upgraded to perfection, boasts quartz countertops and a beautiful aesthetic backsplash. Two well-appointed bedrooms, with the primary boasting mid-century style built-ins, offering a light, airy, and serene ambiance. But the crown jewel lies beyond -- a backyard oasis, a veritable sanctuary with hillside panoramas. Here, one can relax and unwind in the jacuzzi, bask in the pool's embrace, and revel in the lush landscape. An exceptional space for hosting gatherings, with a breathtaking view that will captivate your guests, they may never want to leave. As an added bonus, a detached 900 sq ft studio offers myriad possibilities as a guest home, in-law retreat, or rental unit. Inside this mini retreat awaits a kitchen, living area, bedroom, bathroom and even a sauna. All of this with the same stunning canyon views. Come see the allure of this mid-century modern beauty that brings indoor spaces to the outside and let the tree-lined streets welcome you home.

3
beds

3
baths

1,424 Sq.Ft. LIVING AREA

0.63 Acres lot

Stacie Crumbaker

Stacie Crumbaker

Features & Amenities

Interior

  • total bedrooms3
  • Total bathrooms3
  • full bathrooms3
  • Laundry room Inside
  • Flooring Tile, Wood
  • Fireplace Family Room, Guest Accommodations, Living Room
  • APPLIANCES Dishwasher, Electric Oven, Gas Cooktop, Microwave
  • other interior Features Ceiling Fan(s), Quartz Counters

Area & Lot

  • Status Sold
  • Date Sold June 27, 2024
  • Living Area1,424 Sq.Ft.
  • Lot Area0.63 Acres
  • MLS® IDCV24093867
  • TypeResidential
  • YEAR BUILT1948
  • Architecture StylesMid-Century Modern
  • View DescriptionCanyon, Mountain(s)
  • School DistrictMonrovia Unified

Exterior

  • STORIES1
  • Garage Space2.0
  • water SourcePublic
  • PoolIn Ground, Private
  • lot featuresBack Yard, Front Yard, Landscaped
  • parkingGarage
  • HEAT TYPECentral
  • AIR CONDITIONINGCentral Air
  • sewerPublic Sewer
  • Green featuresSolar

Financial

  • Sales Price$1,545,000
  • Zoning MORF*

Work With Stacie

When you team up with Stacie, you’re not just getting an agent — you’re gaining a trusted advisor focused on turning your real estate dreams into reality, with professionalism and heart.

Follow Me on Instagram