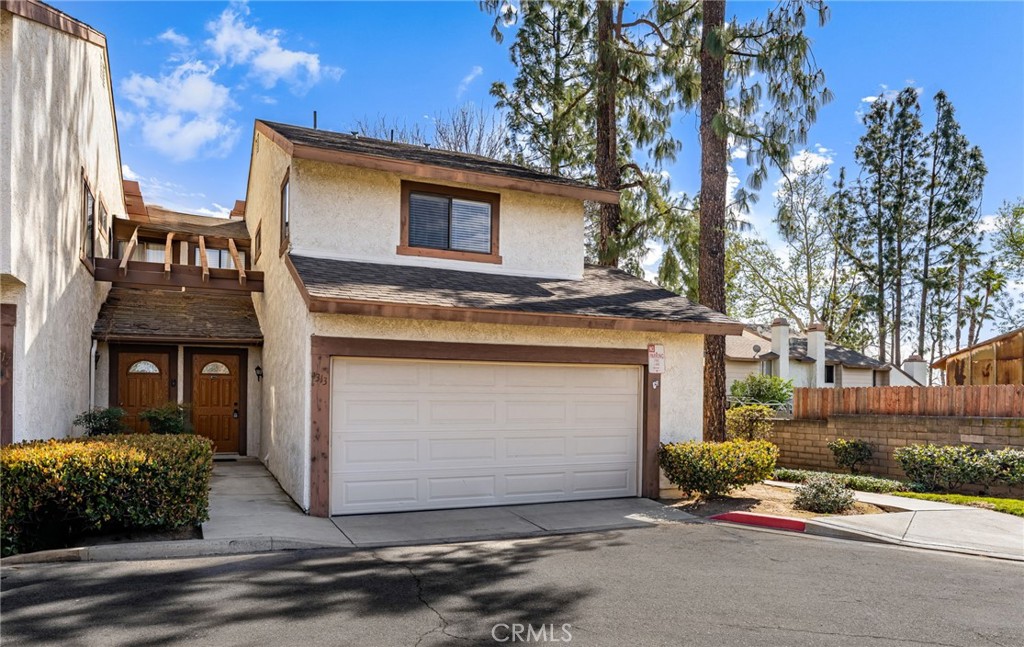
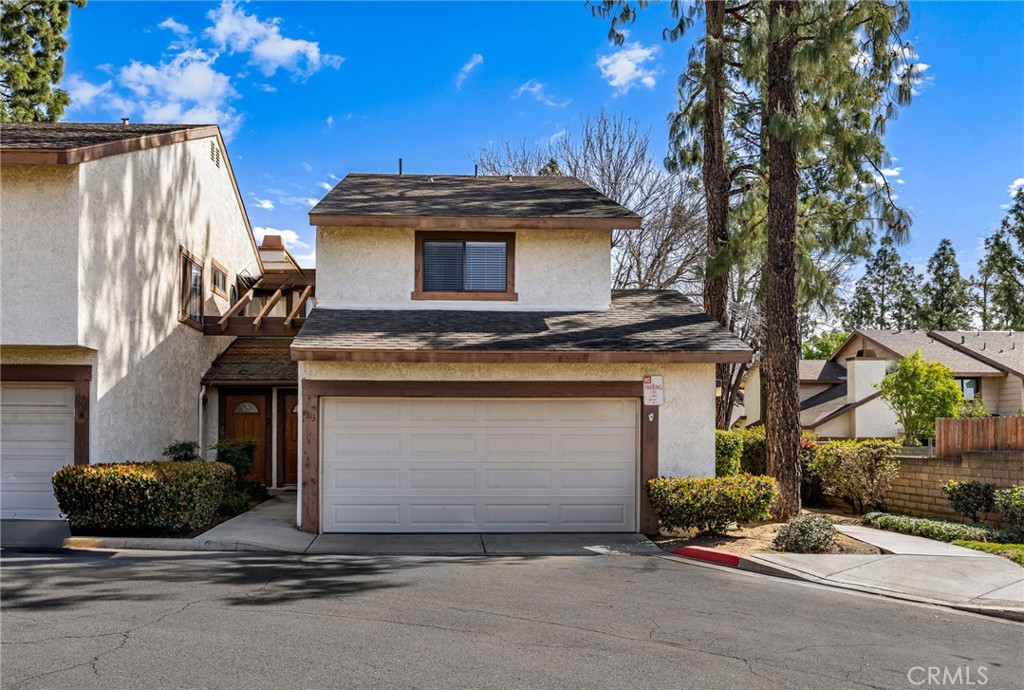
Two-story stucco home with a two-car garage and recessed double entry beneath mature trees.
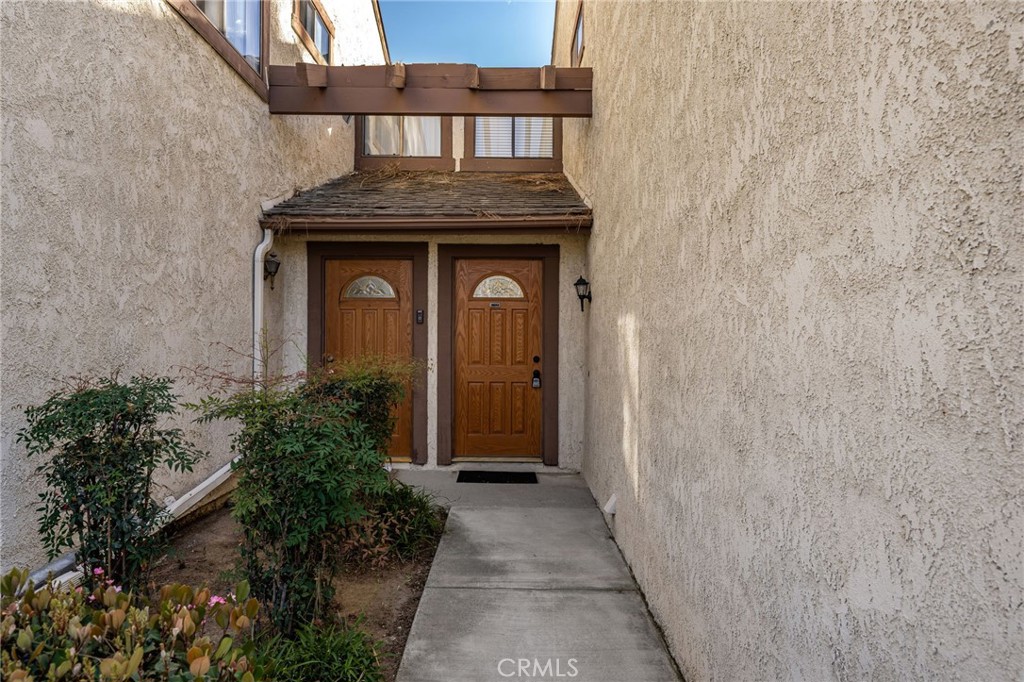
Home entry courtyard with two carved wooden doors, a tiled awning, and shrubs along the walkway.
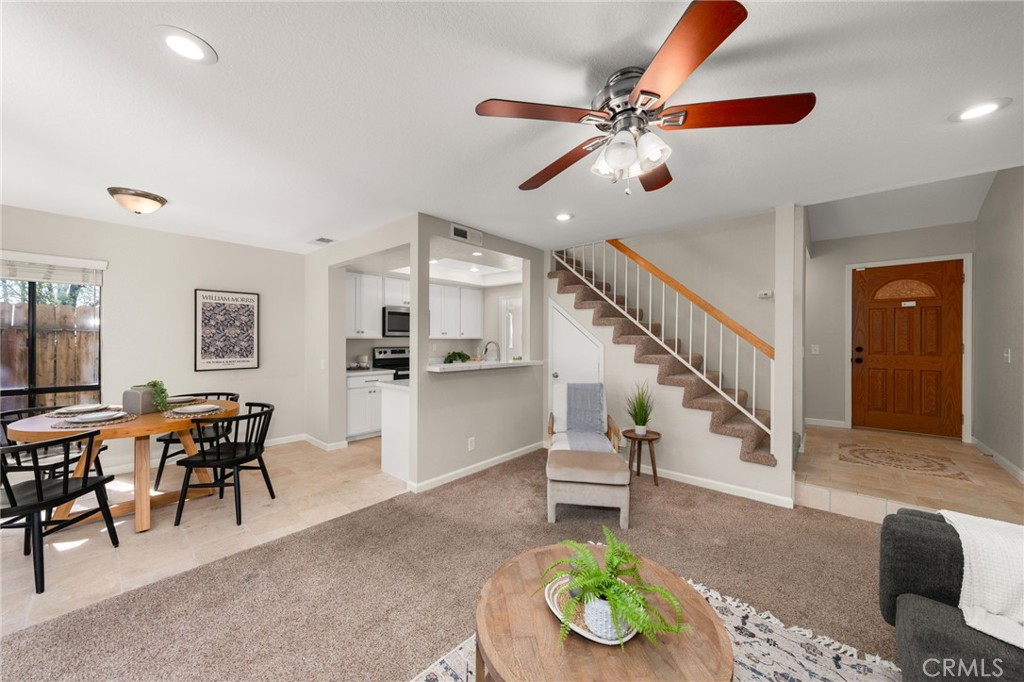
Open-plan living and dining area with a white kitchen, carpeted seating area, and staircase.
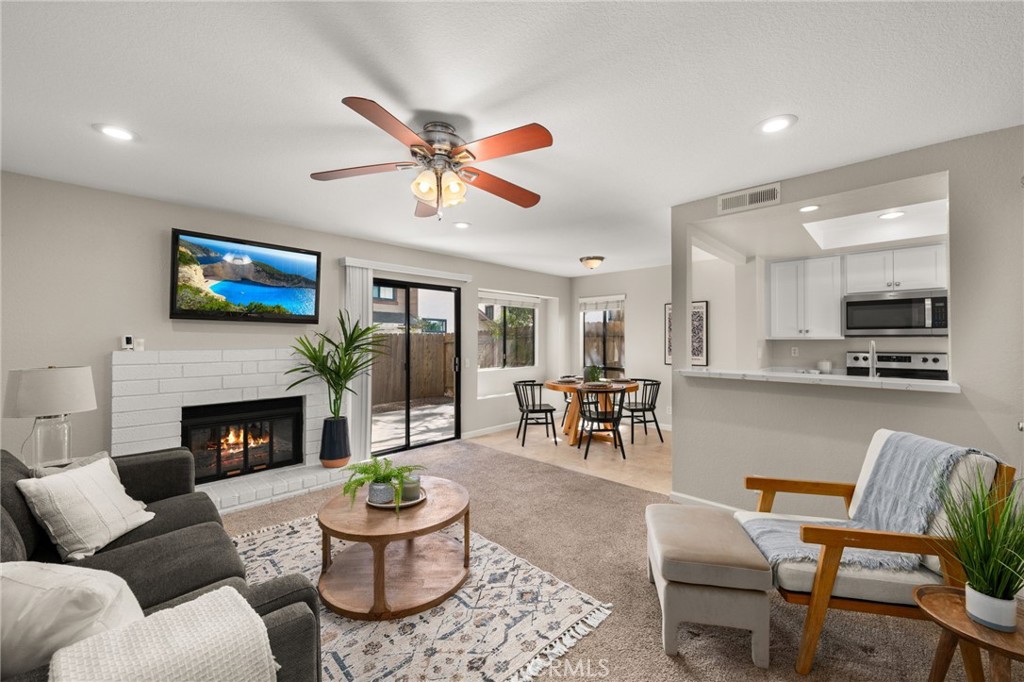
Living room with a white-tiled fireplace, sliding glass door, and open dining and kitchen areas.
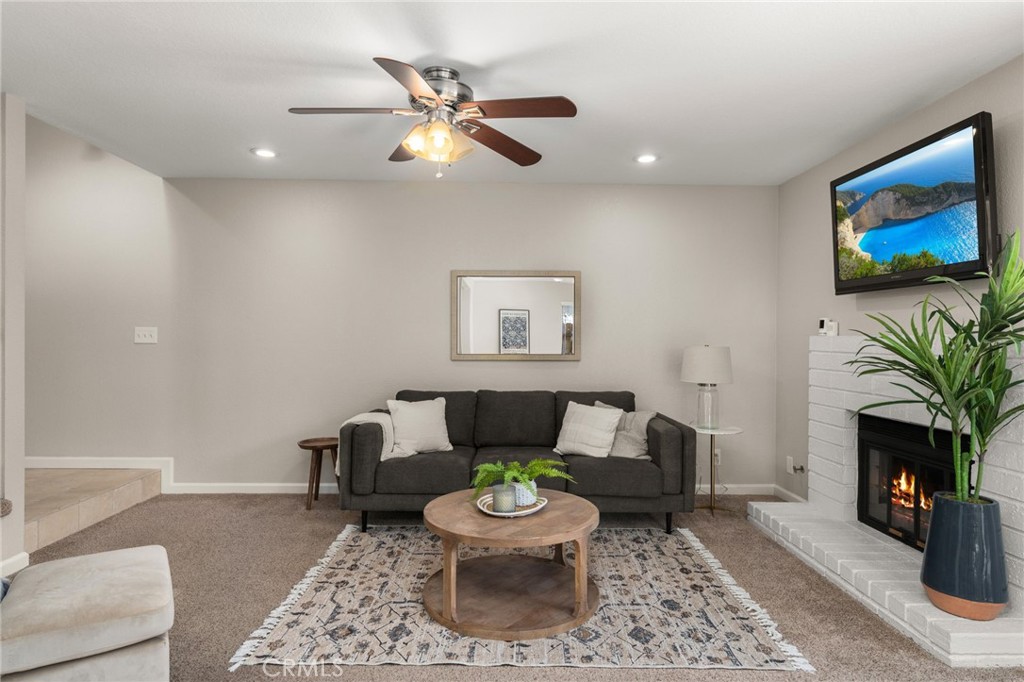
Living room with a gray sofa, round wood coffee table, and white brick fireplace.
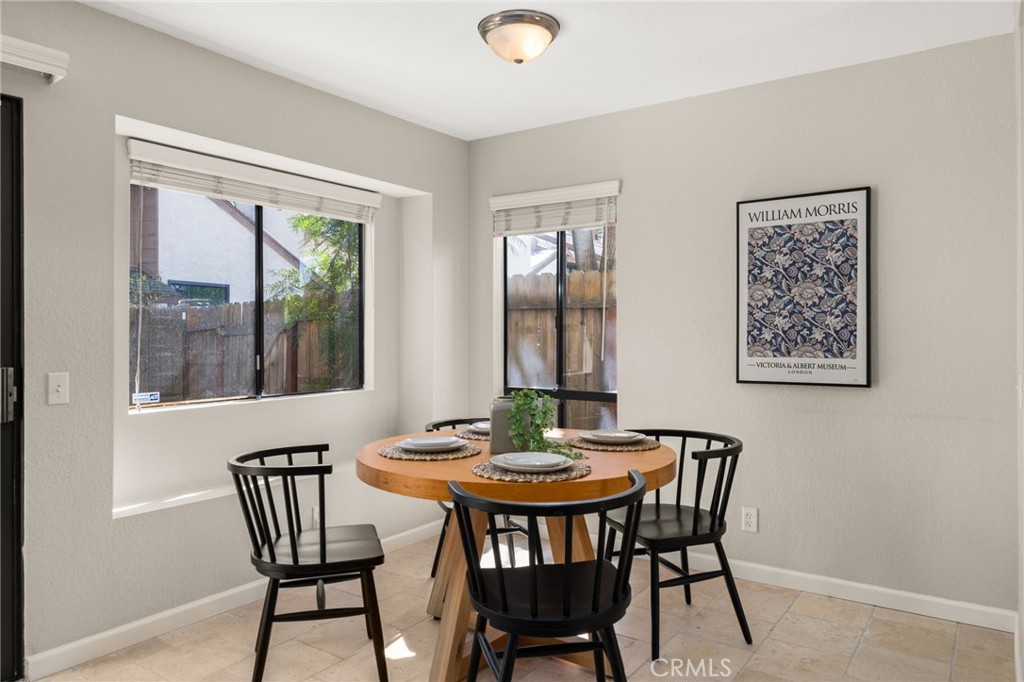
Dining area with a round wooden table, black chairs, and two windows overlooking a fenced yard.
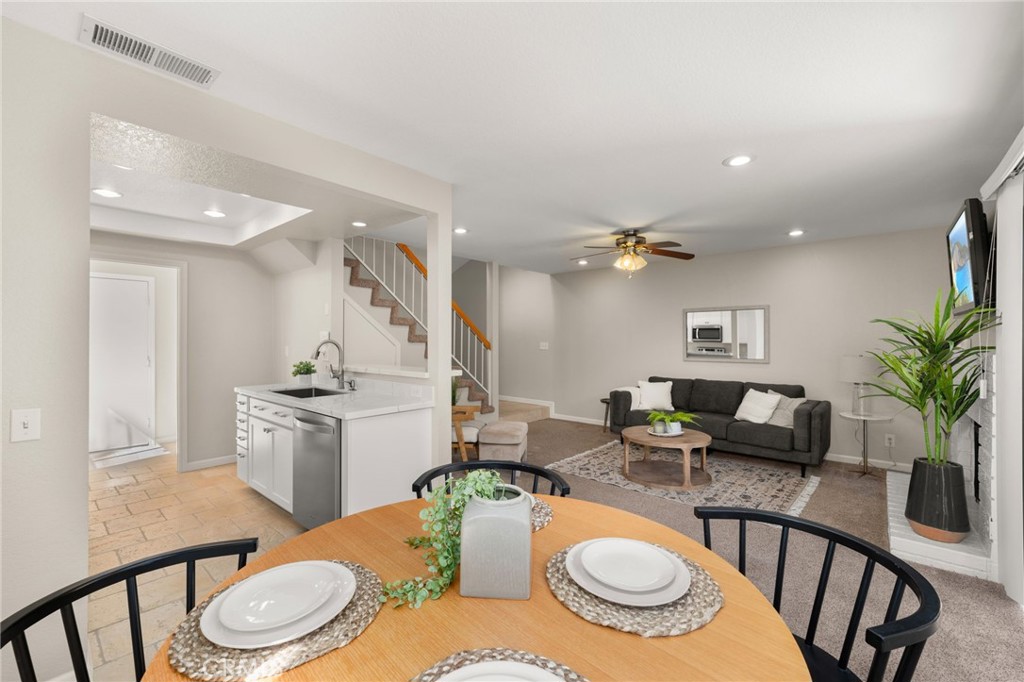
Open-plan living and dining area with a staged table, gray sofa, compact kitchen, and staircase.
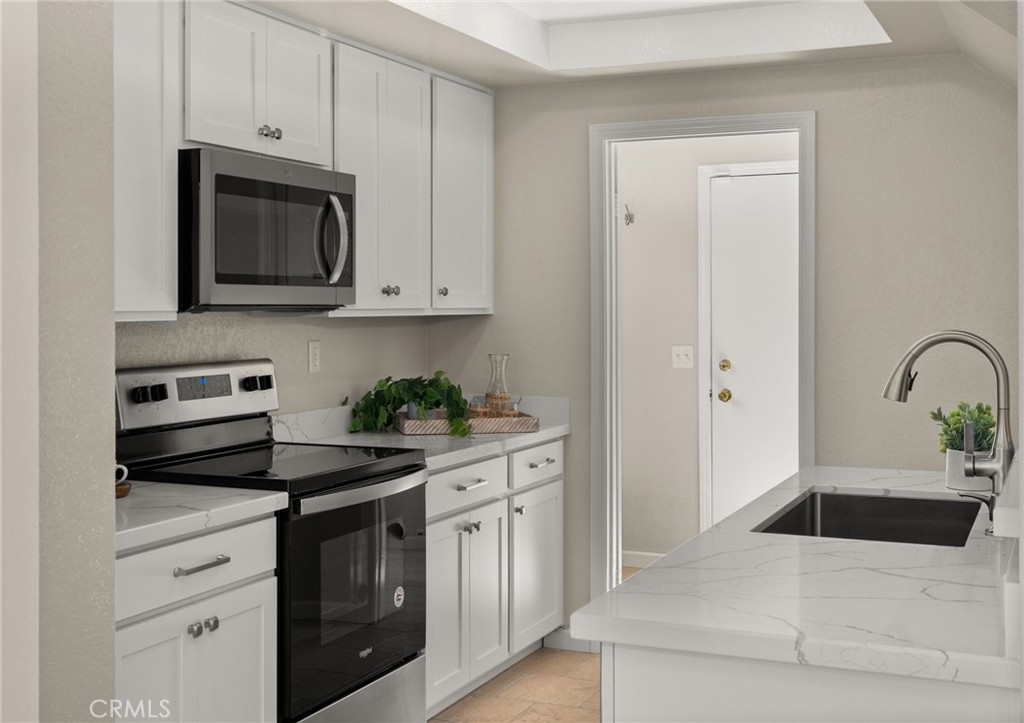
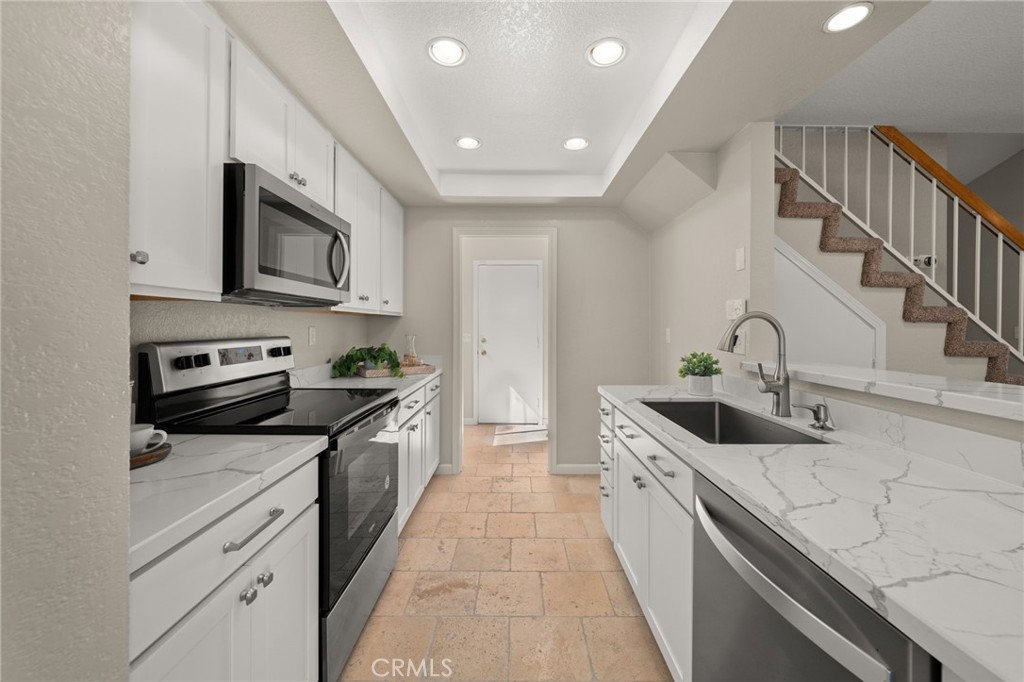
Updated kitchen with white cabinets, marble-look counters, and a black range and microwave.
Kitchen with white cabinets, stainless steel appliances, marble-look island, and tan tile floor.
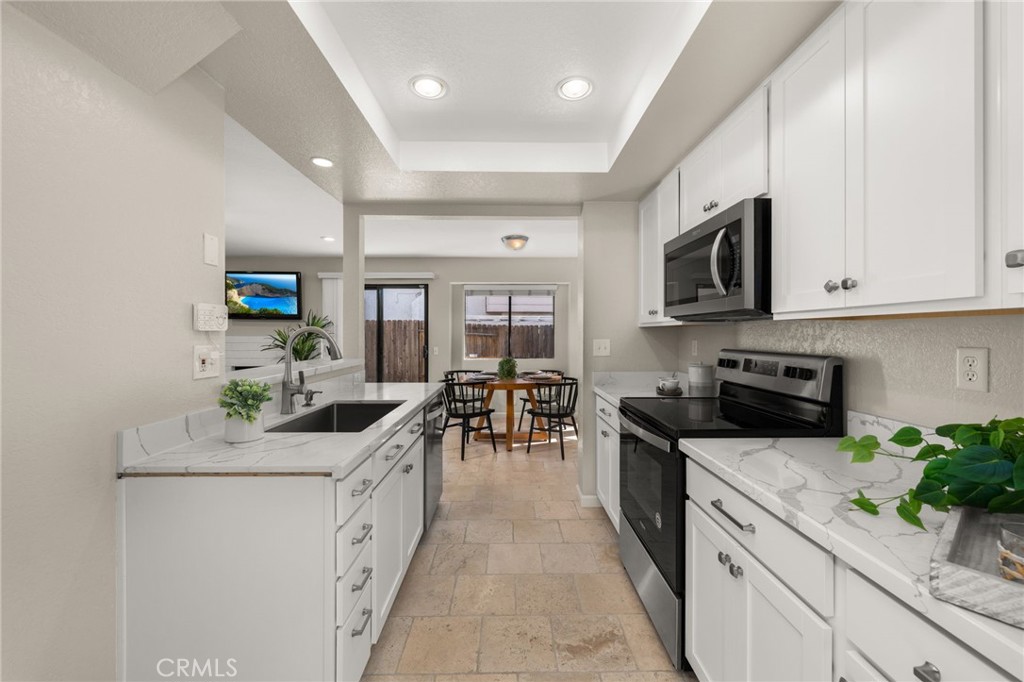
Bright white kitchen with marble-look counters, stainless steel appliances, and a dining area beyond.
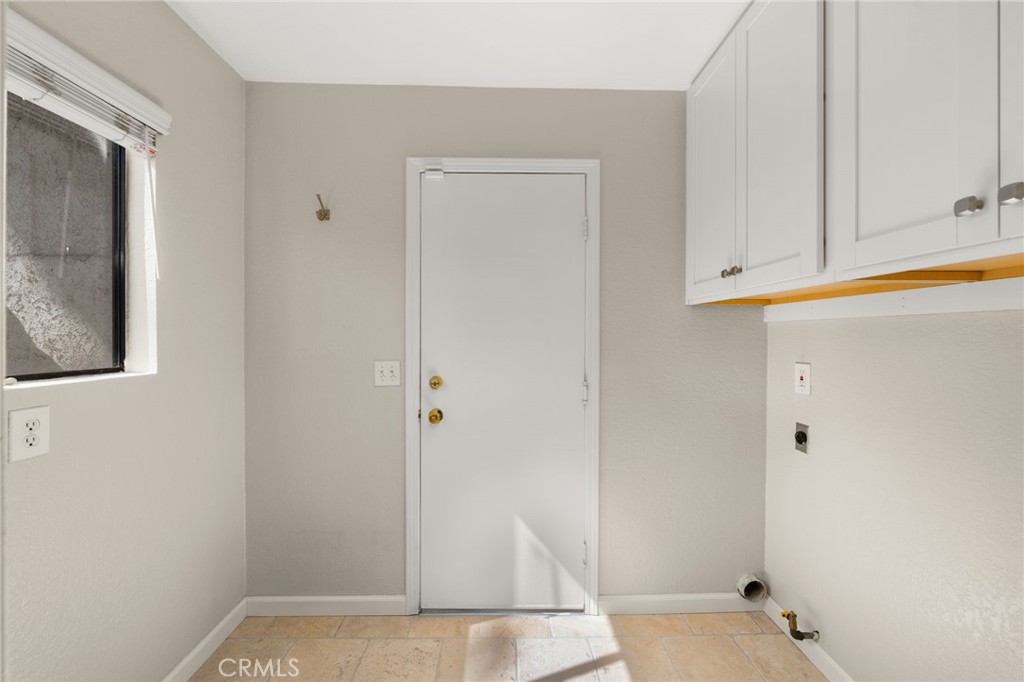
Empty utility room with white cabinets, tiled floor, window, and exterior door.
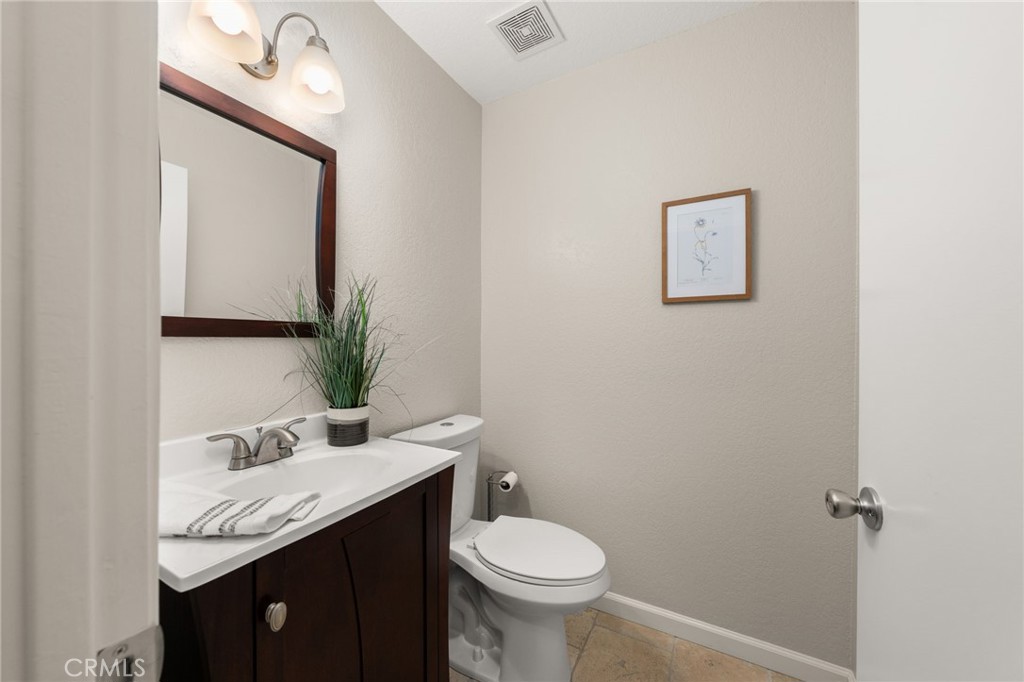
Half bathroom with a dark wood vanity, white countertop, and toilet.
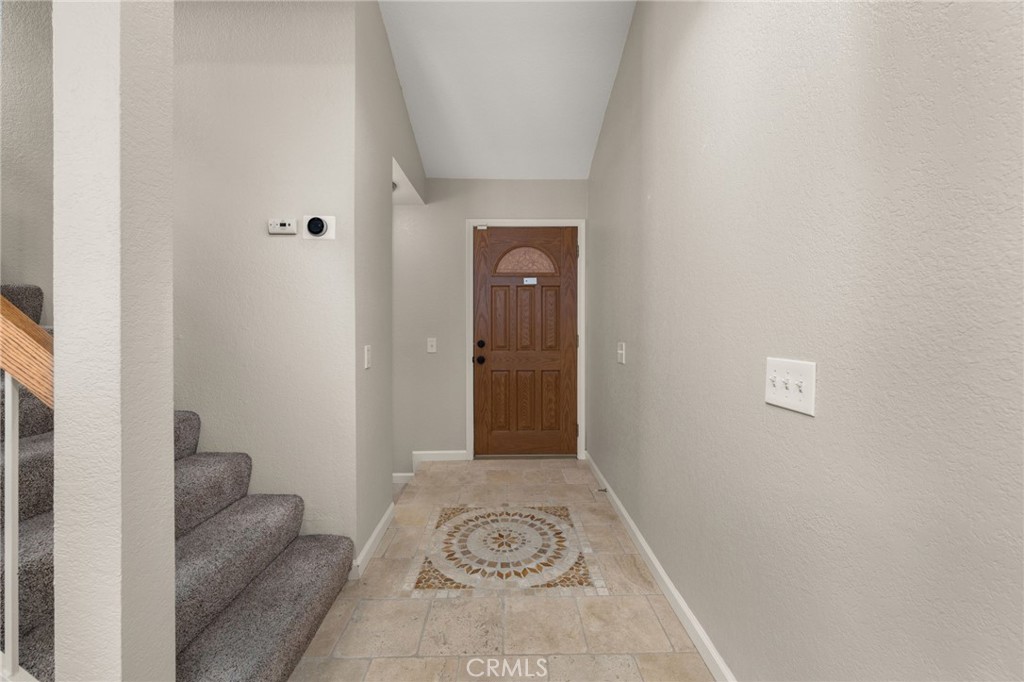
Entry hall with a wooden front door, decorative tile medallion, and carpeted stairs.
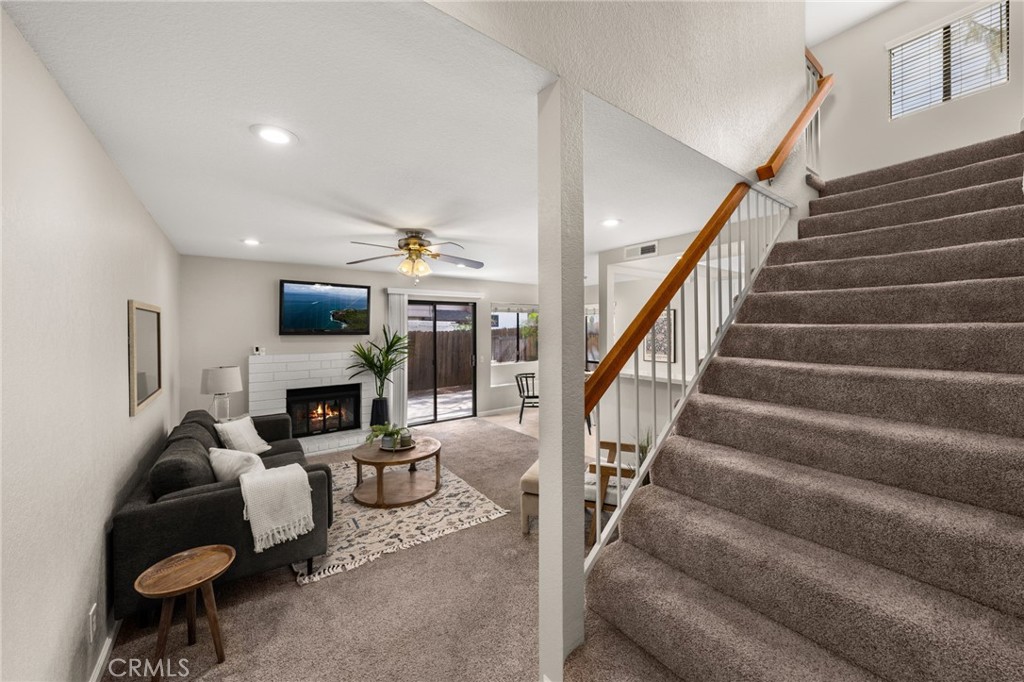
Living room with a fireplace and sectional beside a carpeted staircase with a wood handrail.
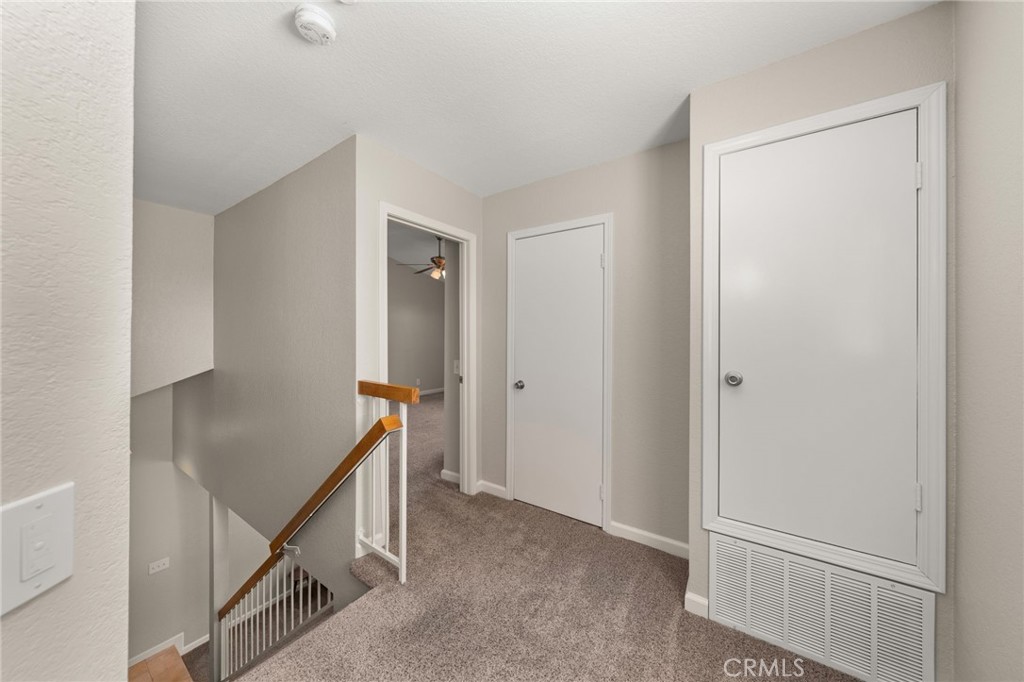
Carpeted upstairs hallway with white doors and a stairwell with a wood handrail.
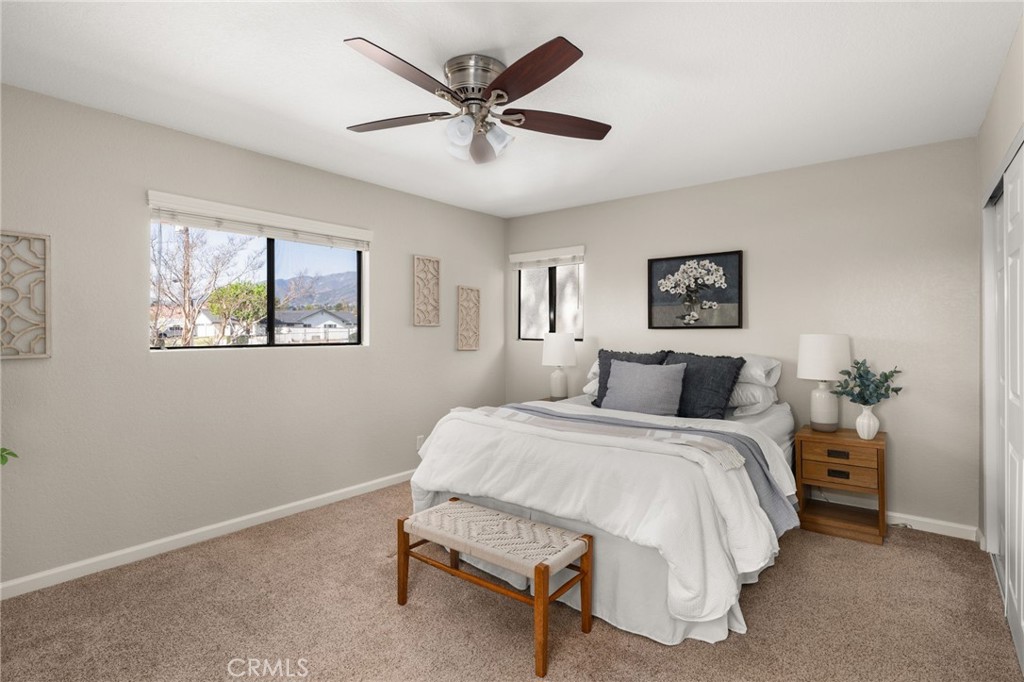
Bedroom with a white bed, wooden nightstand and bench, ceiling fan, and mountain views through the windows.
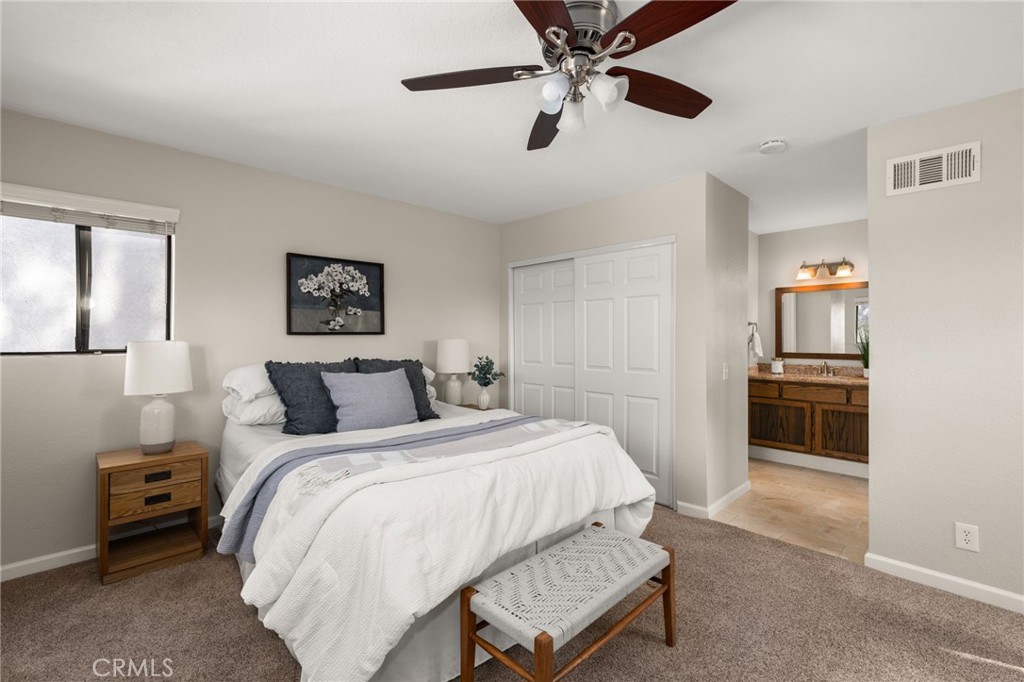
Staged bedroom with a white bed, dark pillows, and an ensuite bathroom visible through the doorway.
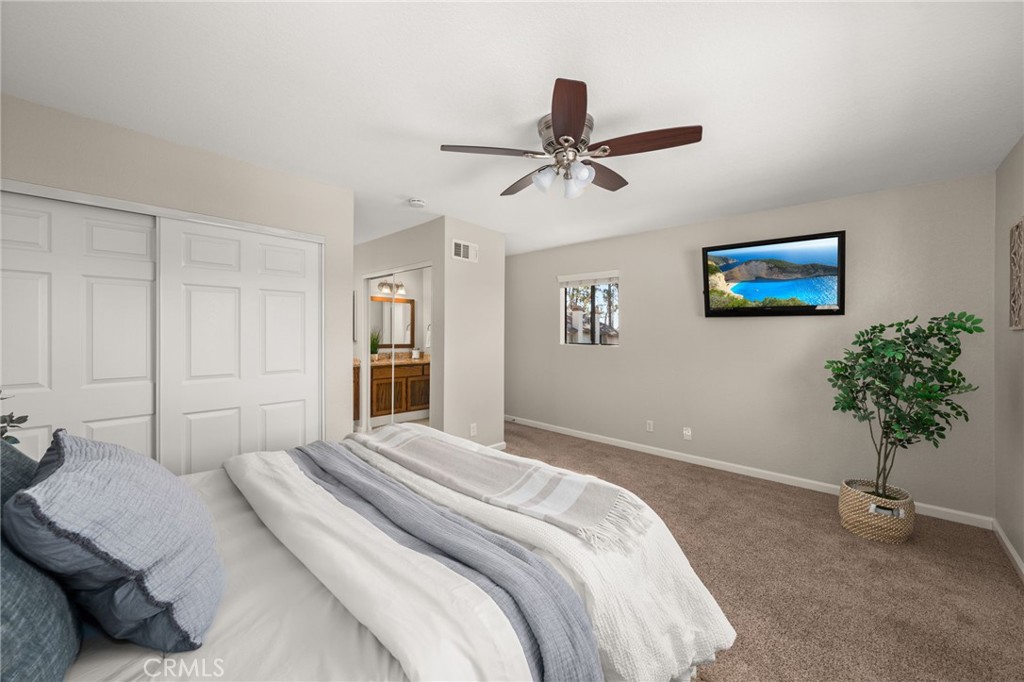
Bedroom with mirrored closet doors, a ceiling fan, and a bathroom vanity visible through the doorway.
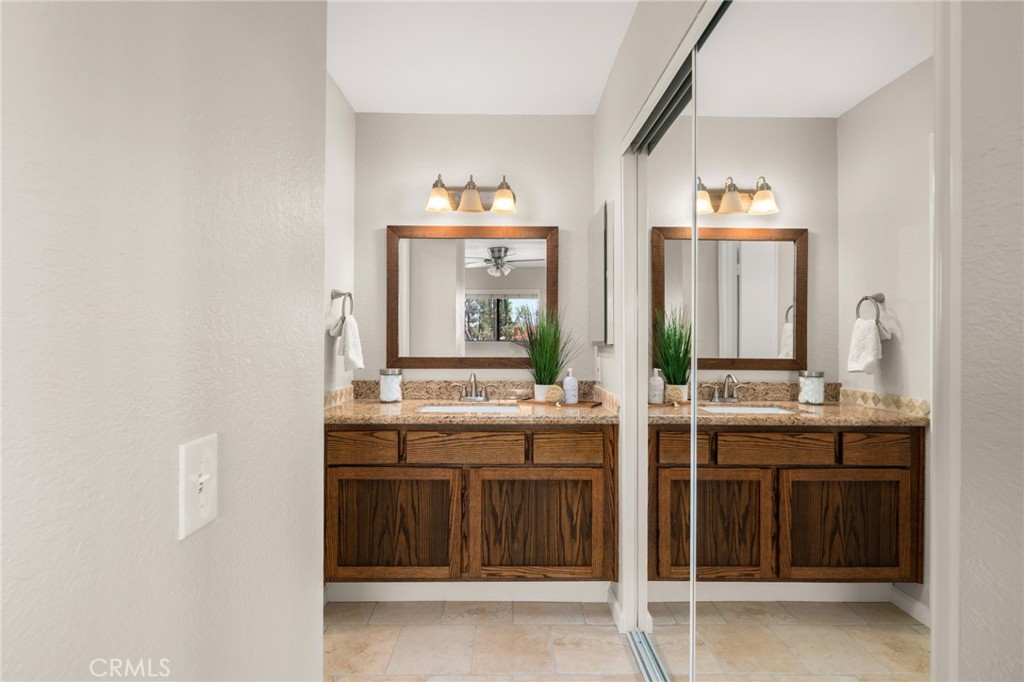
Bathroom vanity with wood cabinetry, a stone countertop, framed mirror, and mirrored sliding doors.
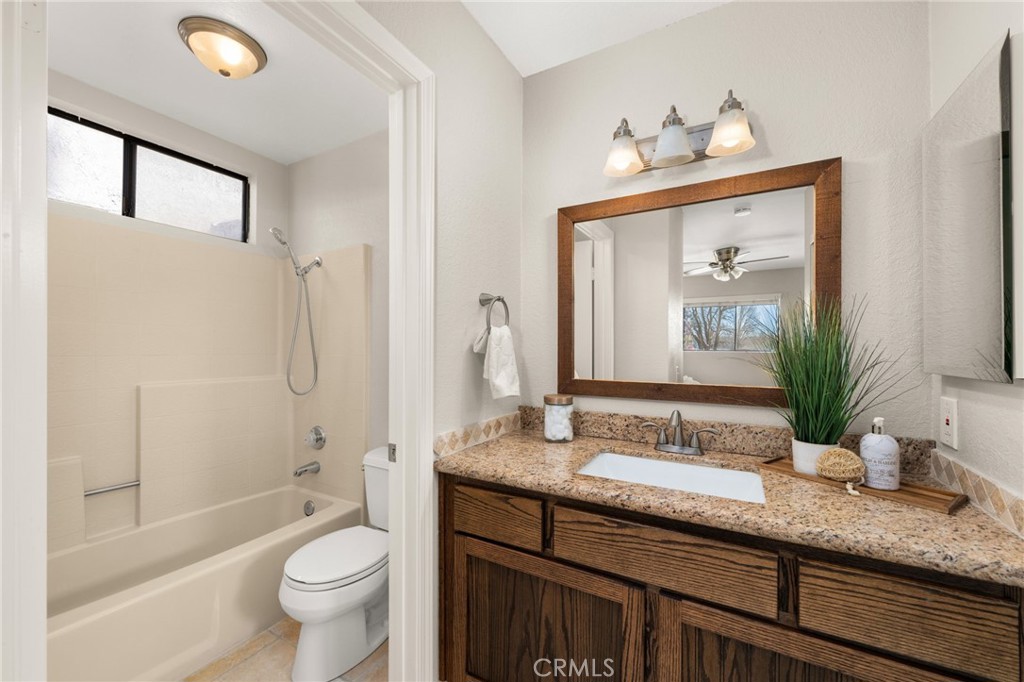
Bathroom with a bathtub-shower and toilet beside a dark wood vanity with a granite countertop.
Empty carpeted bedroom with a ceiling fan, window blinds, and open closet doorway.
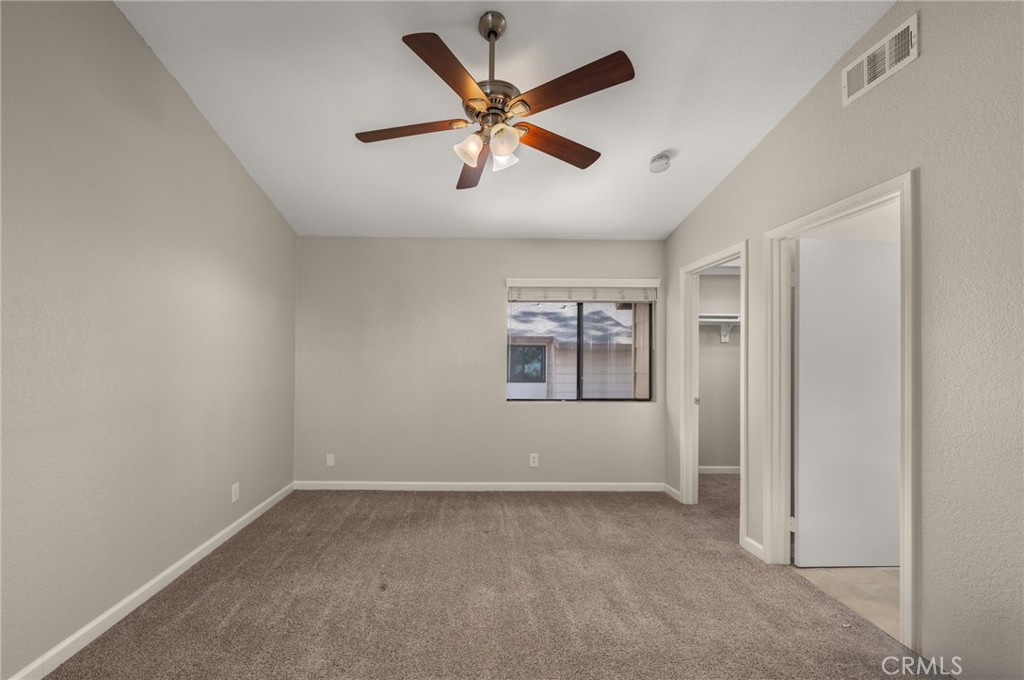
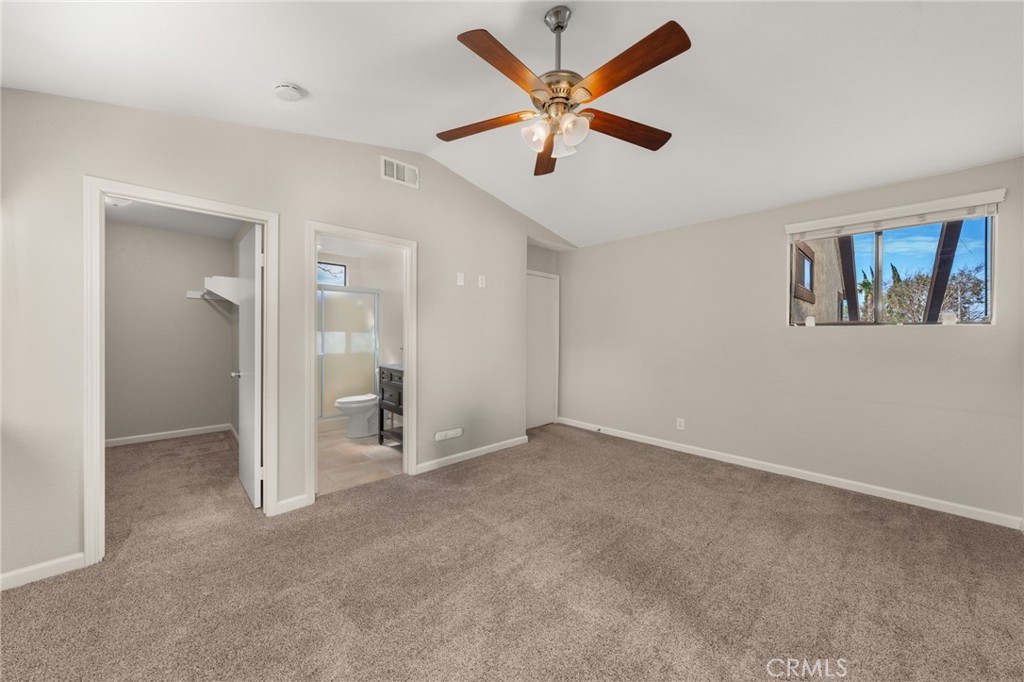
Vacant bedroom with carpet, a wood-blade ceiling fan, and adjoining bathroom.
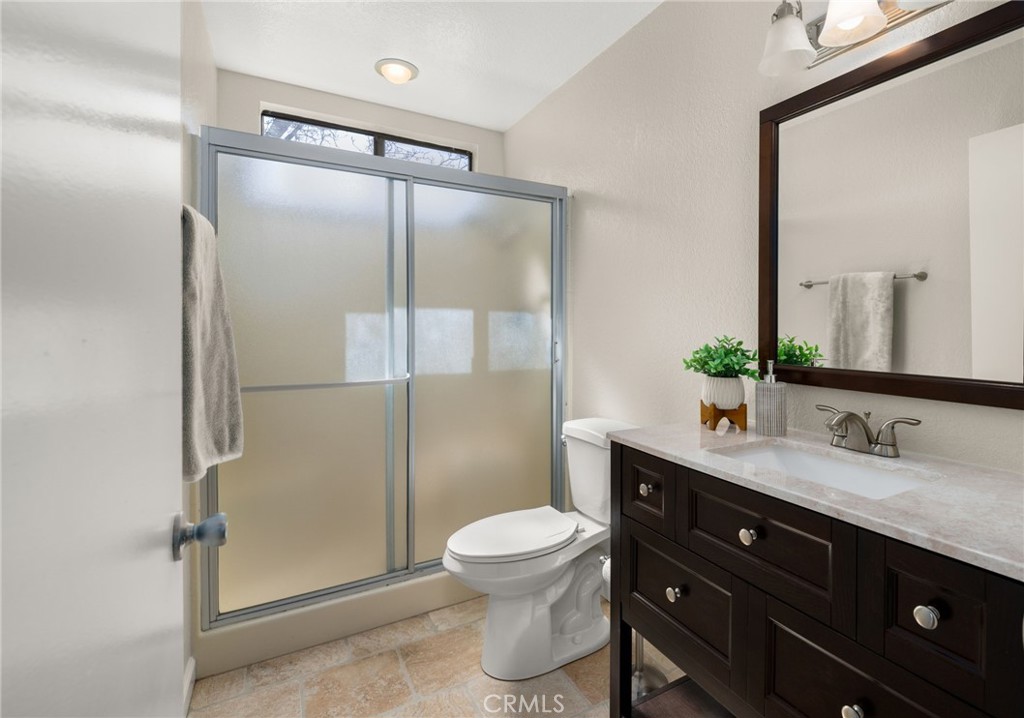
Bathroom with a frosted-glass shower enclosure, toilet, and dark wood vanity beneath a large mirror.
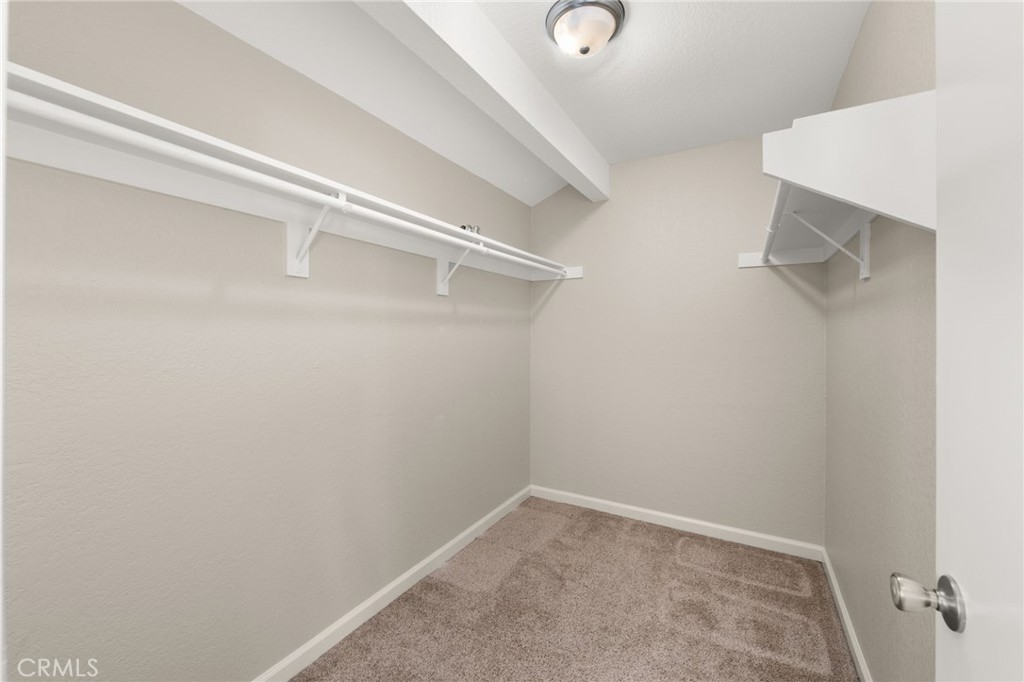
Empty walk-in closet with carpet, white hanging rods and shelves, and a ceiling light.
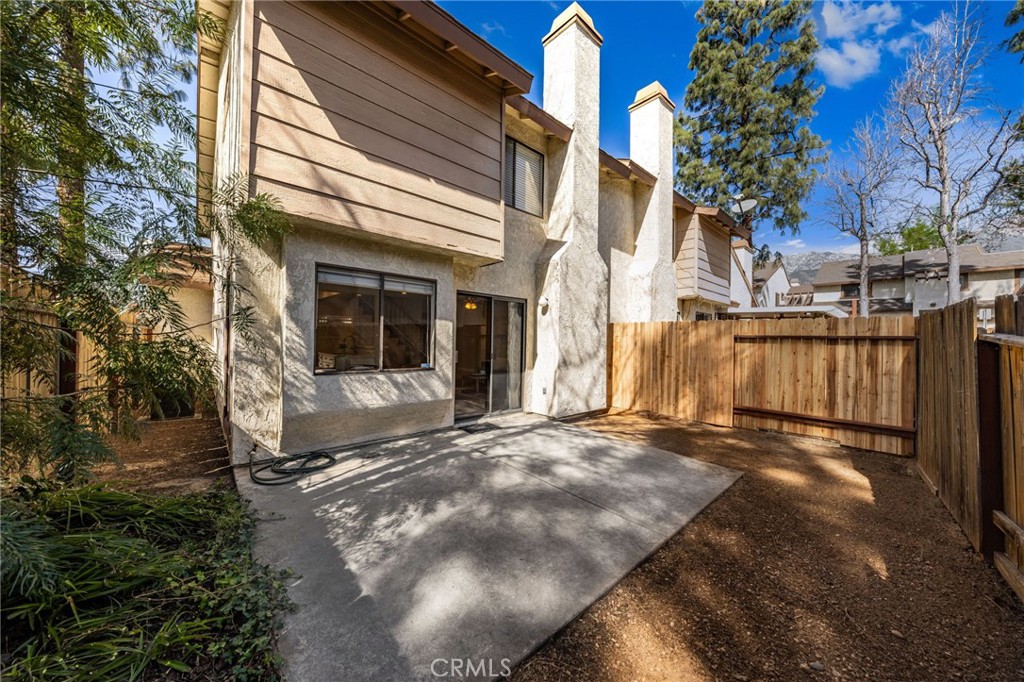
Home’s rear patio with a concrete slab, sliding glass door, and tall wooden privacy fence.
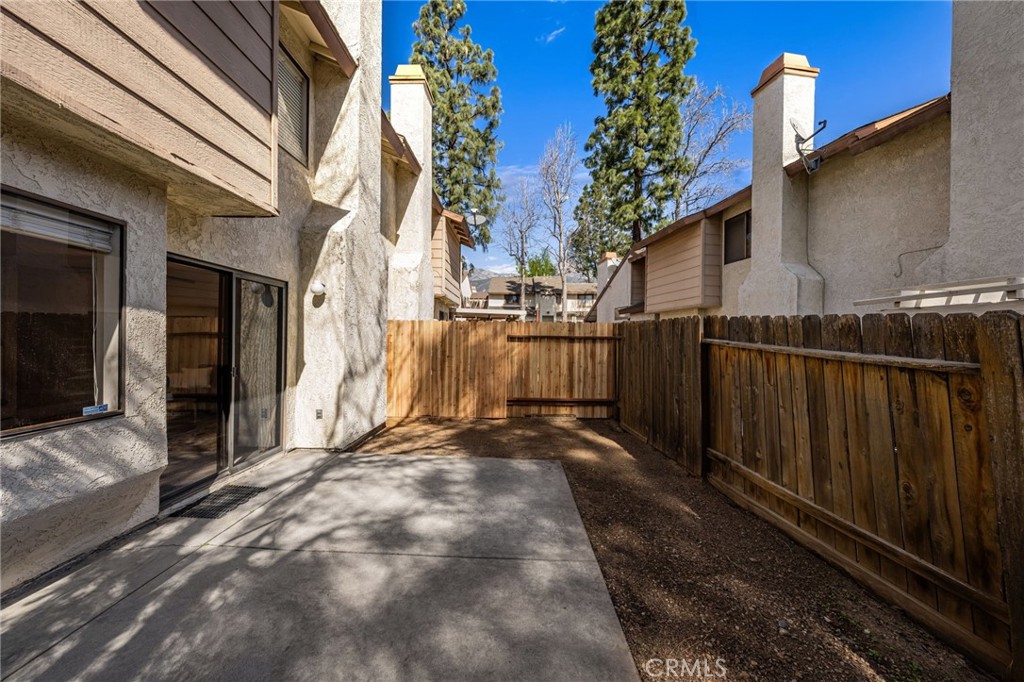
Enclosed patio with a concrete slab, sliding glass door, and tall wooden privacy fence.
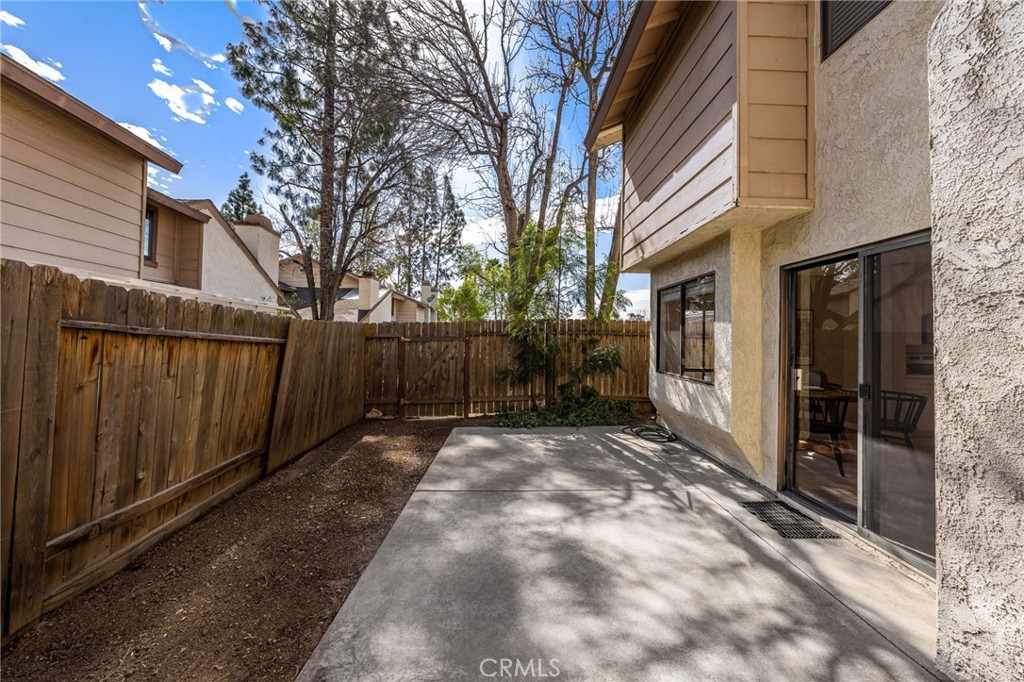
Concrete backyard patio beside the house, enclosed by a wooden fence and shaded by mature trees.
Two-story stucco home with a two-car garage and tall pine trees nearby.
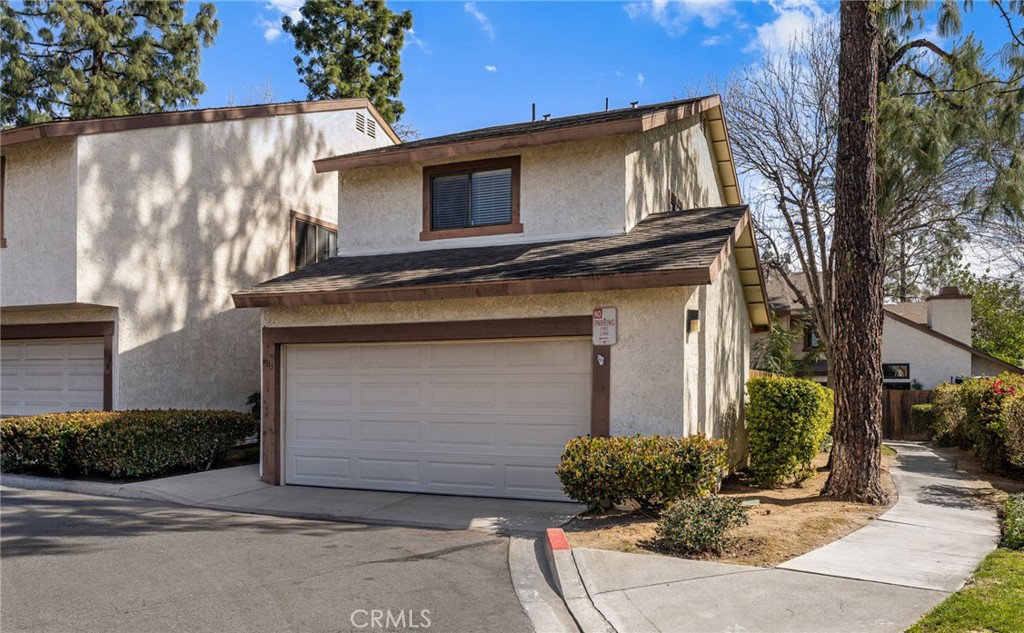
Two-story stucco home with a brown-trimmed double garage and a large tree by the driveway.
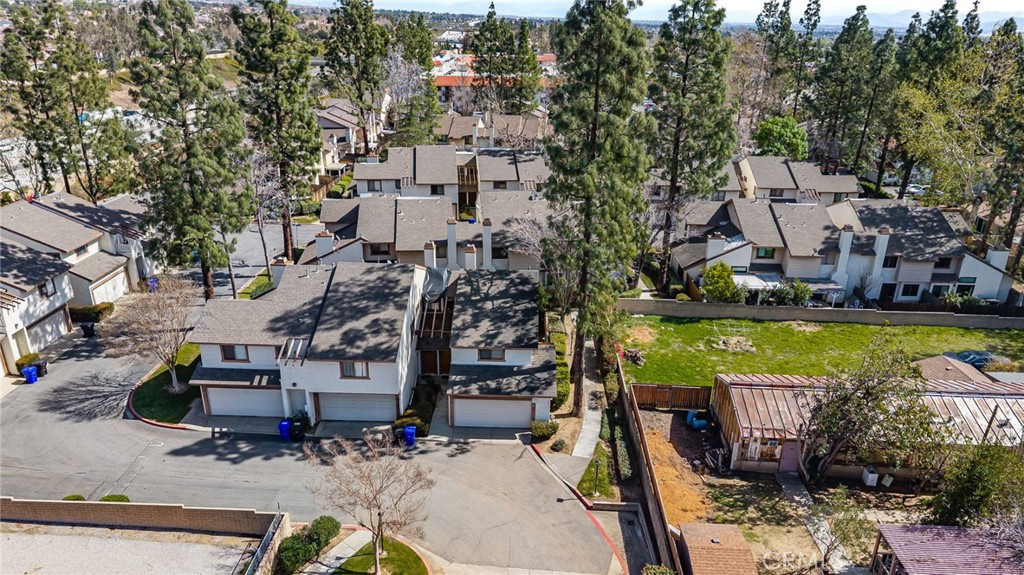
Aerial view of attached homes among mature trees beside a curving cul-de-sac.
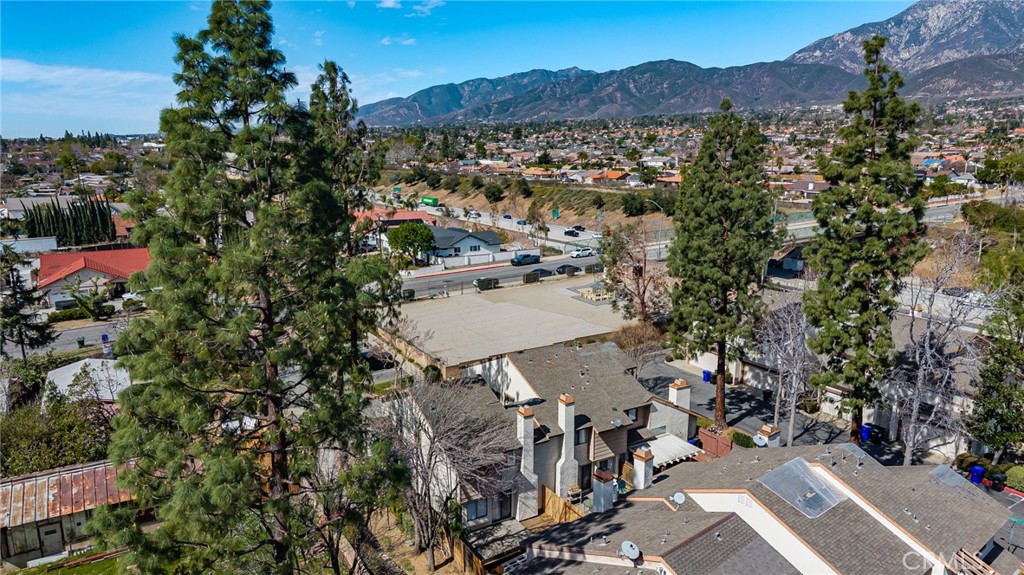
Aerial neighborhood view with pine trees, rooftops, and mountains in the distance.
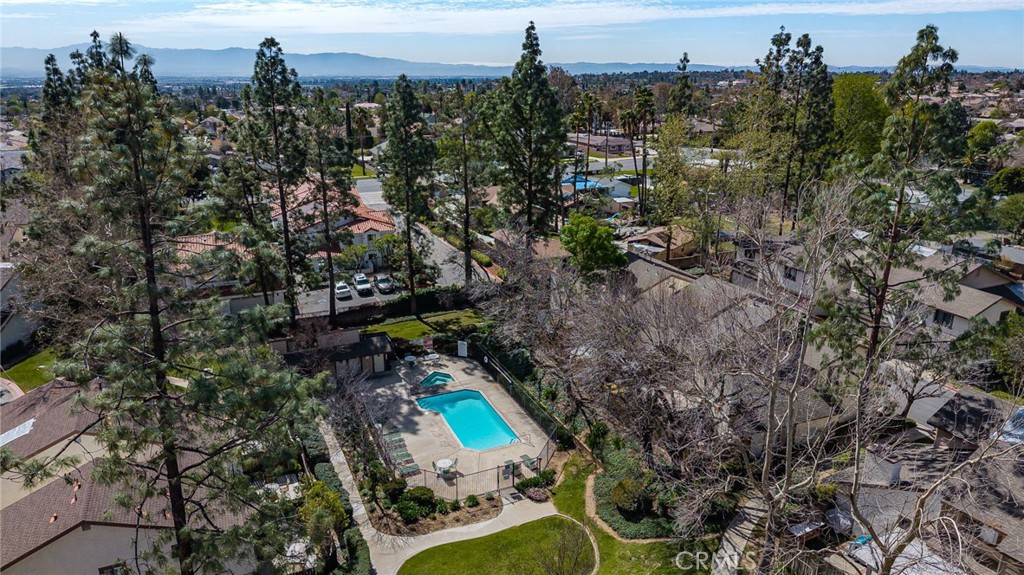
Aerial neighborhood view with a community pool, tall trees, and distant mountains.
SEE ALL PHOTOS
Two-story stucco home with a two-car garage and recessed double entry beneath mature trees.
Home entry courtyard with two carved wooden doors, a tiled awning, and shrubs along the walkway.
Open-plan living and dining area with a white kitchen, carpeted seating area, and staircase.
Living room with a white-tiled fireplace, sliding glass door, and open dining and kitchen areas.
Living room with a gray sofa, round wood coffee table, and white brick fireplace.
Dining area with a round wooden table, black chairs, and two windows overlooking a fenced yard.
Open-plan living and dining area with a staged table, gray sofa, compact kitchen, and staircase.
Updated kitchen with white cabinets, marble-look counters, and a black range and microwave.
Kitchen with white cabinets, stainless steel appliances, marble-look island, and tan tile floor.
Bright white kitchen with marble-look counters, stainless steel appliances, and a dining area beyond.
Empty utility room with white cabinets, tiled floor, window, and exterior door.
Half bathroom with a dark wood vanity, white countertop, and toilet.
Entry hall with a wooden front door, decorative tile medallion, and carpeted stairs.
Living room with a fireplace and sectional beside a carpeted staircase with a wood handrail.
Carpeted upstairs hallway with white doors and a stairwell with a wood handrail.
Bedroom with a white bed, wooden nightstand and bench, ceiling fan, and mountain views through the windows.
Staged bedroom with a white bed, dark pillows, and an ensuite bathroom visible through the doorway.
Bedroom with mirrored closet doors, a ceiling fan, and a bathroom vanity visible through the doorway.
Bathroom vanity with wood cabinetry, a stone countertop, framed mirror, and mirrored sliding doors.
Bathroom with a bathtub-shower and toilet beside a dark wood vanity with a granite countertop.
Empty carpeted bedroom with a ceiling fan, window blinds, and open closet doorway.
Vacant bedroom with carpet, a wood-blade ceiling fan, and adjoining bathroom.
Bathroom with a frosted-glass shower enclosure, toilet, and dark wood vanity beneath a large mirror.
Empty walk-in closet with carpet, white hanging rods and shelves, and a ceiling light.
Home’s rear patio with a concrete slab, sliding glass door, and tall wooden privacy fence.
Enclosed patio with a concrete slab, sliding glass door, and tall wooden privacy fence.
Concrete backyard patio beside the house, enclosed by a wooden fence and shaded by mature trees.
Two-story stucco home with a two-car garage and tall pine trees nearby.
Two-story stucco home with a brown-trimmed double garage and a large tree by the driveway.
Aerial view of attached homes among mature trees beside a curving cul-de-sac.
Aerial neighborhood view with pine trees, rooftops, and mountains in the distance.
Aerial neighborhood view with a community pool, tall trees, and distant mountains.
Bought with Sean Conte with ELEMENT RE INC and Listed by Stacie Crumbaker CA DRE# 02008633 with ELEMENT RE INC 909-227-6451
Sold

9313 Silverleaf Way

9313 Silverleaf Way, Rancho Cucamonga, CA 91701

$525,000
Beautifully Upgraded Condo in Highly Sought-After Alta Loma Woods Community! Perfect for first-time homebuyers or investment opportunity, this stunning 2-bedroom, 2.5-bath condo offers two primary suites, making it an excellent rental option! Step inside to discover a beautifully renovated kitchen featuring brand-new cabinets, quartz countertops, and stainless steel appliances. The inviting family room boasts a cozy fireplace, while the light-filled dining area offers direct access to the spacious back patio and garden area--perfect for outdoor entertaining. Upstairs, both bedrooms feature ensuite bathrooms, including a primary and junior primary suite for ultimate convenience. Additional highlights include an indoor laundry room, direct access to a 2-car attached garage, and newer upgrades throughout. Located in the picturesque Alta Loma Woods Community, residents enjoy lush, shady walking paths, a sparkling pool and spa, and a peaceful neighborhood setting.

2
beds

3
baths

1,231 Sq.Ft. LIVING AREA

1,500 Sq.Ft. lot

Stacie Crumbaker

Stacie Crumbaker

Features & Amenities

Interior

  • total bedrooms2
  • Total bathrooms3
  • full bathrooms2
  • half bathroom1
  • Laundry room Washer Hookup, Electric Dryer Hookup, Laundry Room
  • Flooring Carpet, Tile
  • Fireplace Family Room
  • APPLIANCES Dishwasher, Electric Range, Gas Range, Microwave
  • other interior Features Breakfast Bar, Ceiling Fan(s), Eat-in Kitchen, Quartz Counters, All Bedrooms Up, Multiple Primary Suites, Primary Suite

Area & Lot

  • Status Sold
  • Date Sold June 16, 2025
  • Living Area1,231 Sq.Ft.
  • Lot Area1,500 Sq.Ft.
  • MLS® IDCV25046425
  • TypeCondo
  • YEAR BUILT1985
  • NeighborhoodRancho Cucamonga
  • Architecture StylesModern
  • View DescriptionNone
  • School DistrictAlta Loma

Exterior

  • STORIES2
  • Garage Space2.0
  • water SourcePublic
  • PoolCommunity, Association
  • lot featuresBack Yard
  • parkingDirect Access, Garage
  • HEAT TYPECentral
  • AIR CONDITIONINGCentral Air
  • sewerPublic Sewer
  • Disability FeaturesNone
  • HOA AmenitiesPool, Spa/Hot Tub

Financial

  • Sales Price$525,000
  • HOA $365/mo

Rancho Cucamonga

Explore

Work With Stacie

When you team up with Stacie, you’re not just getting an agent — you’re gaining a trusted advisor focused on turning your real estate dreams into reality, with professionalism and heart.

Follow Me on Instagram